
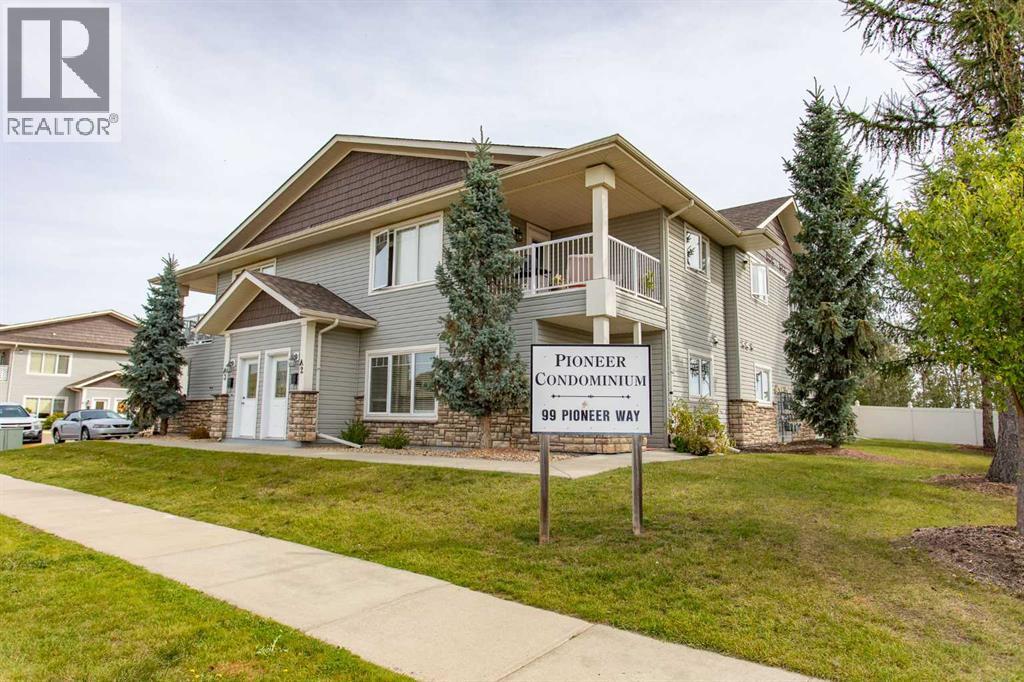
A8, 99 Pioneer Way | Blackfalds, Alberta, T4M0C8
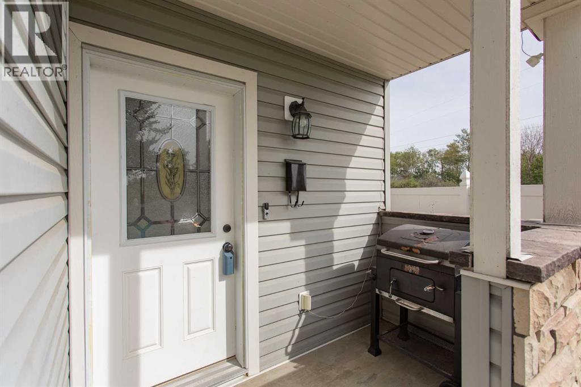
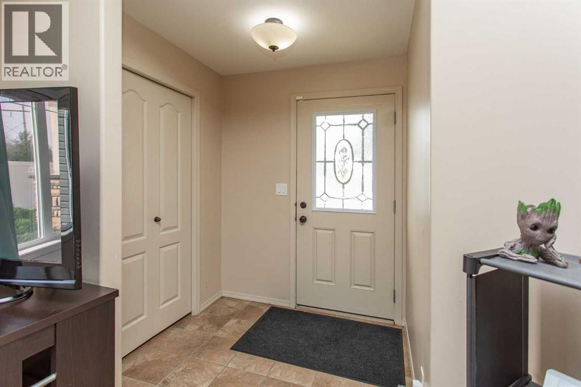
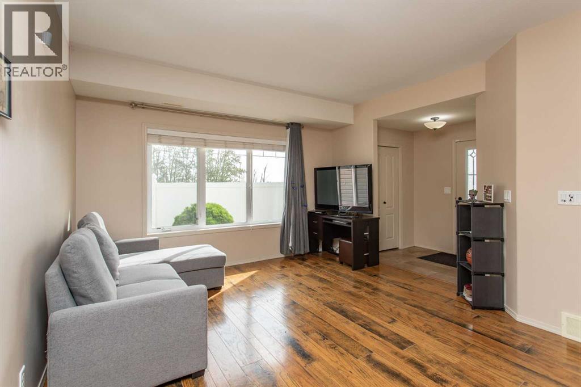
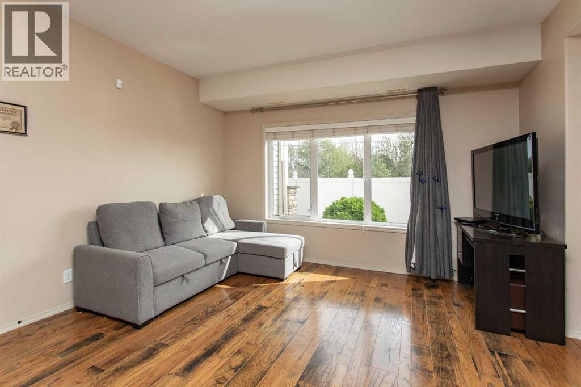
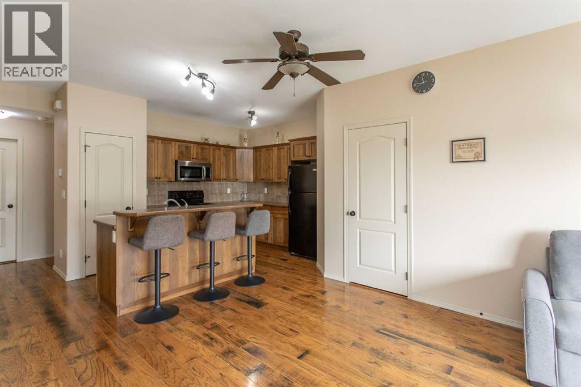
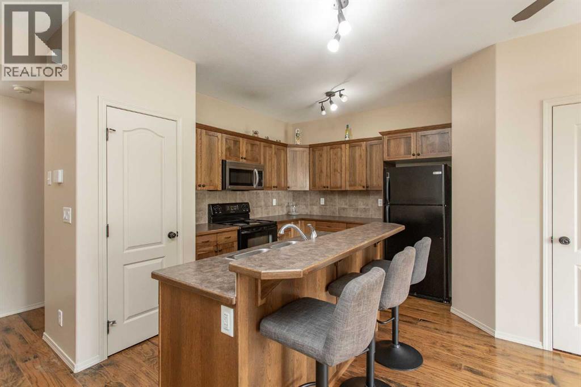
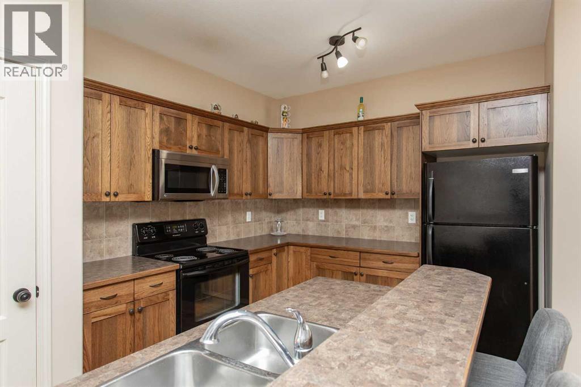
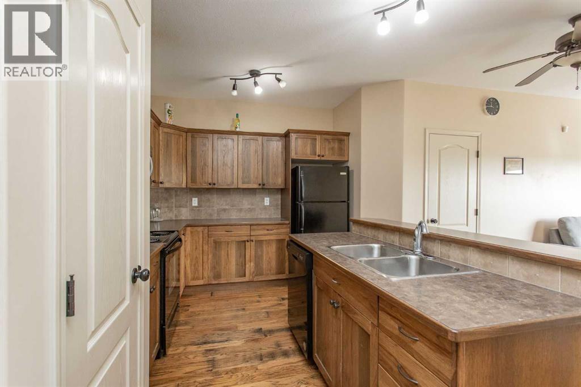
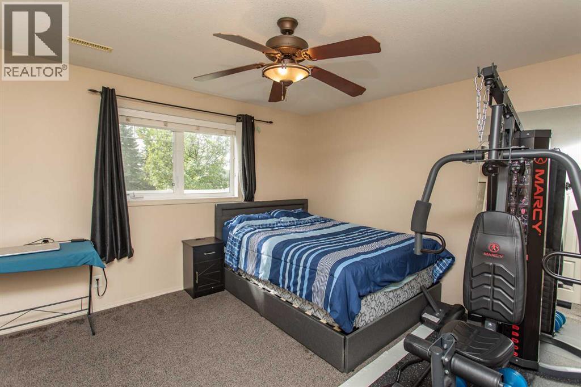
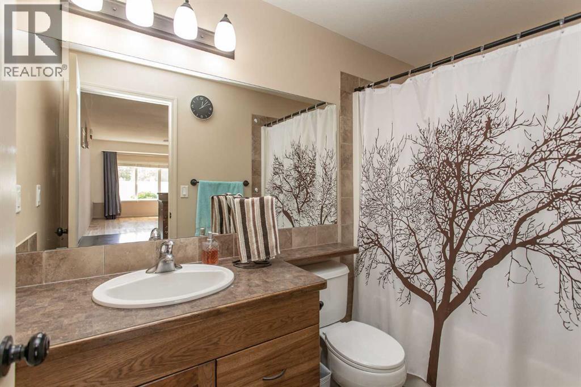
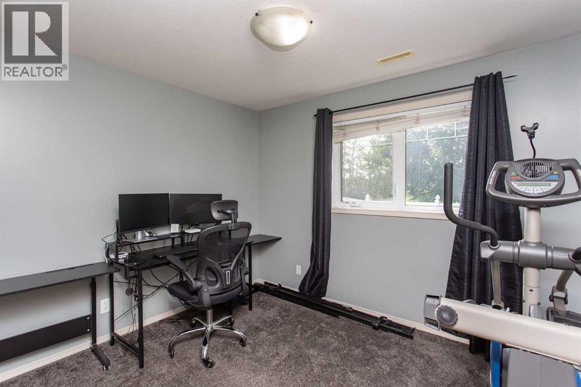
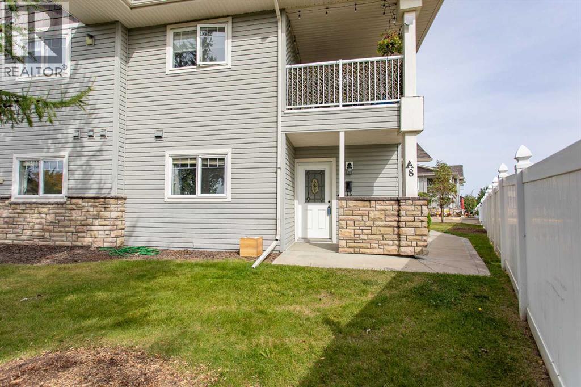
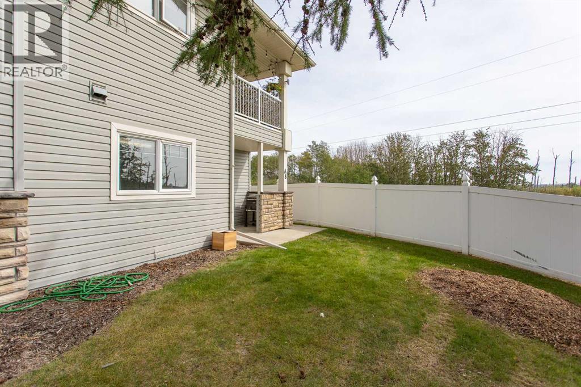
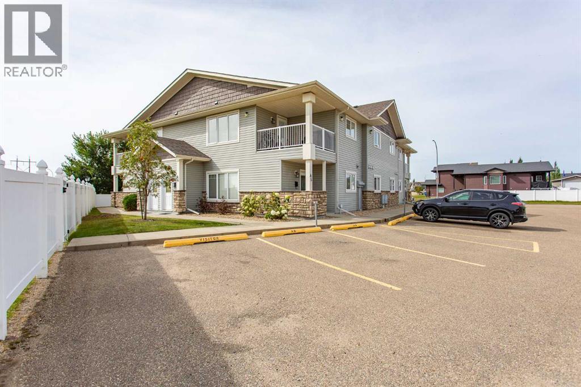
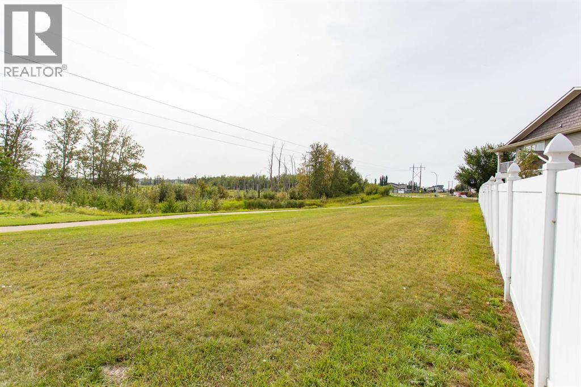
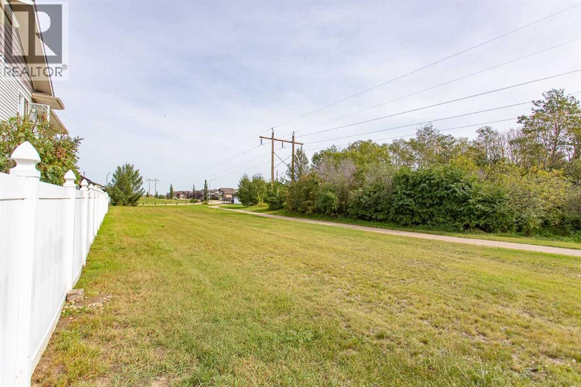
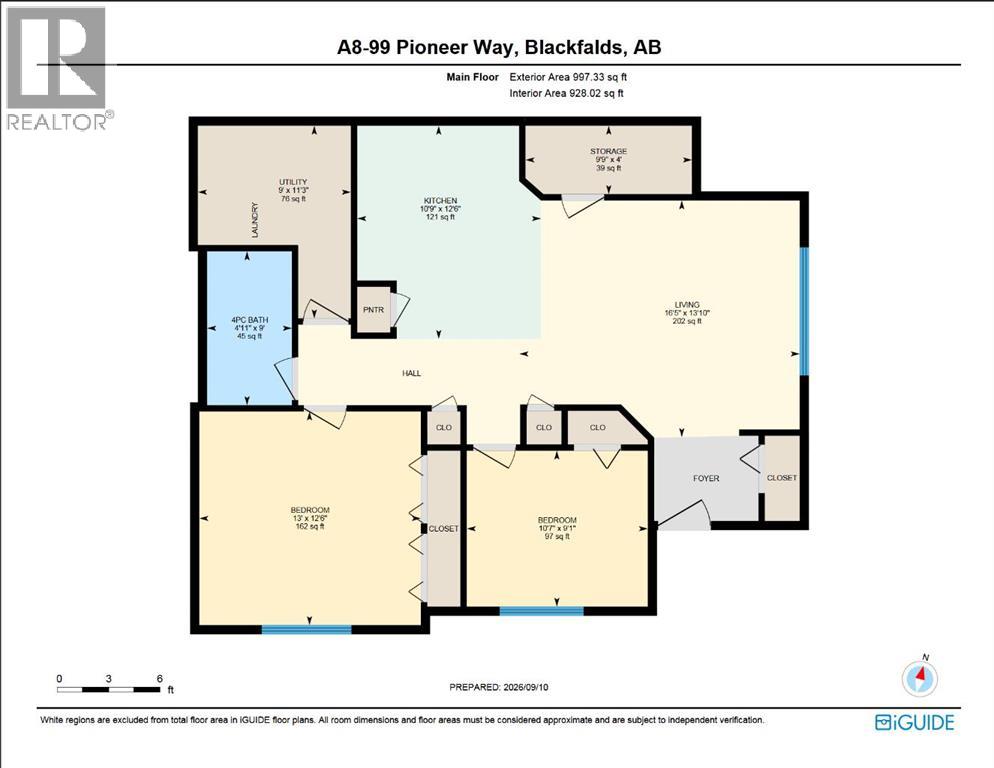
IMMEDIATE POSSESSION | GROUND FLOOR | TREE-LINED SETTING | This 2 bedroom, 1 bath condo unit offers a smart and functional layout with the added benefit of a PRIVATE ENTRANCE and a more peaceful setting tucked alongside mature tree cover rather than looking directly out onto a parking lot. The surrounding greenery gives the unit a COZY and PRIVATE FEEL that is hard to find in condo living. With 9ft ceilings and HARDWOOD flooring throughout the OPEN CONCEPT living room it creates a comfortable space for everyday living or entertaining. In suite laundry with a stackable washer and dryer adds convenience, while a SEPARATE UTILITY ROOM houses the high efficient gas furnace and hot water tank. A spacious storage room provides an added bonus. LOW CONDO FEES of just $284/month cover snow removal, landscaping, reserve fund contributions, and more making this an affordable choice for first-time buyers, downsizers, or investors. An assigned parking stall is conveniently located nearby, along with visitor parking for guests. Step right outside your door and access the TRANS CANADA TRAIL, Schools, Parks, Shopping and more. PETS ARE ALLOWED with restrictions, making the location even better for pet owners. (id:59084)Property Details
- Full Address:
- 99 Pioneer Way, Blackfalds, Alberta
- Price:
- $ 215,000
- MLS Number:
- A2344704
- List Date:
- September 11th, 2026
- Neighbourhood:
- Panorama Estates
- Lot Size:
- 922 sq.ft.
- Year Built:
- 2008
- Taxes:
- $ 1,651
- Listing Tax Year:
- 2025
Interior Features
- Bedrooms:
- 2
- Bathrooms:
- 1
- Appliances:
- Refrigerator, Dishwasher, Stove, Microwave, Washer & Dryer
- Flooring:
- Laminate, Carpeted
- Air Conditioning:
- None
- Heating:
- Forced air
Building Features
- Storeys:
- 2
- Interior Features:
- Other
- Exterior:
- Vinyl siding
- Garage Spaces:
- 1
- Ownership Type:
- Condo/Strata
- Legal Description:
- UNIT
- Taxes:
- $ 1,651
- Stata Fees:
- $ 285
Floors
- Finished Area:
- 928 sq.ft.
- Main Floor:
- 928 sq.ft.
Land
- Lot Size:
- 922 sq.ft.
Neighbourhood Features
- Amenities Nearby:
- Pets Allowed, Pets Allowed With Restrictions
Ratings
Commercial Info
Location
Mortgage Calculator


The trademarks MLS®, Multiple Listing Service® and the associated logos are owned by The Canadian Real Estate Association (CREA) and identify the quality of services provided by real estate professionals who are members of CREA" MLS®, REALTOR®, and the associated logos are trademarks of The Canadian Real Estate Association. This website is operated by a brokerage or salesperson who is a member of The Canadian Real Estate Association. The information contained on this site is based in whole or in part on information that is provided by members of The Canadian Real Estate Association, who are responsible for its accuracy. CREA reproduces and distributes this information as a service for its members and assumes no responsibility for its accuracy The listing content on this website is protected by copyright and other laws, and is intended solely for the private, non-commercial use by individuals. Any other reproduction, distribution or use of the content, in whole or in part, is specifically forbidden. The prohibited uses include commercial use, “screen scraping”, “database scraping”, and any other activity intended to collect, store, reorganize or manipulate data on the pages produced by or displayed on this website.
Multiple Listing Service (MLS) trademark® The MLS® mark and associated logos identify professional services rendered by REALTOR® members of CREA to effect the purchase, sale and lease of real estate as part of a cooperative selling system. ©2017 The Canadian Real Estate Association. All rights reserved. The trademarks REALTOR®, REALTORS® and the REALTOR® logo are controlled by CREA and identify real estate professionals who are members of CREA.