
91 Hill Crescent | Red Deer, Alberta, T4N6G3
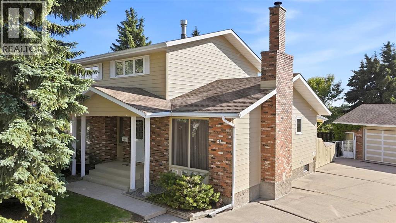
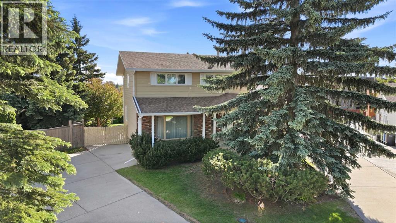
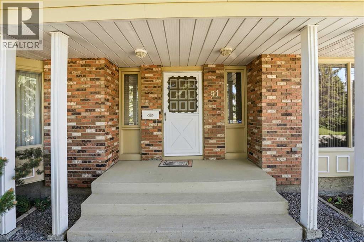
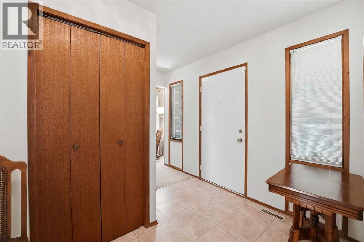
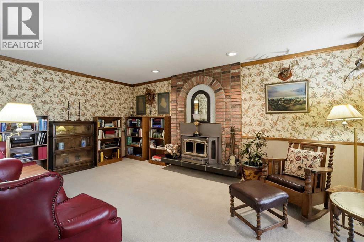
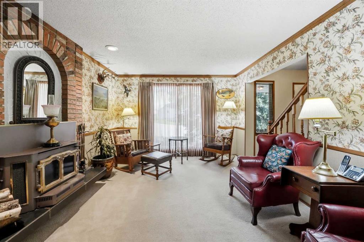
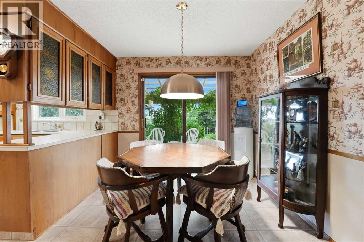
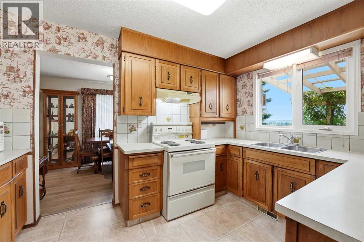
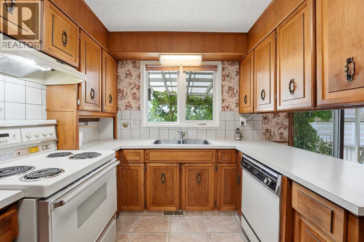
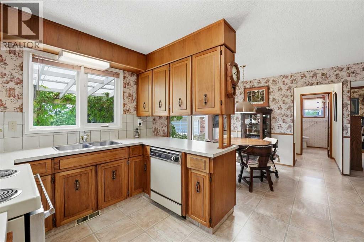
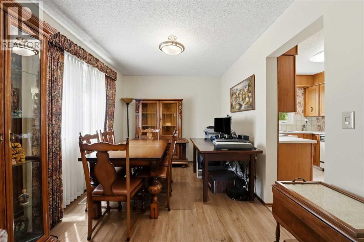
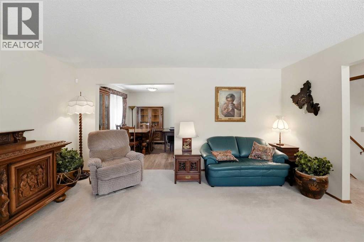
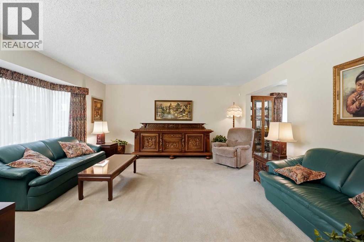
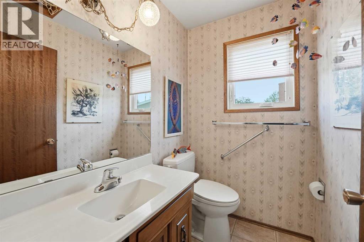
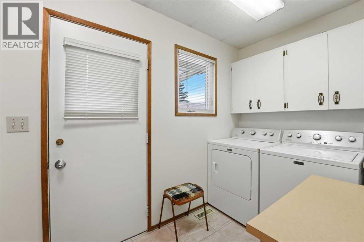
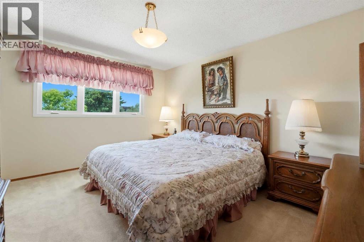
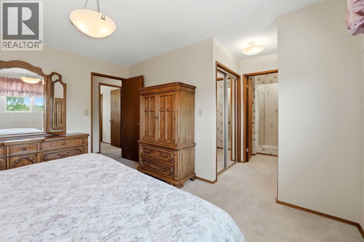
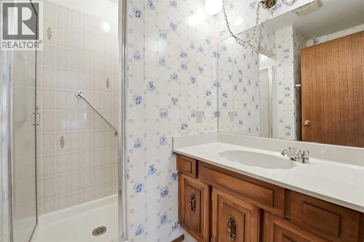
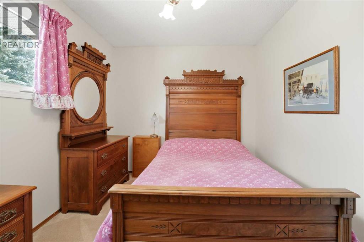
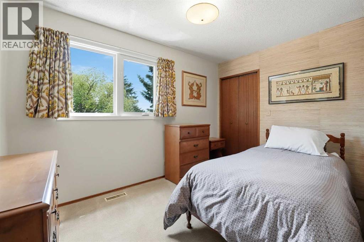
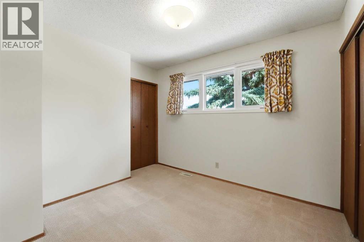
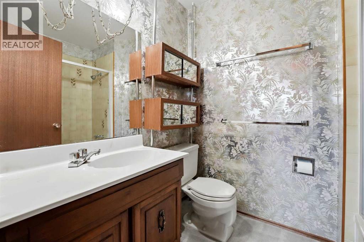
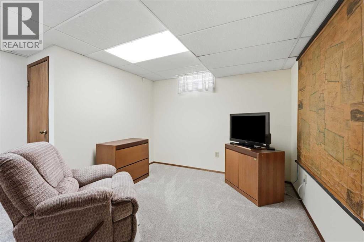
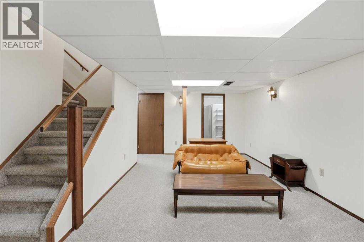
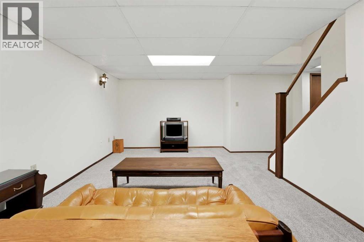
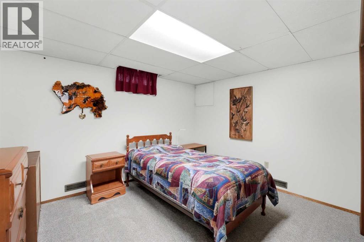
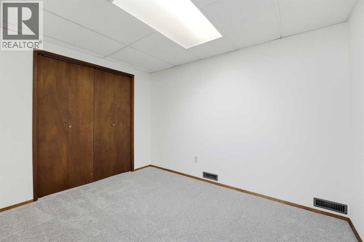
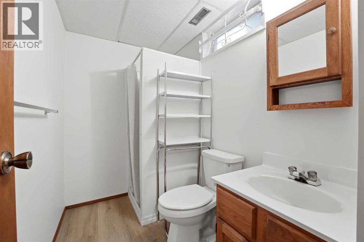
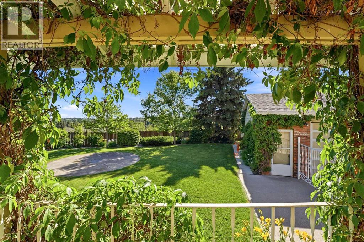
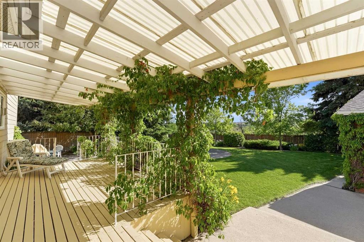
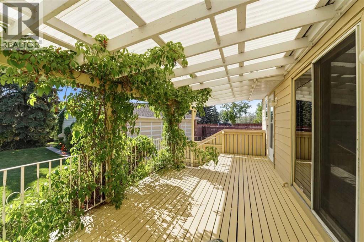
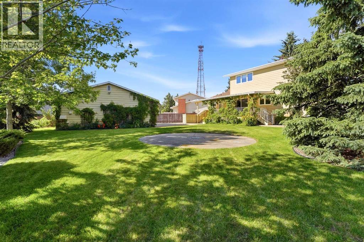
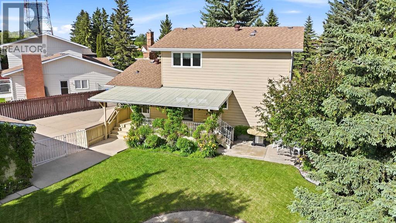
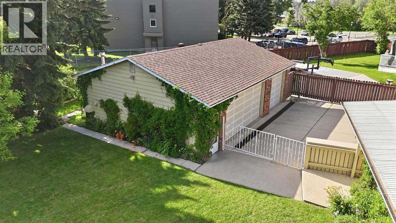
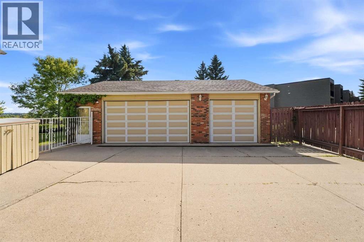
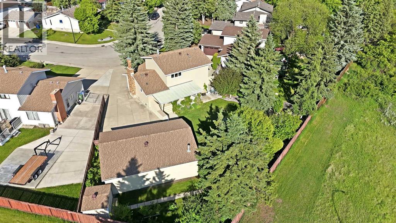
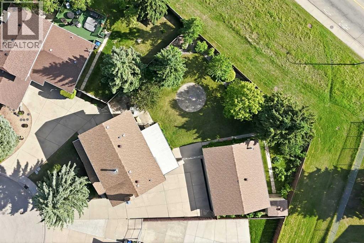
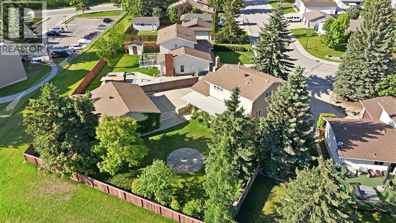
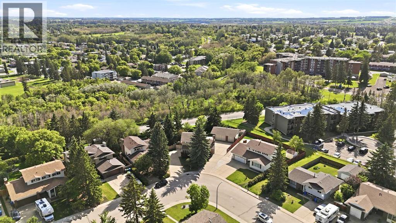
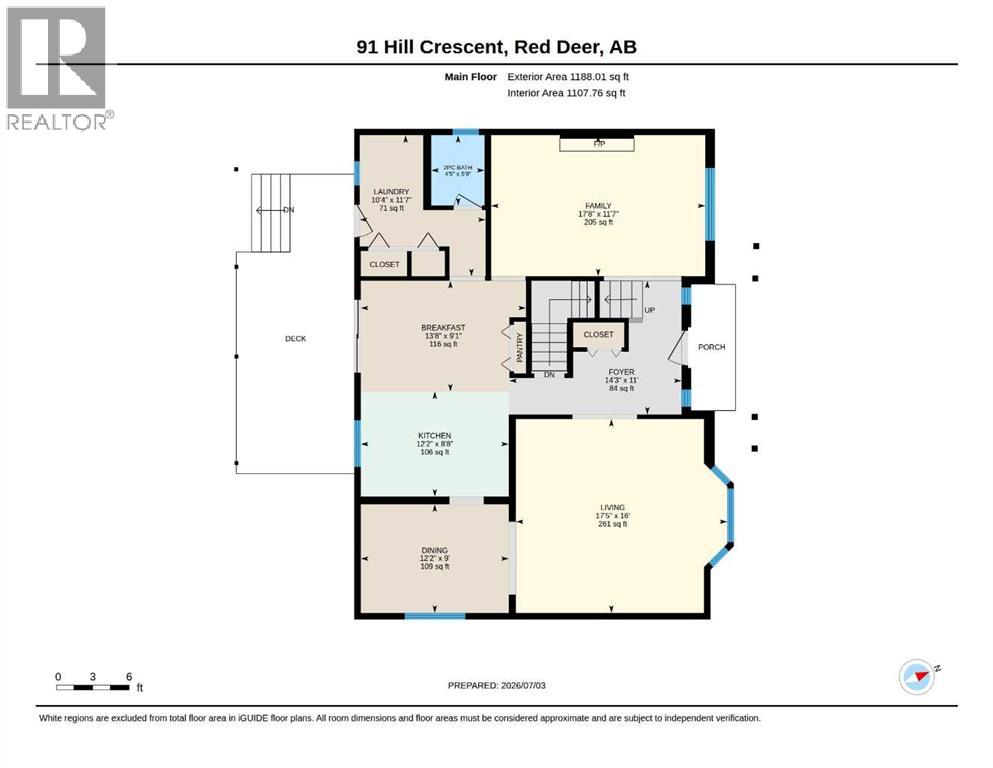
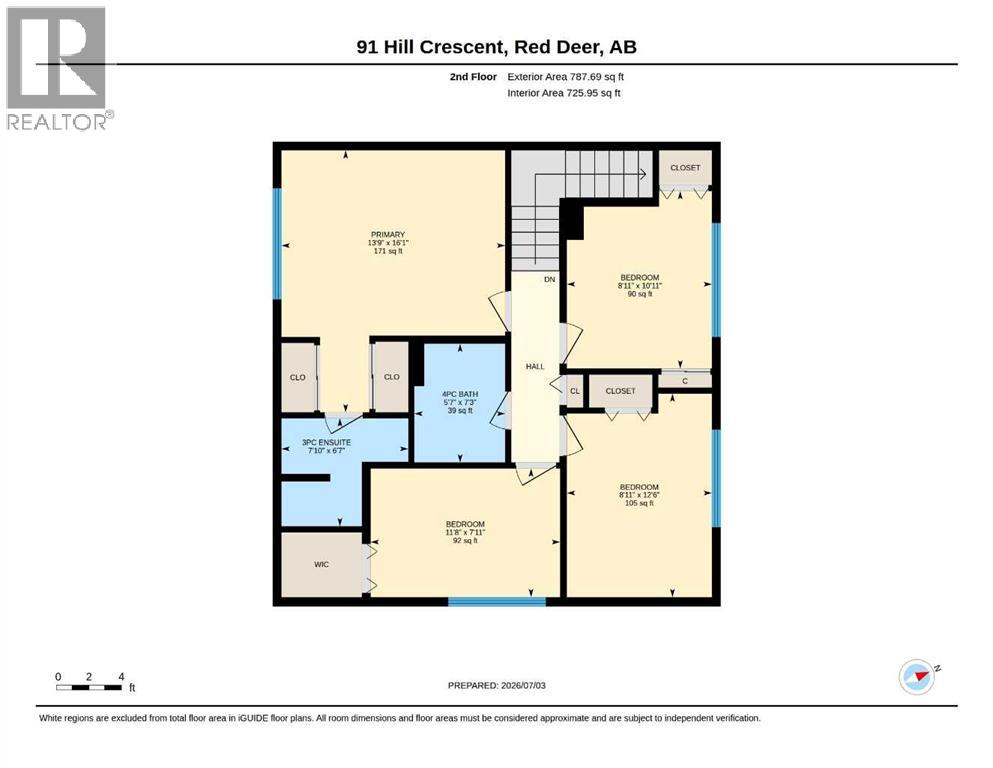
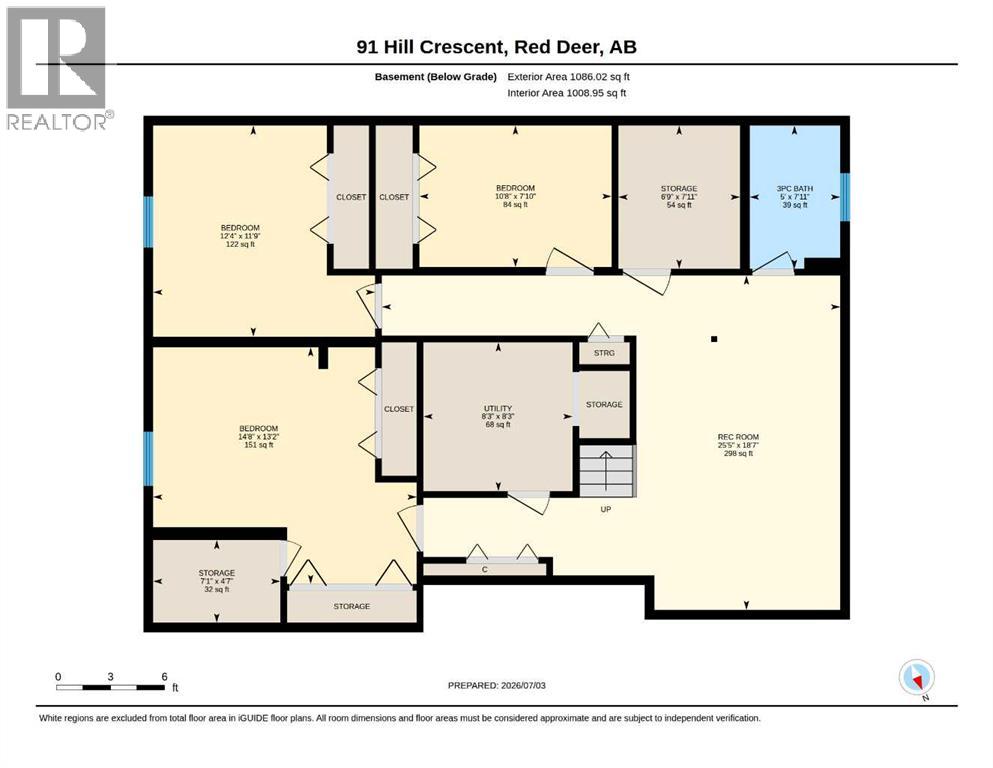
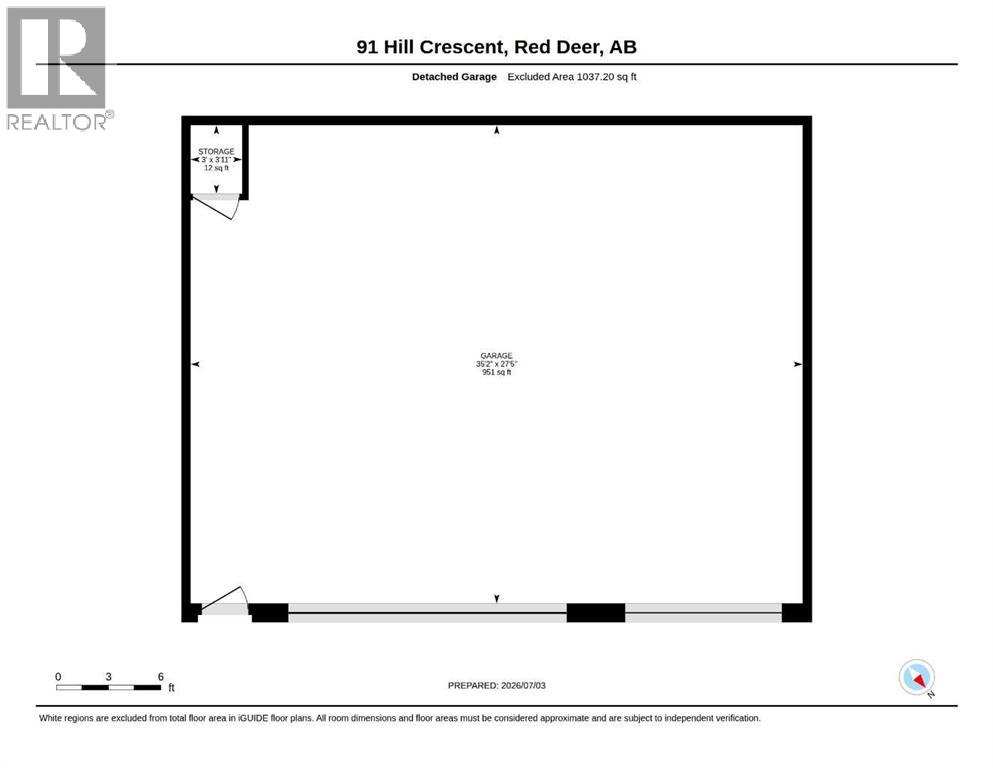
Welcome to this spacious 3,047 sq. ft. two-storey home situated on an incredible 10,948 sq. ft. lot with unobstructed views of the Red Deer River Valley. This well-maintained property offers room for the whole family with a functional layout, generous room sizes, and abundant storage throughout. The main floor features a large entryway with a coat closet, an oversized living room with a bay window and a second sitting area/den with a wood-burning fireplace insert. The floorplan is ideal for entertaining. A spacious U-shaped kitchen with solid wood cabinetry, a pantry, and a window at the sink overlooking the yard, plus a large dining area with newer flooring and big enough to fit an 8-person table. The good-sized eating area has patio doors leading to the covered deck and a massive, southwest-facing backyard. There is also a nicely sized laundry area on the main floor for your convenience. Upstairs, you’ll find a spacious primary bedroom that fits a king size bed, with his-and-hers closets and a 2-piece ensuite, along with three additional large bedrooms and a full 4-piece bathroom. The fully developed basement offers a large family room, two additional bedrooms with 8ft closets, an office, a 3-piece bathroom, a cold room, a large storage room, and plenty of built-in shelving. Brand new carpet in the basement. Outside, enjoy one of the largest lots in the crescent, complete with mature trees, raspberry bushes, saskatoons and garden boxes, RV parking with gate access, a gazebo pad. The covered deck was repainted last year and has iron railings. Just off the deck there is built-in outdoor storage for blue box and bins with easy access. The large, detached triple garage (1,008 sq. ft.) is insulated, heated, and includes shelving. Additional features include air conditioning on the upper level, central vacuum, security system, newer shingles (approximately 5 years old), newer hot water tank (2025), newer UV-treated shatter-resistant large windows, Ribbon Mahogany closet s throughout the home, Hardie Board siding. The furnace in the garage and water treatment system are included and sold as-is. A rare opportunity to own a well-maintained home with exceptional space, storage, parking, and breathtaking valley views in a desirable family-friendly location close to schools, a community center and all amenities. (id:59084)Property Details
- Full Address:
- 91 Hill Crescent, Red Deer, Alberta
- Price:
- $ 495,000
- MLS Number:
- A2326205
- List Date:
- July 3rd, 2026
- Neighbourhood:
- Highland Green Estates
- Lot Size:
- 10788 sq.ft.
- Year Built:
- 1978
- Taxes:
- $ 4,355
- Listing Tax Year:
- 2026
Interior Features
- Bedrooms:
- 6
- Bathrooms:
- 4
- Appliances:
- Washer, Refrigerator, Dishwasher, Stove, Dryer, Window Coverings
- Flooring:
- Laminate, Carpeted, Linoleum
- Air Conditioning:
- Partially air conditioned
- Heating:
- Forced air, Natural gas
- Fireplaces:
- 2
- Basement:
- Finished, Full
Building Features
- Storeys:
- 2
- Foundation:
- Poured Concrete
- Exterior:
- Brick
- Garage:
- Detached Garage, RV
- Garage Spaces:
- 6
- Ownership Type:
- Freehold
- Legal Description:
- 7
- Taxes:
- $ 4,355
Floors
- Finished Area:
- 1976 sq.ft.
- Main Floor:
- 1976 sq.ft.
Land
- Lot Size:
- 10788 sq.ft.
Neighbourhood Features
Ratings
Commercial Info
Location
Mortgage Calculator


The trademarks MLS®, Multiple Listing Service® and the associated logos are owned by The Canadian Real Estate Association (CREA) and identify the quality of services provided by real estate professionals who are members of CREA" MLS®, REALTOR®, and the associated logos are trademarks of The Canadian Real Estate Association. This website is operated by a brokerage or salesperson who is a member of The Canadian Real Estate Association. The information contained on this site is based in whole or in part on information that is provided by members of The Canadian Real Estate Association, who are responsible for its accuracy. CREA reproduces and distributes this information as a service for its members and assumes no responsibility for its accuracy The listing content on this website is protected by copyright and other laws, and is intended solely for the private, non-commercial use by individuals. Any other reproduction, distribution or use of the content, in whole or in part, is specifically forbidden. The prohibited uses include commercial use, “screen scraping”, “database scraping”, and any other activity intended to collect, store, reorganize or manipulate data on the pages produced by or displayed on this website.
Multiple Listing Service (MLS) trademark® The MLS® mark and associated logos identify professional services rendered by REALTOR® members of CREA to effect the purchase, sale and lease of real estate as part of a cooperative selling system. ©2017 The Canadian Real Estate Association. All rights reserved. The trademarks REALTOR®, REALTORS® and the REALTOR® logo are controlled by CREA and identify real estate professionals who are members of CREA.