
86 Vold Close | Red Deer, Alberta, T4R0G4
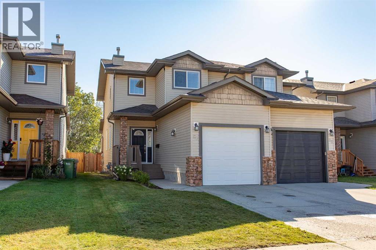
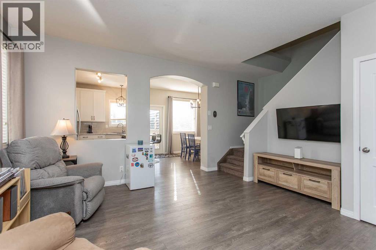
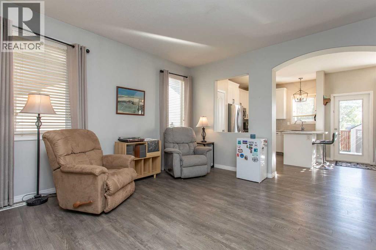
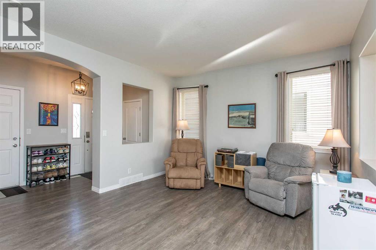
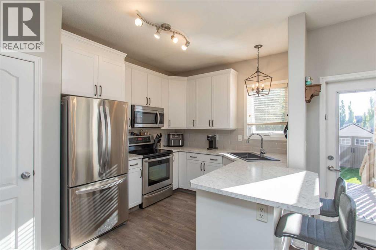
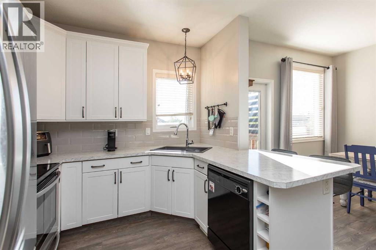
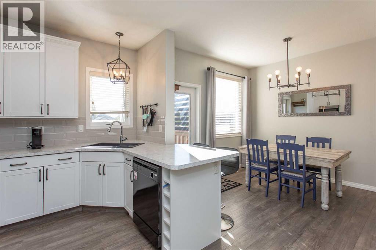
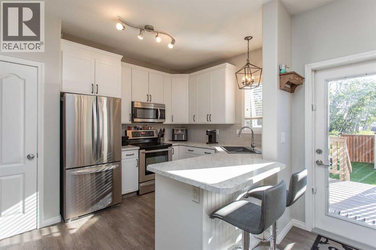
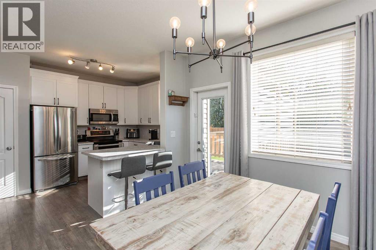
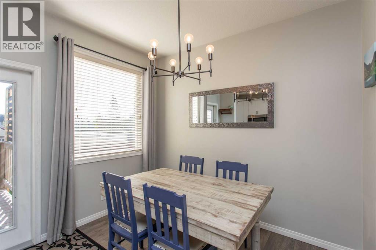
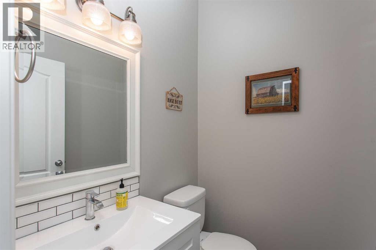
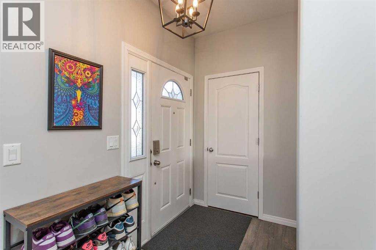
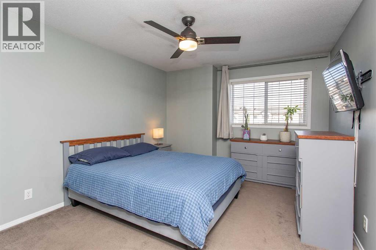
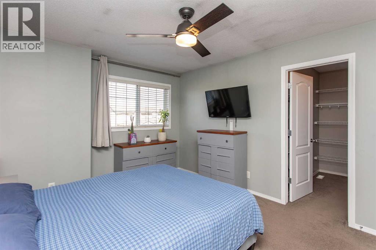
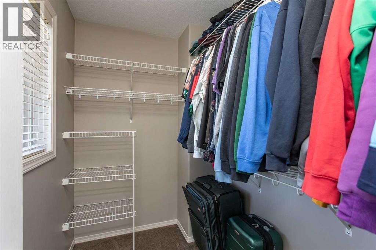
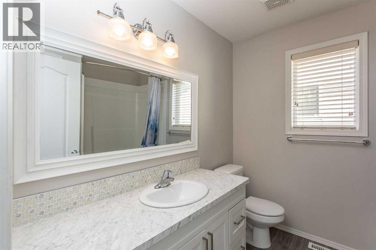
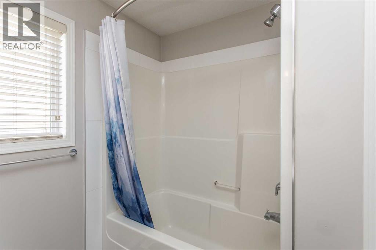
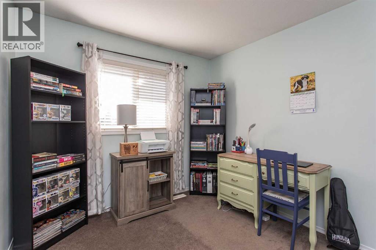
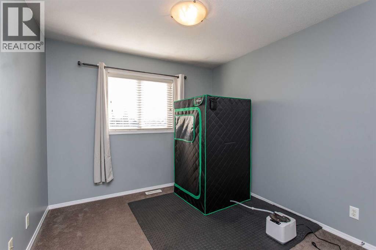
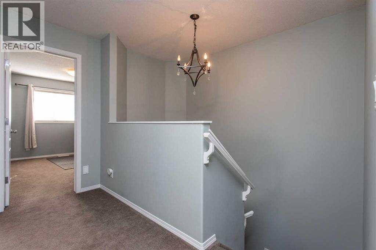
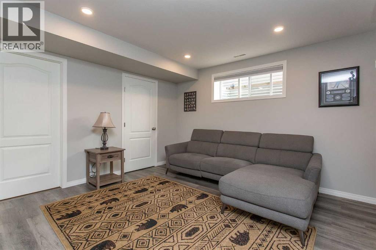
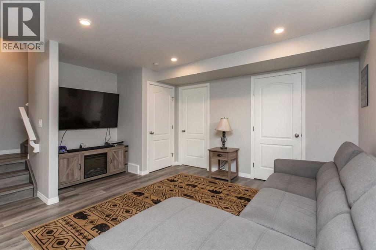
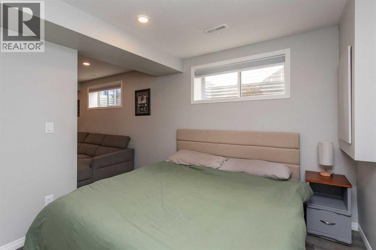
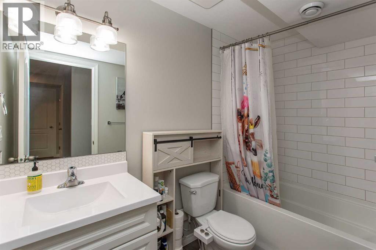
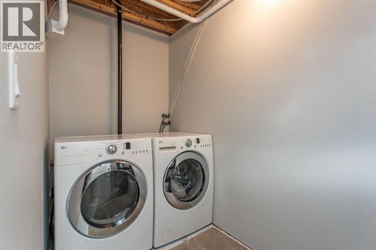
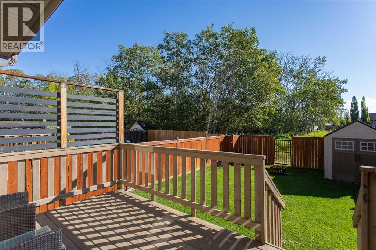
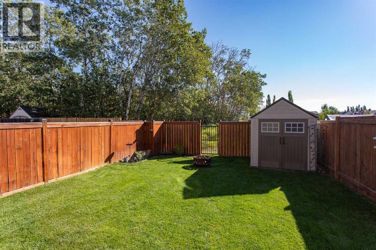
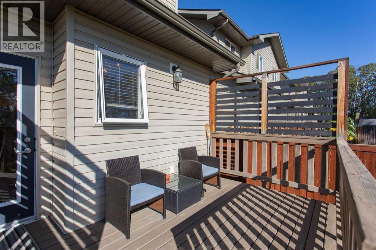
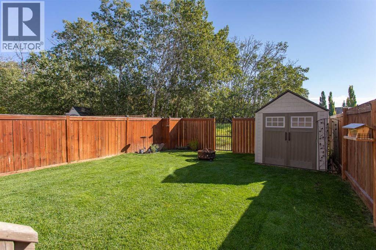
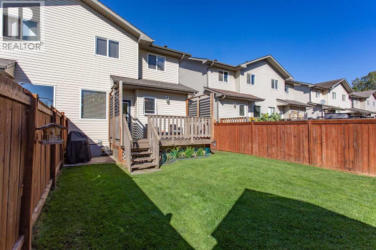
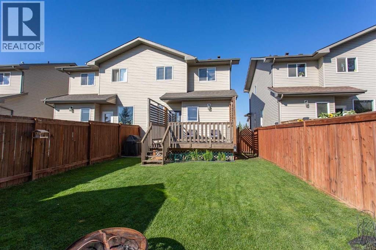
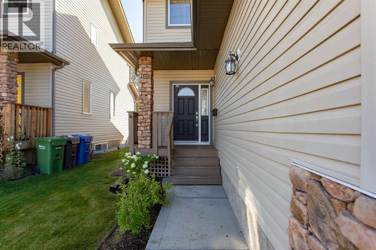
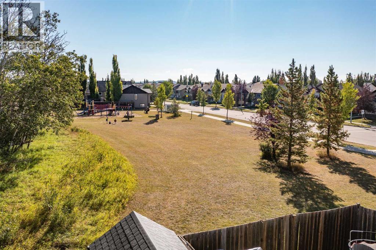
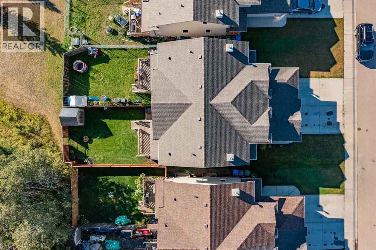
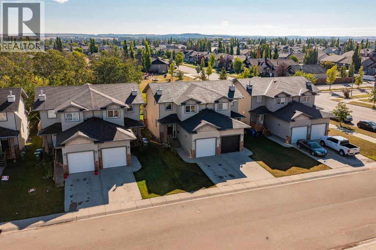
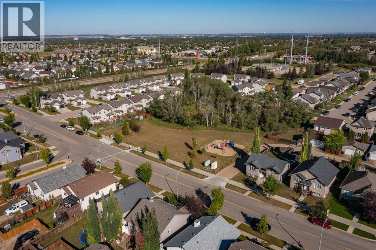
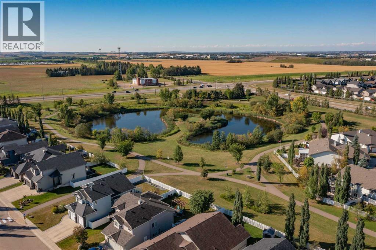
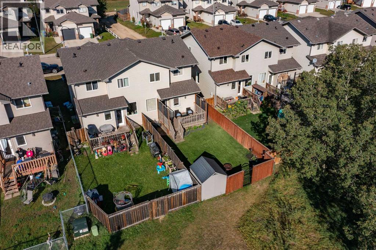
Well-appointed two-storey half duplex with no neighbors behind you offering plenty of living space, and a move-in-ready opportunity. An inviting open-concept main floor allows natural light to flow from the front of the home through to the back. The front conversation room is a comfortable space to enjoy your morning coffee, settle in with a favorite novel, or simply relax. The functional kitchen features a generous peninsula style counter space for meal preparation and additional seating, fresh white cabinetry, a deep-sill granite sink, and matching stainless steel appliances. The adjoining dining area provides ample room for everyday meals while offering the flexibility to accommodate a larger table when friends and family gather. A convenient two-piece powder room is located just off the front entrance, along with easy access to the attached garage through the man door. Upstairs, you'll find three bedrooms, including a spacious primary bedroom with plenty of room for king-size furniture and a deep walk-in closet with ample space for your seasonal wardrobe. The generously sized main bathroom features an extended vanity, providing plenty of room during those busy mornings. The fully developed basement provides an excellent extension of the home's living space. The media area is ideal for gaming, movie nights, or streaming, while the open studio space offers flexibility for a home gym, office, hobby area, or guest sleeping space. A beautiful four-piece bathroom is finished with subway tile, a custom vanity with integrated countertop, and bright, modern fixtures. The separate laundry area provides room for additional cabinetry or shelving, while a dedicated storage room gives you plenty of space for holiday décor and other extras. Recent mechanical and exterior improvements include a hot water tank less than five years old and recently replaced roof shingles. The single attached garage provides valuable protection from the elements while also offering additional sto rage space. Step outside to enjoy the east-facing backyard, which is fully fenced, nicely manicured, and backs directly onto green space with a playground and mature trees. Enjoy a leisurely walk along the nearby neighborhood pathways, including the path that circles the area's man-made lake feature. Location is another highlight, with a large shopping plaza within walking distance offering grocery, dental, medical, dining, and a variety of other everyday amenities. With a great layout, finished basement, attached garage, recent improvements, and a private green-space backdrop, this home offers an excellent opportunity to get into home ownership and simply move in and enjoy. (id:59084)Property Details
- Full Address:
- 86 Vold Close, Red Deer, Alberta
- Price:
- $ 374,900
- MLS Number:
- A2344120
- List Date:
- September 11th, 2026
- Neighbourhood:
- Vanier Woods
- Lot Size:
- 2871 sq.ft.
- Year Built:
- 2007
- Taxes:
- $ 3,518
- Listing Tax Year:
- 2026
Interior Features
- Bedrooms:
- 3
- Bathrooms:
- 3
- Appliances:
- Refrigerator, Dishwasher, Stove, Microwave, Window Coverings, Garage door opener, Washer & Dryer
- Flooring:
- Laminate, Carpeted
- Air Conditioning:
- None
- Heating:
- Forced air
- Basement:
- Finished, Full
Building Features
- Storeys:
- 2
- Foundation:
- Poured Concrete
- Exterior:
- Vinyl siding
- Garage:
- Attached Garage
- Garage Spaces:
- 2
- Ownership Type:
- Freehold
- Legal Description:
- 4
- Taxes:
- $ 3,518
Floors
- Finished Area:
- 1334 sq.ft.
- Main Floor:
- 1334 sq.ft.
Land
- Lot Size:
- 2871 sq.ft.
Neighbourhood Features
- Amenities Nearby:
- Lake Privileges
Ratings
Commercial Info
Location
Mortgage Calculator


The trademarks MLS®, Multiple Listing Service® and the associated logos are owned by The Canadian Real Estate Association (CREA) and identify the quality of services provided by real estate professionals who are members of CREA" MLS®, REALTOR®, and the associated logos are trademarks of The Canadian Real Estate Association. This website is operated by a brokerage or salesperson who is a member of The Canadian Real Estate Association. The information contained on this site is based in whole or in part on information that is provided by members of The Canadian Real Estate Association, who are responsible for its accuracy. CREA reproduces and distributes this information as a service for its members and assumes no responsibility for its accuracy The listing content on this website is protected by copyright and other laws, and is intended solely for the private, non-commercial use by individuals. Any other reproduction, distribution or use of the content, in whole or in part, is specifically forbidden. The prohibited uses include commercial use, “screen scraping”, “database scraping”, and any other activity intended to collect, store, reorganize or manipulate data on the pages produced by or displayed on this website.
Multiple Listing Service (MLS) trademark® The MLS® mark and associated logos identify professional services rendered by REALTOR® members of CREA to effect the purchase, sale and lease of real estate as part of a cooperative selling system. ©2017 The Canadian Real Estate Association. All rights reserved. The trademarks REALTOR®, REALTORS® and the REALTOR® logo are controlled by CREA and identify real estate professionals who are members of CREA.