
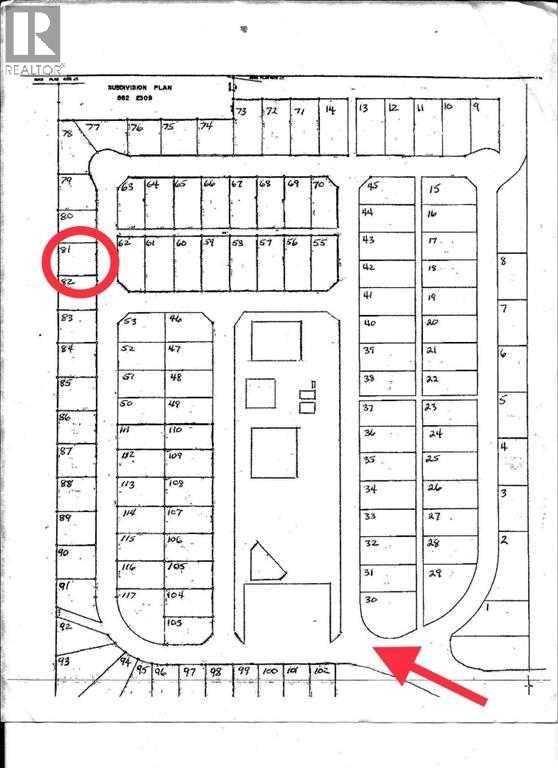
81 Points West Resort | Sylvan Lake, Alberta, T4S1T3
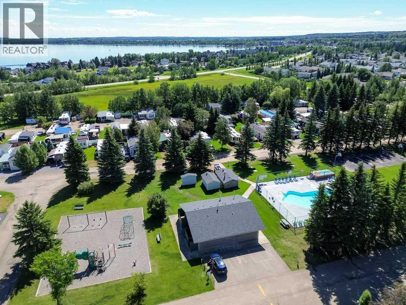
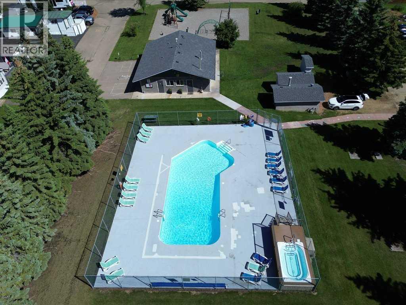
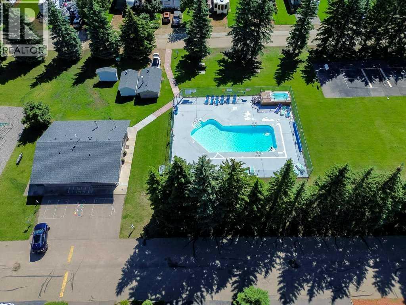
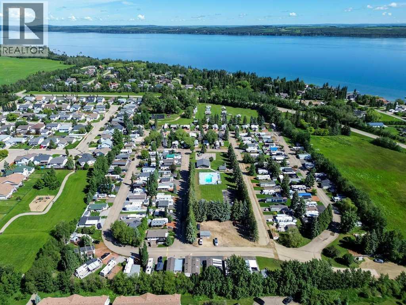
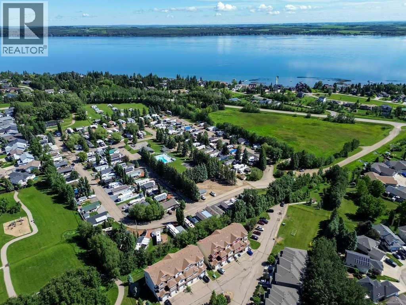
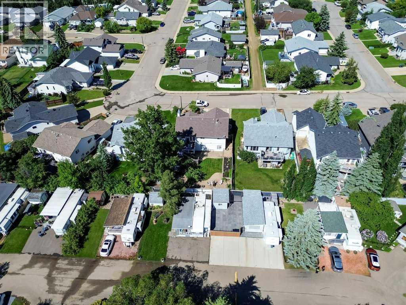
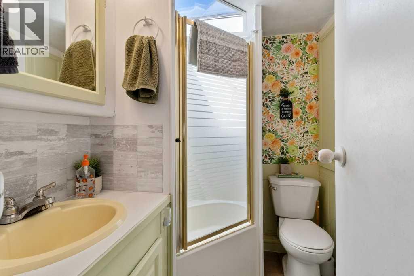
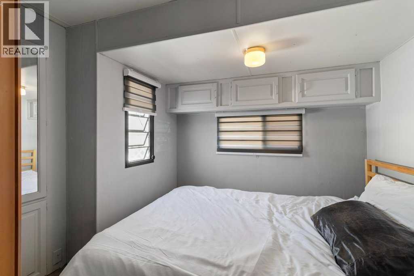
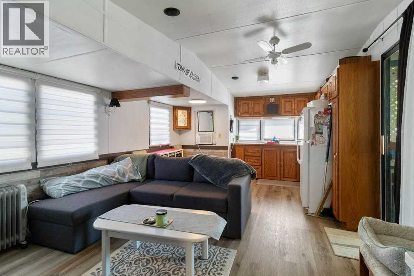
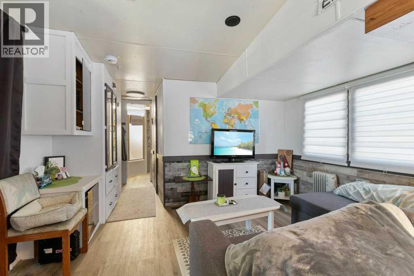
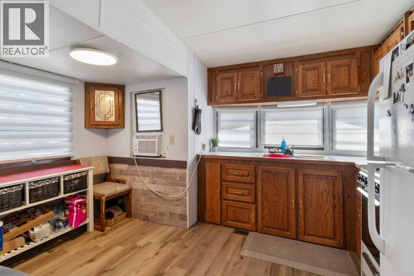
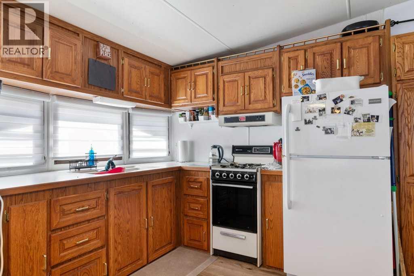
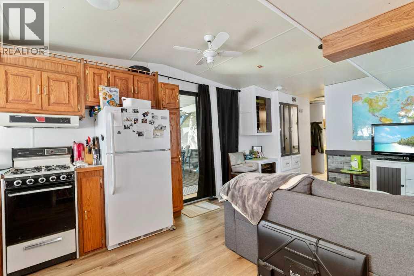
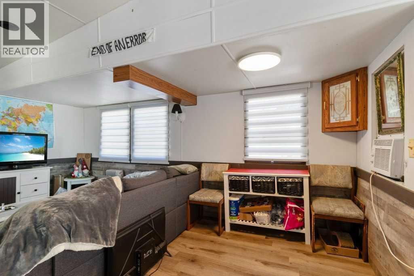
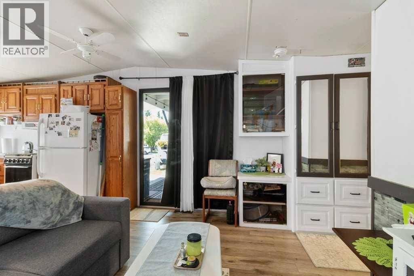
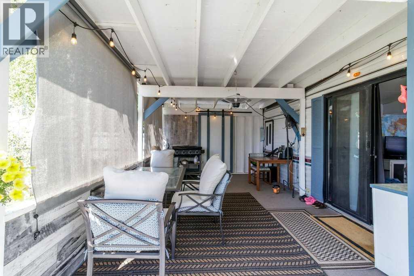
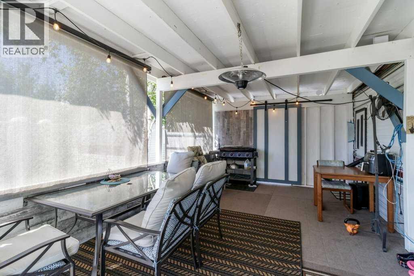
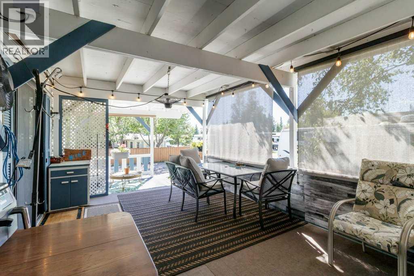
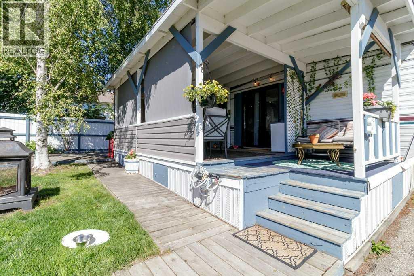
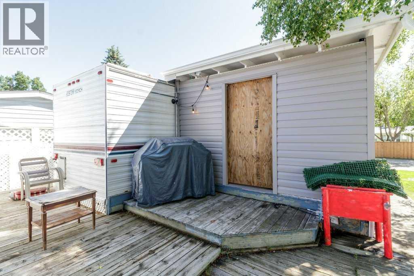
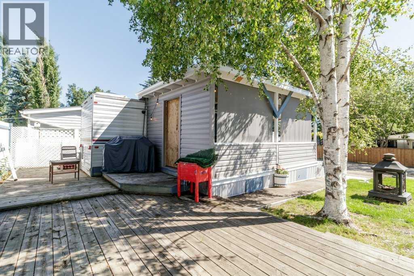
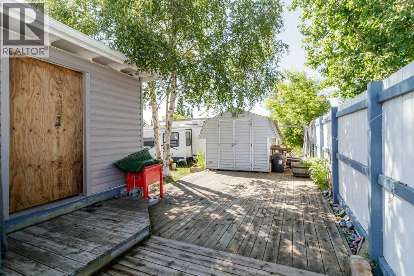
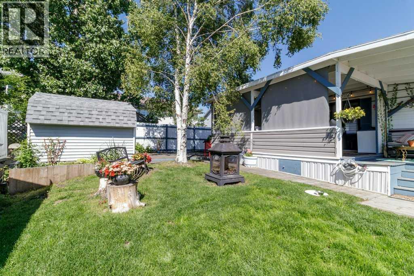
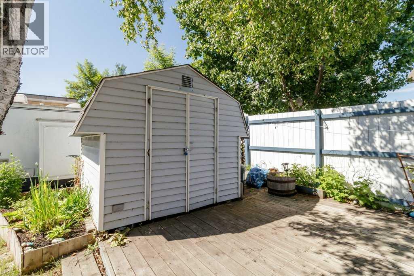
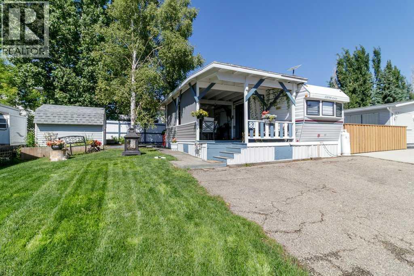
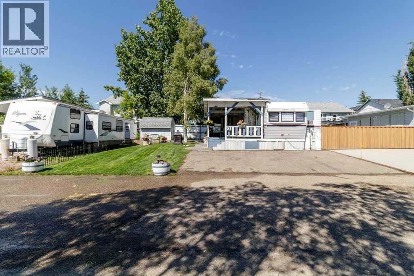
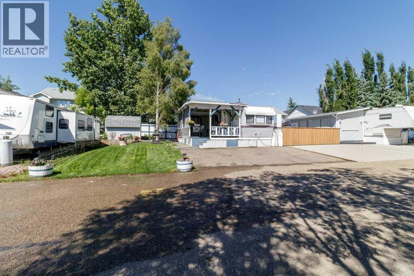
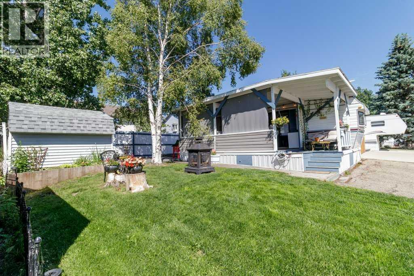
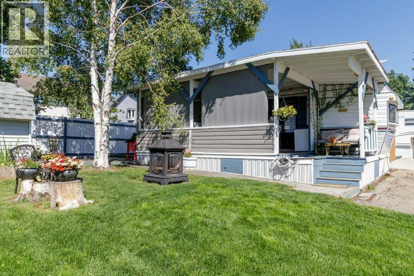
Welcome to Points West Resort in Sylvan Lake, where you own the lot and enjoy resort-style living from April 1 to October 31! This beautifully updated seasonal property is move-in ready and offers the perfect getaway for families, couples, or anyone looking to enjoy lake life.Recent updates include new flooring, fresh paint throughout, new baseboards, a renovated bathroom, painted kitchen cabinets, updated furniture, and a refreshed bedroom. Step outside to the carpeted deck with a privacy wall, creating a comfortable space to relax or entertain. The exterior has also been updated with new siding, and trees have been removed to create a larger yard with lush green grass.The backyard shed 10' x 8' is ready to be converted into a bunkhouse, with most of the materials already included—perfect for extra sleeping space that the kids will love.Points West Resort offers outstanding amenities, including a heated outdoor pool, hot tub, washrooms with showers, laundry facilities, a playground, and organized family activities throughout the season. The playground is close enough for convenience while still allowing you to enjoy the peace and quiet of your own lot.Annual condominium fees of $3,300 include utilities, resort amenities, reserve fund contributions, and lawn mowing and trimming for both your lot and the common areas. Owners are responsible for propane.Whether you're looking for a relaxing summer retreat or a place to make lasting family memories, this updated property offers a fantastic opportunity to enjoy everything Sylvan Lake has to offer. (id:59084)Property Details
- Full Address:
- 81 Points West Resort, Sylvan Lake, Alberta
- Price:
- $ 139,000
- MLS Number:
- A2324876
- List Date:
- July 4th, 2026
- Neighbourhood:
- Points West
- Lot Size:
- 2642 sq.ft.
- Year Built:
- 1991
- Taxes:
- $ 879
- Listing Tax Year:
- 2026
Interior Features
- Bedrooms:
- 1
- Appliances:
- Refrigerator, Stove
- Flooring:
- Linoleum
- Air Conditioning:
- Central air conditioning
- Heating:
- Propane, Other
Building Features
- Storeys:
- 1
- Interior Features:
- Whirlpool, Clubhouse
- Exterior:
- Aluminum siding
- Garage:
- Parking Pad
- Garage Spaces:
- 3
- Pool:
- Inground pool
- Ownership Type:
- Freehold
- Legal Description:
- 81
- Taxes:
- $ 879
- Stata Fees:
- $ 3,300
Floors
- Finished Area:
- 384 sq.ft.
- Main Floor:
- 384 sq.ft.
Land
- Lot Size:
- 2642 sq.ft.
Neighbourhood Features
- Amenities Nearby:
- Golf Course Development, Lake Privileges, Pets Allowed, Fishing
Ratings
Commercial Info
Location
Mortgage Calculator


The trademarks MLS®, Multiple Listing Service® and the associated logos are owned by The Canadian Real Estate Association (CREA) and identify the quality of services provided by real estate professionals who are members of CREA" MLS®, REALTOR®, and the associated logos are trademarks of The Canadian Real Estate Association. This website is operated by a brokerage or salesperson who is a member of The Canadian Real Estate Association. The information contained on this site is based in whole or in part on information that is provided by members of The Canadian Real Estate Association, who are responsible for its accuracy. CREA reproduces and distributes this information as a service for its members and assumes no responsibility for its accuracy The listing content on this website is protected by copyright and other laws, and is intended solely for the private, non-commercial use by individuals. Any other reproduction, distribution or use of the content, in whole or in part, is specifically forbidden. The prohibited uses include commercial use, “screen scraping”, “database scraping”, and any other activity intended to collect, store, reorganize or manipulate data on the pages produced by or displayed on this website.
Multiple Listing Service (MLS) trademark® The MLS® mark and associated logos identify professional services rendered by REALTOR® members of CREA to effect the purchase, sale and lease of real estate as part of a cooperative selling system. ©2017 The Canadian Real Estate Association. All rights reserved. The trademarks REALTOR®, REALTORS® and the REALTOR® logo are controlled by CREA and identify real estate professionals who are members of CREA.