
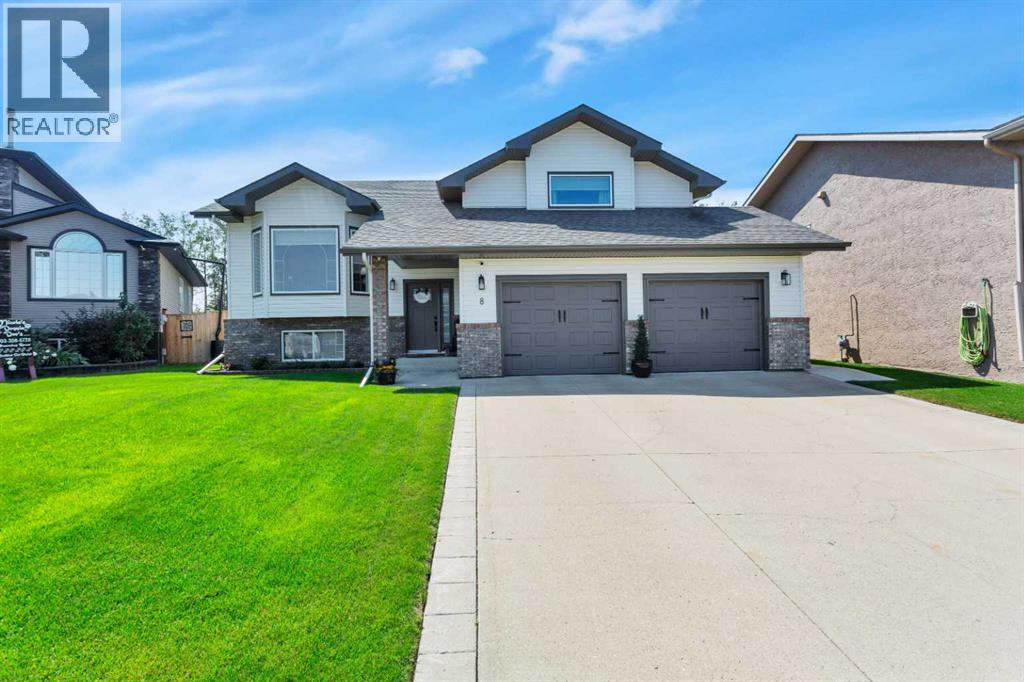
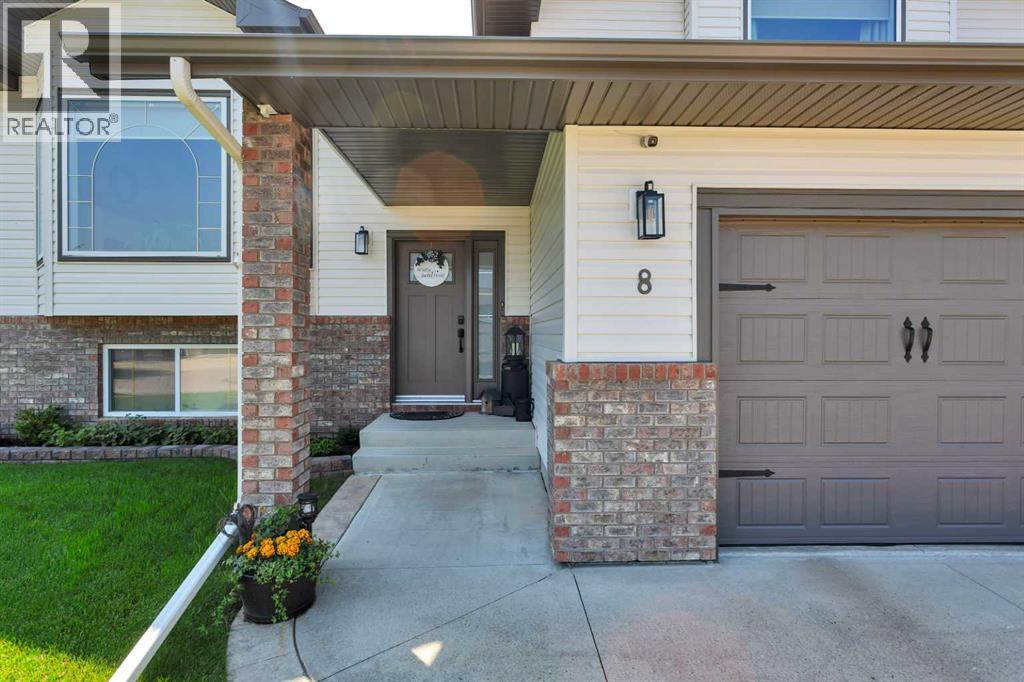
8 Pritchard Close | Sylvan Lake, Alberta, T4S1W3
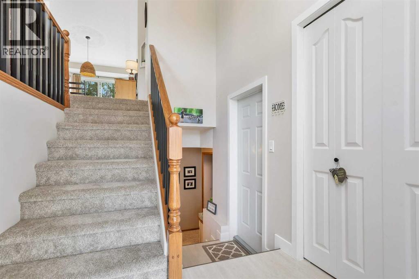
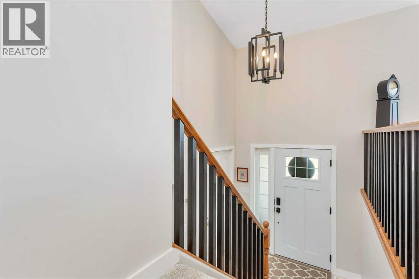
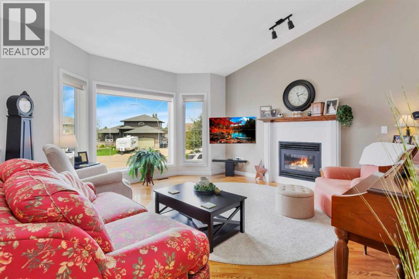
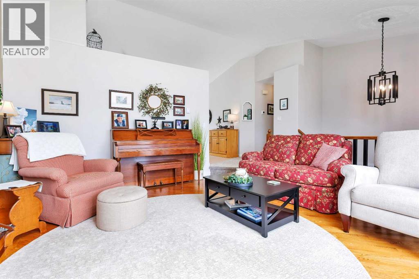
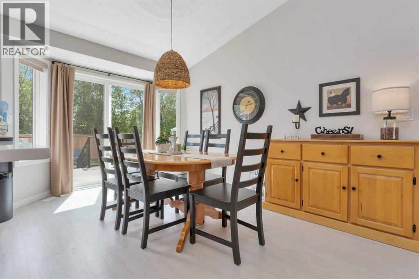
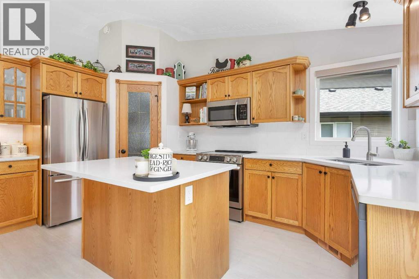
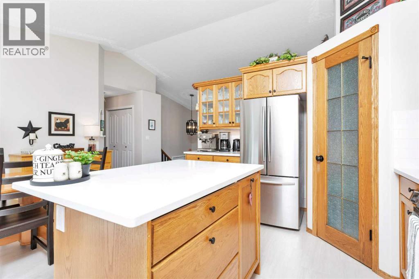
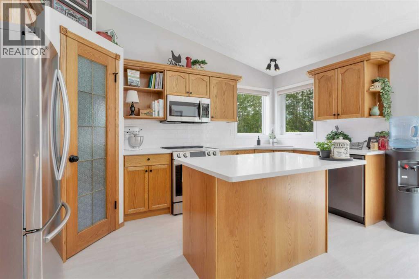
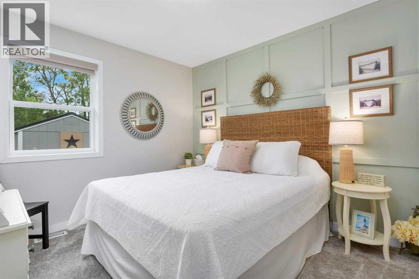
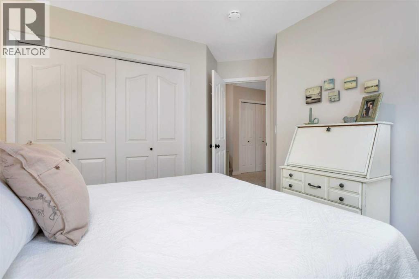
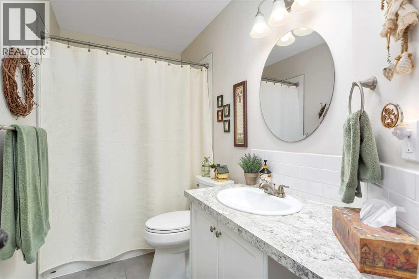
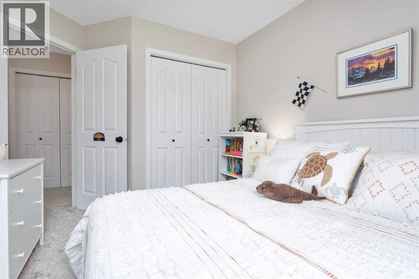
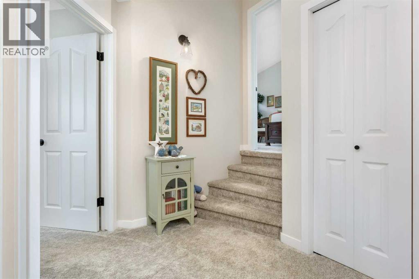
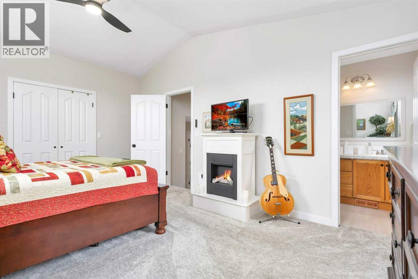
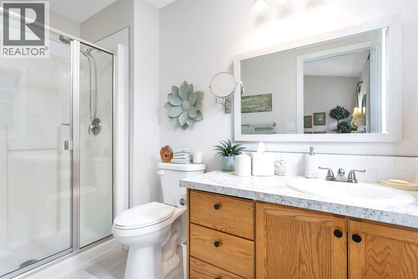
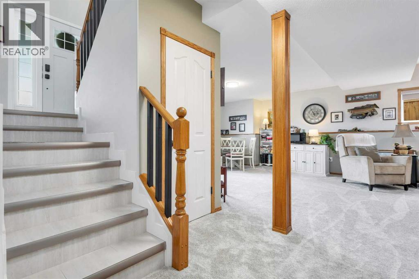
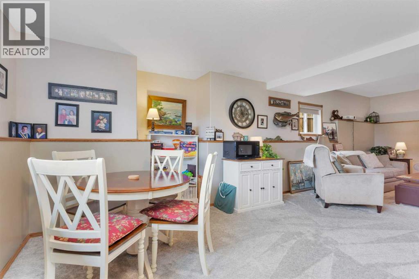
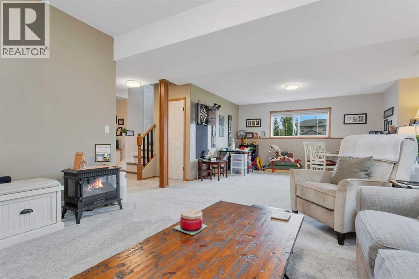
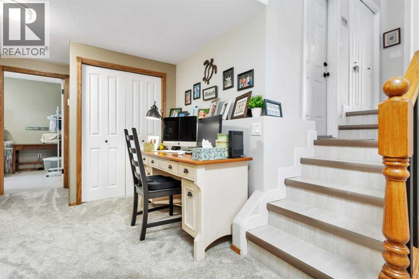
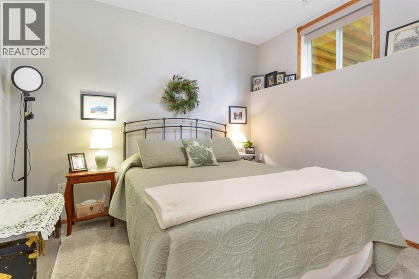
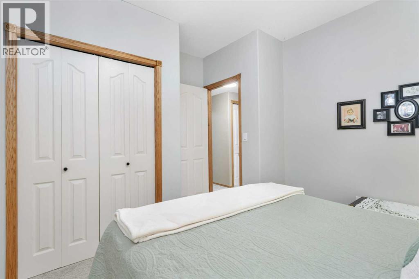
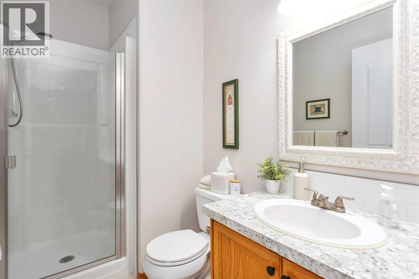
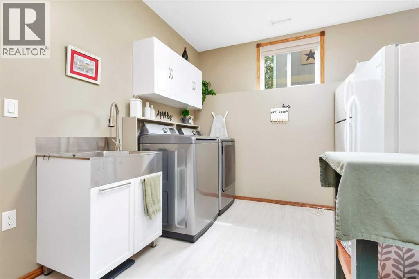
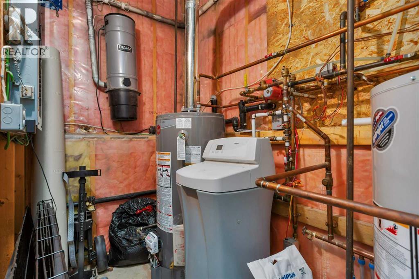
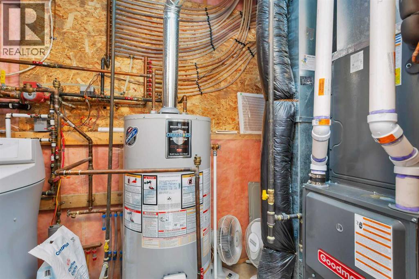
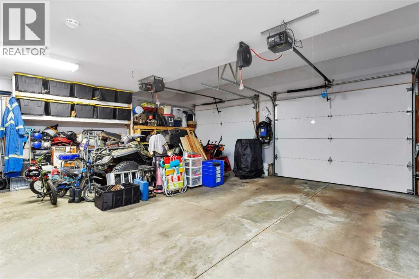
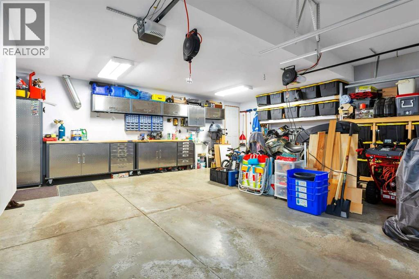
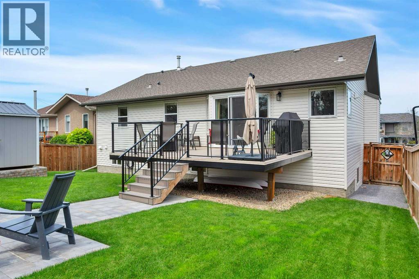
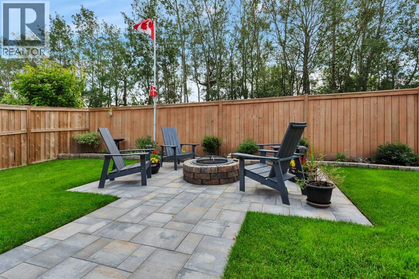
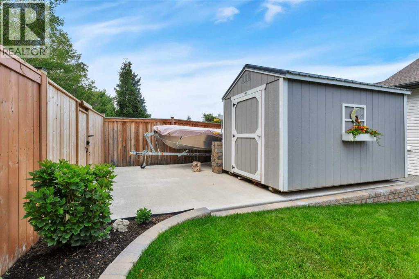
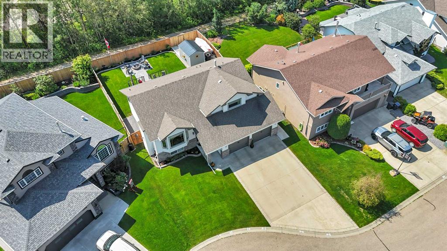
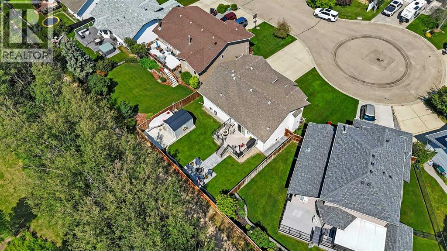
Backing onto green space with a playground and walking trails, this beautifully maintained family home offers the perfect combination of privacy, updates, and an unbeatable Pierview location. Situated on a quiet cul-de-sac and just a short walk to Steffie Woima Elementary School, this 4-bedroom, 3-bathroom home is designed for comfortable family living. The bright main floor features vaulted ceilings, large windows, and a sunken living room with a cozy gas fireplace. The spacious kitchen is well appointed with quartz countertops, stainless steel appliances, a centre island, pantry, ample cabinetry, and an induction stove, making it ideal for both everyday living and entertaining. Recent upgrades throughout the home include newer vinyl siding, newer flooring, a newer furnace, central air conditioning, a new rear deck with modern glass railing, an RV parking pad, and a beautiful firepit area. The upper level offers three generous bedrooms, including a spacious primary suite and private 3-piece ensuite, plus an additional 4-piece bathroom. The fully developed basement adds even more living space with a large family room featuring in-floor heat, a fourth bedroom, a 3-piece bathroom, laundry room, and additional storage. Step outside to enjoy the sunny south-facing backyard overlooking the treed green space. The fully fenced yard offers direct access to walking trails, back alley access, RV parking, and plenty of room for the whole family to enjoy. The heated double attached garage with built-in shelving provides excellent storage and workspace. Located close to parks, schools, shopping, and all the amenities Sylvan Lake has to offer, this move-in-ready home combines thoughtful updates with an exceptional location. (id:59084)Property Details
- Full Address:
- 8 Pritchard Close, Sylvan Lake, Alberta
- Price:
- $ 599,900
- MLS Number:
- A2332503
- List Date:
- July 27th, 2026
- Neighbourhood:
- Pierview
- Lot Size:
- 6080 sq.ft.
- Year Built:
- 1998
- Taxes:
- $ 5,289
- Listing Tax Year:
- 2026
Interior Features
- Bedrooms:
- 4
- Bathrooms:
- 3
- Appliances:
- See remarks
- Flooring:
- Hardwood, Carpeted, Vinyl
- Air Conditioning:
- Central air conditioning
- Heating:
- Forced air, In Floor Heating, Natural gas, See remarks, Other
- Fireplaces:
- 1
- Basement:
- Finished, Full
Building Features
- Architectural Style:
- Bi-level
- Foundation:
- Poured Concrete
- Exterior:
- Vinyl siding
- Garage:
- Attached Garage, Garage, Other, RV, See Remarks, Concrete, Heated Garage
- Garage Spaces:
- 4
- Ownership Type:
- Freehold
- Legal Description:
- 3
- Taxes:
- $ 5,289
Floors
- Finished Area:
- 1358 sq.ft.
- Main Floor:
- 1358 sq.ft.
Land
- Lot Size:
- 6080 sq.ft.
Neighbourhood Features
Ratings
Commercial Info
Location
Mortgage Calculator


The trademarks MLS®, Multiple Listing Service® and the associated logos are owned by The Canadian Real Estate Association (CREA) and identify the quality of services provided by real estate professionals who are members of CREA" MLS®, REALTOR®, and the associated logos are trademarks of The Canadian Real Estate Association. This website is operated by a brokerage or salesperson who is a member of The Canadian Real Estate Association. The information contained on this site is based in whole or in part on information that is provided by members of The Canadian Real Estate Association, who are responsible for its accuracy. CREA reproduces and distributes this information as a service for its members and assumes no responsibility for its accuracy The listing content on this website is protected by copyright and other laws, and is intended solely for the private, non-commercial use by individuals. Any other reproduction, distribution or use of the content, in whole or in part, is specifically forbidden. The prohibited uses include commercial use, “screen scraping”, “database scraping”, and any other activity intended to collect, store, reorganize or manipulate data on the pages produced by or displayed on this website.
Multiple Listing Service (MLS) trademark® The MLS® mark and associated logos identify professional services rendered by REALTOR® members of CREA to effect the purchase, sale and lease of real estate as part of a cooperative selling system. ©2017 The Canadian Real Estate Association. All rights reserved. The trademarks REALTOR®, REALTORS® and the REALTOR® logo are controlled by CREA and identify real estate professionals who are members of CREA.