
70 Turnbull Close | Red Deer, Alberta, T4P3H6
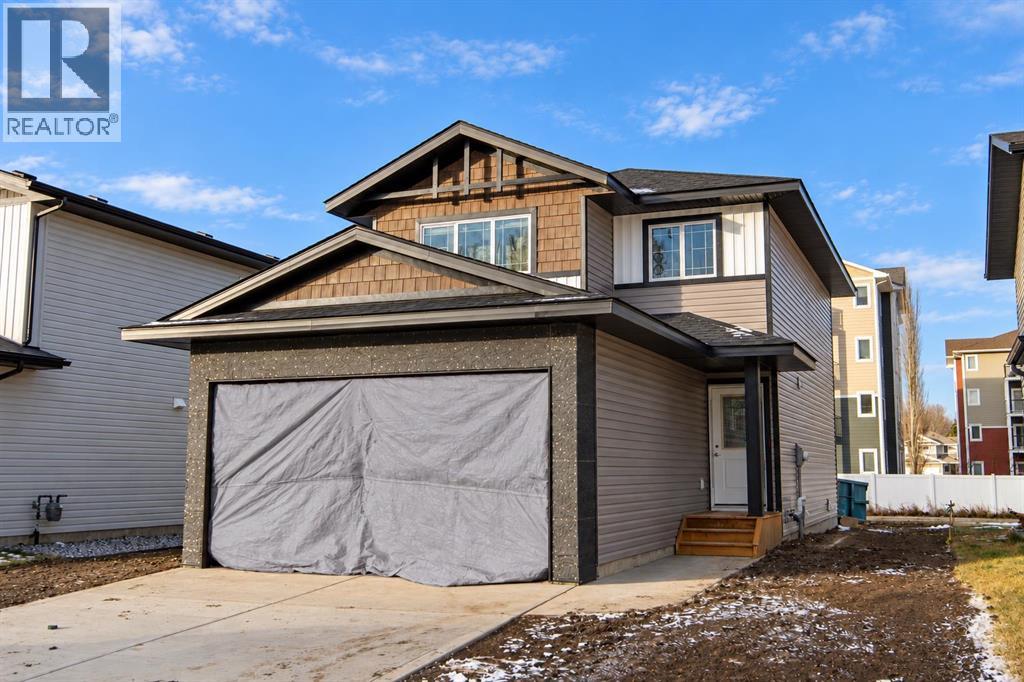
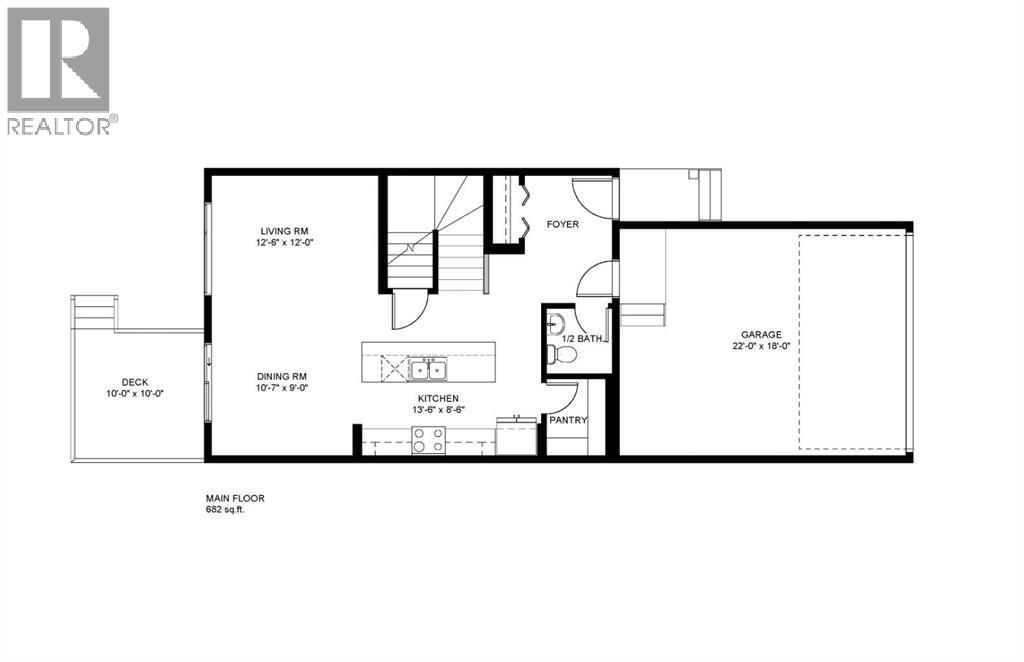
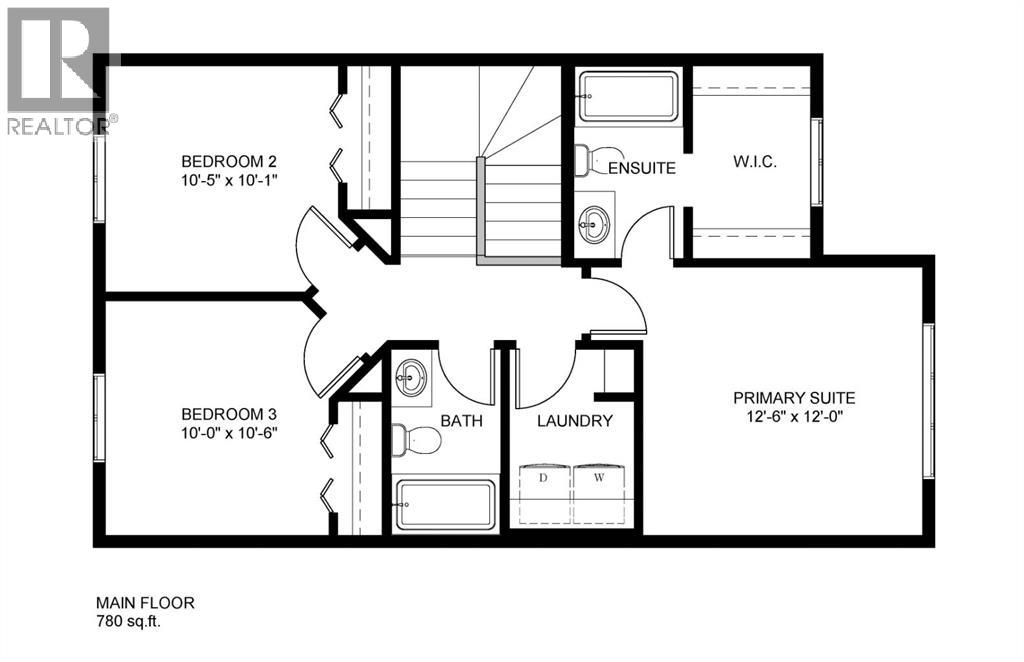
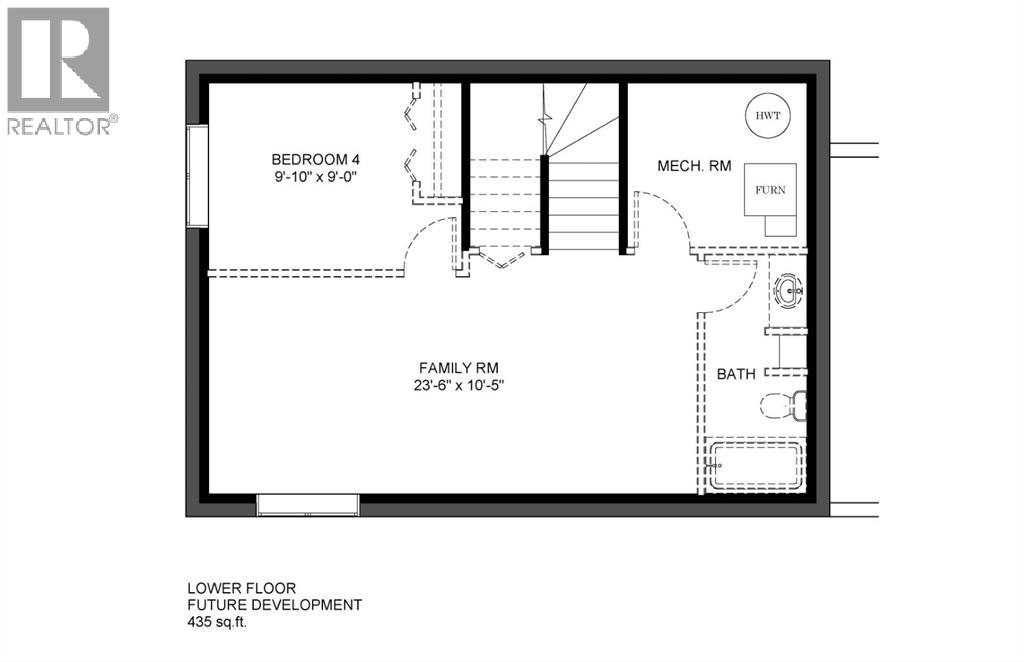
Situated close to the numerous amenities of Timberlands and Clearview Market, a school, and numerous parks and playgrounds, this brand new Laebon home is the perfect place to grow your family! This 1,462 Sq Ft Eden floor plan boasts an open concept floor plan, vinyl plank flooring, a double attached garage, and modern finishes throughout. A large entryway leads to well appointed kitchen with dual tone cabinetry, quartz countertops, an oversized island complete with eating bar, and a convenient walk-in pantry. A large living room window looks out over the backyard, while sliding doors off the dining area lead to the deck, a natural spot for morning coffee or summer entertaining. A convenient 2 pce bathroom completes the main level. Upstairs you’ll find three bedrooms including a spacious primary suite complete with its own private 4 pce ensuite and spacious walk-in closet. Two additional bedrooms share a full 4 pce bathroom, and laundry on the same floor means fewer trips up and down the stairs. The attached double garage is insulated, drywalled, and taped, while the unfinished basement leaves room to adapt the home as your needs change. Front sod and rear topsoil are included, giving you a start on creating your outdoor space. A one-year builder warranty and 10-year Alberta New Home Warranty coverage are included. First time buyer GST rebate (if applicable) must be applied for by the purchaser, after purchase, and rebate will be paid directly by the government. This home has an estimated completion date of December 2026. (id:59084)Property Details
- Full Address:
- 70 Turnbull Close, Red Deer, Alberta
- Price:
- $ 534,900
- MLS Number:
- A2355498
- List Date:
- November 2nd, 2026
- Neighbourhood:
- Timber Ridge
- Lot Size:
- 448 square meters
- Year Built:
- 2026
Interior Features
- Bedrooms:
- 3
- Bathrooms:
- 3
- Appliances:
- Refrigerator, Dishwasher, Stove, Microwave Range Hood Combo, Garage door opener
- Flooring:
- Carpeted, Vinyl Plank
- Air Conditioning:
- None
- Heating:
- Forced air, Natural gas
- Basement:
- Unfinished, Full
Building Features
- Storeys:
- 2
- Foundation:
- Poured Concrete
- Exterior:
- Concrete, Stone, Vinyl siding
- Garage:
- Attached Garage, Other, Concrete
- Garage Spaces:
- 4
- Ownership Type:
- Freehold
- Legal Description:
- 6
Floors
- Finished Area:
- 1462 sq.ft.
- Main Floor:
- 1462 sq.ft.
Land
- Lot Size:
- 448 square meters
Neighbourhood Features
Ratings
Commercial Info
Location
Mortgage Calculator


The trademarks MLS®, Multiple Listing Service® and the associated logos are owned by The Canadian Real Estate Association (CREA) and identify the quality of services provided by real estate professionals who are members of CREA" MLS®, REALTOR®, and the associated logos are trademarks of The Canadian Real Estate Association. This website is operated by a brokerage or salesperson who is a member of The Canadian Real Estate Association. The information contained on this site is based in whole or in part on information that is provided by members of The Canadian Real Estate Association, who are responsible for its accuracy. CREA reproduces and distributes this information as a service for its members and assumes no responsibility for its accuracy The listing content on this website is protected by copyright and other laws, and is intended solely for the private, non-commercial use by individuals. Any other reproduction, distribution or use of the content, in whole or in part, is specifically forbidden. The prohibited uses include commercial use, “screen scraping”, “database scraping”, and any other activity intended to collect, store, reorganize or manipulate data on the pages produced by or displayed on this website.
Multiple Listing Service (MLS) trademark® The MLS® mark and associated logos identify professional services rendered by REALTOR® members of CREA to effect the purchase, sale and lease of real estate as part of a cooperative selling system. ©2017 The Canadian Real Estate Association. All rights reserved. The trademarks REALTOR®, REALTORS® and the REALTOR® logo are controlled by CREA and identify real estate professionals who are members of CREA.