
70 Rozier Close | Sylvan Lake, Alberta, T4S0B7
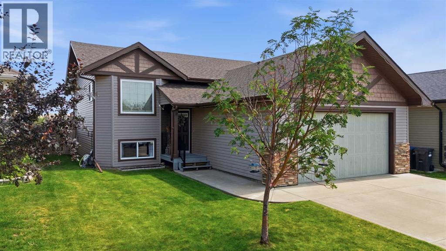
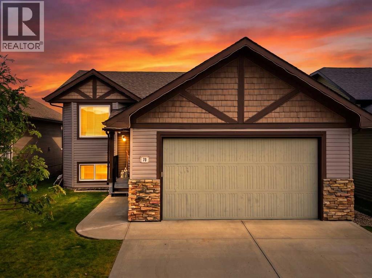
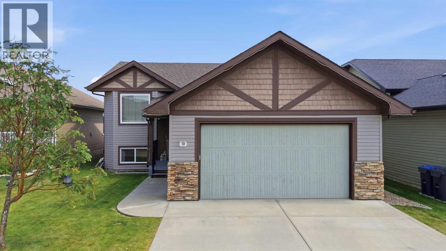
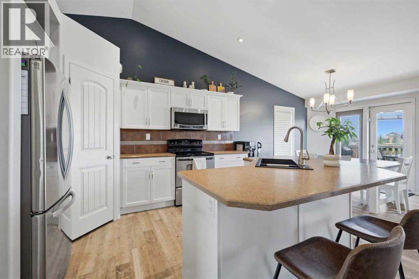
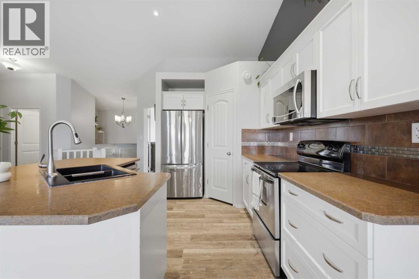
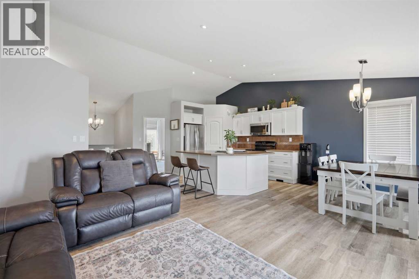
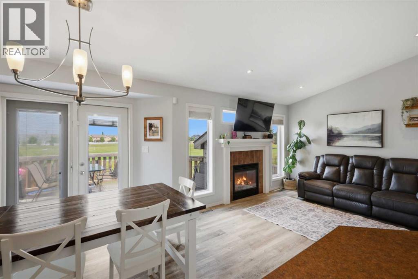
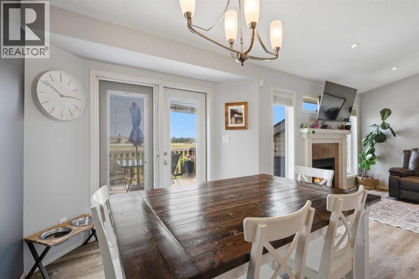
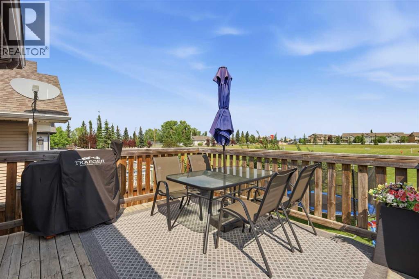
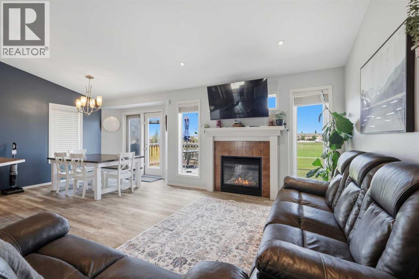
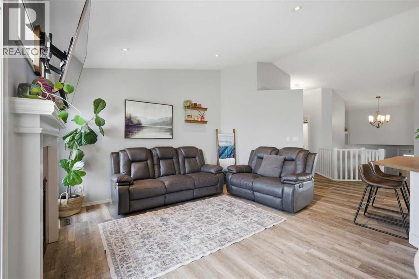
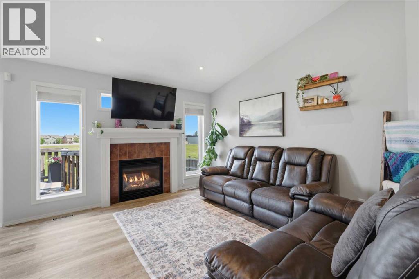
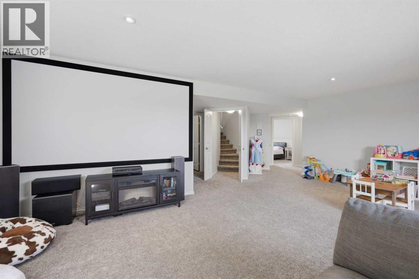
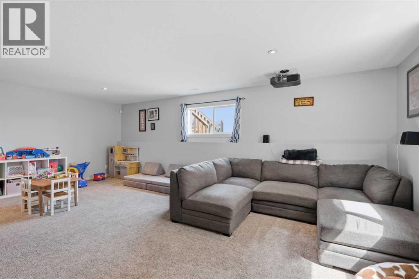
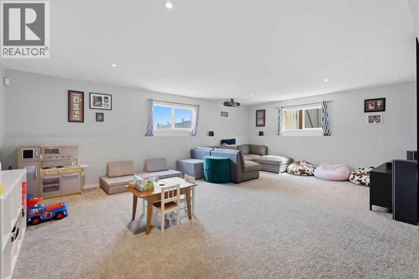
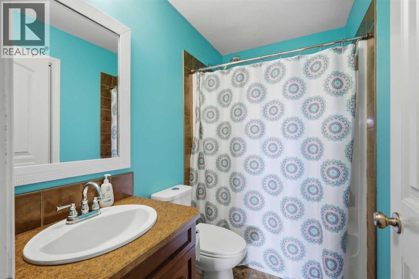
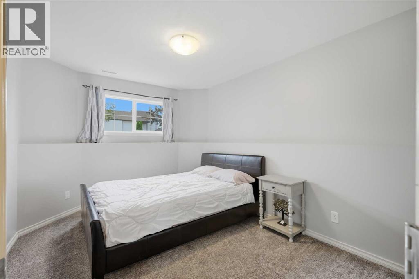
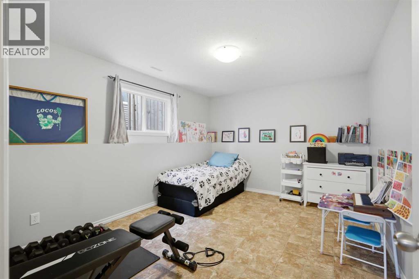
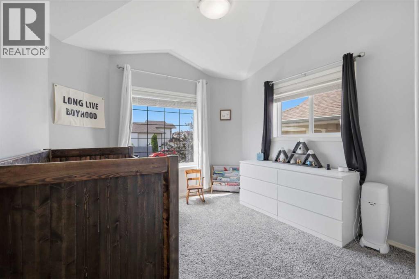
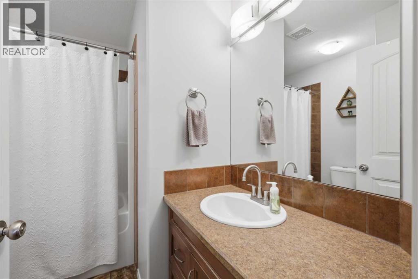
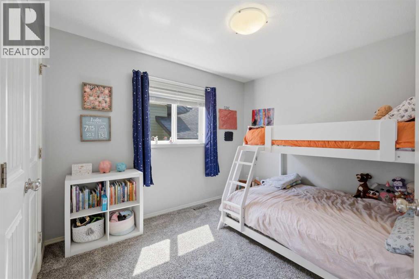
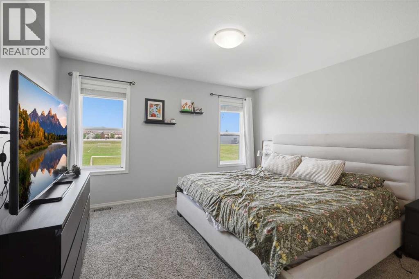
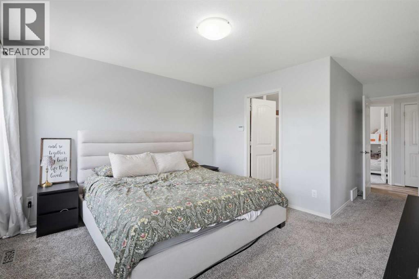
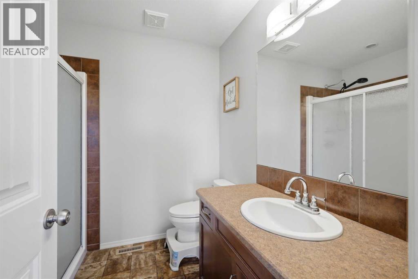
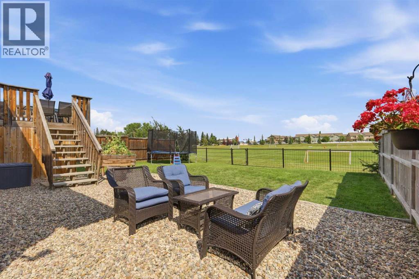
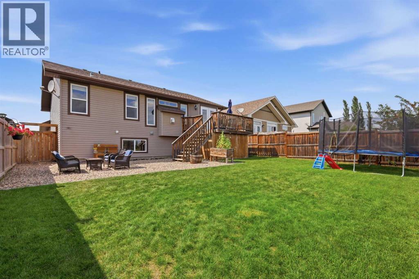
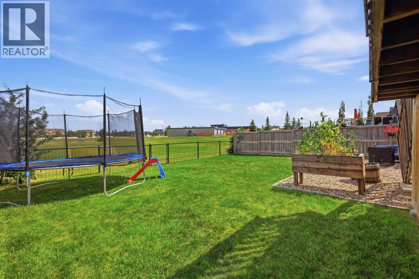
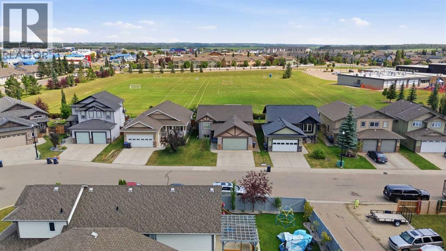
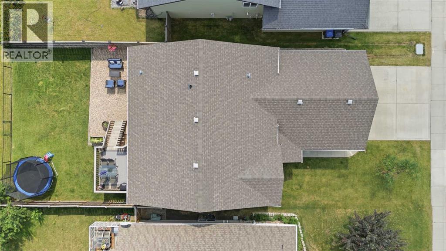
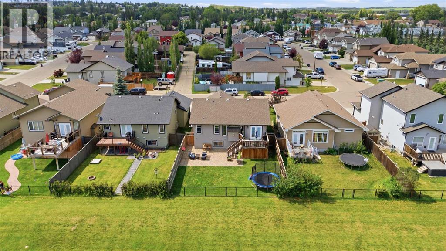
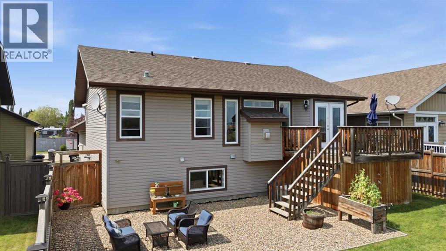
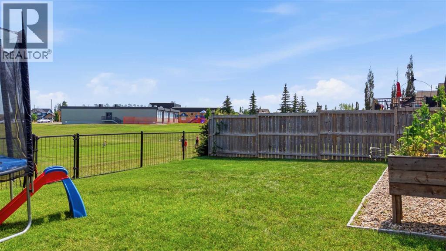
This inviting 1277 sq. ft., 5-bedroom, 3-bath home in the heart of Sylvan Lake is move in ready and shows well! This is a property where family life feels easy and the views never get old! Step inside to bright, open living spaces designed for quality living. New flooring and baseboards throughout the main floor give the home a clean, move-in-ready feel. The open-concept living and dining area flows into a practical kitchen with generous counter space and storage—perfect for weeknight meals or weekend hosting. The spacious primary bedroom offers its own ensuite and walk in closet, while two more bedrooms and a full bathroom complete the main level. Downstairs, the fully finished basement adds even more room to grow with a spacious family room, two additional large bedrooms, a third full bath, and flexible space ready for a home office, gym, or kids’ play zone. Outside, the expansive deck overlooks the fenced backyard, and an open field, that is ideal for morning coffee or evening get-togethers. Handy storage tucked underneath keeps seasonal items organized. Central air conditioning means hot Central Alberta summers stay comfortable. A roomy double garage rounds out the package with space for vehicles, tools, and recreational gear. Located just moments from schools, shopping, parks, and the scenic Sylvan Lake waterfront, this well-maintained home offers convenience with a quiet setting. This turnkey home is ready for your family to start making memories. (id:59084)Property Details
- Full Address:
- 70 Rozier Close, Sylvan Lake, Alberta
- Price:
- $ 529,900
- MLS Number:
- A2333499
- List Date:
- July 31st, 2026
- Neighbourhood:
- Ryders Ridge
- Lot Size:
- 5604.8 sq.ft.
- Year Built:
- 2008
- Taxes:
- $ 4,889
- Listing Tax Year:
- 2026
Interior Features
- Bedrooms:
- 5
- Bathrooms:
- 3
- Appliances:
- Washer, Refrigerator, Dishwasher, Stove, Dryer, Microwave
- Flooring:
- Carpeted, Vinyl Plank
- Air Conditioning:
- Central air conditioning
- Heating:
- Forced air, In Floor Heating
- Fireplaces:
- 1
- Basement:
- Finished, Full
Building Features
- Architectural Style:
- Bi-level
- Storeys:
- 1
- Foundation:
- Poured Concrete
- Exterior:
- Stone, Vinyl siding
- Garage:
- Attached Garage
- Garage Spaces:
- 4
- Ownership Type:
- Freehold
- Legal Description:
- 1
- Taxes:
- $ 4,889
Floors
- Finished Area:
- 1274 sq.ft.
- Main Floor:
- 1274 sq.ft.
Land
- Lot Size:
- 5604.8 sq.ft.
Neighbourhood Features
Ratings
Commercial Info
Location
Mortgage Calculator


The trademarks MLS®, Multiple Listing Service® and the associated logos are owned by The Canadian Real Estate Association (CREA) and identify the quality of services provided by real estate professionals who are members of CREA" MLS®, REALTOR®, and the associated logos are trademarks of The Canadian Real Estate Association. This website is operated by a brokerage or salesperson who is a member of The Canadian Real Estate Association. The information contained on this site is based in whole or in part on information that is provided by members of The Canadian Real Estate Association, who are responsible for its accuracy. CREA reproduces and distributes this information as a service for its members and assumes no responsibility for its accuracy The listing content on this website is protected by copyright and other laws, and is intended solely for the private, non-commercial use by individuals. Any other reproduction, distribution or use of the content, in whole or in part, is specifically forbidden. The prohibited uses include commercial use, “screen scraping”, “database scraping”, and any other activity intended to collect, store, reorganize or manipulate data on the pages produced by or displayed on this website.
Multiple Listing Service (MLS) trademark® The MLS® mark and associated logos identify professional services rendered by REALTOR® members of CREA to effect the purchase, sale and lease of real estate as part of a cooperative selling system. ©2017 The Canadian Real Estate Association. All rights reserved. The trademarks REALTOR®, REALTORS® and the REALTOR® logo are controlled by CREA and identify real estate professionals who are members of CREA.