
6600 58 Avenue | Innisfail, Alberta, T4N0N9
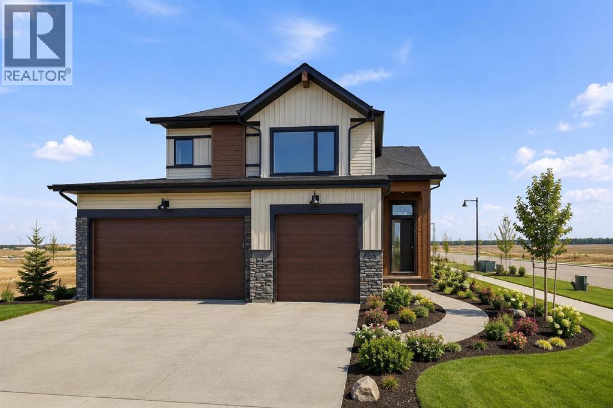
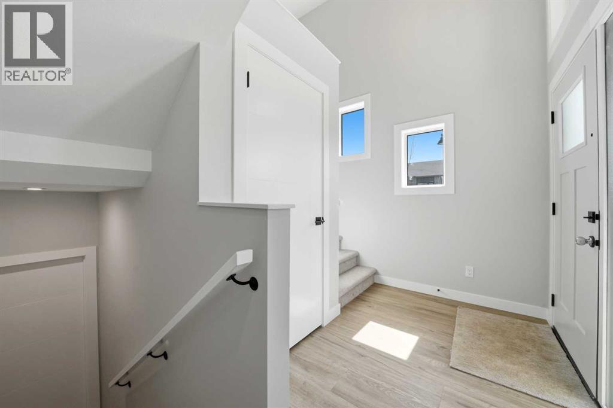
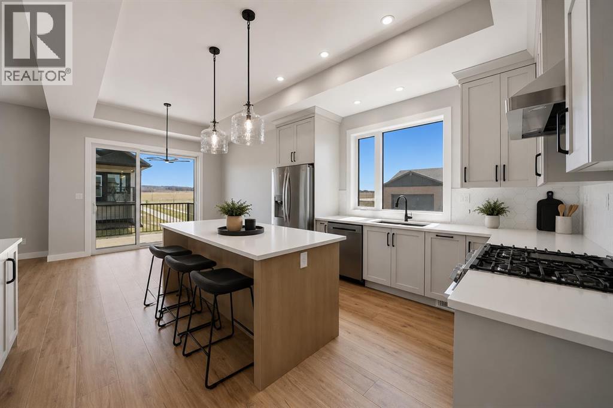
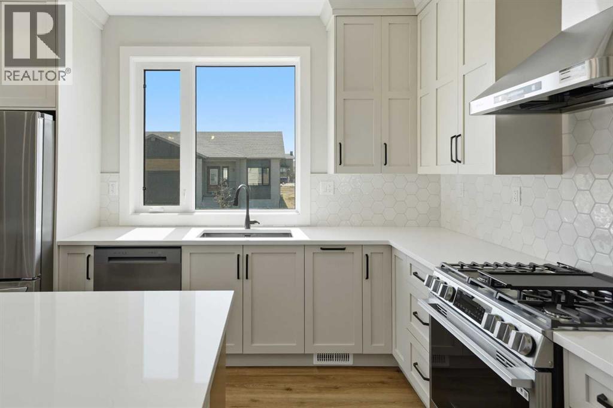
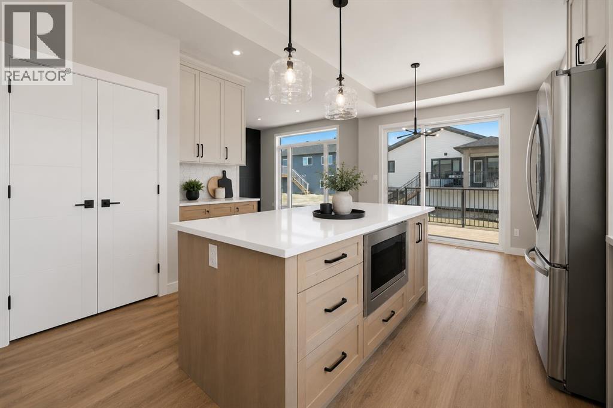
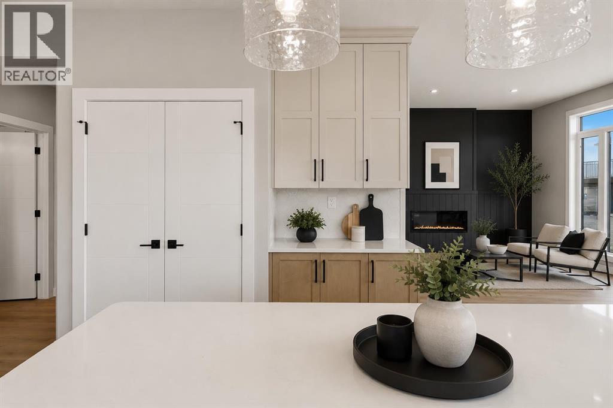
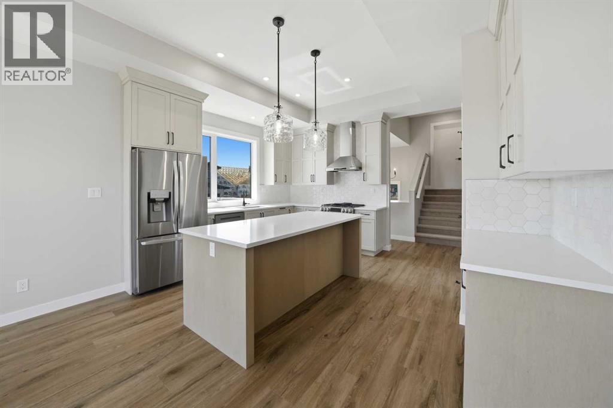
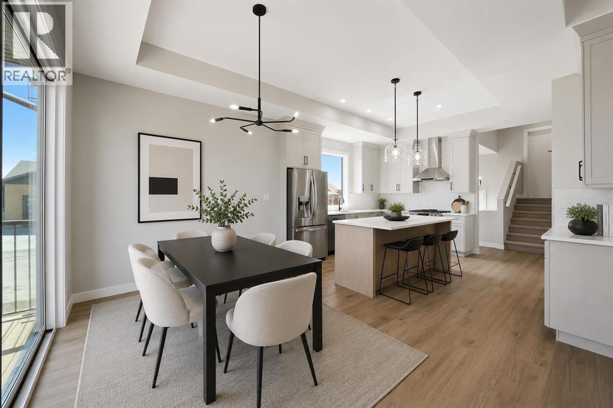
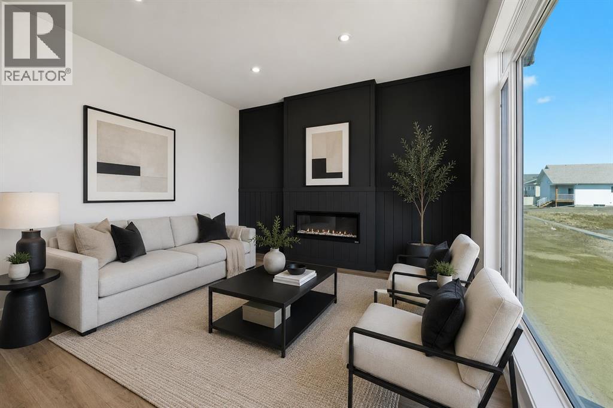
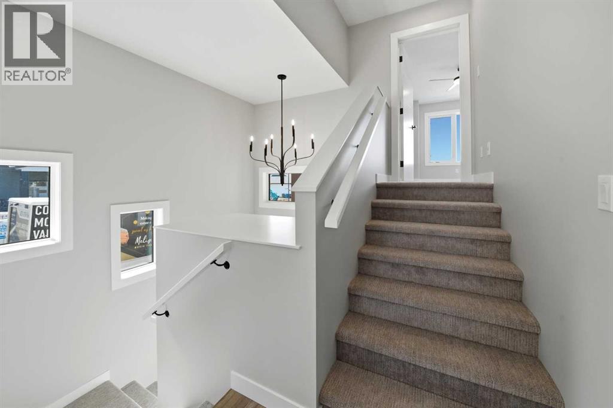
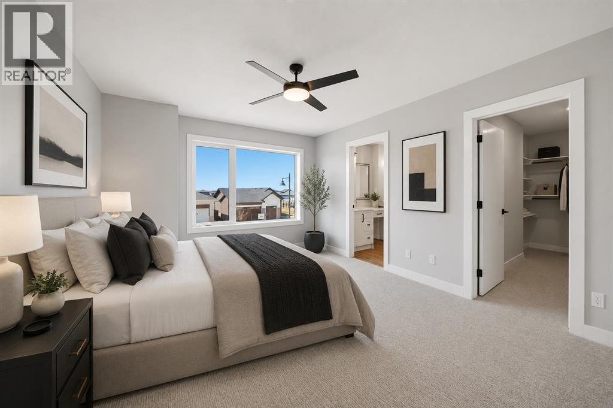
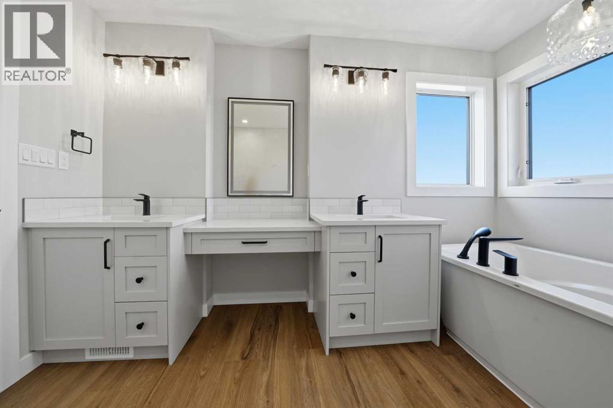
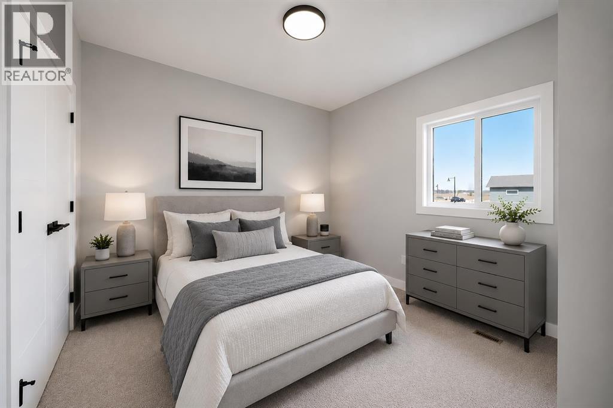
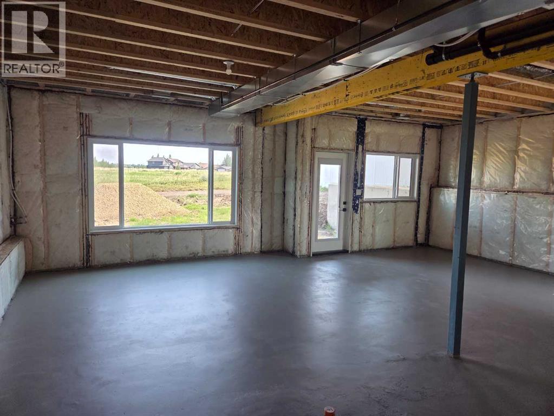
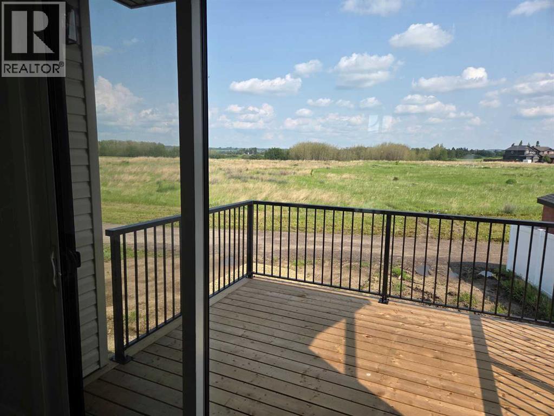
How often do you get what you want? Check out this one of a kind 1514 sq ft Modified Bilevel designed Mason Martin Home. Not just a home it is a work of art! Featuring three bedrooms, 2.5 bathrooms, Great Room with a stunning view of the east, extra large windows through out. A 30ft x 24ft 3 car garage that provides room for the toys or that special vehicle. Walk out basement. As you enter the home you walk into a stunning entrance, you will see a bridge leading to the main floor to the kitchen. The kitchen features a huge island, quartz countertops throughout, including one in the large pantry that has an adjacent entertainment counter & cabinet for coffee or your favorite libations. The Chef's kitchen features gas stove exterior vented stainless-steel hood fan, and fridge with ice & water. Living room boasts a decorative feature wall with a modern electric fireplace and stunning view. Main floor is finished out with two good sized bedrooms and main floor laundry room. Next a spindled staircase leads you upstairs to the huge owners suite. Truly an oasis with walk-in closet, ensuite with separate shower, stand alone tub and his & hers sinks. This home comes with Lutron Caseta Smart Home Automation that is easy to use and expandable. Located in the beautiful community of Hazelwood Estates within the quaint town of Innisfail. Amenities all within steps of this home include 27 hole championship golf, ski hill, walking paths, and Dodd's Lake for the water enthusiasts. Truly a great place for everyone to call home. First time home buyer? Note pictures are from another identical home built at same time as this one and have identical specs. (id:59084)Property Details
- Full Address:
- 6600 58 Avenue, Innisfail, Alberta
- Price:
- $ 714,800
- MLS Number:
- A2325642
- List Date:
- July 1st, 2026
- Neighbourhood:
- Hazelwood Estates
- Lot Size:
- 7336 sq.ft.
- Year Built:
- 2026
- Taxes:
- $ 1,663
- Listing Tax Year:
- 2026
Interior Features
- Bedrooms:
- 3
- Bathrooms:
- 2
- Flooring:
- Tile, Laminate, Carpeted
- Air Conditioning:
- None
- Heating:
- Forced air, Natural gas
- Basement:
- Unfinished, Full, Walk out
Building Features
- Architectural Style:
- Bi-level
- Storeys:
- 1
- Foundation:
- Poured Concrete
- Exterior:
- Concrete, Stone
- Garage:
- Attached Garage
- Garage Spaces:
- 6
- Ownership Type:
- Freehold
- Legal Description:
- 10
- Taxes:
- $ 1,663
Floors
- Finished Area:
- 1513 sq.ft.
- Main Floor:
- 1513 sq.ft.
Land
- Lot Size:
- 7336 sq.ft.
Neighbourhood Features
- Amenities Nearby:
- Golf Course Development, Lake Privileges
Ratings
Commercial Info
Location
Mortgage Calculator


The trademarks MLS®, Multiple Listing Service® and the associated logos are owned by The Canadian Real Estate Association (CREA) and identify the quality of services provided by real estate professionals who are members of CREA" MLS®, REALTOR®, and the associated logos are trademarks of The Canadian Real Estate Association. This website is operated by a brokerage or salesperson who is a member of The Canadian Real Estate Association. The information contained on this site is based in whole or in part on information that is provided by members of The Canadian Real Estate Association, who are responsible for its accuracy. CREA reproduces and distributes this information as a service for its members and assumes no responsibility for its accuracy The listing content on this website is protected by copyright and other laws, and is intended solely for the private, non-commercial use by individuals. Any other reproduction, distribution or use of the content, in whole or in part, is specifically forbidden. The prohibited uses include commercial use, “screen scraping”, “database scraping”, and any other activity intended to collect, store, reorganize or manipulate data on the pages produced by or displayed on this website.
Multiple Listing Service (MLS) trademark® The MLS® mark and associated logos identify professional services rendered by REALTOR® members of CREA to effect the purchase, sale and lease of real estate as part of a cooperative selling system. ©2017 The Canadian Real Estate Association. All rights reserved. The trademarks REALTOR®, REALTORS® and the REALTOR® logo are controlled by CREA and identify real estate professionals who are members of CREA.