
6506 52 Street | Ponoka, Alberta, T4J1E2
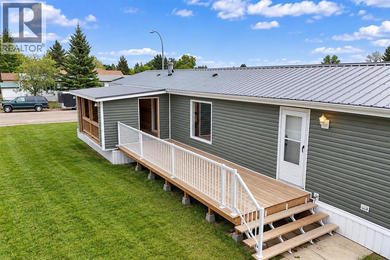
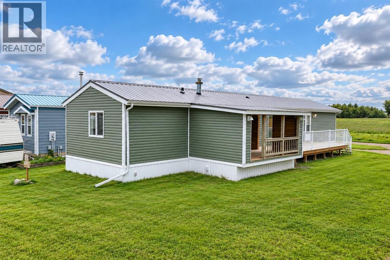
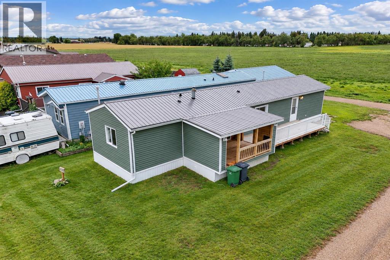
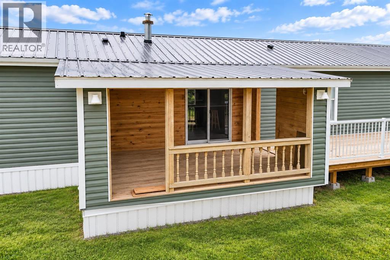
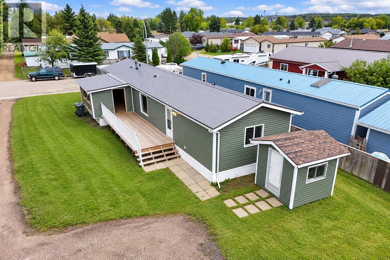
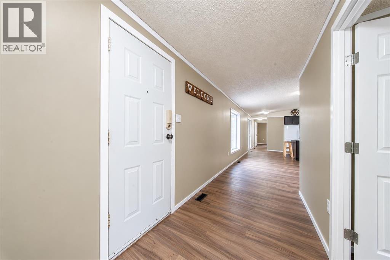
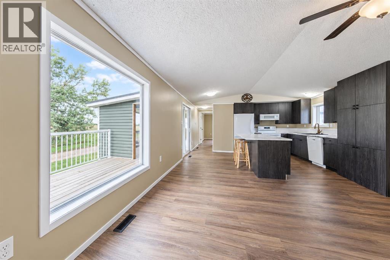
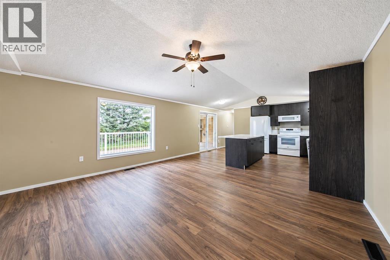
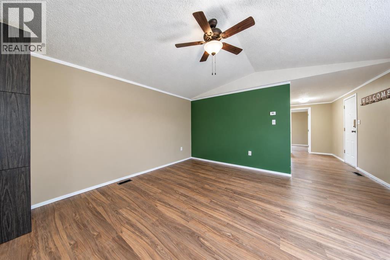
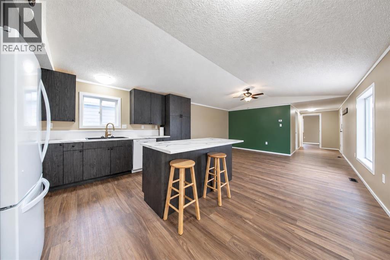
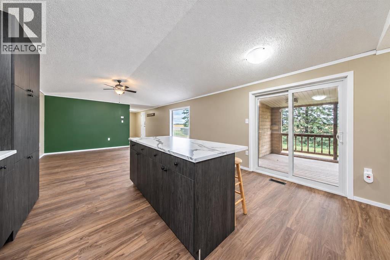
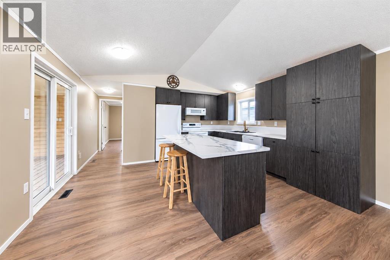
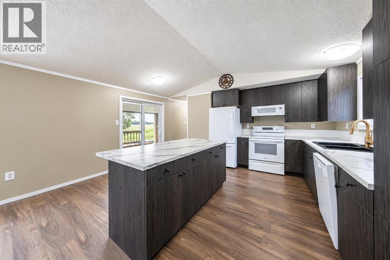
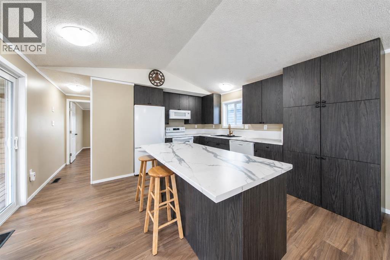
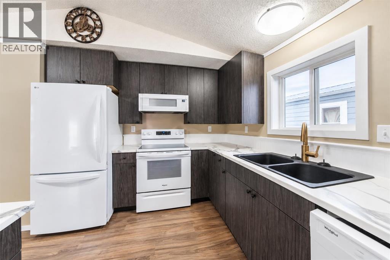
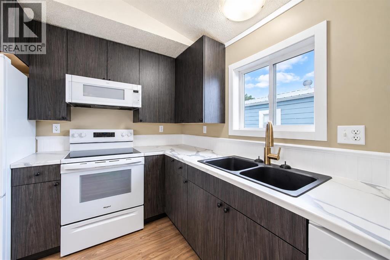
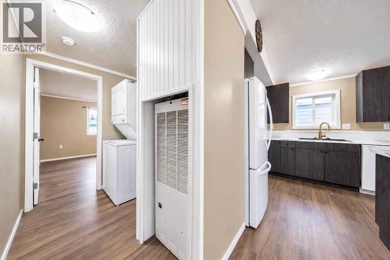
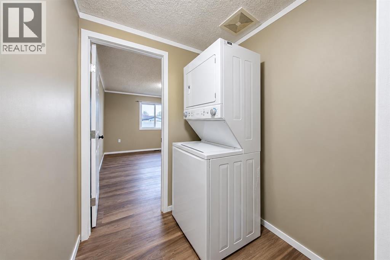
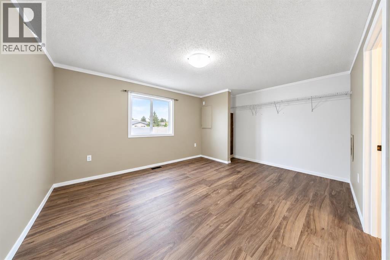
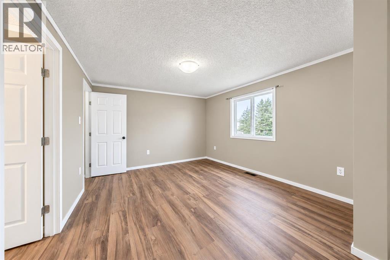
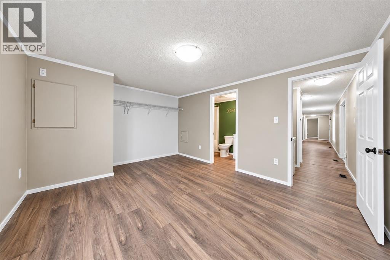
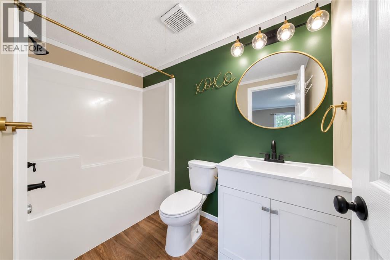
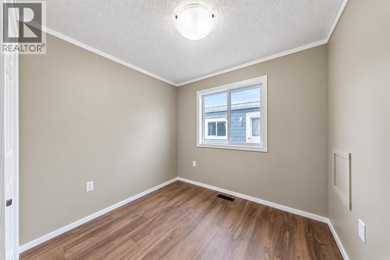
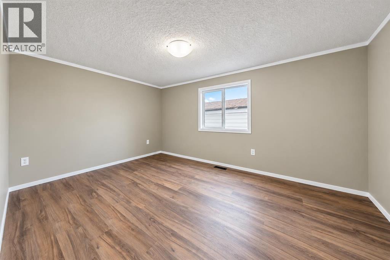
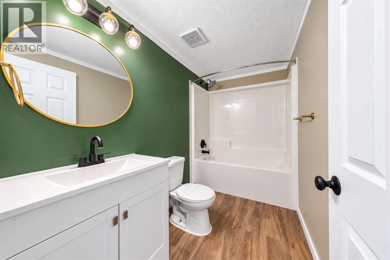
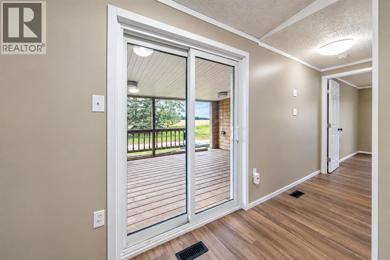
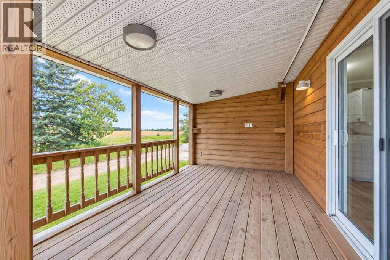
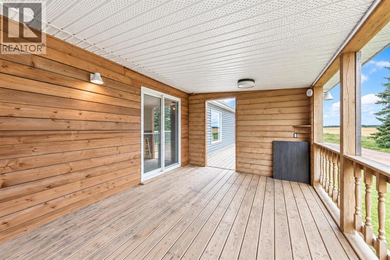
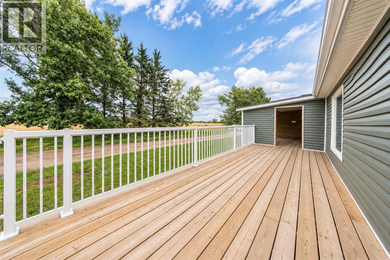
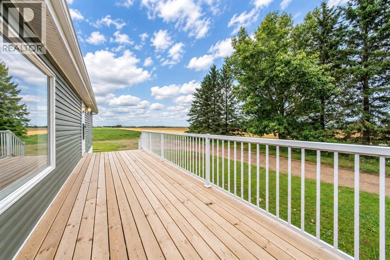
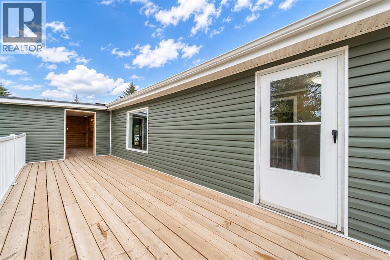
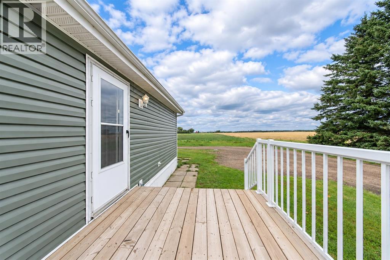
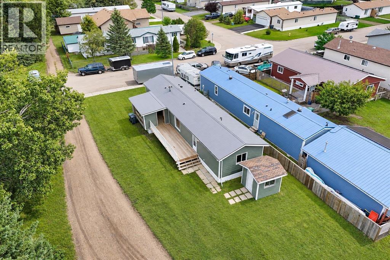
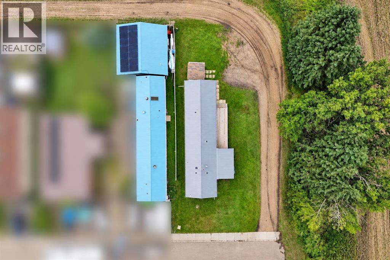
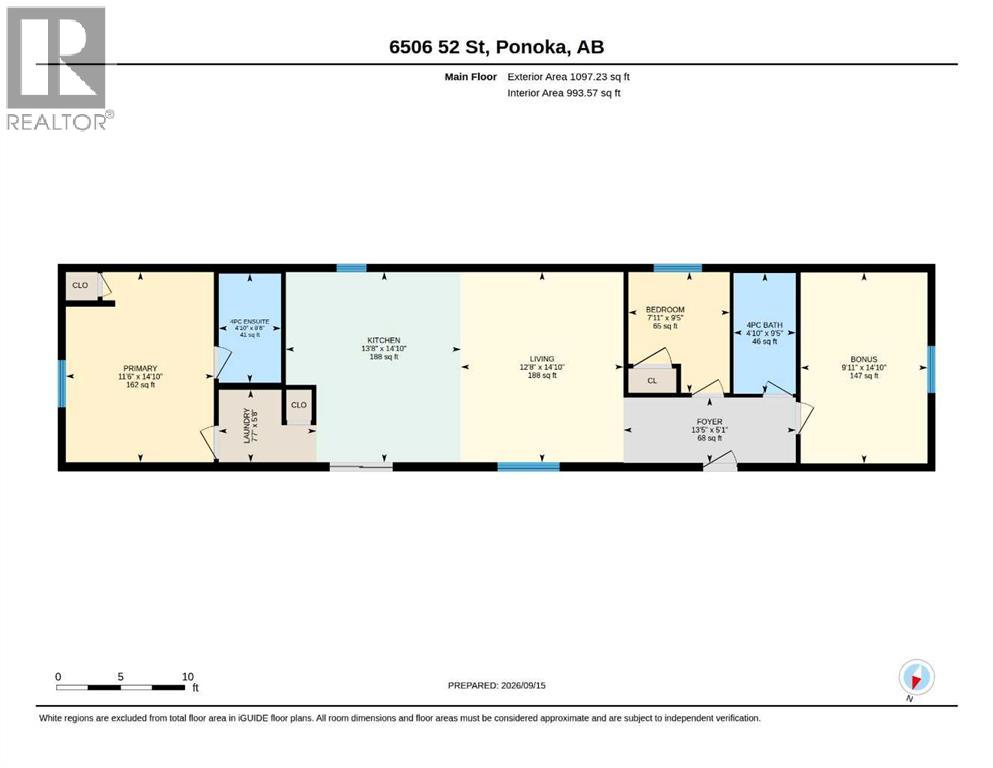
Extensively Renovated & Move-In Ready! This beautifully updated home offers a fresh, modern feel with an impressive list of improvements completed within the past year. The exterior features a new tin roof, new vinyl siding and a new open deck, creating a welcoming outdoor space with beautiful views of the surrounding countryside.Inside, the home has been transformed with new drywall throughout, new vinyl plank flooring, updated mouldings, baseboards and trim, along with a stunning completely renovated kitchen. The kitchen features new cabinetry, countertops, sink and appliances, including a fridge, stove, microwave range, dishwasher and washer/dryer combo. Bathrooms have also been refreshed with new bathtubs, fixtures, sinks and vanities.For added peace of mind, the home is welded solid to steel pilings with additional wood blocking for extra support. The furnace has received a new circuit board, and the ductwork was cleaned last year. The water tank has also been replaced, with the exact replacement date to be confirmed.The open-concept kitchen and living area provides a bright, functional space perfect for everyday living and entertaining. Large windows bring in plenty of natural light, while patio doors lead directly to the deck and offer beautiful views of the surrounding open fields. A long list of quality updates, modern finishes and additional structural support make this a property worth seeing! (id:59084)Property Details
- Full Address:
- 6506 52 Street, Ponoka, Alberta
- Price:
- $ 229,500
- MLS Number:
- A2345574
- List Date:
- September 16th, 2026
- Neighbourhood:
- Co-op Subdivision
- Lot Size:
- 20 sq.ft.
- Year Built:
- 1999
- Taxes:
- $ 2,152
- Listing Tax Year:
- 2026
Interior Features
- Bedrooms:
- 3
- Bathrooms:
- 2
- Appliances:
- Refrigerator, Dishwasher, Stove, Microwave Range Hood Combo, Washer & Dryer
- Flooring:
- Vinyl Plank
- Air Conditioning:
- None
- Heating:
- Forced air
- Basement:
- None
Building Features
- Architectural Style:
- Mobile Home
- Storeys:
- 1
- Foundation:
- Piled
- Exterior:
- Vinyl siding
- Garage:
- Other
- Garage Spaces:
- 3
- Ownership Type:
- Freehold
- Legal Description:
- 5
- Taxes:
- $ 2,152
Floors
- Finished Area:
- 1088 sq.ft.
- Main Floor:
- 1088 sq.ft.
Land
- Lot Size:
- 20 sq.ft.
Neighbourhood Features
Ratings
Commercial Info
Location
Mortgage Calculator


The trademarks MLS®, Multiple Listing Service® and the associated logos are owned by The Canadian Real Estate Association (CREA) and identify the quality of services provided by real estate professionals who are members of CREA" MLS®, REALTOR®, and the associated logos are trademarks of The Canadian Real Estate Association. This website is operated by a brokerage or salesperson who is a member of The Canadian Real Estate Association. The information contained on this site is based in whole or in part on information that is provided by members of The Canadian Real Estate Association, who are responsible for its accuracy. CREA reproduces and distributes this information as a service for its members and assumes no responsibility for its accuracy The listing content on this website is protected by copyright and other laws, and is intended solely for the private, non-commercial use by individuals. Any other reproduction, distribution or use of the content, in whole or in part, is specifically forbidden. The prohibited uses include commercial use, “screen scraping”, “database scraping”, and any other activity intended to collect, store, reorganize or manipulate data on the pages produced by or displayed on this website.
Multiple Listing Service (MLS) trademark® The MLS® mark and associated logos identify professional services rendered by REALTOR® members of CREA to effect the purchase, sale and lease of real estate as part of a cooperative selling system. ©2017 The Canadian Real Estate Association. All rights reserved. The trademarks REALTOR®, REALTORS® and the REALTOR® logo are controlled by CREA and identify real estate professionals who are members of CREA.