
65 Hart Crescent S | Red Deer, Alberta, T4N6E5
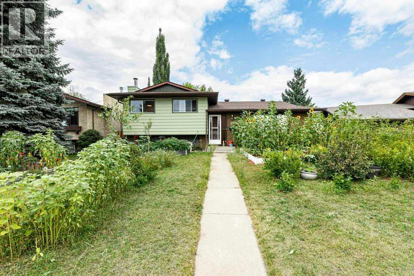
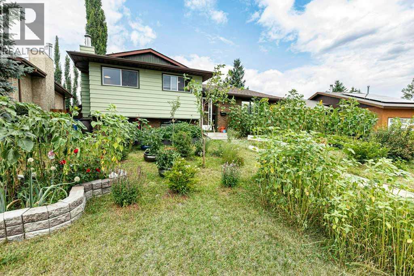
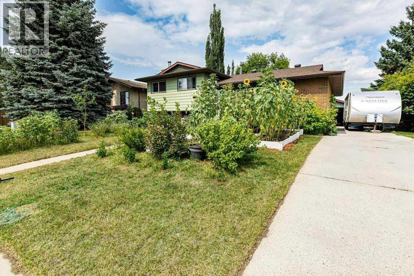
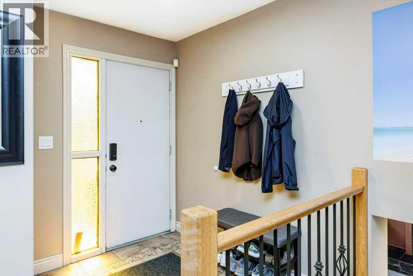
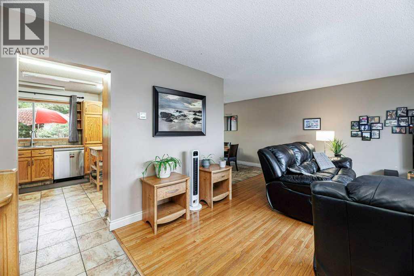
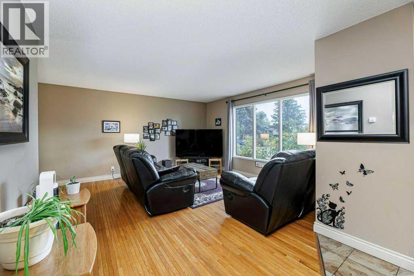
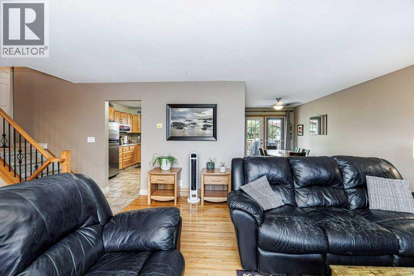
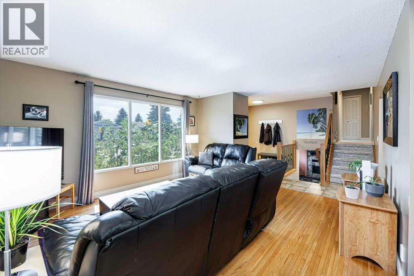
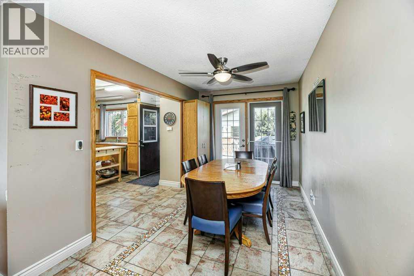
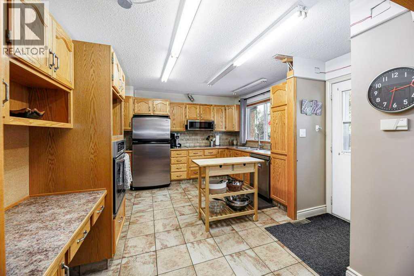
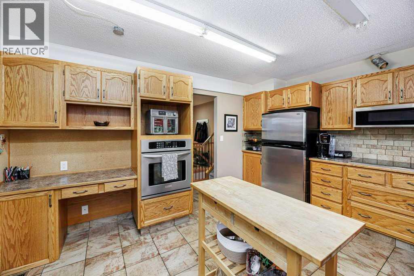
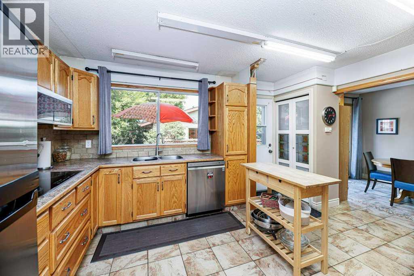
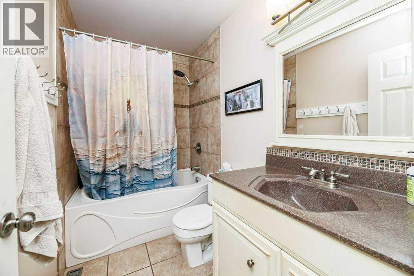
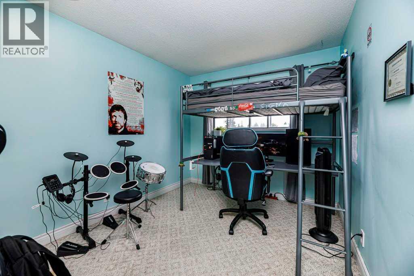
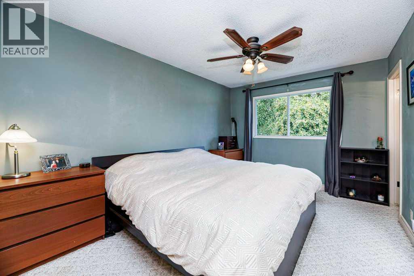
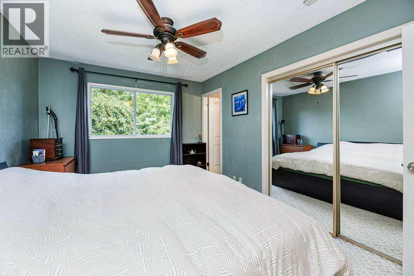

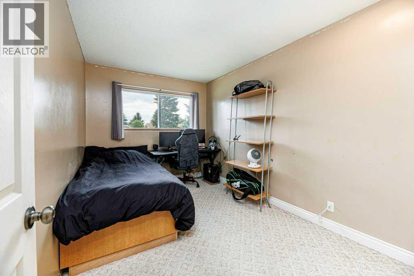
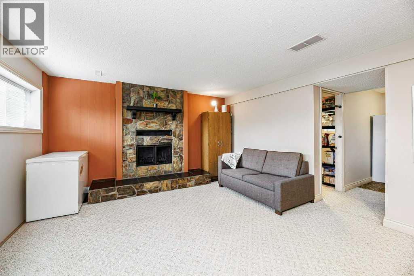
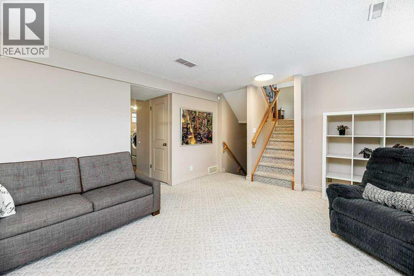
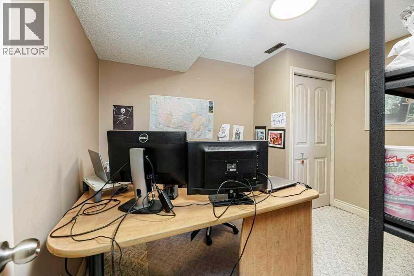
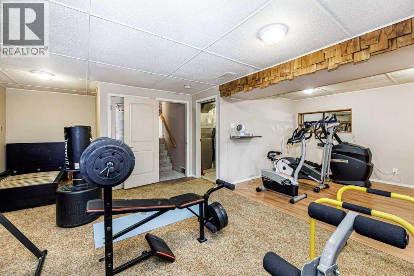
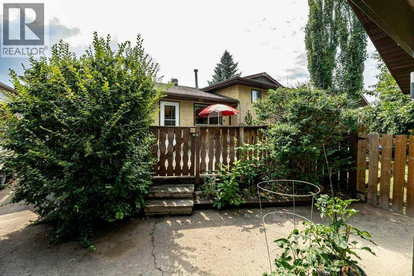
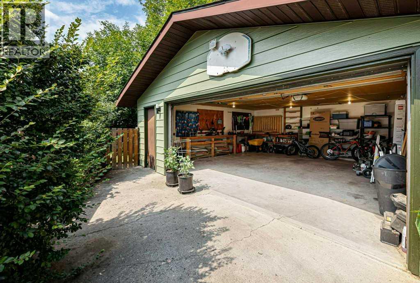
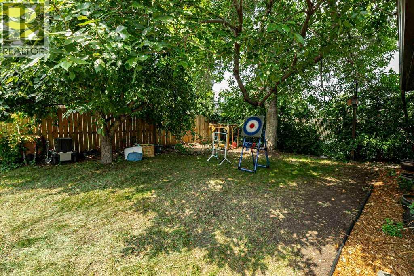
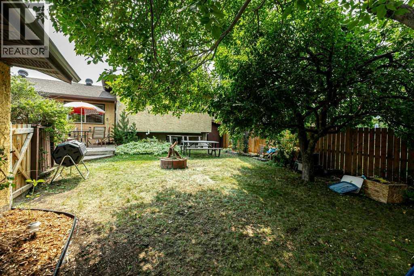
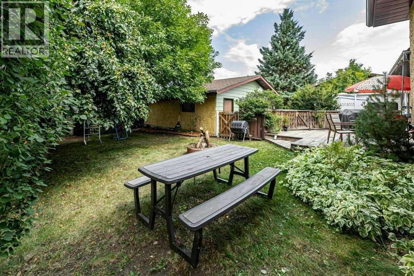
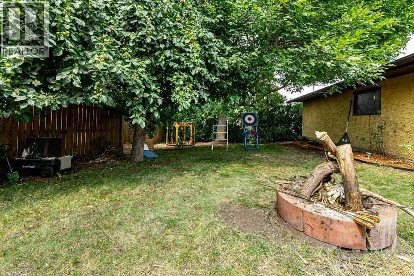
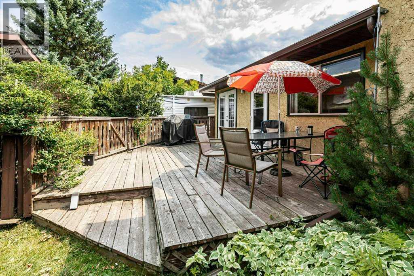
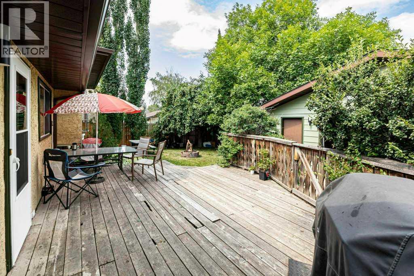
Welcome to this classic 4-level split home located in the desirable neighborhood of Highland Green Estates in Red Deer! Great location, backing directly onto a tranquil green space, this property offers incredible privacy and beautiful views right from your backyard. Inside, you will find distinct living areas across four functional levels, giving a growing family plenty of room to spread out. The main floor boasts a bright living area and kitchen, Up top, the upper level houses three comfortable bedrooms, while the lower levels offer versatile spaces ideal for a cozy family room, home office, or hobby area. Step outside to enjoy the peace and quiet of having no rear neighbors, making the backyard a true outdoor sanctuary. Vehicle owners and hobbyists will love the convenience of the detached double-car garage, offering secure parking and extra storage space. Opportunities to buy a property with this prime park-backing location at a great price point don't come around often. Upcoming items being replaced include the front door (frame & window), living room window, and two upper bedroom windows already paid for and scheduled to be replaced in near future. (id:59084)Property Details
- Full Address:
- 65 Hart Crescent South, Red Deer, Alberta
- Price:
- $ 365,000
- MLS Number:
- A2334186
- List Date:
- August 3rd, 2026
- Neighbourhood:
- Highland Green Estates
- Lot Size:
- 5942 sq.ft.
- Year Built:
- 1978
- Taxes:
- $ 3,616
- Listing Tax Year:
- 2026
Interior Features
- Bedrooms:
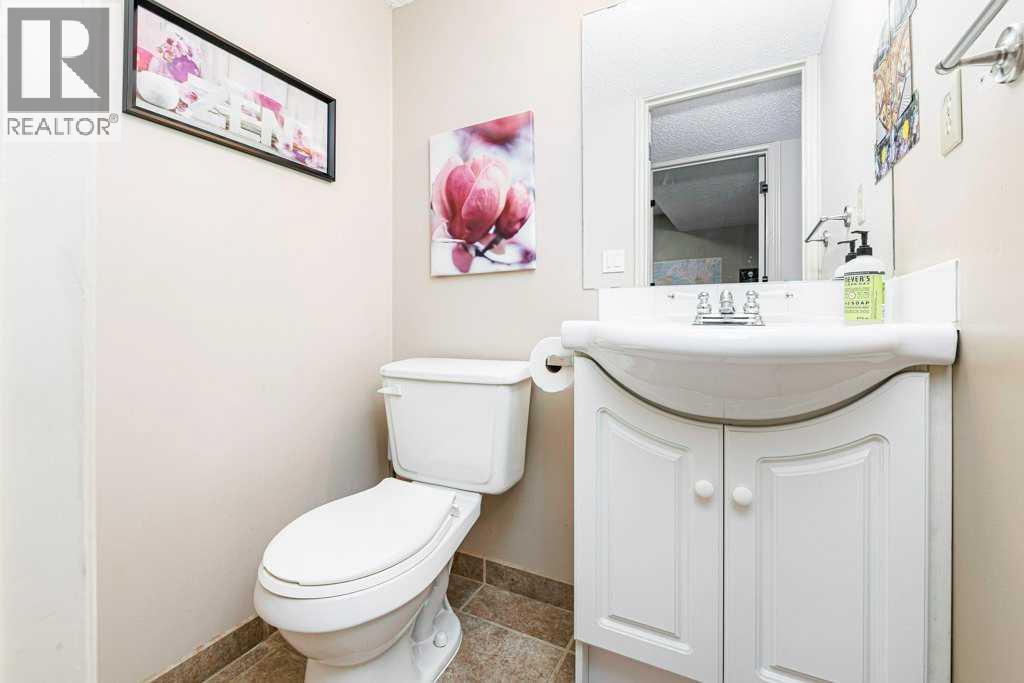
- 4
- Bathrooms:
- 3
- Appliances:
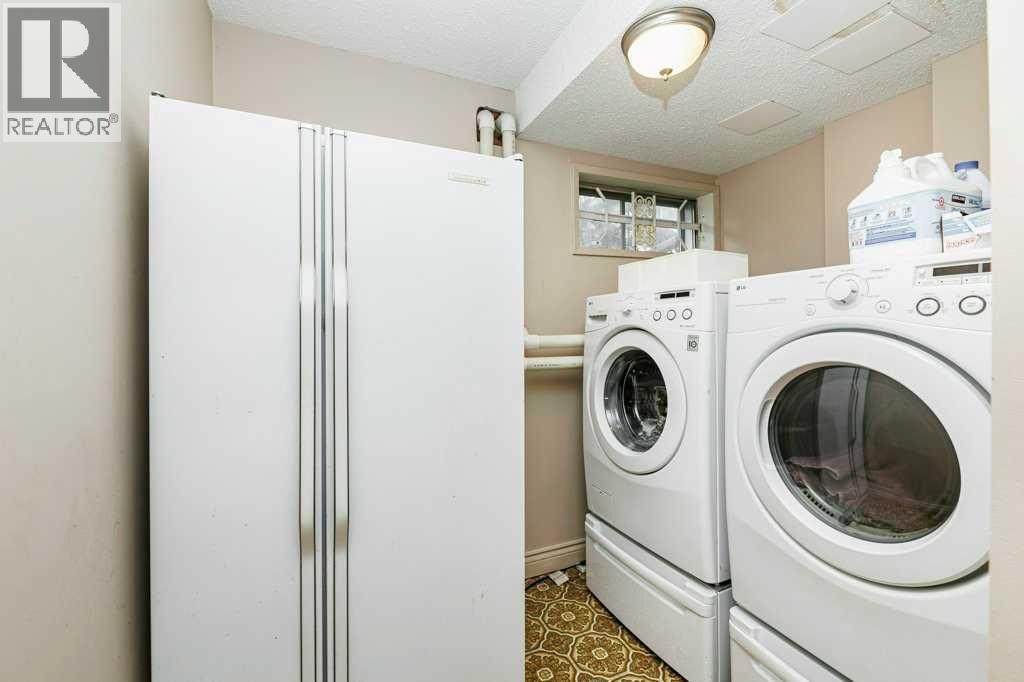
- Refrigerator, Dishwasher, Stove, Microwave Range Hood Combo, Washer & Dryer, Water Heater - Gas
- Flooring:
- Tile, Hardwood, Laminate, Carpeted
- Air Conditioning:
- None
- Heating:
- Forced air, Natural gas
- Fireplaces:
- 1
- Basement:
- Finished, Full
Building Features
- Architectural Style:
- 4 Level
- Foundation:
- Poured Concrete
- Exterior:
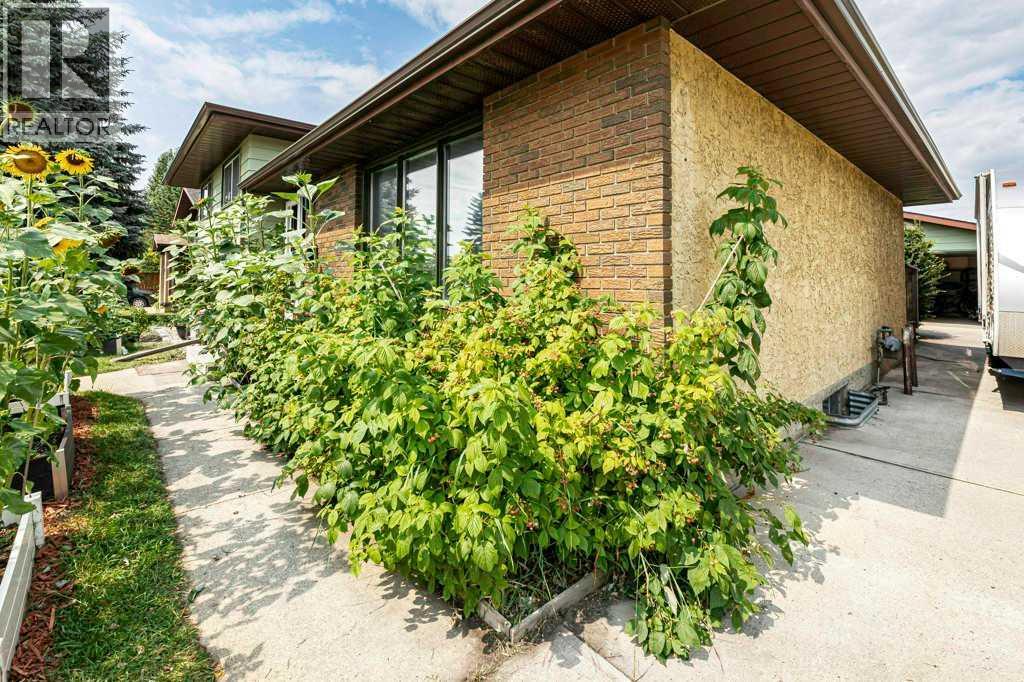
- Brick, Wood siding, Vinyl siding
- Garage:
- Detached Garage
- Garage Spaces:
- 2
- Ownership Type:
- Freehold
- Legal Description:
- 5
- Taxes:
- $ 3,616
Floors
- Finished Area:
- 1229 sq.ft.
- Main Floor:
- 1229 sq.ft.
Land
- Lot Size:
- 5942 sq.ft.
Neighbourhood Features
- Amenities Nearby:
- Golf Course Development
Ratings
Commercial Info
Location
Mortgage Calculator


The trademarks MLS®, Multiple Listing Service® and the associated logos are owned by The Canadian Real Estate Association (CREA) and identify the quality of services provided by real estate professionals who are members of CREA" MLS®, REALTOR®, and the associated logos are trademarks of The Canadian Real Estate Association. This website is operated by a brokerage or salesperson who is a member of The Canadian Real Estate Association. The information contained on this site is based in whole or in part on information that is provided by members of The Canadian Real Estate Association, who are responsible for its accuracy. CREA reproduces and distributes this information as a service for its members and assumes no responsibility for its accuracy The listing content on this website is protected by copyright and other laws, and is intended solely for the private, non-commercial use by individuals. Any other reproduction, distribution or use of the content, in whole or in part, is specifically forbidden. The prohibited uses include commercial use, “screen scraping”, “database scraping”, and any other activity intended to collect, store, reorganize or manipulate data on the pages produced by or displayed on this website.
Multiple Listing Service (MLS) trademark® The MLS® mark and associated logos identify professional services rendered by REALTOR® members of CREA to effect the purchase, sale and lease of real estate as part of a cooperative selling system. ©2017 The Canadian Real Estate Association. All rights reserved. The trademarks REALTOR®, REALTORS® and the REALTOR® logo are controlled by CREA and identify real estate professionals who are members of CREA.