
6444 Cedar Way | Innisfail, Alberta, T4G0A5
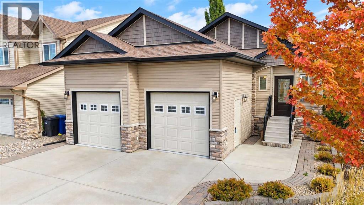
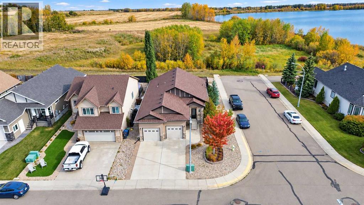
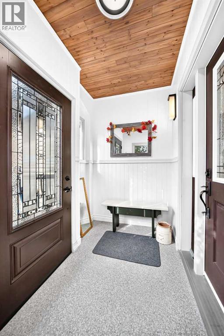
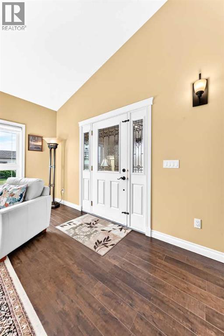
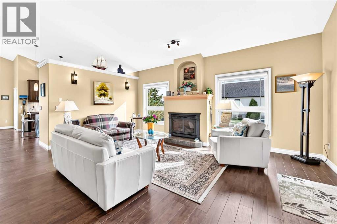
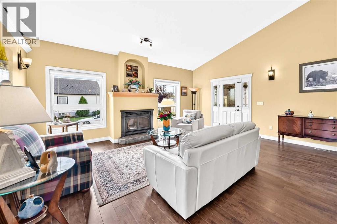
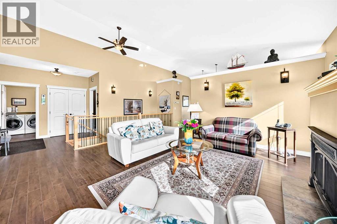
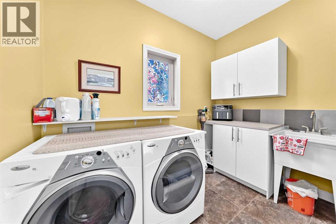
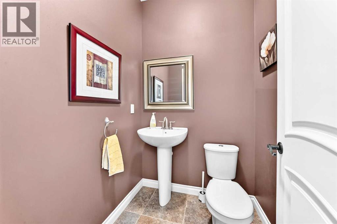
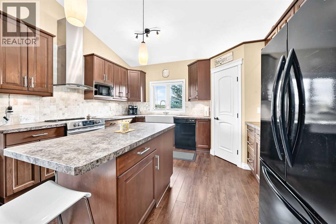
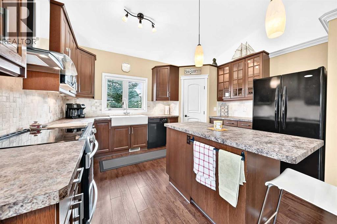
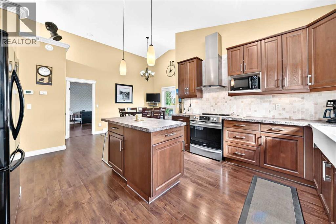
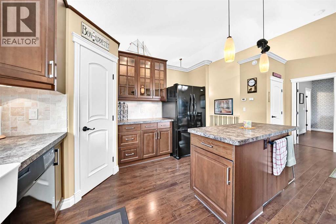
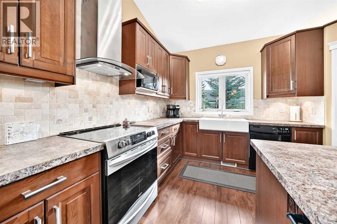
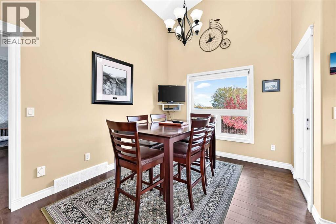
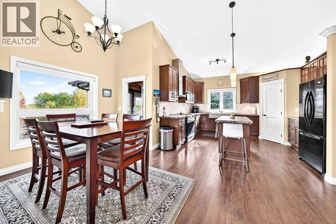
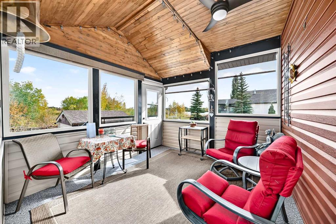
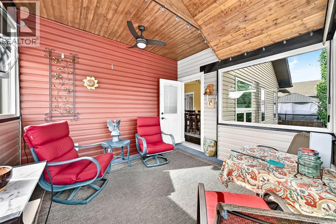
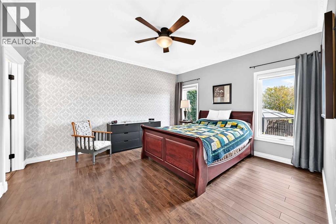
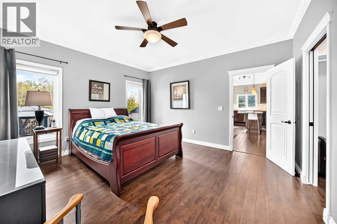
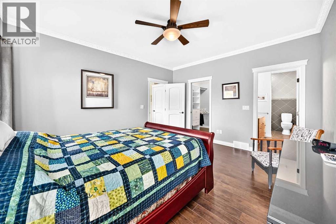
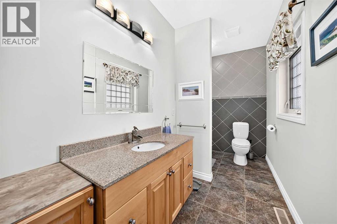
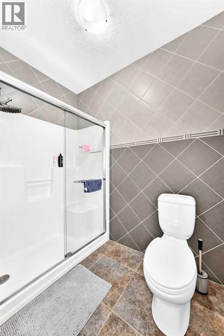
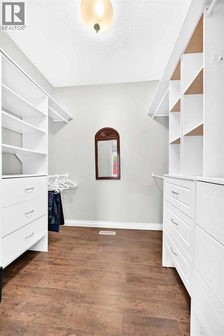
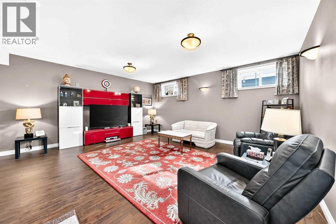
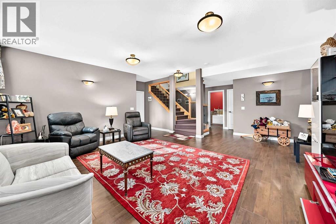
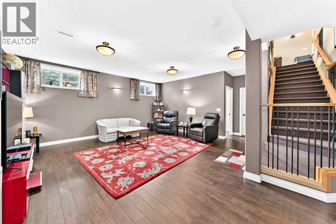
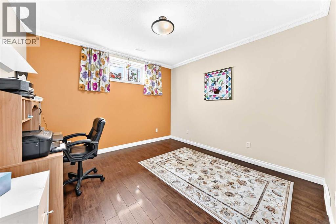
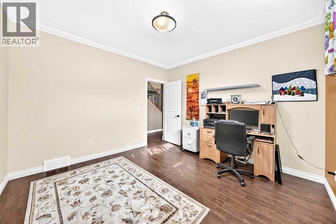
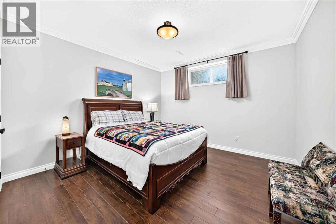
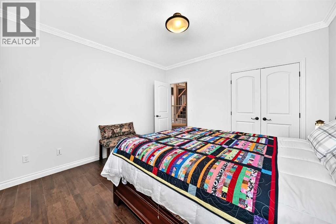
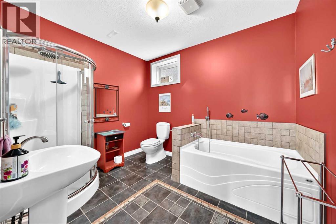
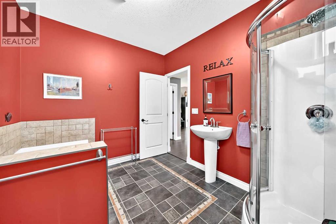
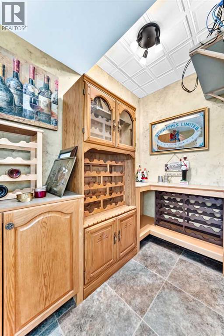
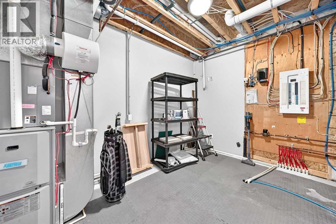
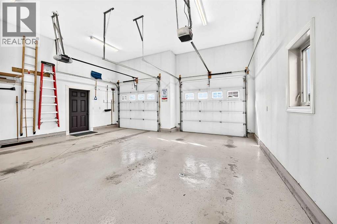
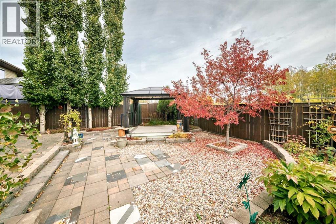
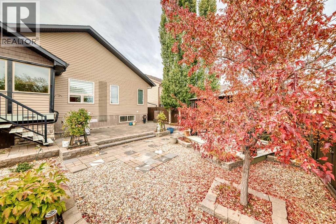
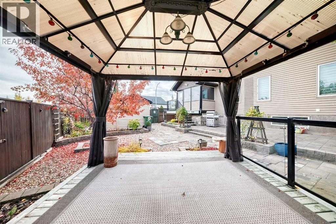
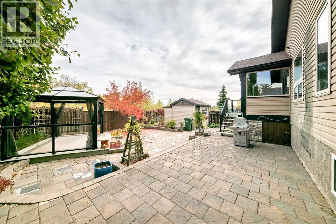
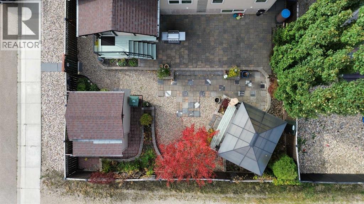
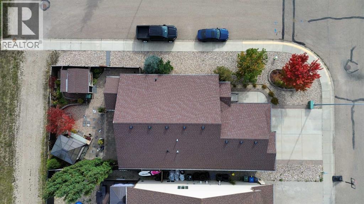
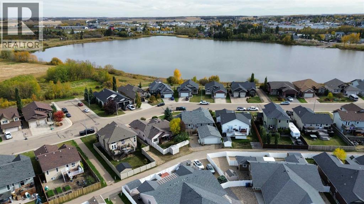
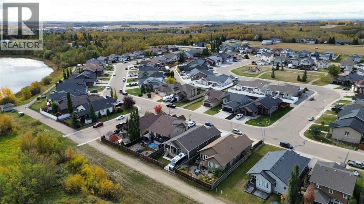
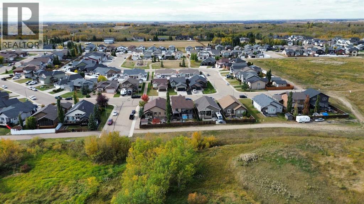
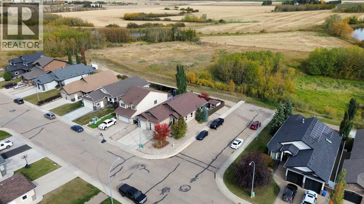
Where peaceful lake views and thoughtful design come together, this beautifully maintained bungalow offers an exceptional lifestyle in the desirable community of Hazelwood Estates. Backing toward farmers’ fields and green space with views of Dodds Lake, this spotless three bedroom, two and a half bathroom home reflects true pride of ownership inside and out. Step inside and you are immediately welcomed by high vaulted ceilings, elegant crown mouldings and an abundance of natural light. Higher end finishes carry throughout the home, while the open connection between the kitchen, dining and living areas creates an inviting setting for both relaxed everyday living and entertaining. The living room is centred around a cozy gas fireplace, offering a comfortable place to unwind while enjoying the peaceful surroundings. The functional kitchen provides plenty of workspace along with a walk in pantry, keeping everything organized and within easy reach. Just off the kitchen and dining area is a completely enclosed porch that may quickly become your favourite room in the house. Whether enjoying your morning coffee, watching the birds, reading a book or taking in the changing seasons, this peaceful space provides a wonderful connection to the lake, green space and fields beyond. The generously sized primary bedroom offers a comfortable private retreat, complete with a large walk in closet and ensuite. Main floor laundry adds everyday convenience, while central air conditioning ensures the home remains comfortable throughout the warmer months. The fully developed lower level continues to impress with nine foot ceilings, the central vac system and in floor heating, creating a bright and welcoming extension of the main living space. Here you will find a spacious recreation area, two additional bedrooms and a large five piece bathroom featuring both a separate tub and shower. Wine enthusiasts will appreciate the dedicated wine cellar, while the numerous storage areas and impressive utility room provide exceptional space to keep everything neatly organized. Outside, the beautifully landscaped yard includes a gazebo area and storage shed both with power, creating additional space to relax and enjoy the surroundings. The heated double attached garage, complete with a floor drain, provides practical and comfortable year round use. Hazelwood Estates is a wonderful community surrounded by an extensive network of walking paths, nearby parks and beautiful natural spaces. With Dodds Lake close by, farmers’ fields and green space behind, and plenty of opportunities to enjoy the outdoors just steps from home, this property offers a rare combination of peaceful surroundings, quality craftsmanship and everyday comfort. Meticulously cared for and truly move in ready, this is a home that needs to be experienced to be fully appreciated. (id:59084)Property Details
- Full Address:
- 6444 Cedar Way, Innisfail, Alberta
- Price:
- $ 585,000
- MLS Number:
- A2350006
- List Date:
- October 3rd, 2026
- Neighbourhood:
- Hazelwood Estates
- Lot Size:
- 5454 sq.ft.
- Year Built:
- 2009
- Taxes:
- $ 4,709
- Listing Tax Year:
- 2026
Interior Features
- Bedrooms:
- 3
- Bathrooms:
- 3
- Appliances:
- Washer, Refrigerator, Dishwasher, Stove, Dryer, Microwave, Window Coverings, Garage door opener
- Flooring:
- Tile, Laminate, Carpeted, Linoleum
- Air Conditioning:
- Central air conditioning
- Heating:
- Forced air, In Floor Heating, Natural gas, Other
- Fireplaces:
- 1
- Basement:
- Finished, Full
Building Features
- Architectural Style:
- Bungalow
- Storeys:
- 1
- Foundation:
- Poured Concrete
- Exterior:
- Concrete, Stone, Vinyl siding
- Garage:
- Attached Garage, Garage, Parking Pad, Other, Street, Concrete, Heated Garage
- Garage Spaces:
- 4
- Ownership Type:
- Freehold
- Legal Description:
- 13
- Taxes:
- $ 4,709
Floors
- Finished Area:
- 1311 sq.ft.
- Main Floor:
- 1311 sq.ft.
Land
- View:
- View
- Lot Size:
- 5454 sq.ft.
Neighbourhood Features
- Amenities Nearby:
- Golf Course Development, Lake Privileges, Fishing
Ratings
Commercial Info
Location
Mortgage Calculator


The trademarks MLS®, Multiple Listing Service® and the associated logos are owned by The Canadian Real Estate Association (CREA) and identify the quality of services provided by real estate professionals who are members of CREA" MLS®, REALTOR®, and the associated logos are trademarks of The Canadian Real Estate Association. This website is operated by a brokerage or salesperson who is a member of The Canadian Real Estate Association. The information contained on this site is based in whole or in part on information that is provided by members of The Canadian Real Estate Association, who are responsible for its accuracy. CREA reproduces and distributes this information as a service for its members and assumes no responsibility for its accuracy The listing content on this website is protected by copyright and other laws, and is intended solely for the private, non-commercial use by individuals. Any other reproduction, distribution or use of the content, in whole or in part, is specifically forbidden. The prohibited uses include commercial use, “screen scraping”, “database scraping”, and any other activity intended to collect, store, reorganize or manipulate data on the pages produced by or displayed on this website.
Multiple Listing Service (MLS) trademark® The MLS® mark and associated logos identify professional services rendered by REALTOR® members of CREA to effect the purchase, sale and lease of real estate as part of a cooperative selling system. ©2017 The Canadian Real Estate Association. All rights reserved. The trademarks REALTOR®, REALTORS® and the REALTOR® logo are controlled by CREA and identify real estate professionals who are members of CREA.