
64 Henderson Crescent | Penhold, Alberta, T0M1R0
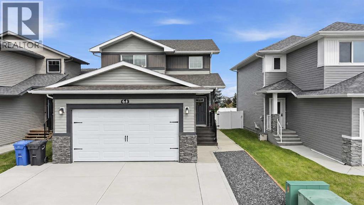
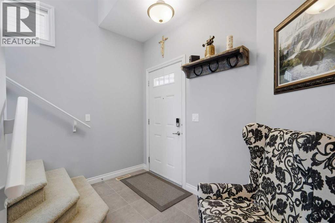
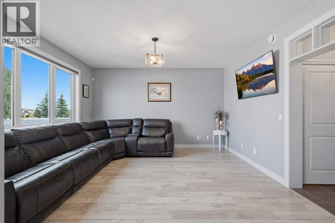
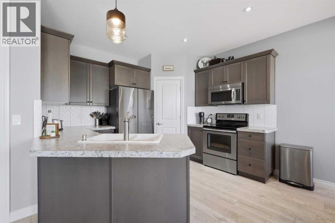
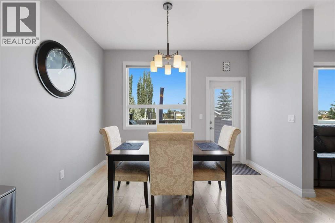
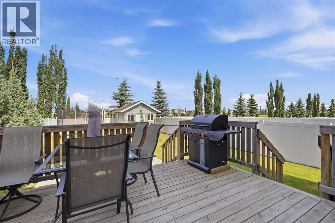
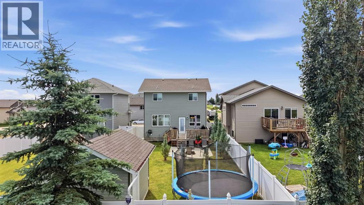
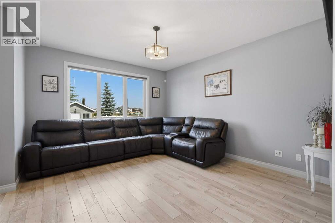
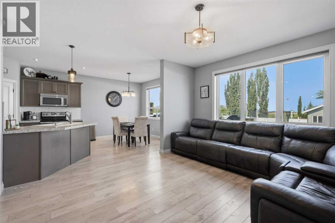
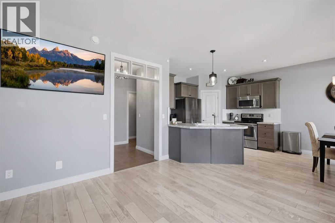
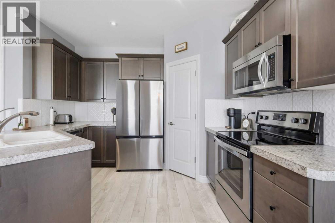
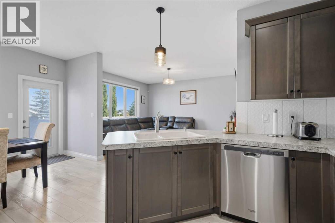
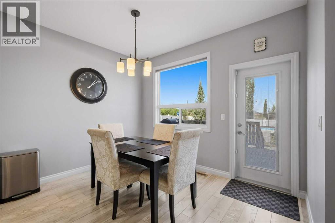
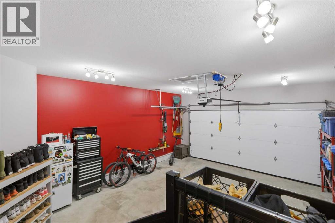
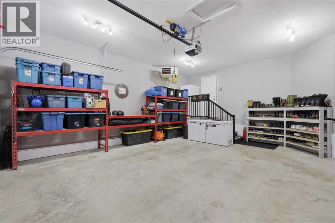
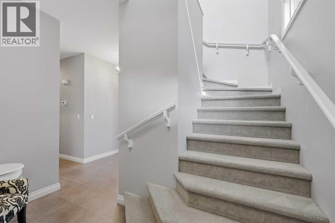
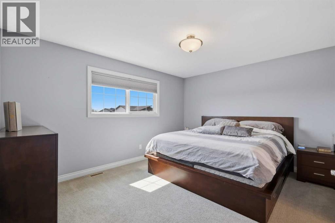
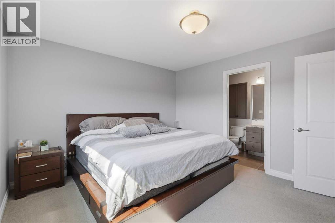
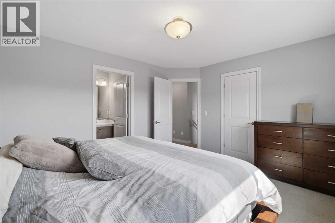
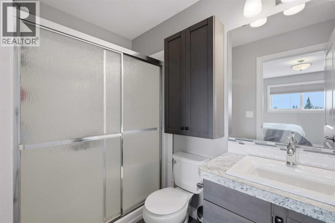
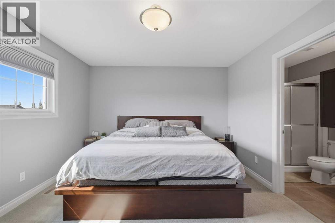
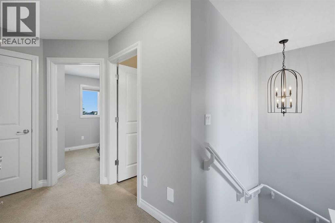
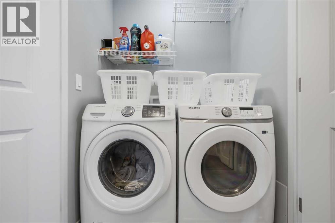
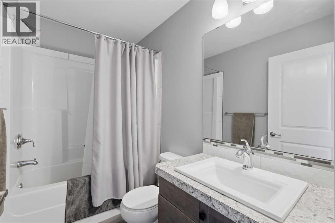
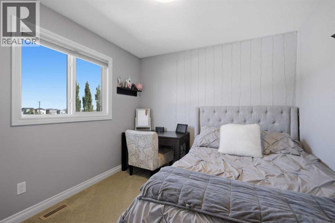
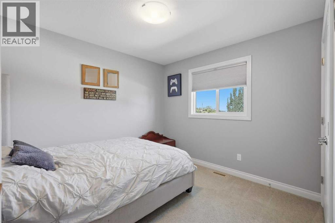
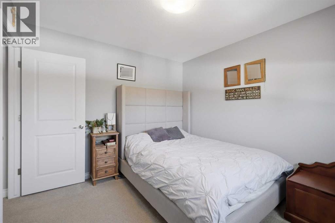
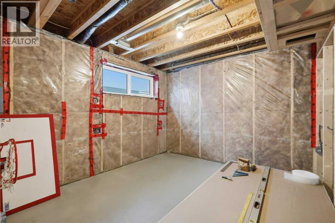
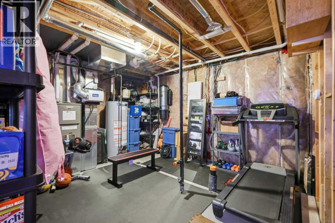
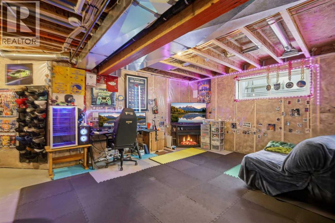
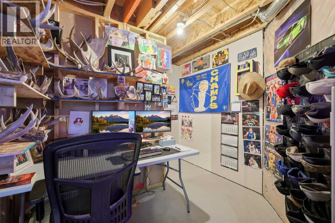
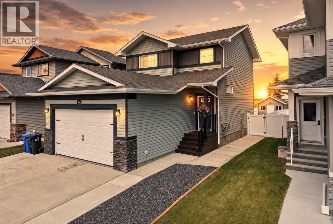
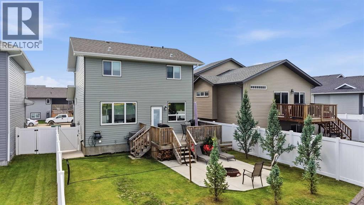
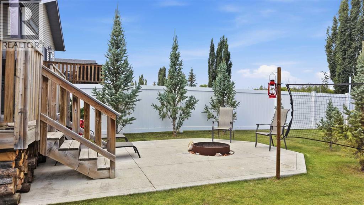
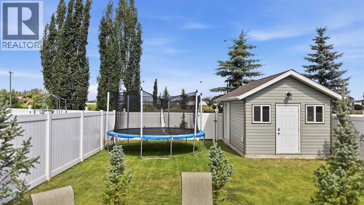
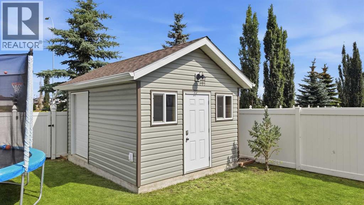
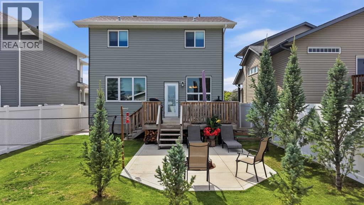
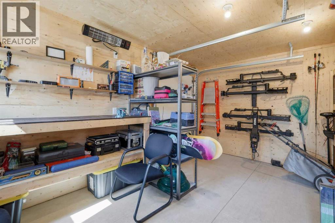
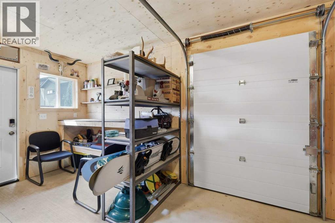
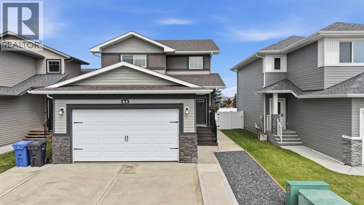
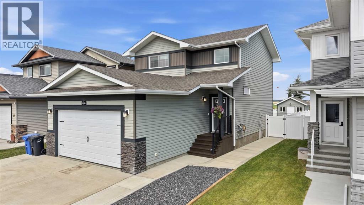
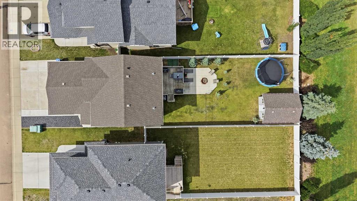
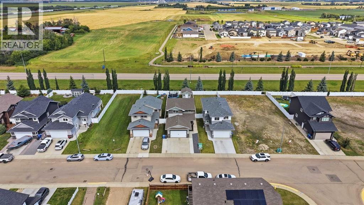
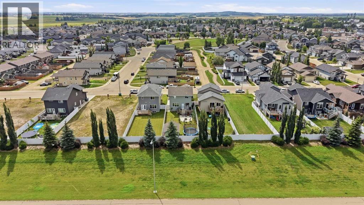
Welcome to 64 Henderson Crescent in Penhold - a former Abbey show home loaded with thoughtful upgrades and extras! This well-kept 2-storey offers a functional family-friendly layout with 3 bedrooms upstairs, including a spacious primary bedroom with walk-in closet and ensuite, plus the convenience of upper-floor laundry. The bright main floor features an open concept kitchen/living space. The kitchen has a ceramic double sink, corner pantry and plenty of room for everyday living and entertaining. Built with comfort and efficiency in mind, this home features triple-pane windows with custom blinds that offer room darkening feature in the bedrooms, central air conditioning and an attached heated, drywalled and finished garage. Outside, you'll appreciate the extra-wide concrete driveway, fully vinyl fenced and landscaped yard, a concrete sidewalk extending from the front to the backyard, patio area, firepit and dog run. There is also a heated and powered shed with eavestroughs which was professionally built on a concrete slab and color matched to the home exterior, providing excellent additional storage or workspace.The full basement is unfinished and ready for your future plans, with one bedroom already framed with roughed-in electrical and pieces of drywall will be included in the sale. Additional features include a 2026 hot water tank, hot and cold taps in the backyard and plenty of storage throughout. With its former show home details, great outdoor setup and numerous practical upgrades, this home offers a fantastic combination of comfort, functionality and value in the growing community of Penhold! (id:59084)Property Details
- Full Address:
- 64 Henderson Crescent, Penhold, Alberta
- Price:
- $ 499,900
- MLS Number:
- A2344620
- List Date:
- September 11th, 2026
- Neighbourhood:
- Hawkridge Estates
- Lot Size:
- 5137 sq.ft.
- Year Built:
- 2015
- Taxes:
- $ 4,253
- Listing Tax Year:
- 2026
Interior Features
- Bedrooms:
- 4
- Bathrooms:
- 3
- Appliances:
- Refrigerator, Dishwasher, Stove, Microwave, Window Coverings, Garage door opener, Washer & Dryer
- Flooring:
- Tile, Laminate, Carpeted
- Air Conditioning:
- Central air conditioning
- Heating:
- Forced air, In Floor Heating, Natural gas
- Basement:
- Unfinished, Full
Building Features
- Storeys:
- 2
- Foundation:
- Poured Concrete
- Exterior:
- Stone, Vinyl siding
- Garage:
- Attached Garage, Garage, Concrete, Heated Garage
- Garage Spaces:
- 2
- Ownership Type:
- Freehold
- Legal Description:
- 8
- Taxes:
- $ 4,253
Floors
- Finished Area:
- 1471 sq.ft.
- Main Floor:
- 1471 sq.ft.
Land
- Lot Size:
- 5137 sq.ft.
Neighbourhood Features
Ratings
Commercial Info
Location
Mortgage Calculator


The trademarks MLS®, Multiple Listing Service® and the associated logos are owned by The Canadian Real Estate Association (CREA) and identify the quality of services provided by real estate professionals who are members of CREA" MLS®, REALTOR®, and the associated logos are trademarks of The Canadian Real Estate Association. This website is operated by a brokerage or salesperson who is a member of The Canadian Real Estate Association. The information contained on this site is based in whole or in part on information that is provided by members of The Canadian Real Estate Association, who are responsible for its accuracy. CREA reproduces and distributes this information as a service for its members and assumes no responsibility for its accuracy The listing content on this website is protected by copyright and other laws, and is intended solely for the private, non-commercial use by individuals. Any other reproduction, distribution or use of the content, in whole or in part, is specifically forbidden. The prohibited uses include commercial use, “screen scraping”, “database scraping”, and any other activity intended to collect, store, reorganize or manipulate data on the pages produced by or displayed on this website.
Multiple Listing Service (MLS) trademark® The MLS® mark and associated logos identify professional services rendered by REALTOR® members of CREA to effect the purchase, sale and lease of real estate as part of a cooperative selling system. ©2017 The Canadian Real Estate Association. All rights reserved. The trademarks REALTOR®, REALTORS® and the REALTOR® logo are controlled by CREA and identify real estate professionals who are members of CREA.