
64 Camille Gate | Blackfalds, Alberta, T4M0B9
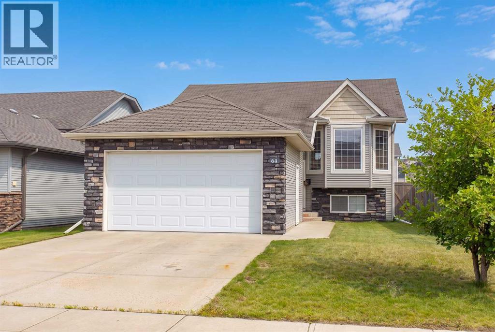
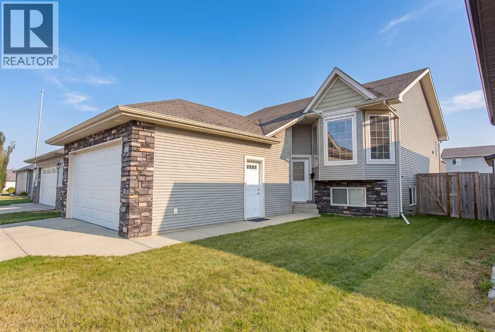
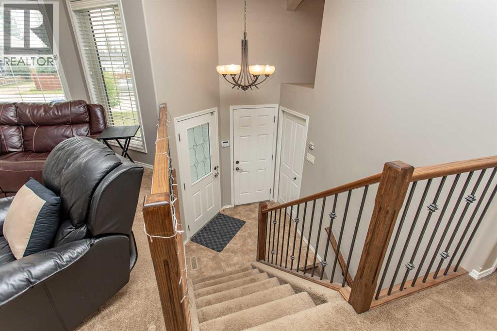
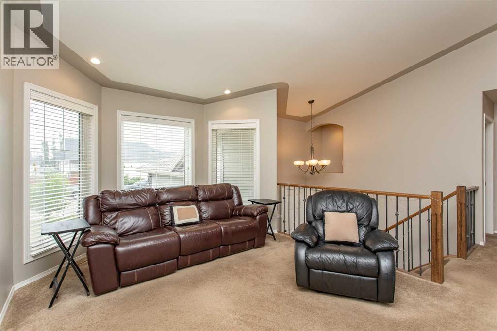
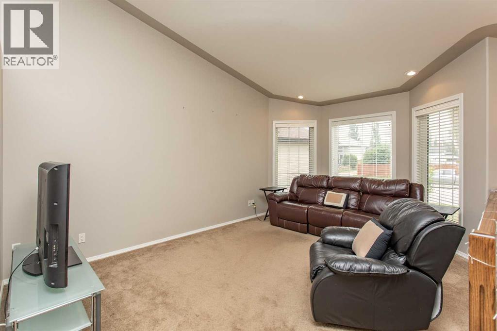
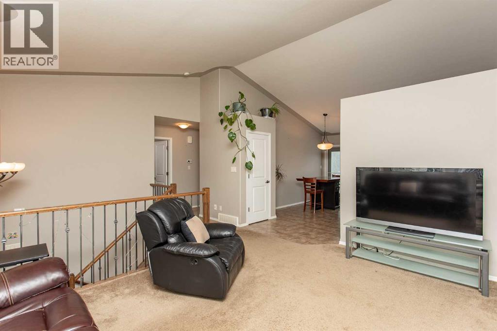
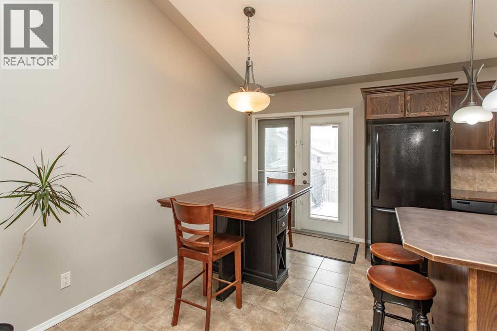
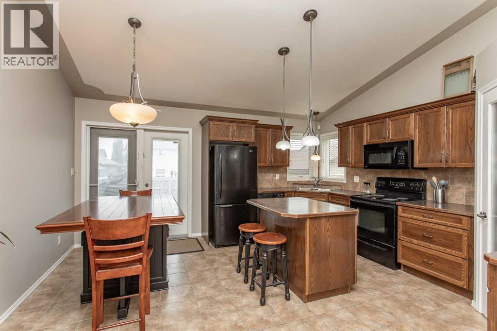
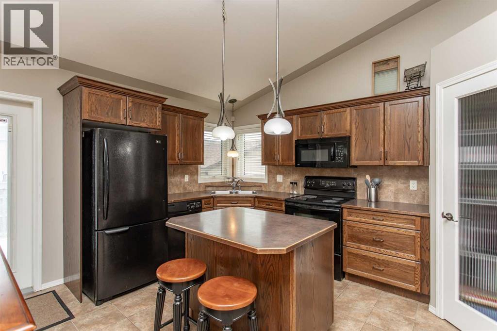
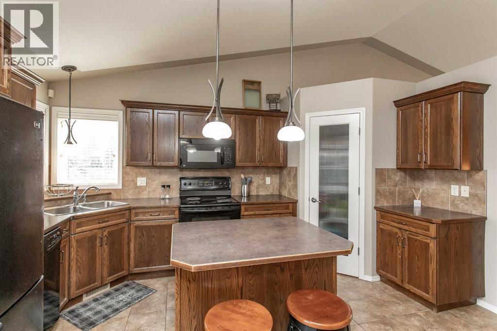
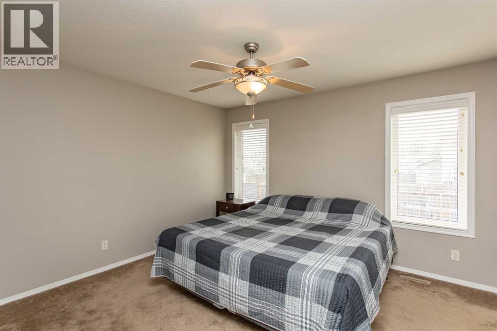
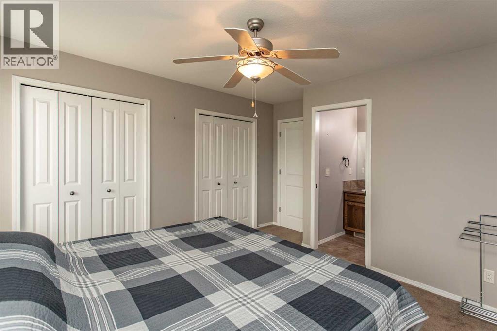
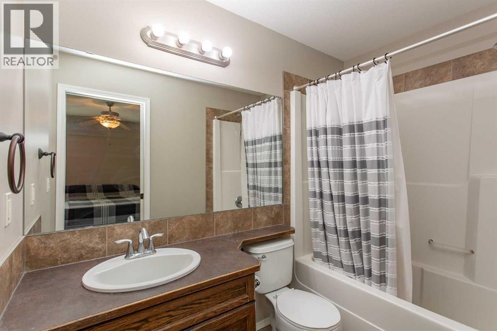
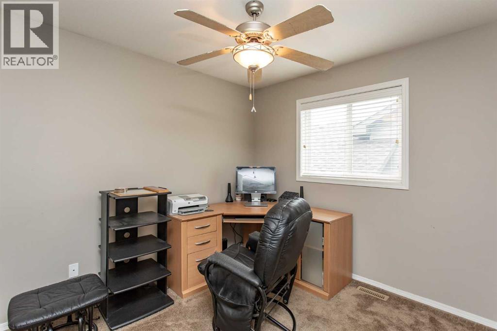
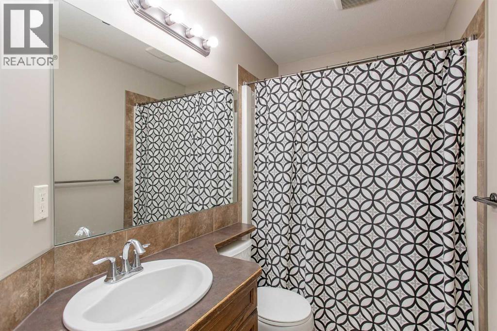
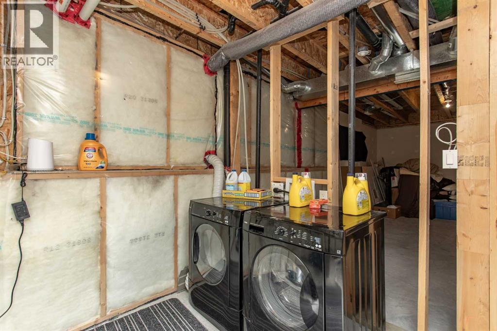
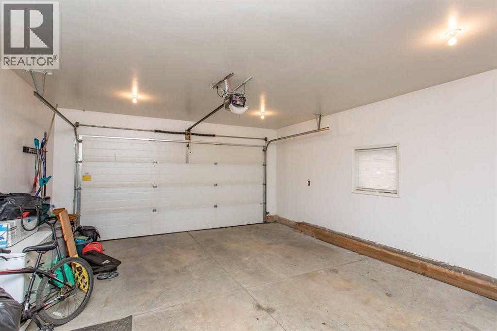
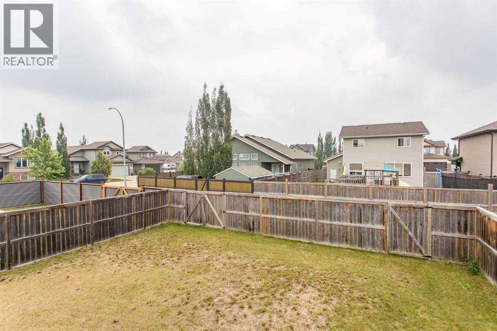
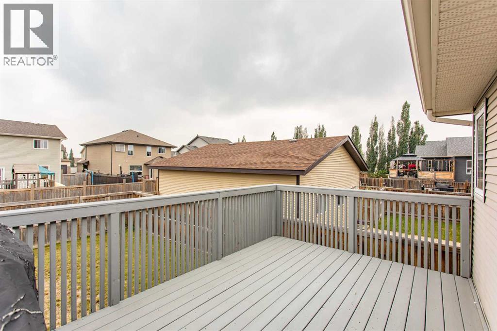
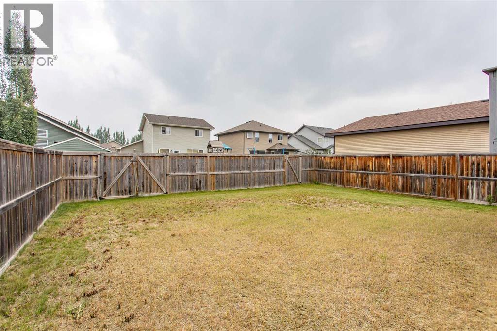
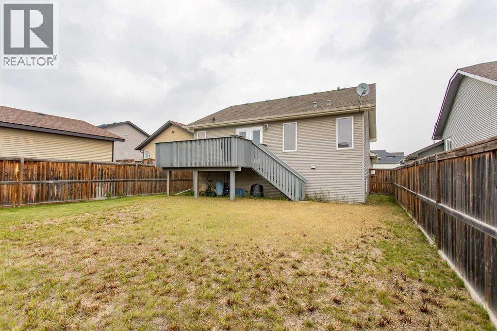
Step inside to a generous tiled front entry that leads to a bright and inviting living room featuring vaulted ceilings, large windows, and plenty of space for family gatherings or entertaining. The open-concept kitchen and dining area create the perfect setting for everyday living, allowing conversations to flow while preparing meals. The kitchen is finished with rich dark cabinetry, black appliances, laminate countertops, and garden doors that open onto the sunny south-facing backyard. The primary bedroom is generously sized to accommodate a king-sized bedroom suite and includes a private 4-piece ensuite. A second spacious bedroom and an additional 4-piece bathroom complete the main level. The basement is ready for your personal touch, with the third bedroom already framed in and a thoughtfully planned layout offering space for two additional bedrooms, a third bathroom, and a large family room. Roughed-in in-floor heat adds future comfort, while the laundry is conveniently located in the utility room. The attached garage is insulated, drywalled, and heated, making it ideal for Alberta winters. Outside, the fully fenced south-facing backyard enjoys back alley access and offers plenty of room to relax, garden, or play. Lovingly maintained and not occupied full-time for more than a decade, this home shows exceptionally well and is truly move-in ready. With immediate possession available, you can settle into your new home without delay! (id:59084)Property Details
- Full Address:
- 64 Camille Gate, Blackfalds, Alberta
- Price:
- $ 449,000
- MLS Number:
- A2332516
- List Date:
- July 27th, 2026
- Neighbourhood:
- Cottonwood Meadows
- Lot Size:
- 5029 sq.ft.
- Year Built:
- 2008
- Taxes:
- $ 3,907
- Listing Tax Year:
- 2026
Interior Features
- Bedrooms:
- 3
- Bathrooms:
- 2
- Appliances:
- Refrigerator, Dishwasher, Stove, Microwave Range Hood Combo, Window Coverings, Garage door opener, Washer & Dryer
- Flooring:
- Tile, Carpeted
- Air Conditioning:
- None
- Heating:
- Forced air
- Basement:
- Unfinished, Full
Building Features
- Architectural Style:
- Bi-level
- Foundation:
- Poured Concrete
- Exterior:
- Vinyl siding
- Garage:
- Attached Garage, Garage, Other, Heated Garage
- Garage Spaces:
- 4
- Ownership Type:
- Freehold
- Legal Description:
- 7
- Taxes:
- $ 3,907
Floors
- Finished Area:
- 1015 sq.ft.
- Main Floor:
- 1015 sq.ft.
Land
- Lot Size:
- 5029 sq.ft.
Neighbourhood Features
Ratings
Commercial Info
Location
Mortgage Calculator


The trademarks MLS®, Multiple Listing Service® and the associated logos are owned by The Canadian Real Estate Association (CREA) and identify the quality of services provided by real estate professionals who are members of CREA" MLS®, REALTOR®, and the associated logos are trademarks of The Canadian Real Estate Association. This website is operated by a brokerage or salesperson who is a member of The Canadian Real Estate Association. The information contained on this site is based in whole or in part on information that is provided by members of The Canadian Real Estate Association, who are responsible for its accuracy. CREA reproduces and distributes this information as a service for its members and assumes no responsibility for its accuracy The listing content on this website is protected by copyright and other laws, and is intended solely for the private, non-commercial use by individuals. Any other reproduction, distribution or use of the content, in whole or in part, is specifically forbidden. The prohibited uses include commercial use, “screen scraping”, “database scraping”, and any other activity intended to collect, store, reorganize or manipulate data on the pages produced by or displayed on this website.
Multiple Listing Service (MLS) trademark® The MLS® mark and associated logos identify professional services rendered by REALTOR® members of CREA to effect the purchase, sale and lease of real estate as part of a cooperative selling system. ©2017 The Canadian Real Estate Association. All rights reserved. The trademarks REALTOR®, REALTORS® and the REALTOR® logo are controlled by CREA and identify real estate professionals who are members of CREA.