
6217 Galbraith Street | Red Deer, Alberta, T4P1Y2
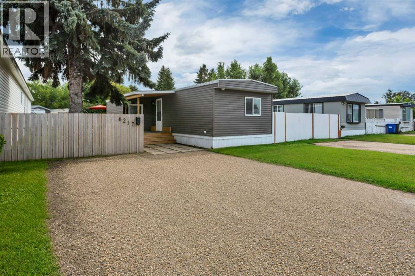
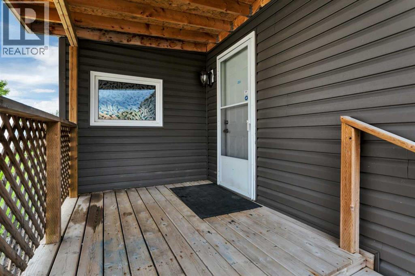
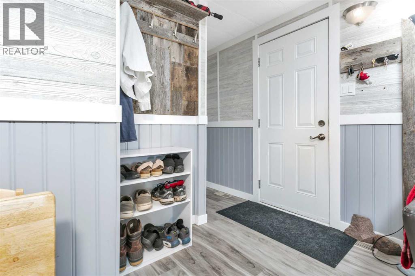
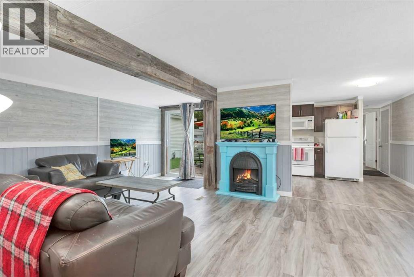
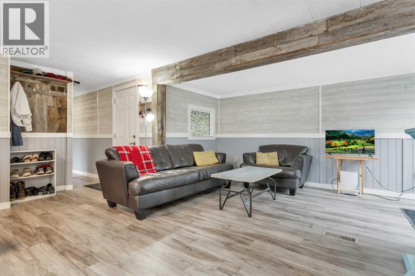
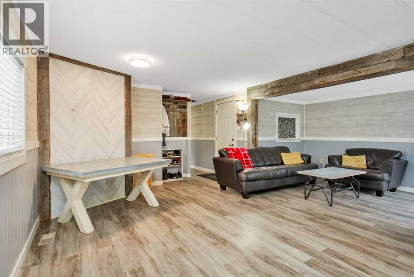
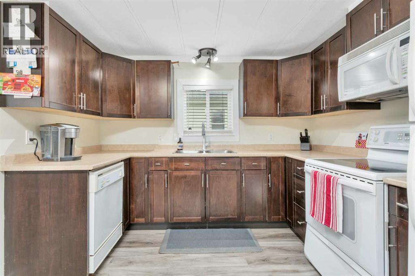
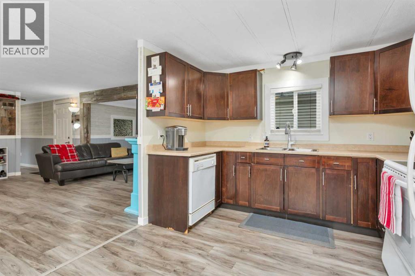
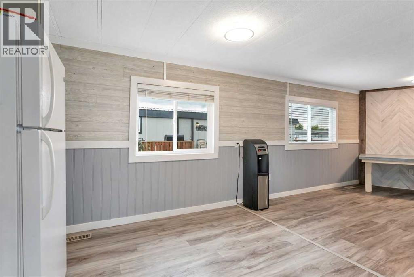
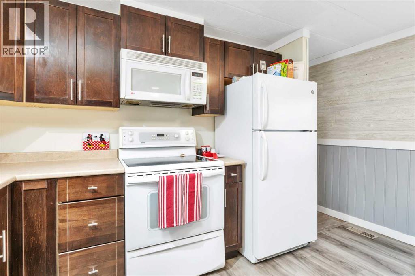
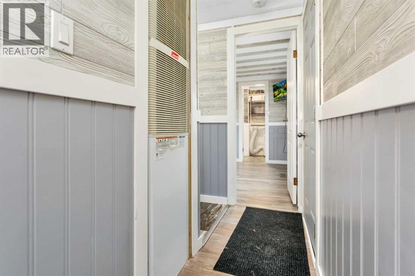
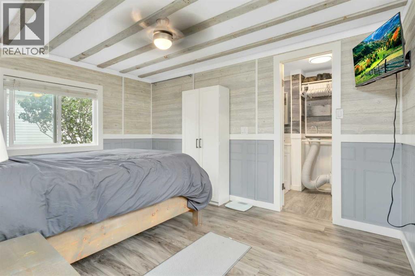
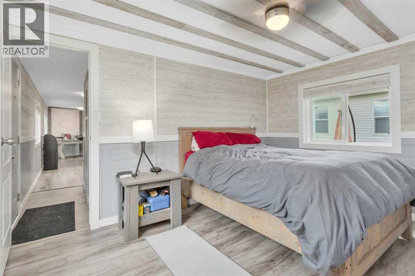
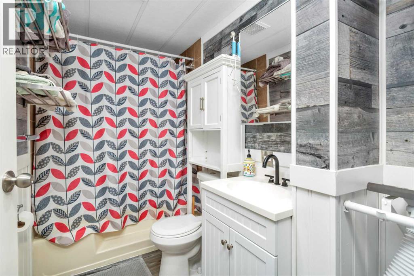
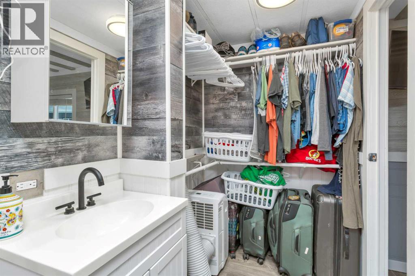
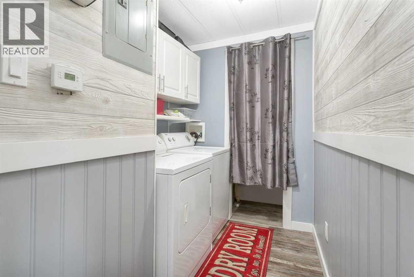
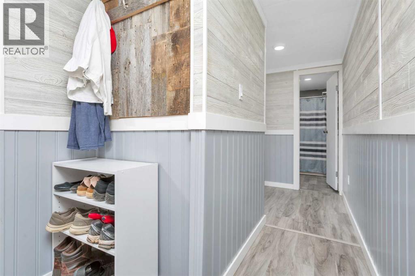
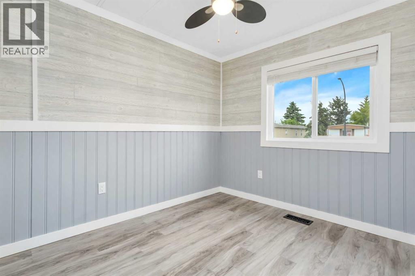
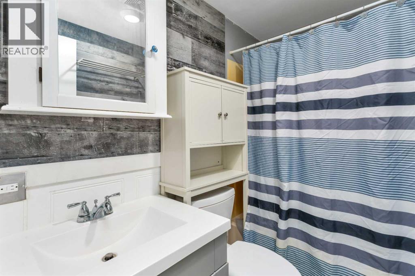
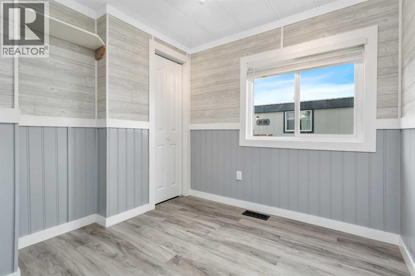
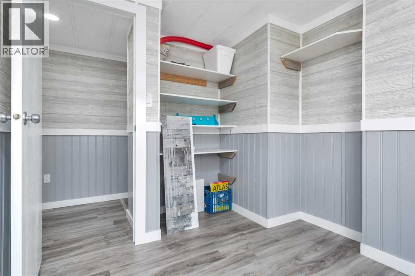
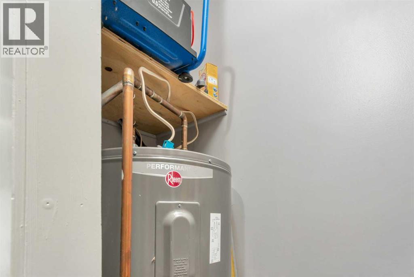
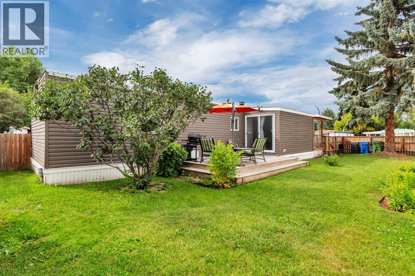
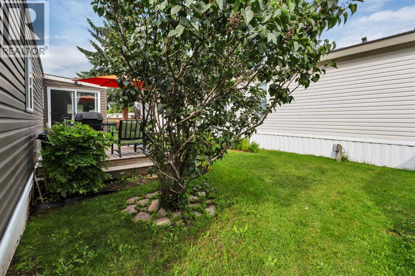
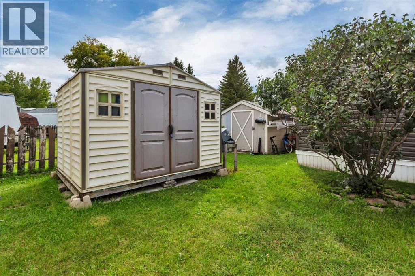
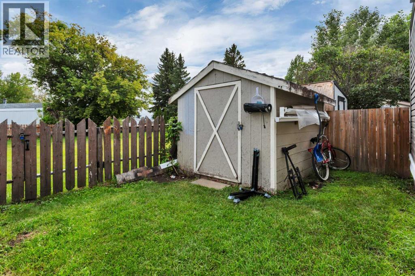
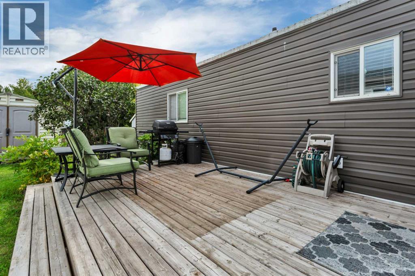
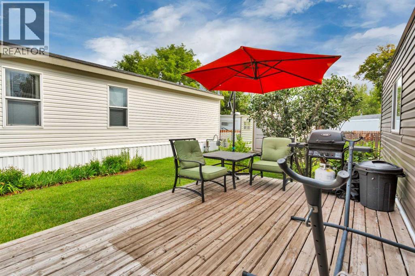
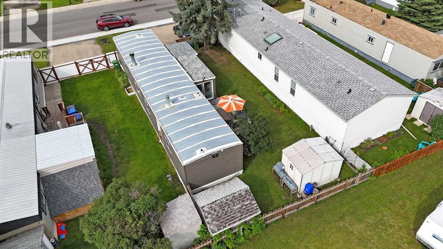
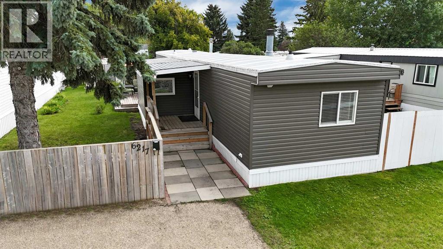
Welcome to this 3-bedroom, 2-full-bathroom mobile home on a rented lot in Mustang Acres, offering a warm rustic feel with numerous updates completed since 2020. Step inside and you’ll immediately notice the character, with old barn wood accents, wainscotting, updated flooring and an electric fireplace creating a cozy and inviting living space.The functional layout offers 3 bedrooms and 2 full bathrooms, making it a great option for families, first-time buyers, downsizers or anyone looking for affordable living without sacrificing space. The living room features beautiful rustic details, wainscotting and a patio door providing direct access to the backyard, extending your living space outdoors.Since 2020, a number of important renovations and improvements have been completed, including windows, doors, flooring, siding, heat trace tape and resealing of the roof. These updates add to the comfort and functionality of the home while maintaining the rustic character that makes it unique.Located in Mustang Acres, this move-in-ready mobile combines character, functionality and affordable living. Lot rent is $910 per month and includes water, sewer, garbage and snow removal, taking care of several everyday essentials in one monthly payment. If you’ve been searching for an affordable 3-bedroom, 2-bathroom home with renovations already completed and plenty of rustic charm, this is it! (id:59084)Property Details
- Full Address:
- 6217 Galbraith Street, Red Deer, Alberta
- Price:
- $ 74,900
- MLS Number:
- A2341892
- List Date:
- September 1st, 2026
- Neighbourhood:
- Glendale
- Year Built:
- 1981
Interior Features
- Bedrooms:
- 3
- Bathrooms:
- 2
- Appliances:
- See remarks
- Flooring:
- Linoleum, Vinyl
- Air Conditioning:
- None
- Heating:
- Forced air, Natural gas
Building Features
- Architectural Style:
- Mobile Home
- Storeys:
- 1
- Foundation:
- Wood, Piled
- Exterior:
- Vinyl siding
- Garage:
- Parking Pad, Other
- Garage Spaces:
- 2
Floors
- Finished Area:
- 1072 sq.ft.
- Main Floor:
- 1072 sq.ft.
Land
Neighbourhood Features
Ratings
Commercial Info
Location
Mortgage Calculator


The trademarks MLS®, Multiple Listing Service® and the associated logos are owned by The Canadian Real Estate Association (CREA) and identify the quality of services provided by real estate professionals who are members of CREA" MLS®, REALTOR®, and the associated logos are trademarks of The Canadian Real Estate Association. This website is operated by a brokerage or salesperson who is a member of The Canadian Real Estate Association. The information contained on this site is based in whole or in part on information that is provided by members of The Canadian Real Estate Association, who are responsible for its accuracy. CREA reproduces and distributes this information as a service for its members and assumes no responsibility for its accuracy The listing content on this website is protected by copyright and other laws, and is intended solely for the private, non-commercial use by individuals. Any other reproduction, distribution or use of the content, in whole or in part, is specifically forbidden. The prohibited uses include commercial use, “screen scraping”, “database scraping”, and any other activity intended to collect, store, reorganize or manipulate data on the pages produced by or displayed on this website.
Multiple Listing Service (MLS) trademark® The MLS® mark and associated logos identify professional services rendered by REALTOR® members of CREA to effect the purchase, sale and lease of real estate as part of a cooperative selling system. ©2017 The Canadian Real Estate Association. All rights reserved. The trademarks REALTOR®, REALTORS® and the REALTOR® logo are controlled by CREA and identify real estate professionals who are members of CREA.