
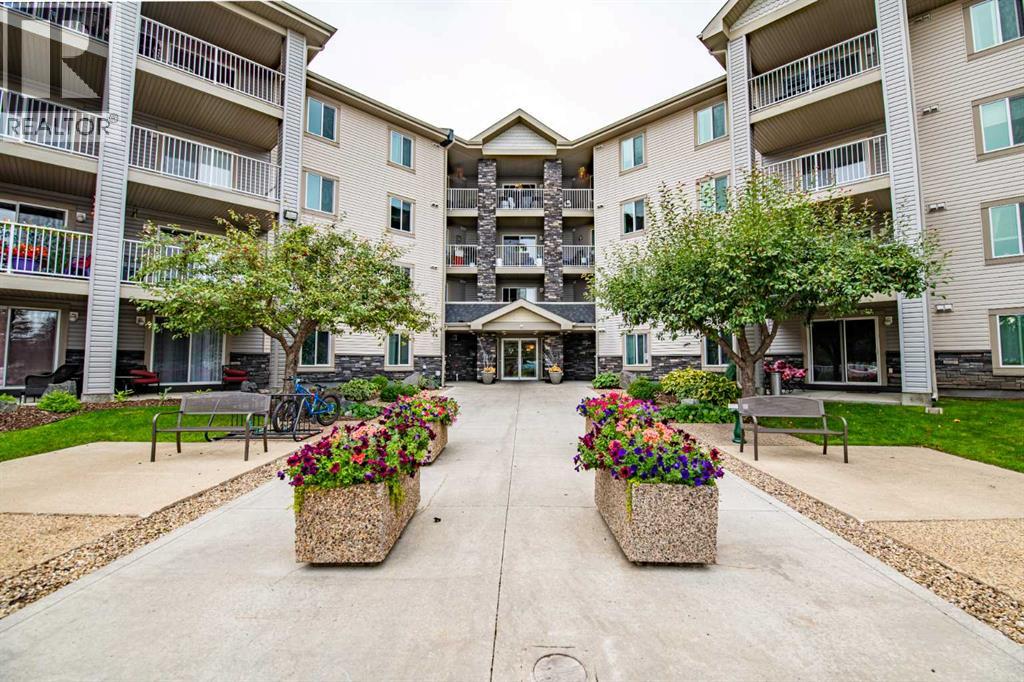
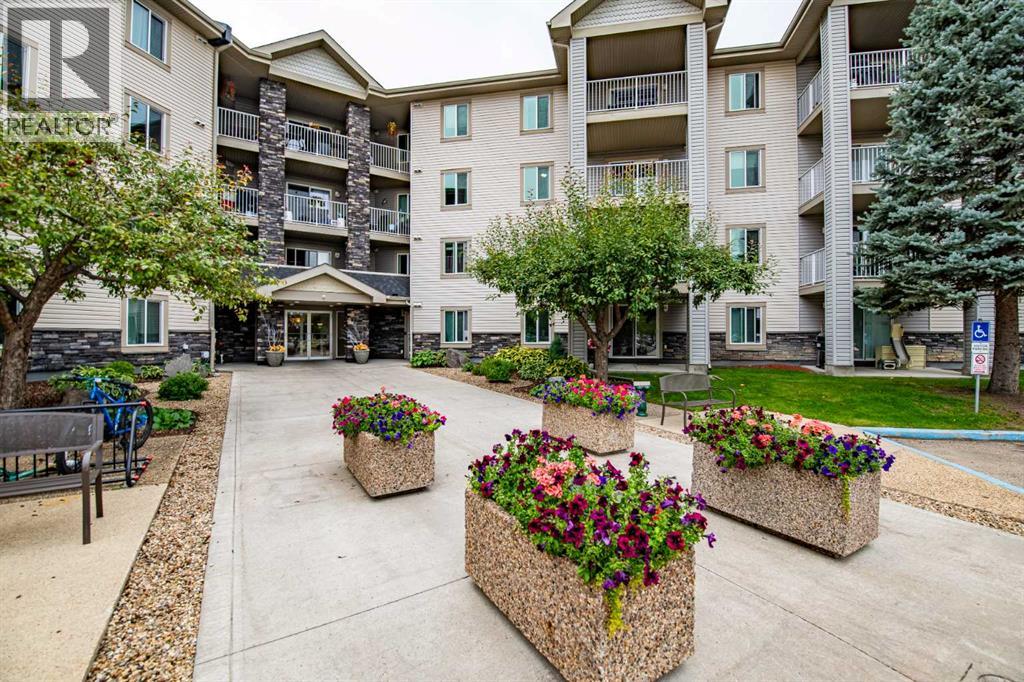
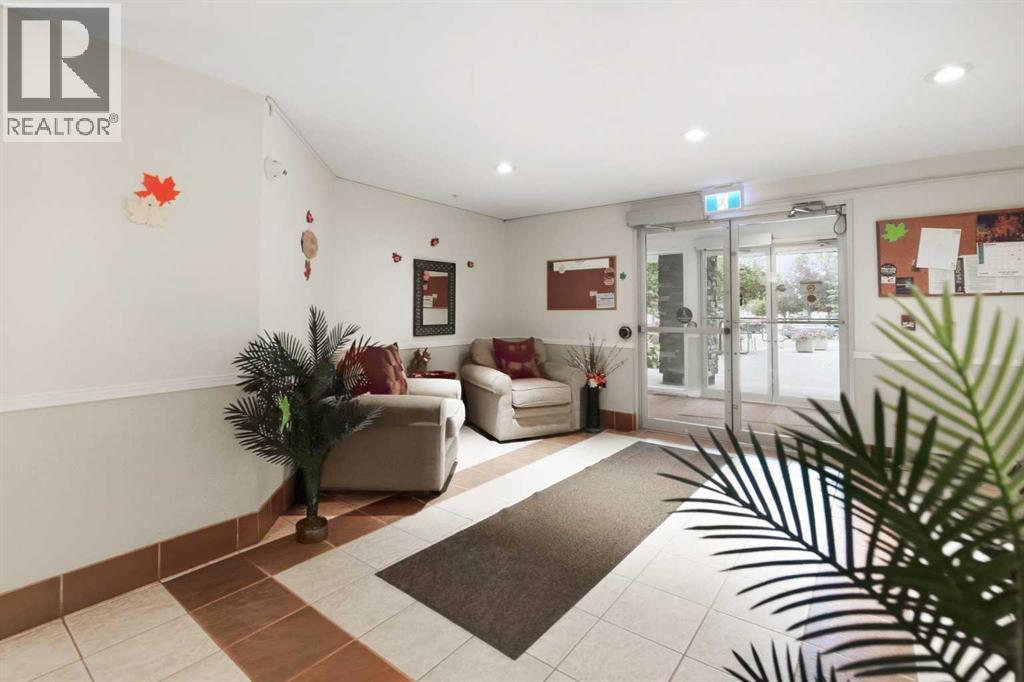
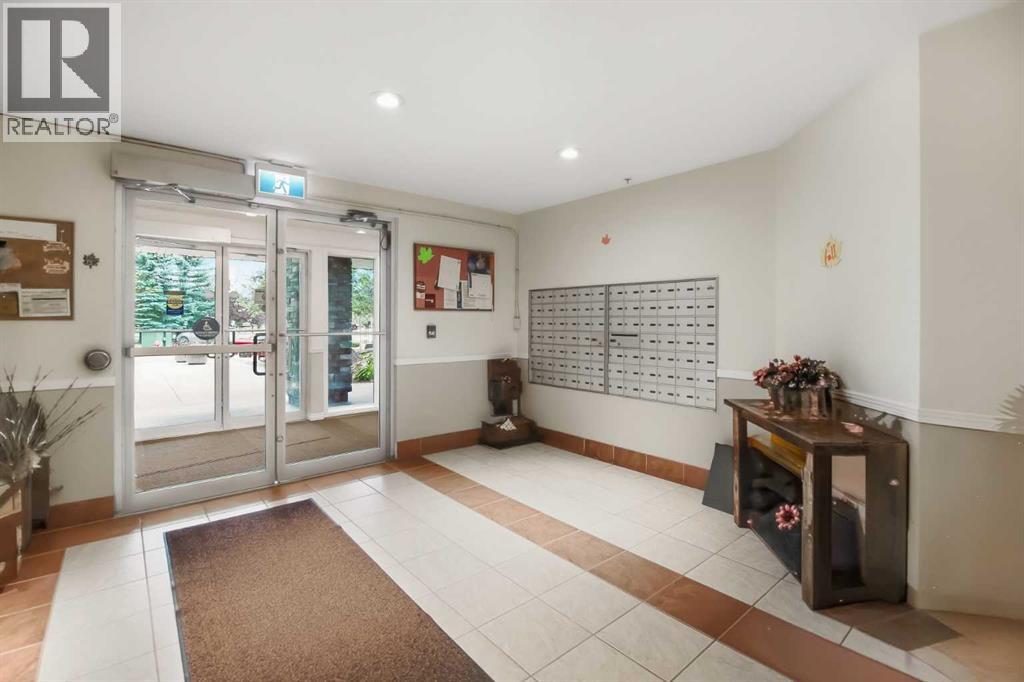
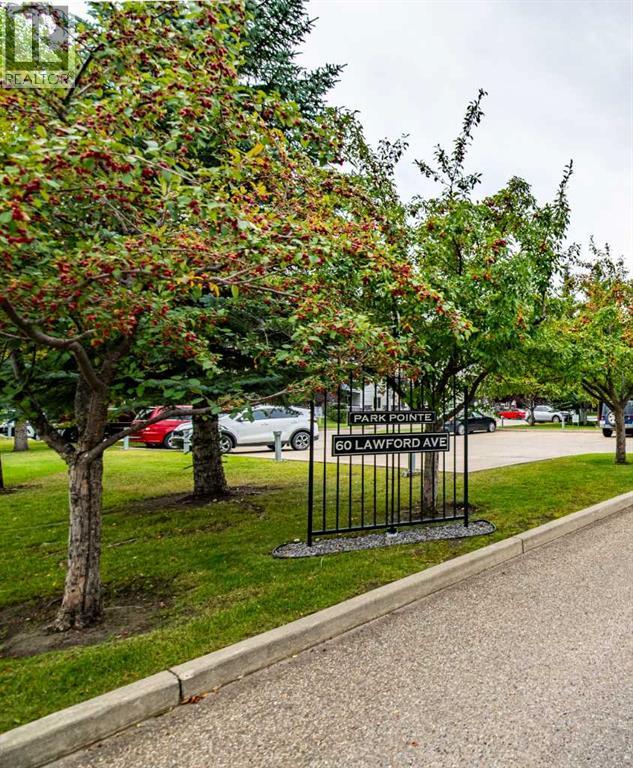
310, 60 Lawford Avenue | Red Deer, Alberta, T4R3E9
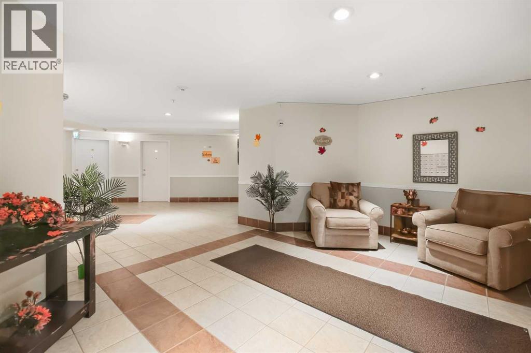
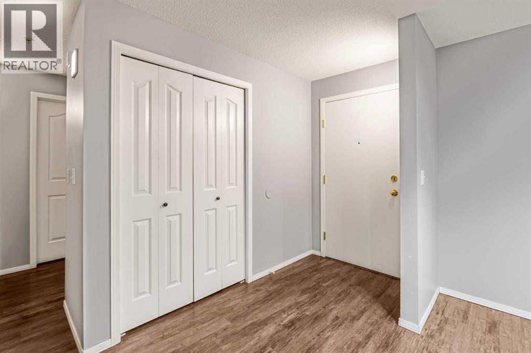
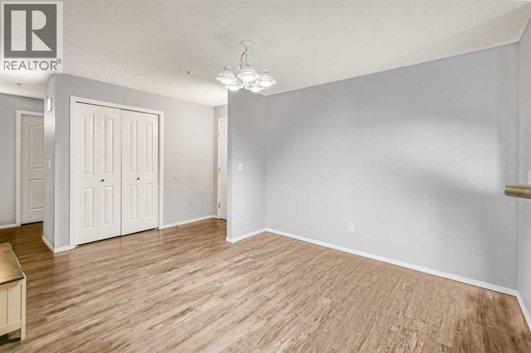
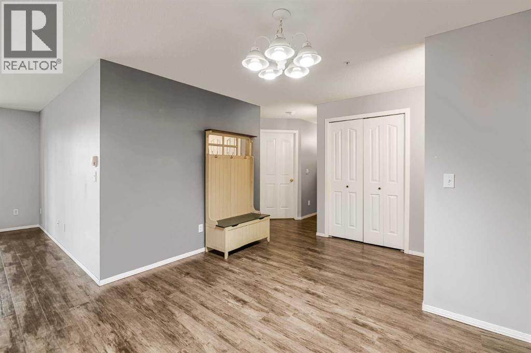
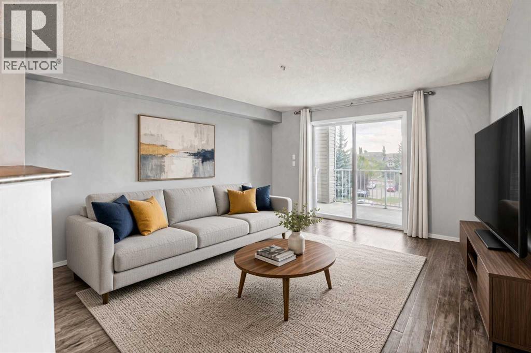
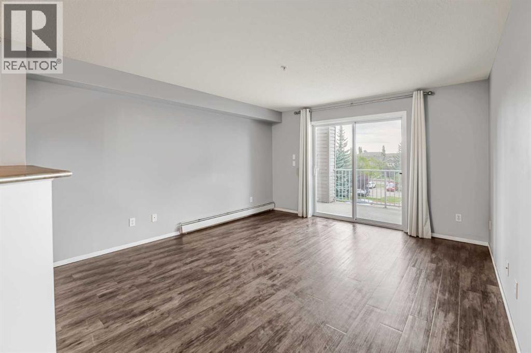
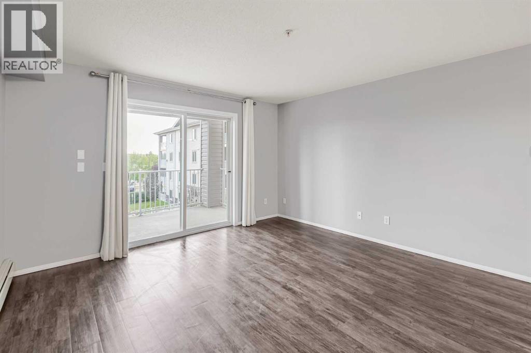
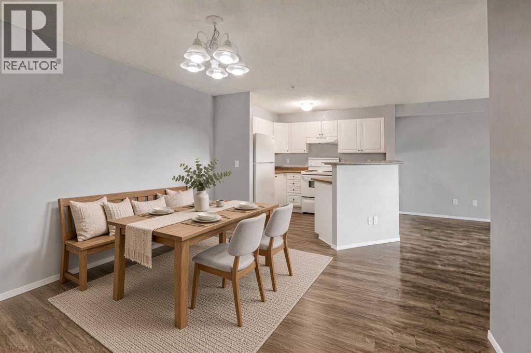
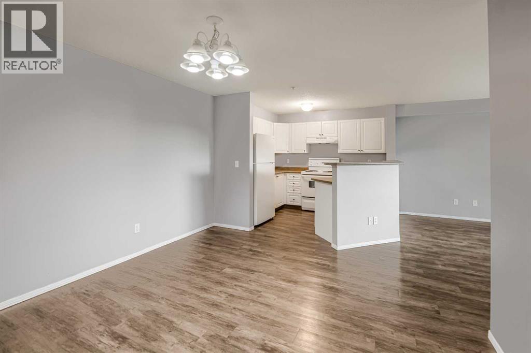
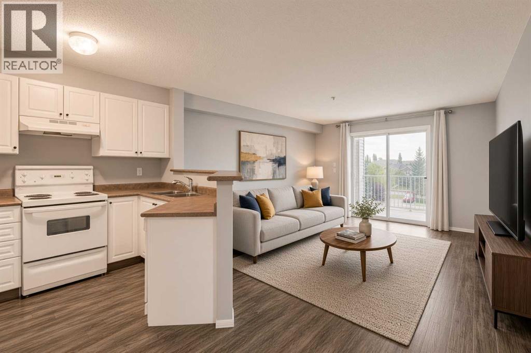
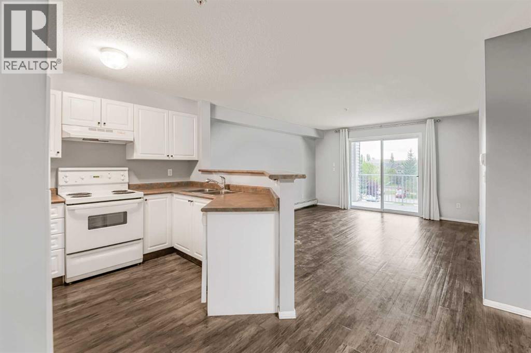
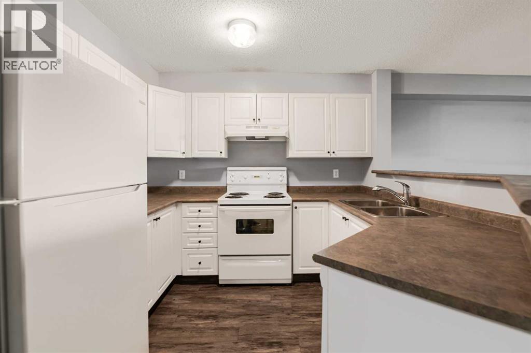
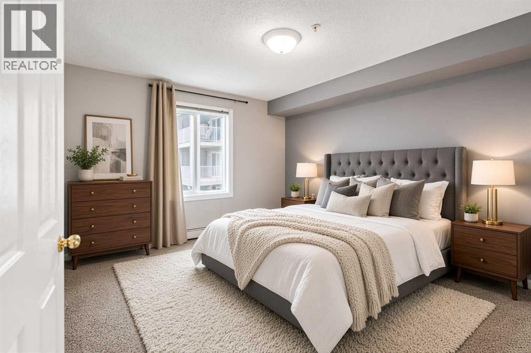
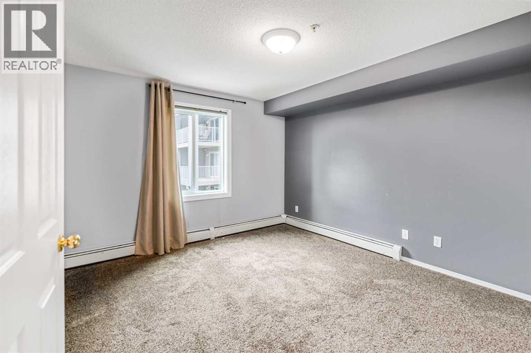
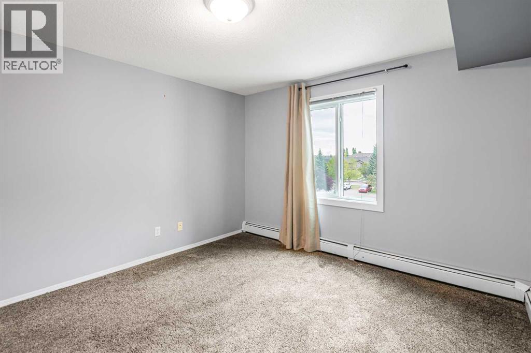
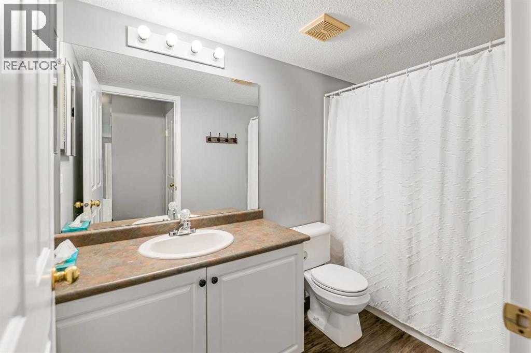
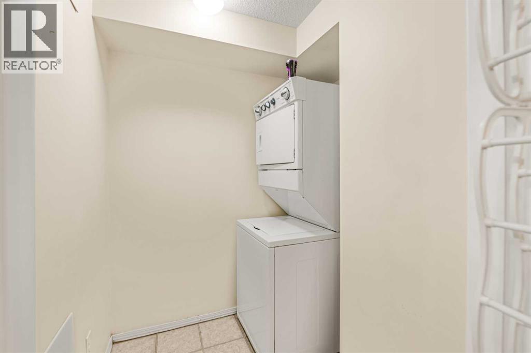
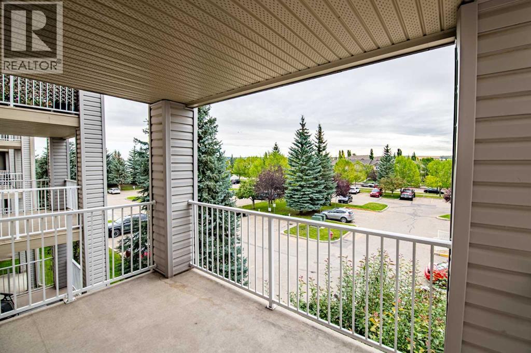
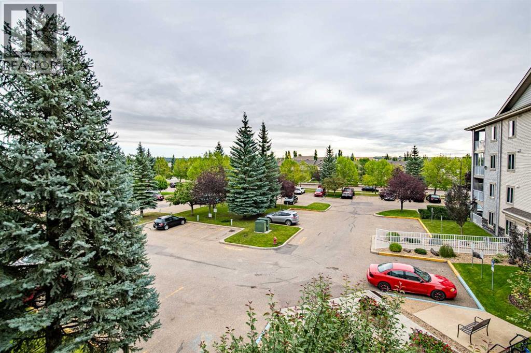
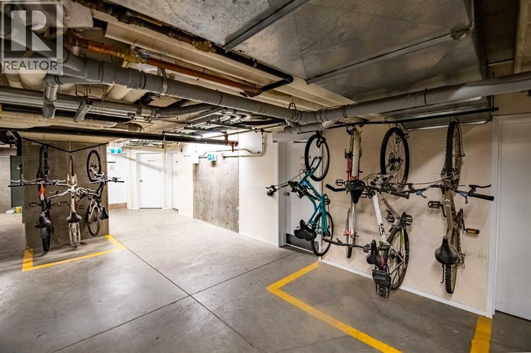
Welcome to easy, comfortable living at an affordable price! This well-designed 2-bedroom condo offers a bright, open floor plan with a practical layout and everything you need for simple, low-maintenance living. The spacious front entry features a large closet, providing plenty of room for coats, shoes and everyday storage. Inside, you'll appreciate the consistent vinyl plank flooring throughout, creating a clean, cohesive look and making everyday upkeep a breeze. The open kitchen, dining and living area provides a comfortable space for relaxing or entertaining, while the two bedrooms offer flexibility for a primary bedroom, guest room, home office or hobby space. Enjoy your morning coffee or evening downtime on the east-facing deck, where you can take in peaceful views of the open fields beyond. In-suite laundry and additional storage add everyday convenience. The condo fees include virtually everything except Wi-Fi, making monthly budgeting simple and helping keep your cost of living predictable. Plus, up to two cats are permitted for owners. If you're looking for a home that offers easy living, low maintenance and affordable ownership, this one is worth a look. Whether you're a first-time buyer, downsizing, looking for an investment or simply ready for a simpler lifestyle, this condo offers an opportunity to keep life—and expenses—manageable. (id:59084)Property Details
- Full Address:
- 60 Lawford Avenue, Red Deer, Alberta
- Price:
- $ 210,000
- MLS Number:
- A2345964
- List Date:
- September 18th, 2026
- Neighbourhood:
- Lonsdale
- Lot Size:
- 852 sq.ft.
- Year Built:
- 2002
- Taxes:
- $ 2,111
- Listing Tax Year:
- 2026
Interior Features
- Bedrooms:
- 2
- Bathrooms:
- 1
- Appliances:
- Refrigerator, Dishwasher, Stove, Washer/Dryer Stack-Up
- Flooring:
- Vinyl Plank
- Air Conditioning:
- None
- Heating:
- Baseboard heaters
Building Features
- Storeys:
- 4
- Foundation:
- Poured Concrete
- Garage Spaces:
- 1
- Ownership Type:
- Condo/Strata
- Taxes:
- $ 2,111
- Stata Fees:
- $ 488
Floors
- Finished Area:
- 914 sq.ft.
- Main Floor:
- 914 sq.ft.
Land
- Lot Size:
- 852 sq.ft.
Neighbourhood Features
- Amenities Nearby:
- Pets Allowed, Pets Allowed With Restrictions
Ratings
Commercial Info
Location
Mortgage Calculator


The trademarks MLS®, Multiple Listing Service® and the associated logos are owned by The Canadian Real Estate Association (CREA) and identify the quality of services provided by real estate professionals who are members of CREA" MLS®, REALTOR®, and the associated logos are trademarks of The Canadian Real Estate Association. This website is operated by a brokerage or salesperson who is a member of The Canadian Real Estate Association. The information contained on this site is based in whole or in part on information that is provided by members of The Canadian Real Estate Association, who are responsible for its accuracy. CREA reproduces and distributes this information as a service for its members and assumes no responsibility for its accuracy The listing content on this website is protected by copyright and other laws, and is intended solely for the private, non-commercial use by individuals. Any other reproduction, distribution or use of the content, in whole or in part, is specifically forbidden. The prohibited uses include commercial use, “screen scraping”, “database scraping”, and any other activity intended to collect, store, reorganize or manipulate data on the pages produced by or displayed on this website.
Multiple Listing Service (MLS) trademark® The MLS® mark and associated logos identify professional services rendered by REALTOR® members of CREA to effect the purchase, sale and lease of real estate as part of a cooperative selling system. ©2017 The Canadian Real Estate Association. All rights reserved. The trademarks REALTOR®, REALTORS® and the REALTOR® logo are controlled by CREA and identify real estate professionals who are members of CREA.