
6 Poplar Crescent | Rural Lacombe County, Alberta, T0C0J0
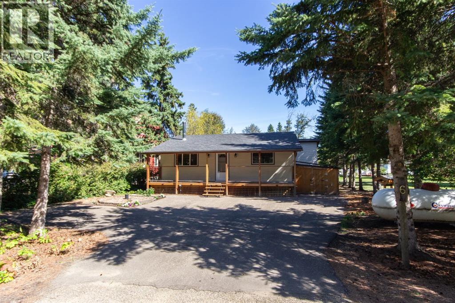
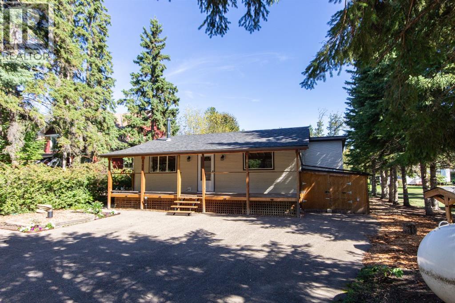
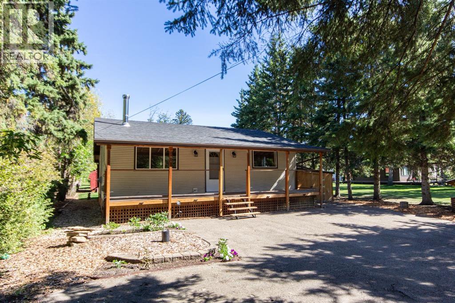
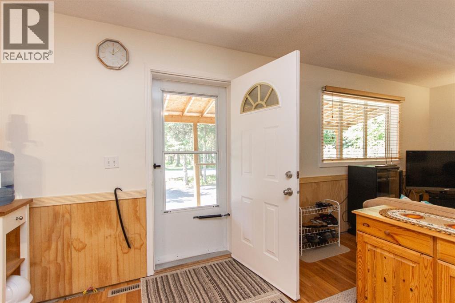
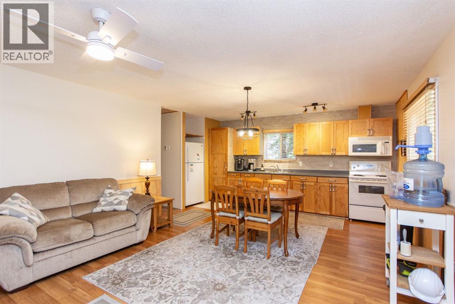
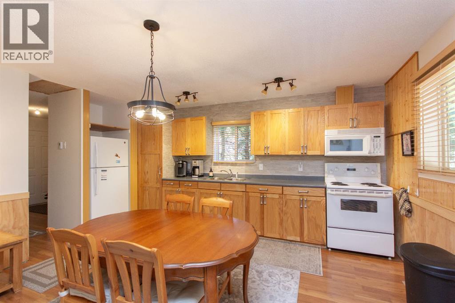
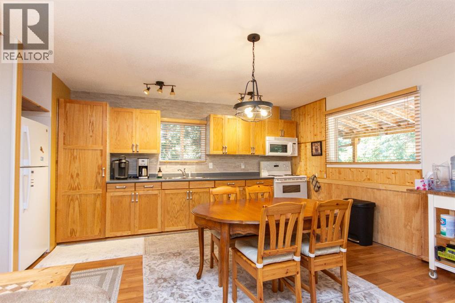
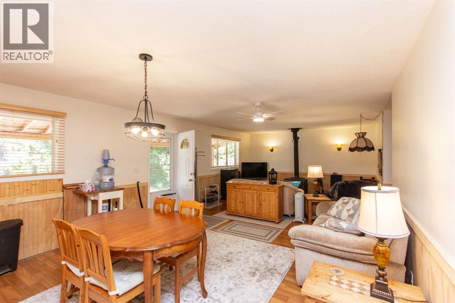
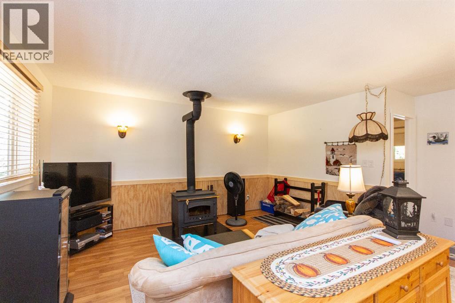
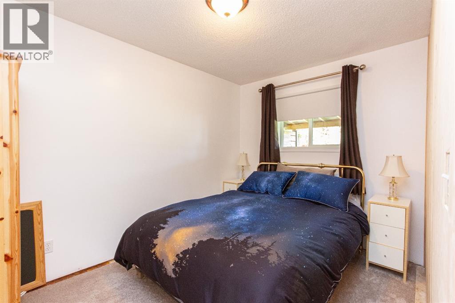
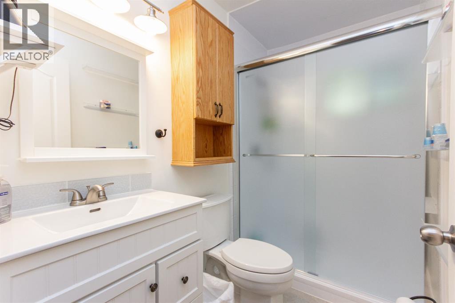
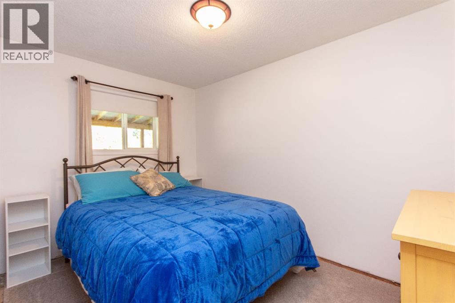
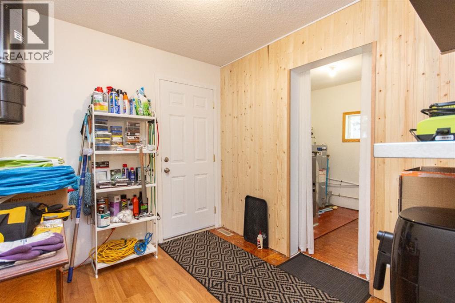
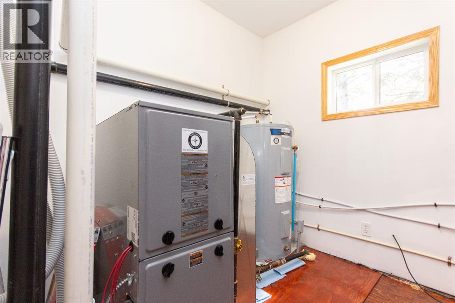
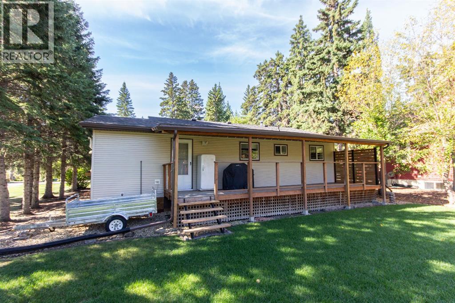
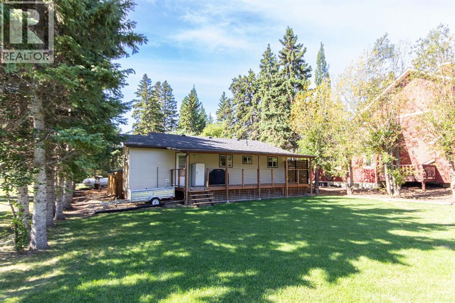
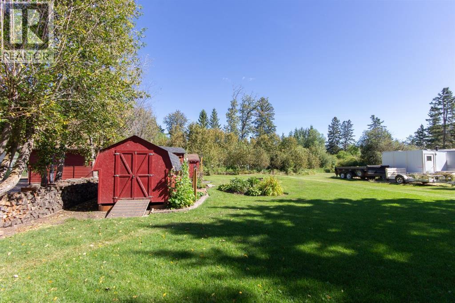
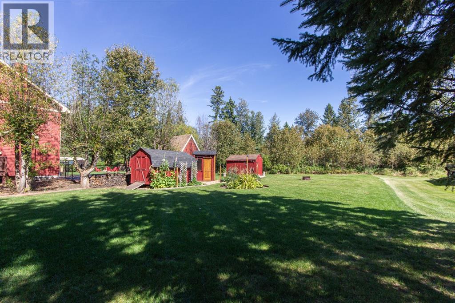
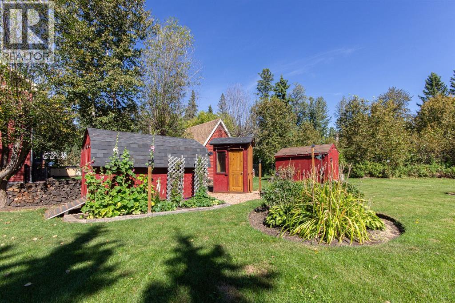
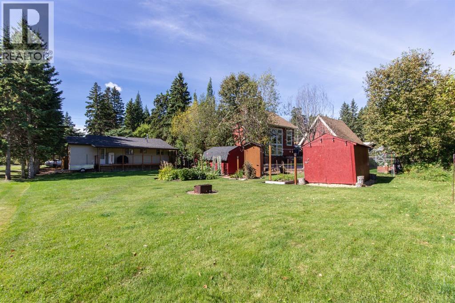
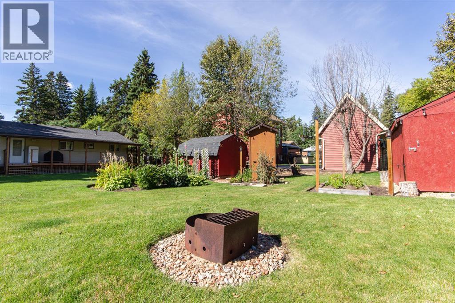
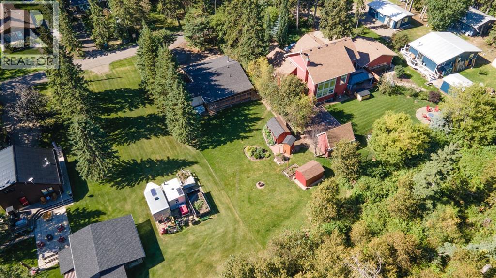
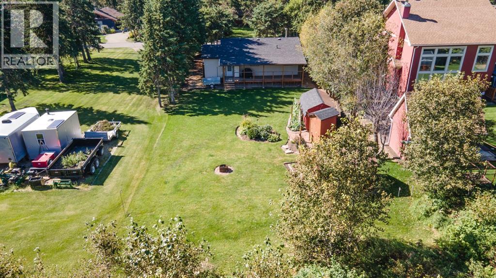
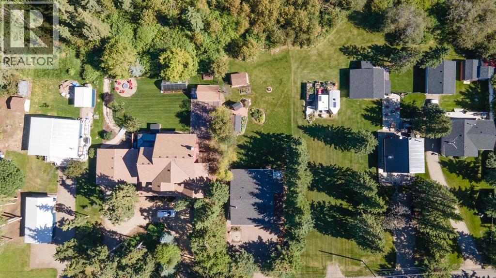
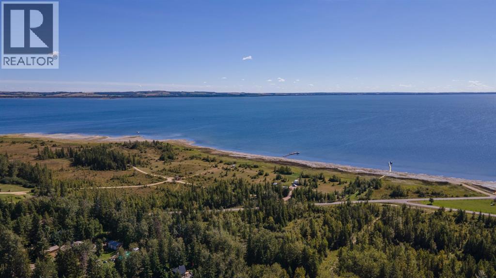
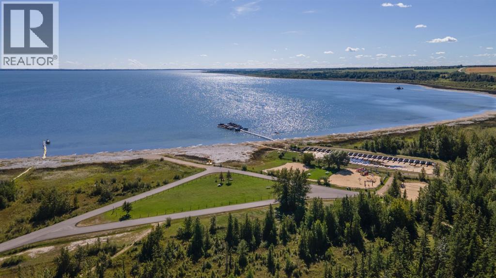
Tucked away on a quiet street, with a treed reserve behind, and surrounded by beautiful mature spruce trees, this 4 season cabin on Gull Lake is a perfect getaway to escape the noise and stress of the city! Built in 1999, this 2 bedroom, 1 bathroom home in Birch Bay has been lovingly cared for by the original owner and is now ready to be enjoyed by a new family. Recent upgrades include a new furnace (2019), hot water tank (2019), well pump (2022), shingles (2021), and a full bathroom renovation (2022). Offering 955 sq ft and a wide open living space, you'll love relaxing year round by the cozy wood stove in the living room, or cooking meals in the well appointed kitchen that offers oak cabinetry with a full size stove, fridge, and microwave. Two nicely sized bedrooms share a professionally renovated 3 pce bathroom with a beautiful tiled walk in shower. There is a spacious mudroom and utility room off the back door which leads out to a fully covered back deck, and there's also a fully covered front verandah so you can enjoy the sun all day. Outside there's a large front shed, as well as 2 sheds in the backyard adjacent to the fire pit area. The whole property is beautifully landscaped and has been meticulously cared for, and you'll love the privacy at the back thanks to the treed municipal reserve behind the home. There's also power for an RV out front if guests come to stay! Gull lake is just a short walk or golf cart ride away, with access to the Birch Bay beach, playground, boat launch, and marina (currently not in use). If you've been looking for an affordable retreat at the lake, dont miss this beautiful property! (id:59084)Property Details
- Full Address:
- 6 Poplar Crescent, Rural Lacombe County, Alberta
- Price:
- $ 299,900
- MLS Number:
- A2341487
- List Date:
- September 1st, 2026
- Neighbourhood:
- Birch Bay
- Lot Size:
- 8025 sq.ft.
- Year Built:
- 1999
- Taxes:
- $ 1,888
- Listing Tax Year:
- 2026
Interior Features
- Bedrooms:
- 2
- Bathrooms:
- 1
- Appliances:
- Refrigerator, Stove, Microwave Range Hood Combo, Window Coverings
- Flooring:
- Tile, Laminate
- Air Conditioning:
- None
- Heating:
- Forced air, Propane, Wood, Wood Stove
- Fireplaces:
- 1
- Basement:
- None
Building Features
- Architectural Style:
- Bungalow
- Storeys:
- 1
- Foundation:
- Piled
- Sewer:
- Holding Tank
- Water:
- Well
- Exterior:
- Concrete, Vinyl siding
- Garage:
- Parking Pad, Other, Concrete
- Garage Spaces:
- 2
- Ownership Type:
- Freehold
- Taxes:
- $ 1,888
Floors
- Finished Area:
- 955 sq.ft.
- Main Floor:
- 955 sq.ft.
Land
- Lot Size:
- 8025 sq.ft.
Neighbourhood Features
- Amenities Nearby:
- Lake Privileges
Ratings
Commercial Info
Location
Mortgage Calculator


The trademarks MLS®, Multiple Listing Service® and the associated logos are owned by The Canadian Real Estate Association (CREA) and identify the quality of services provided by real estate professionals who are members of CREA" MLS®, REALTOR®, and the associated logos are trademarks of The Canadian Real Estate Association. This website is operated by a brokerage or salesperson who is a member of The Canadian Real Estate Association. The information contained on this site is based in whole or in part on information that is provided by members of The Canadian Real Estate Association, who are responsible for its accuracy. CREA reproduces and distributes this information as a service for its members and assumes no responsibility for its accuracy The listing content on this website is protected by copyright and other laws, and is intended solely for the private, non-commercial use by individuals. Any other reproduction, distribution or use of the content, in whole or in part, is specifically forbidden. The prohibited uses include commercial use, “screen scraping”, “database scraping”, and any other activity intended to collect, store, reorganize or manipulate data on the pages produced by or displayed on this website.
Multiple Listing Service (MLS) trademark® The MLS® mark and associated logos identify professional services rendered by REALTOR® members of CREA to effect the purchase, sale and lease of real estate as part of a cooperative selling system. ©2017 The Canadian Real Estate Association. All rights reserved. The trademarks REALTOR®, REALTORS® and the REALTOR® logo are controlled by CREA and identify real estate professionals who are members of CREA.