
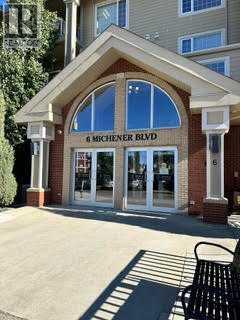
207, 6 Michener Boulevard | Red Deer, Alberta, T4P0K5
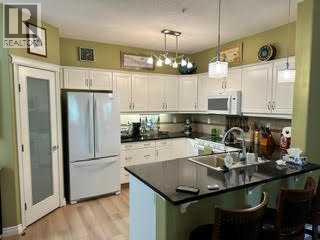
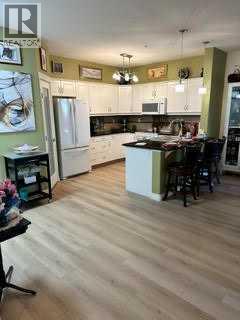
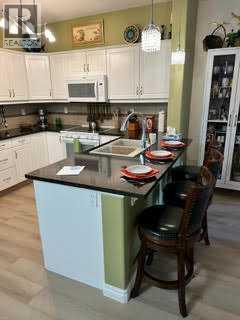
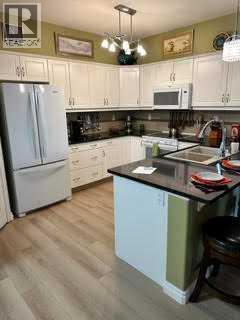
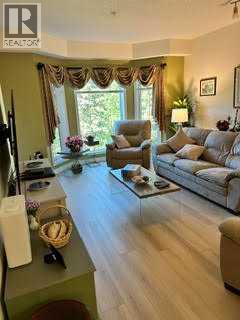
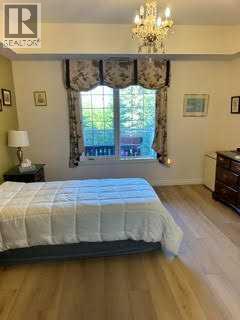
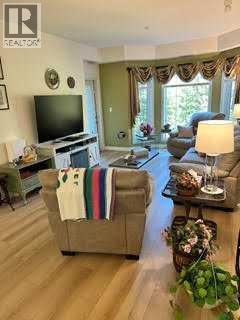
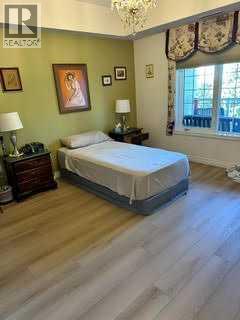
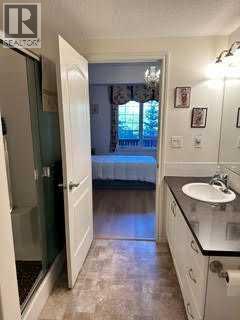
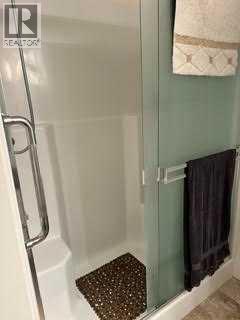
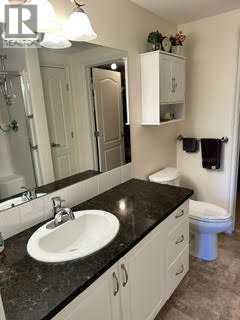
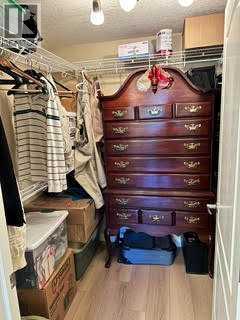
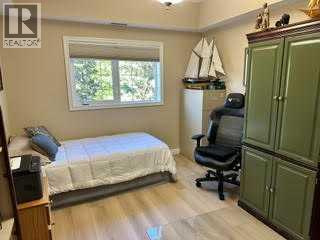
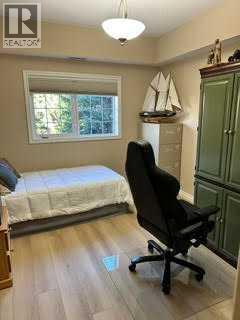
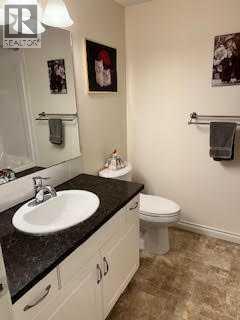
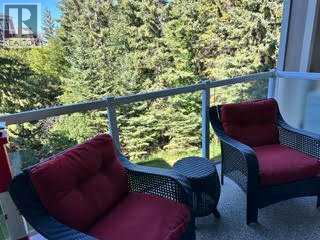
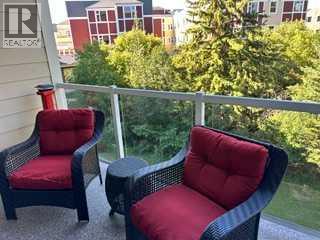
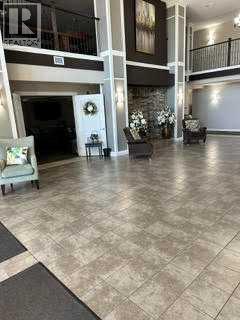
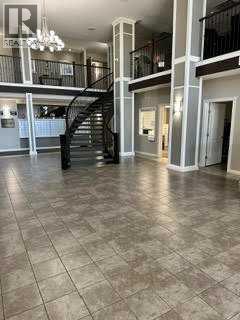
Upgraded 2 bedroom 2 Bathroom condo with many upgrades in the past year. New high end vinyl plank flooring throughout, quartz countertops in the kitchen & upgraded kitchen appliances. The spacious kitchen has plenty of cabinets a pantry, lots of space for baking or dinner prep & a small breakfast bar. The living room is the perfect place to watch TV or curl up with a book by the window and watch nature in the trees outside.The primary bedroom has a walk through closet to the ensuite with walk in shower. 2nd bedroom is a good size and has a 4 pce bath right outside the door. Insuite laundry, a great deck finish the unit. This condo is situated on the 2nd floor just a short walk from the top of the lobby stairs and the activities in the 2nd floor common area. Parking is convenient from the main lobby elevator or the elevator at the end of the hall that pops you out at the woodworking shop and your stall just down from the car wash. Storage is in front of your parking stall. Having guests? There is a guest suite on each floor available at minimal rent. The building is close to the Red Deer walking/cycling trails. (id:59084)Property Details
- Full Address:
- 6 Michener Boulevard, Red Deer, Alberta
- Price:
- $ 399,900
- MLS Number:
- A2346026
- List Date:
- September 17th, 2026
- Neighbourhood:
- Michener Hill
- Lot Size:
- 1127 sq.ft.
- Year Built:
- 2010
- Taxes:
- $ 3,566
- Listing Tax Year:
- 2026
Interior Features
- Bedrooms:
- 2
- Bathrooms:
- 2
- Appliances:
- Refrigerator, Dishwasher, Stove, Microwave Range Hood Combo, Window Coverings, Washer & Dryer
- Flooring:
- Vinyl Plank
- Air Conditioning:
- Central air conditioning
- Heating:
- Forced air
Building Features
- Storeys:
- 4
- Garage:
- Underground
- Garage Spaces:
- 1
- Ownership Type:
- Condo/Strata
- Taxes:
- $ 3,566
- Stata Fees:
- $ 627
Floors
- Finished Area:
- 1120 sq.ft.
- Main Floor:
- 1120 sq.ft.
Land
- Lot Size:
- 1127 sq.ft.
Neighbourhood Features
- Amenities Nearby:
- Pets Allowed With Restrictions, Age Restrictions
Ratings
Commercial Info
Location
Mortgage Calculator


The trademarks MLS®, Multiple Listing Service® and the associated logos are owned by The Canadian Real Estate Association (CREA) and identify the quality of services provided by real estate professionals who are members of CREA" MLS®, REALTOR®, and the associated logos are trademarks of The Canadian Real Estate Association. This website is operated by a brokerage or salesperson who is a member of The Canadian Real Estate Association. The information contained on this site is based in whole or in part on information that is provided by members of The Canadian Real Estate Association, who are responsible for its accuracy. CREA reproduces and distributes this information as a service for its members and assumes no responsibility for its accuracy The listing content on this website is protected by copyright and other laws, and is intended solely for the private, non-commercial use by individuals. Any other reproduction, distribution or use of the content, in whole or in part, is specifically forbidden. The prohibited uses include commercial use, “screen scraping”, “database scraping”, and any other activity intended to collect, store, reorganize or manipulate data on the pages produced by or displayed on this website.
Multiple Listing Service (MLS) trademark® The MLS® mark and associated logos identify professional services rendered by REALTOR® members of CREA to effect the purchase, sale and lease of real estate as part of a cooperative selling system. ©2017 The Canadian Real Estate Association. All rights reserved. The trademarks REALTOR®, REALTORS® and the REALTOR® logo are controlled by CREA and identify real estate professionals who are members of CREA.