
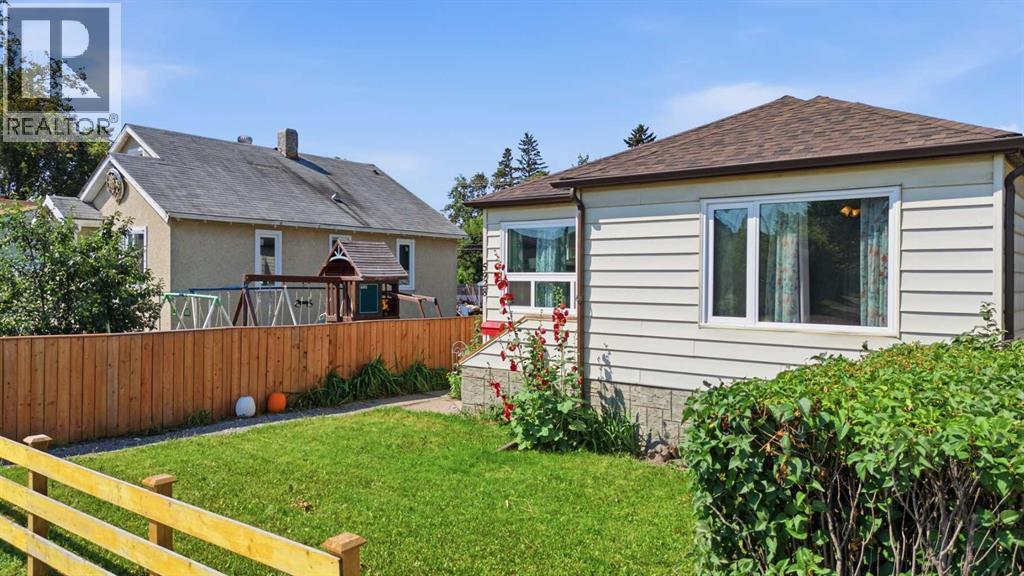
5928 51 Avenue | Red Deer, Alberta, T4N4H9
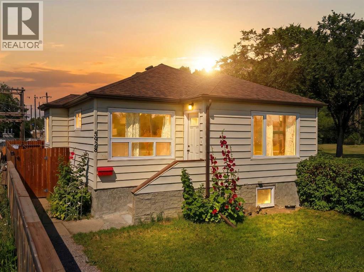
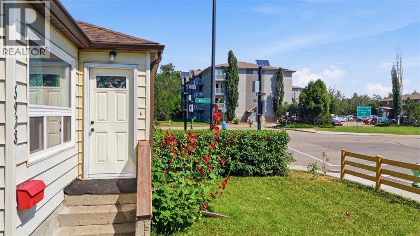
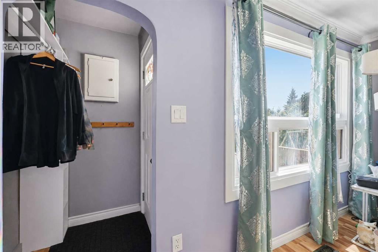
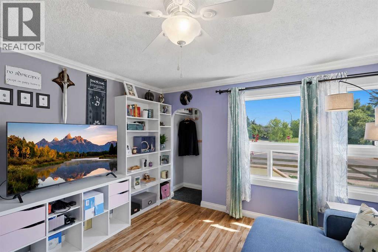
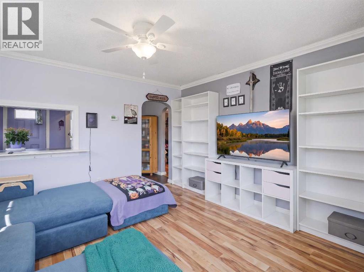
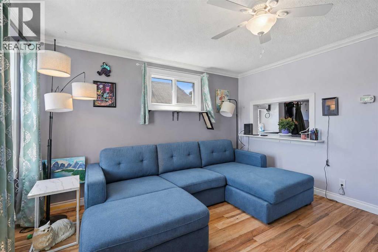
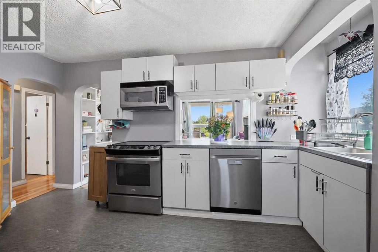
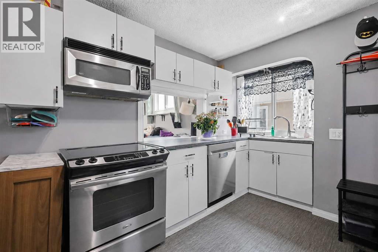
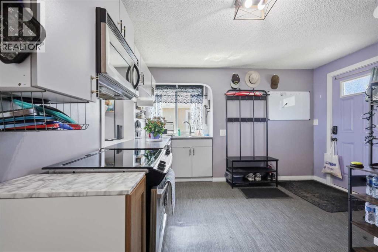
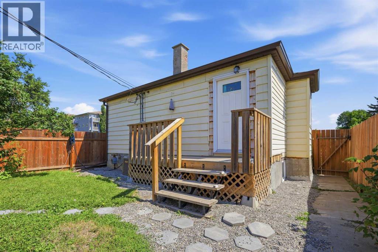
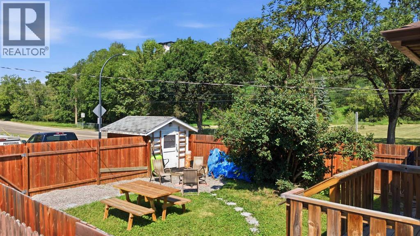
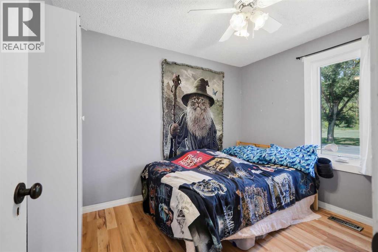
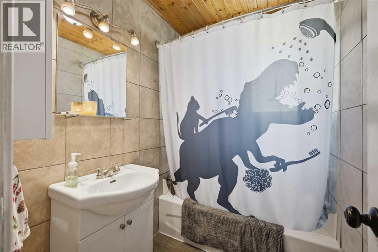
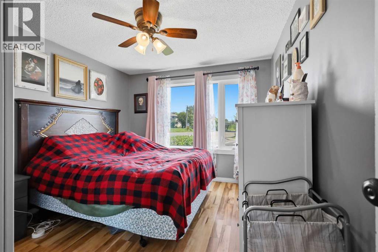
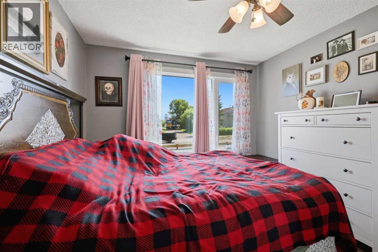
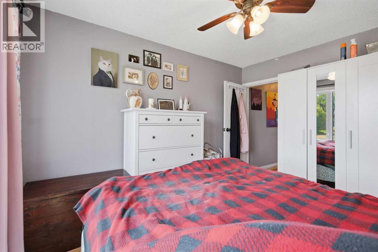
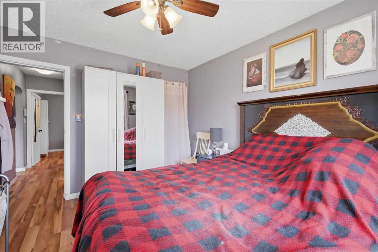
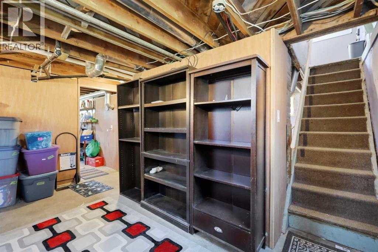
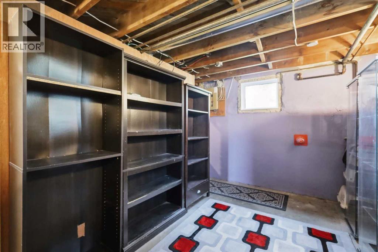
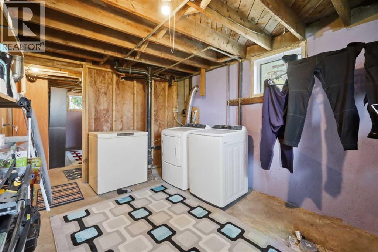
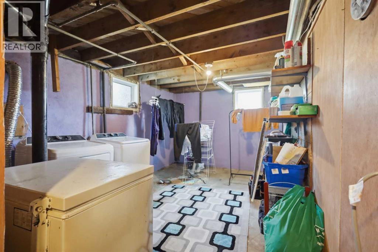
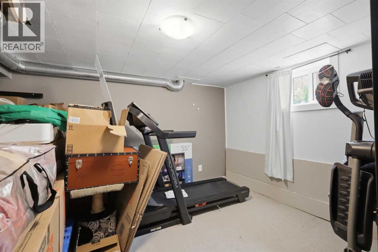
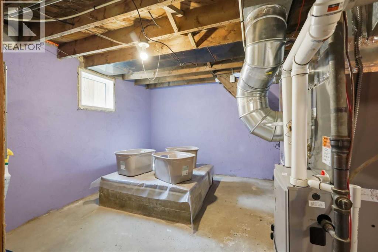
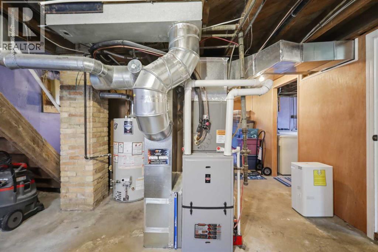
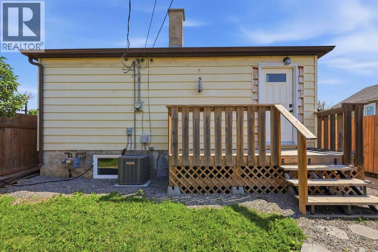
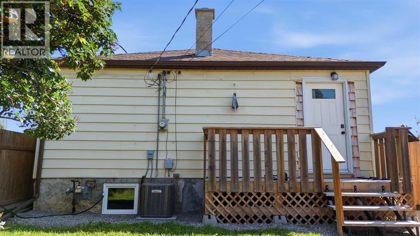
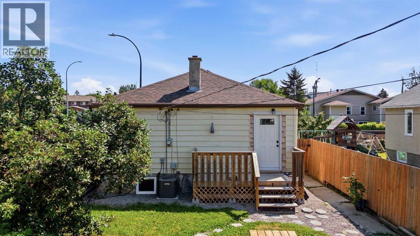
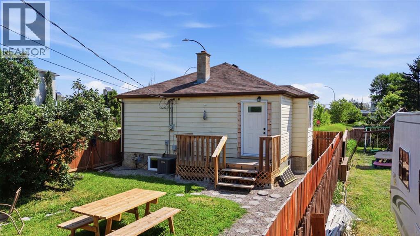
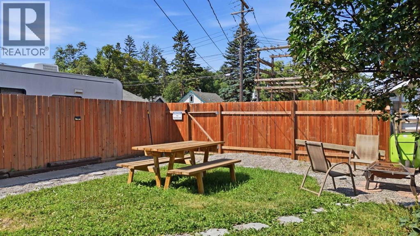
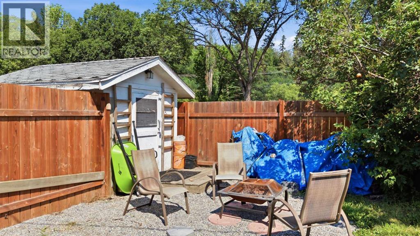
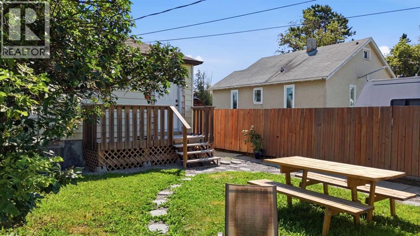
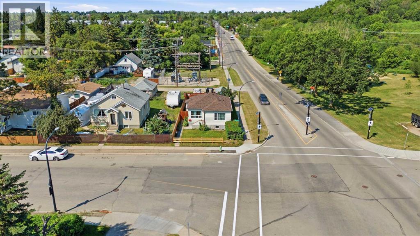
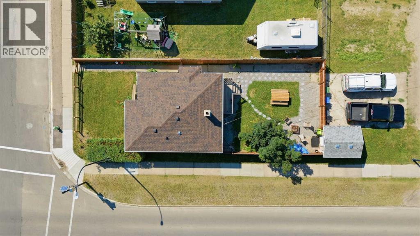
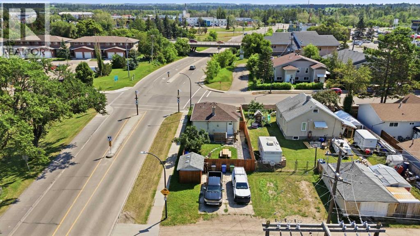
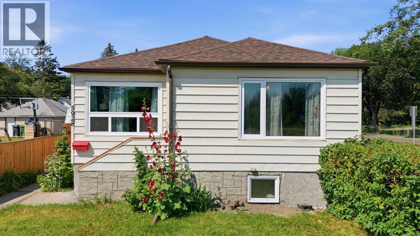
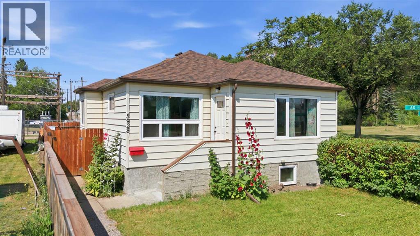
Cute and charming 3 bedroom bungalow with plenty of important updates in a convenient location. The bright main floor features a comfortable living room with laminate flooring & crown molding. The kitchen is equipped with stainless steel appliances, a double sink and a newer dishwasher installed in 2023. There's a back entrance door that leads out to the deck & fenced yard. Also on the main floor, is two bedrooms and an updated four-piece bathroom with a new vanity and convenient built-in storage. The full, partially finished basement offers laundry, additional storage and a versatile finished flex room.Major improvements include triple-pane windows and exterior doors completed in 2024, a high-efficiency furnace and hot water tank replaced in 2022, central air conditioning added in 2023, updated asphalt shingles and eavestroughs completed in 2023, and a newer deck. Outside, enjoy the fenced yard, storage shed and gravel parking pad with room for multiple vehicles. Also nearby Parkland Mall, Burger Boy, Bower Ponds, other parks & schools. This inviting home is a wonderful opportunity for a first-time buyer, downsizer or investor! (id:59084)Property Details
- Full Address:
- 5928 51 Avenue, Red Deer, Alberta
- Price:
- $ 229,900
- MLS Number:
- A2326489
- List Date:
- July 31st, 2026
- Neighbourhood:
- Riverside Meadows
- Lot Size:
- 3960 sq.ft.
- Year Built:
- 1947
- Taxes:
- $ 1,741
- Listing Tax Year:
- 2026
Interior Features
- Bedrooms:
- 3
- Bathrooms:
- 1
- Appliances:
- Refrigerator, Dishwasher, Stove, Microwave Range Hood Combo, Window Coverings, Washer & Dryer
- Flooring:
- Laminate, Linoleum
- Air Conditioning:
- Central air conditioning
- Heating:
- Forced air, Natural gas
- Basement:
- Partially finished, Full
Building Features
- Architectural Style:
- Bungalow
- Storeys:
- 1
- Foundation:
- Poured Concrete
- Exterior:
- Concrete, Vinyl siding
- Garage:
- Parking Pad, Other
- Garage Spaces:
- 3
- Ownership Type:
- Freehold
- Legal Description:
- 26
- Taxes:
- $ 1,741
Floors
- Finished Area:
- 716 sq.ft.
- Main Floor:
- 716 sq.ft.
Land
- Lot Size:
- 3960 sq.ft.
Neighbourhood Features
Ratings
Commercial Info
Location
Mortgage Calculator


The trademarks MLS®, Multiple Listing Service® and the associated logos are owned by The Canadian Real Estate Association (CREA) and identify the quality of services provided by real estate professionals who are members of CREA" MLS®, REALTOR®, and the associated logos are trademarks of The Canadian Real Estate Association. This website is operated by a brokerage or salesperson who is a member of The Canadian Real Estate Association. The information contained on this site is based in whole or in part on information that is provided by members of The Canadian Real Estate Association, who are responsible for its accuracy. CREA reproduces and distributes this information as a service for its members and assumes no responsibility for its accuracy The listing content on this website is protected by copyright and other laws, and is intended solely for the private, non-commercial use by individuals. Any other reproduction, distribution or use of the content, in whole or in part, is specifically forbidden. The prohibited uses include commercial use, “screen scraping”, “database scraping”, and any other activity intended to collect, store, reorganize or manipulate data on the pages produced by or displayed on this website.
Multiple Listing Service (MLS) trademark® The MLS® mark and associated logos identify professional services rendered by REALTOR® members of CREA to effect the purchase, sale and lease of real estate as part of a cooperative selling system. ©2017 The Canadian Real Estate Association. All rights reserved. The trademarks REALTOR®, REALTORS® and the REALTOR® logo are controlled by CREA and identify real estate professionals who are members of CREA.