
5905 Panorama Drive | Blackfalds, Alberta, T4M0N9
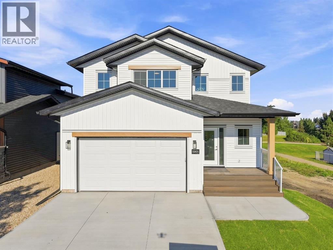
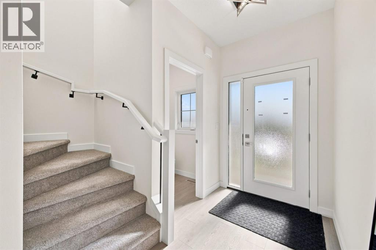
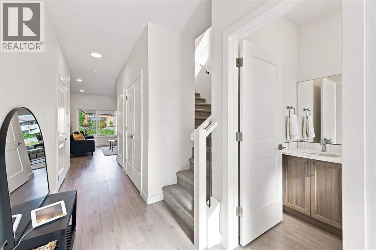
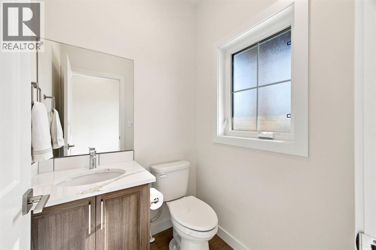
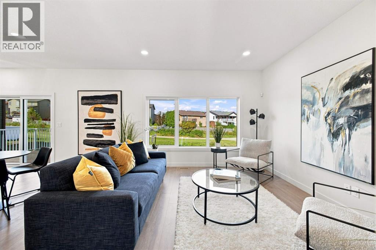
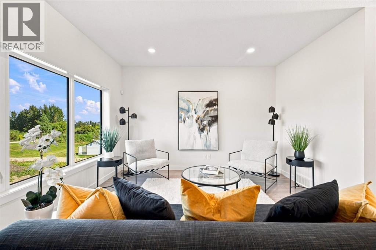
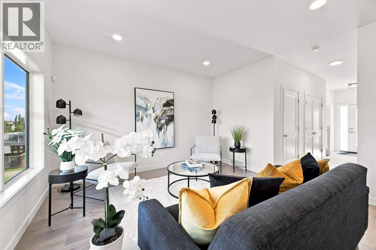
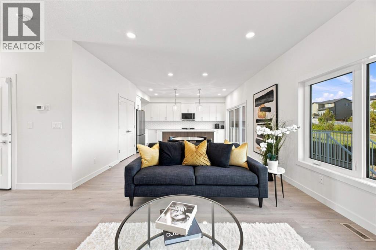
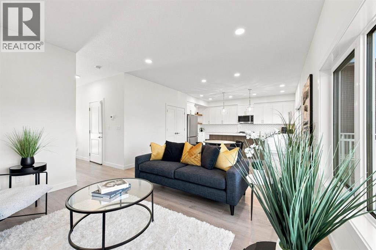
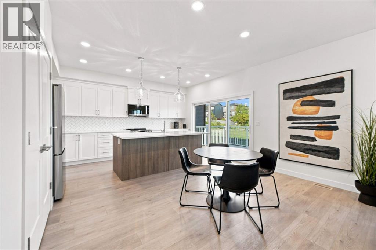
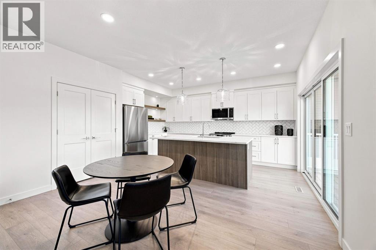
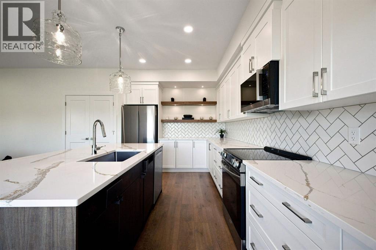
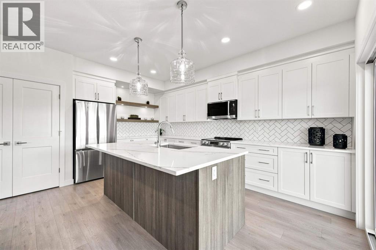
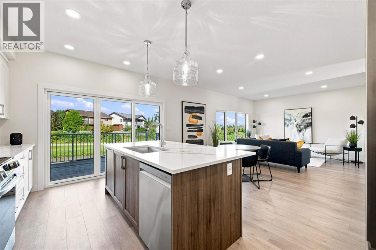
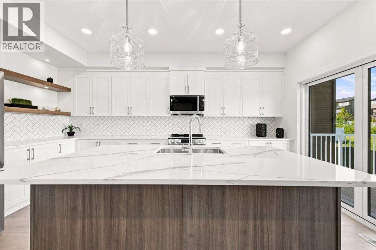
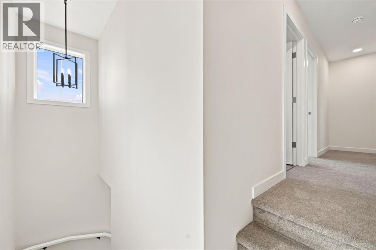
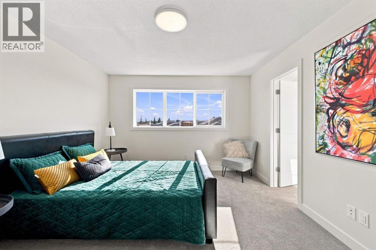
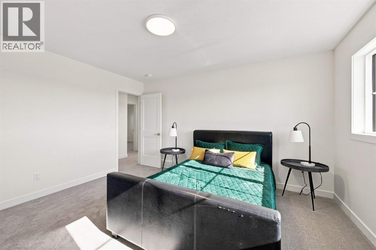
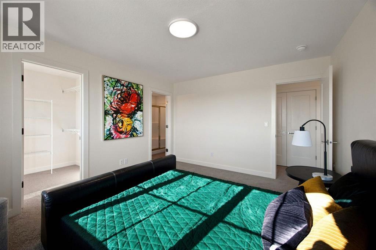
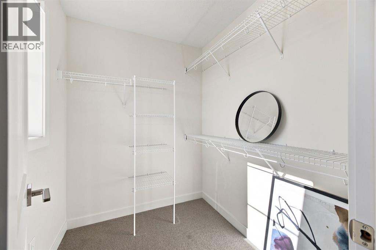
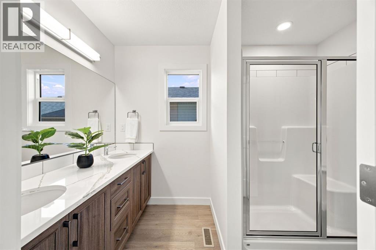
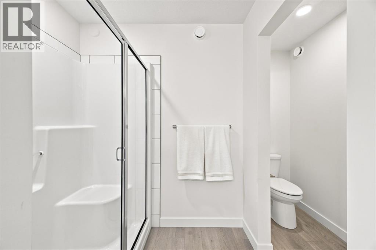
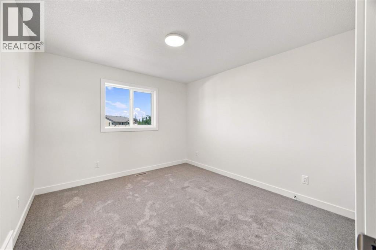
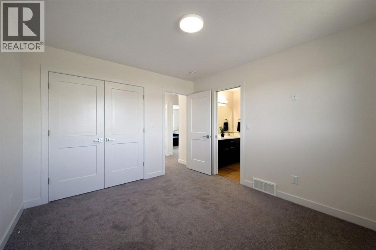
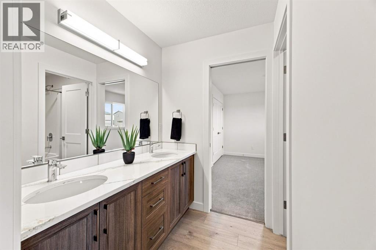
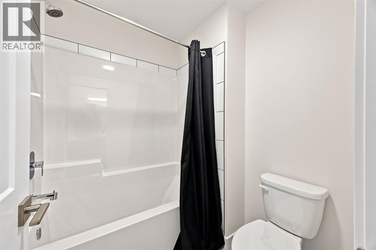
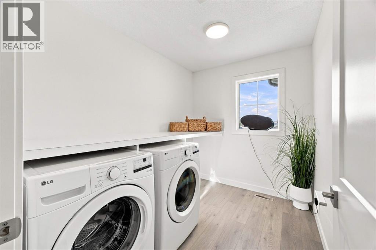
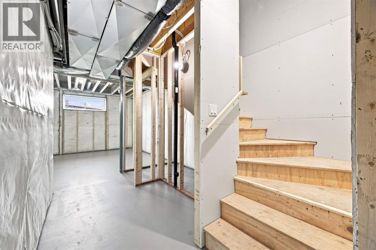
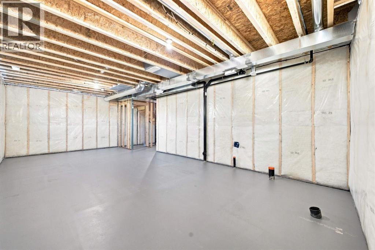
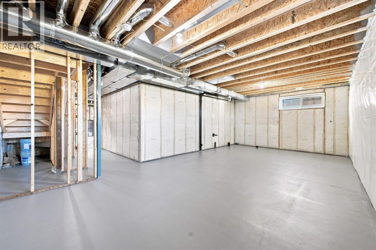
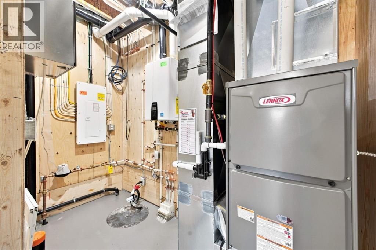
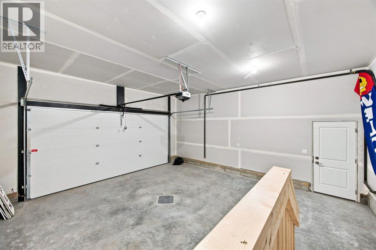
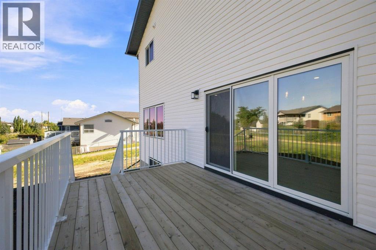
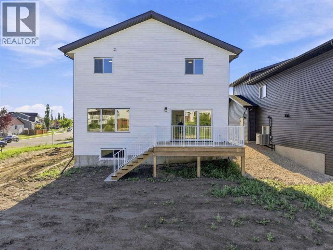
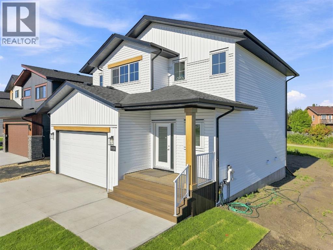
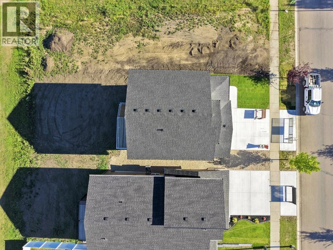
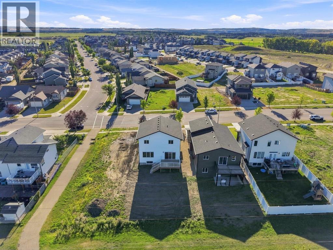
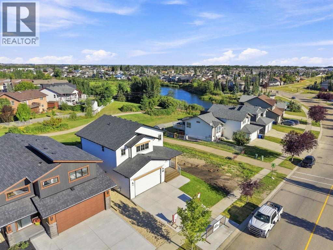
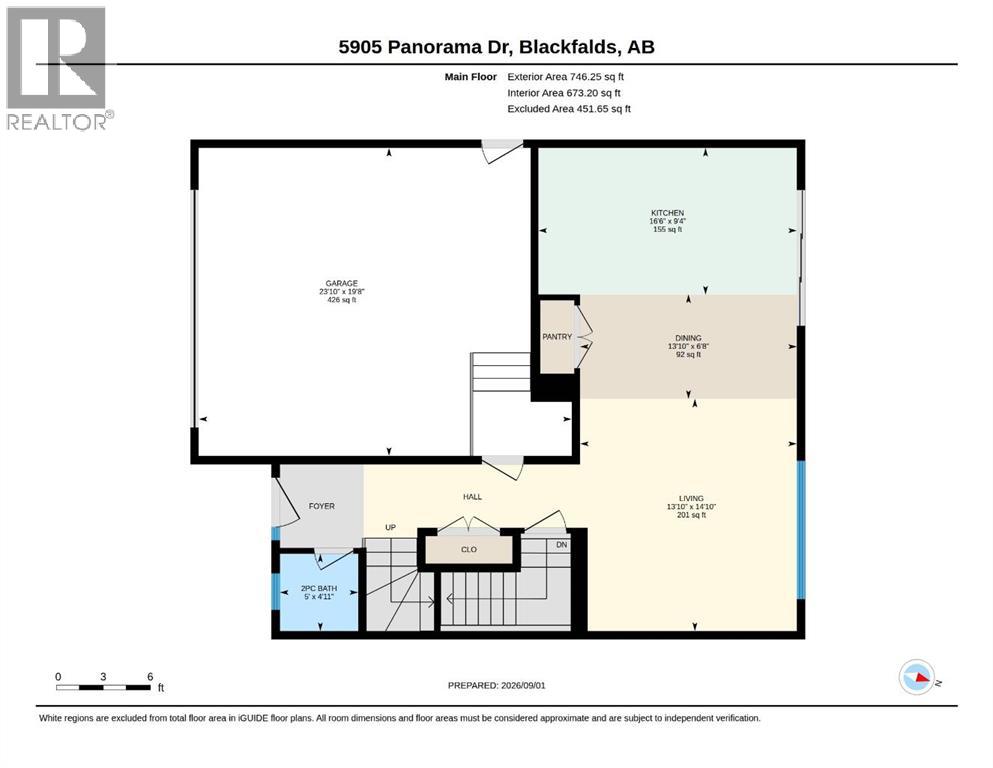
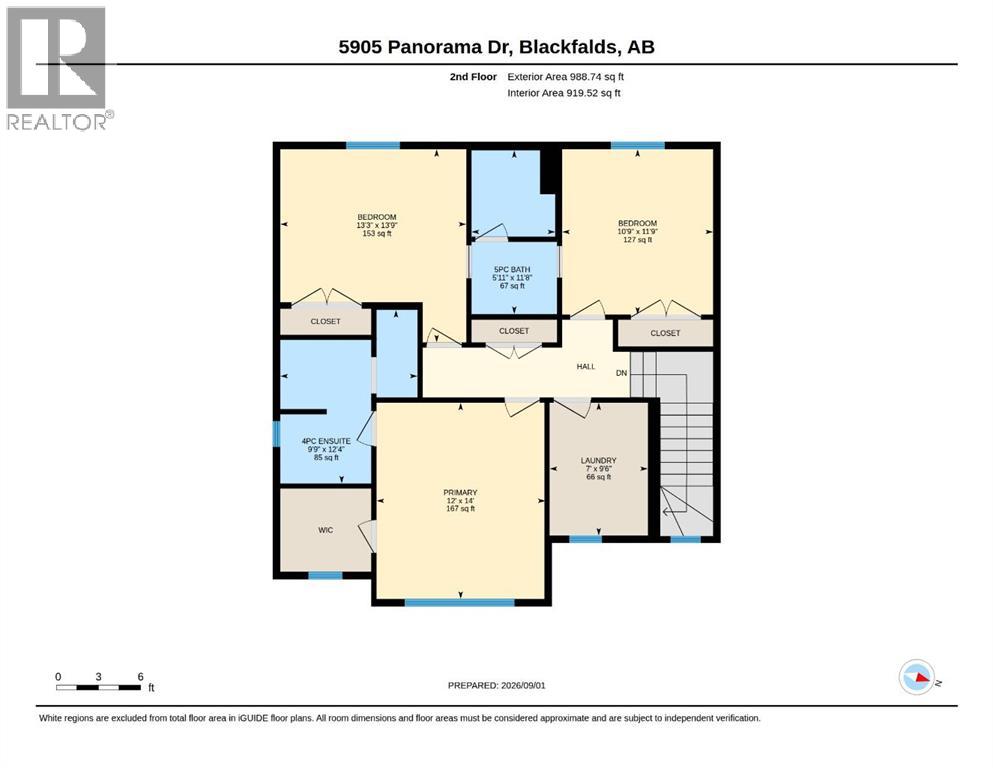
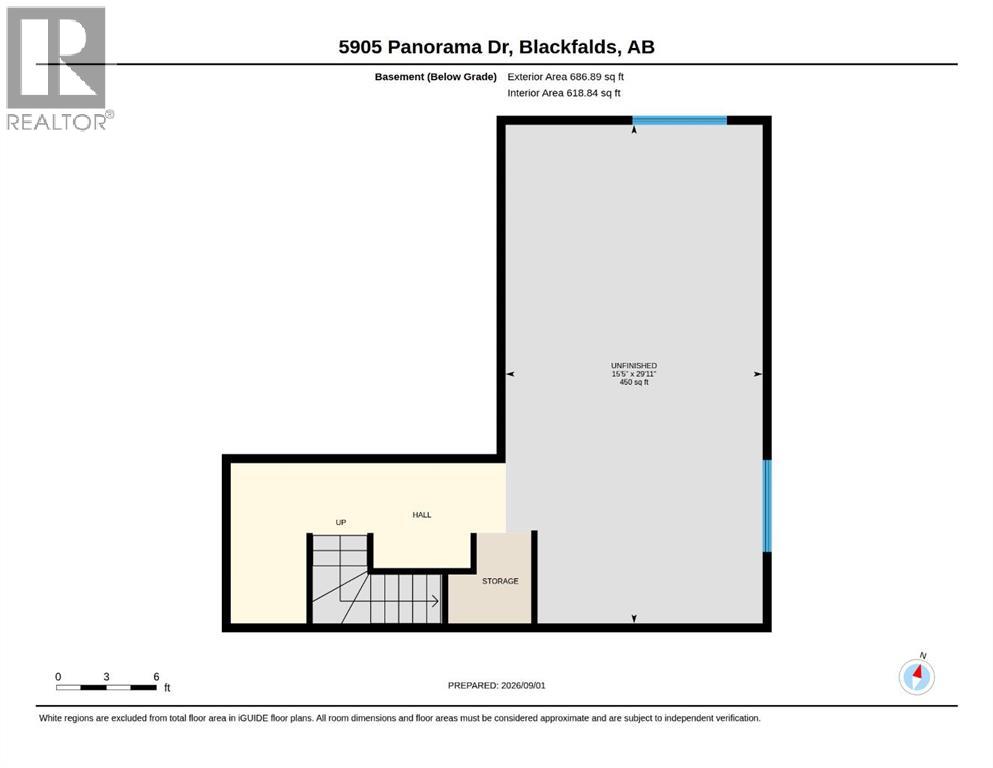
Thoughtfully designed and brand new, 5905 Panorama Drive offers a sophisticated take on modern family living. Built by Abbey Platinum Master Built, this 3-bedroom, 2.5-bathroom two-storey home combines stylish contemporary finishes with a highly functional floor plan, quality craftsmanship, and plenty of space for both everyday living and future growth.The main floor features a bright and spacious open-concept layout, seamlessly connecting the kitchen, dining, and living areas. Contemporary finishes include vinyl plank flooring throughout, sleek white cabinetry, quartz countertops, stainless steel appliances, a large centre island, and a generous pantry. A sliding glass door off the dining area fills the space with natural light and provides easy access to the rear deck, while large windows in the inviting living room create a bright and comfortable gathering space. A convenient two-piece bathroom completes the main level.Upstairs, the spacious primary bedroom offers a private retreat with a large walk-in closet and a well-appointed ensuite featuring dual sinks and a large walk-in shower. Two additional generously sized bedrooms share a practical Jack-and-Jill bathroom with dual sinks and a bathtub. Upper-floor laundry adds everyday convenience and functionality.The unfinished basement provides an excellent opportunity to create additional living space tailored to your needs, with in-floor heat roughed in and ready for future development. An attached double garage provides secure parking and additional storage.Additional features include an on-demand water heater and the peace of mind of Alberta’s 10-year New Home Warranty. With its modern finishes, functional floor plan, and desirable location backing onto a walking path, this home is an excellent opportunity to enjoy the benefits of new construction without the wait of building from the ground up. Situated in a family-friendly neighbourhood close to schools, parks, playgrounds, shopping, rest aurants, and other everyday amenities, 5905 Panorama Drive offers a wonderful combination of quality, comfort, convenience, and room to grow. (id:59084)Property Details
- Full Address:
- 5905 Panorama Drive, Blackfalds, Alberta
- Price:
- $ 624,900
- MLS Number:
- A2341117
- List Date:
- September 2nd, 2026
- Neighbourhood:
- Panorama Estates
- Lot Size:
- 4960 sq.ft.
- Year Built:
- 2026
- Taxes:
- $ 1,117
- Listing Tax Year:
- 2025
Interior Features
- Bedrooms:
- 3
- Bathrooms:
- 3
- Appliances:
- Washer, Refrigerator, Dishwasher, Stove, Dryer, Microwave
- Flooring:
- Carpeted, Vinyl Plank
- Air Conditioning:
- None
- Heating:
- Forced air, Natural gas
- Basement:
- Unfinished, Full
Building Features
- Storeys:
- 2
- Foundation:
- Poured Concrete
- Exterior:
- Vinyl siding
- Garage:
- Attached Garage
- Garage Spaces:
- 4
- Ownership Type:
- Freehold
- Legal Description:
- 4
- Taxes:
- $ 1,117
Floors
- Finished Area:
- 1735 sq.ft.
- Main Floor:
- 1735 sq.ft.
Land
- Lot Size:
- 4960 sq.ft.
Neighbourhood Features
Ratings
Commercial Info
Location
Mortgage Calculator


The trademarks MLS®, Multiple Listing Service® and the associated logos are owned by The Canadian Real Estate Association (CREA) and identify the quality of services provided by real estate professionals who are members of CREA" MLS®, REALTOR®, and the associated logos are trademarks of The Canadian Real Estate Association. This website is operated by a brokerage or salesperson who is a member of The Canadian Real Estate Association. The information contained on this site is based in whole or in part on information that is provided by members of The Canadian Real Estate Association, who are responsible for its accuracy. CREA reproduces and distributes this information as a service for its members and assumes no responsibility for its accuracy The listing content on this website is protected by copyright and other laws, and is intended solely for the private, non-commercial use by individuals. Any other reproduction, distribution or use of the content, in whole or in part, is specifically forbidden. The prohibited uses include commercial use, “screen scraping”, “database scraping”, and any other activity intended to collect, store, reorganize or manipulate data on the pages produced by or displayed on this website.
Multiple Listing Service (MLS) trademark® The MLS® mark and associated logos identify professional services rendered by REALTOR® members of CREA to effect the purchase, sale and lease of real estate as part of a cooperative selling system. ©2017 The Canadian Real Estate Association. All rights reserved. The trademarks REALTOR®, REALTORS® and the REALTOR® logo are controlled by CREA and identify real estate professionals who are members of CREA.