
58 Logan Close | Red Deer, Alberta, T4R2N8
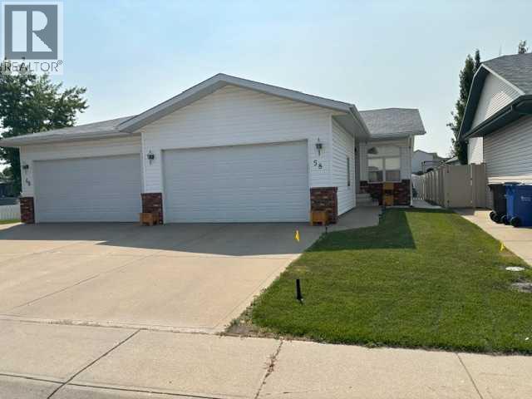
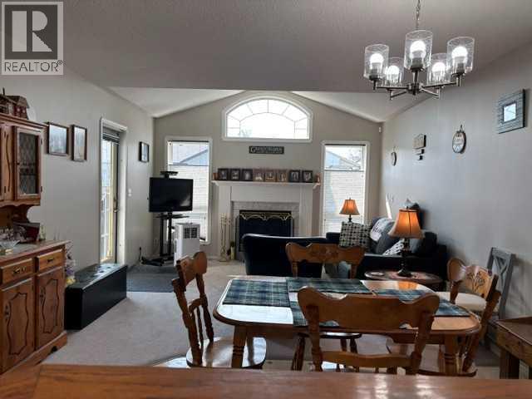
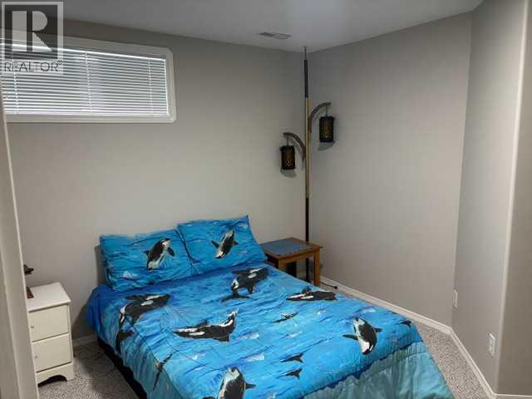
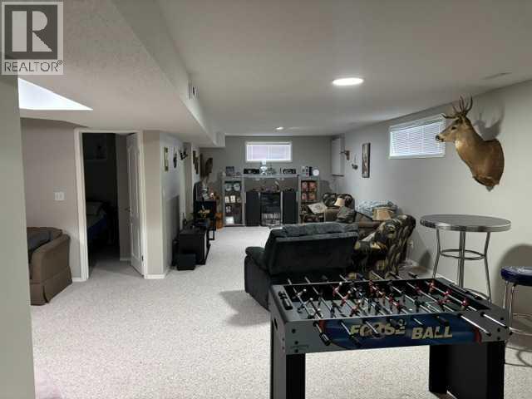
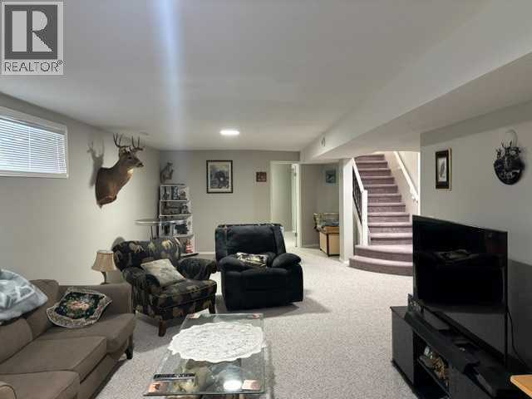
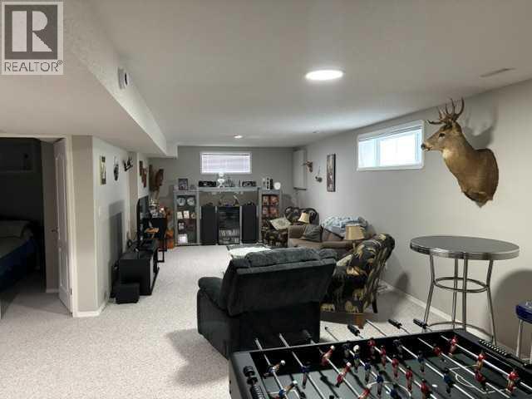
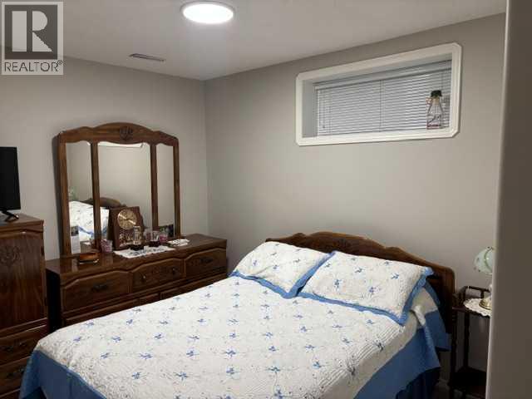
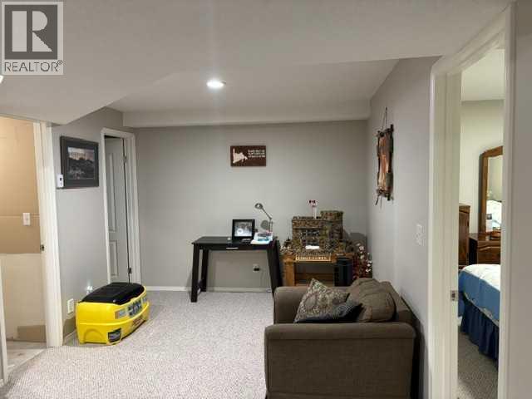
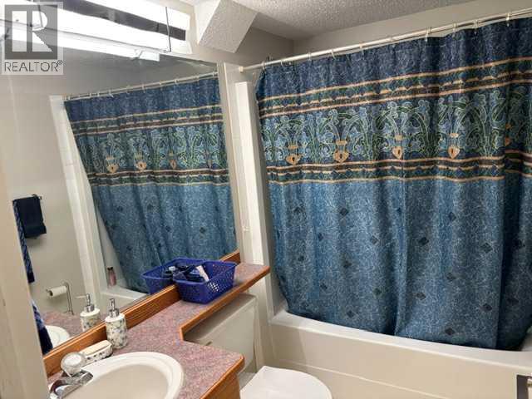
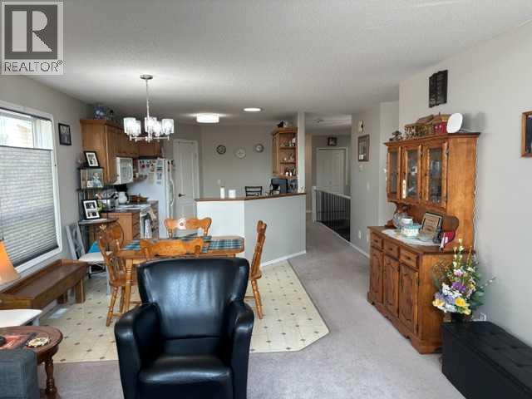
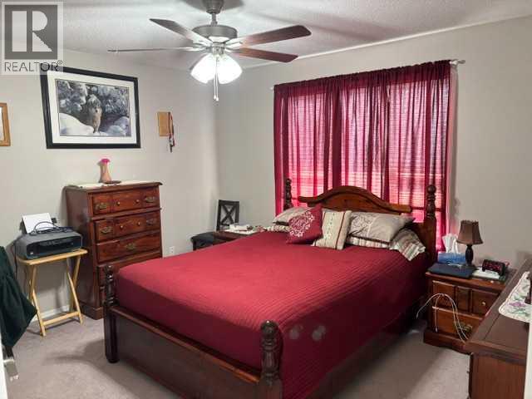
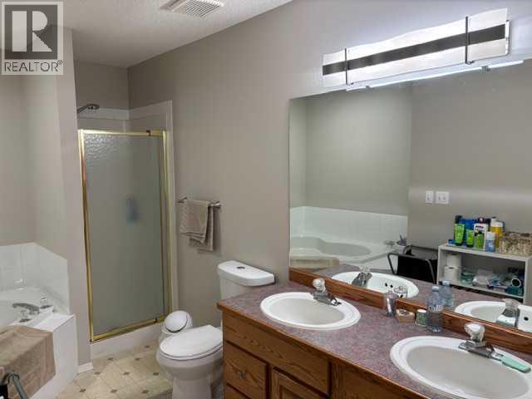
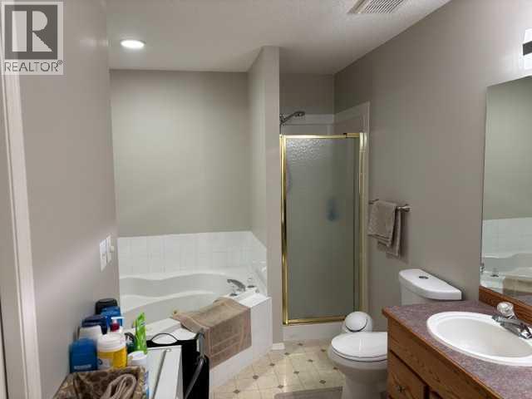
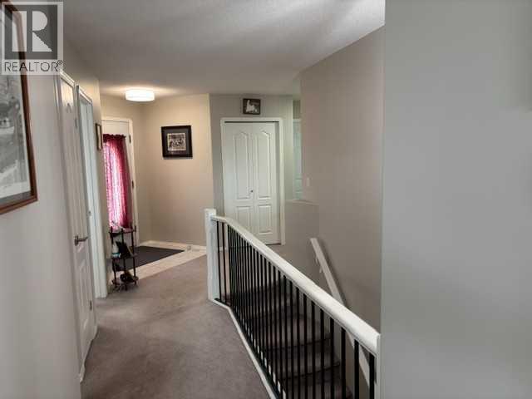
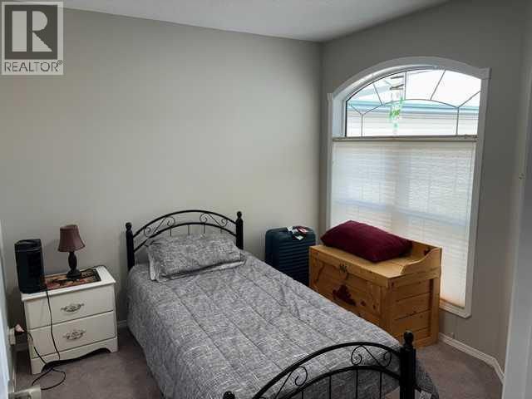
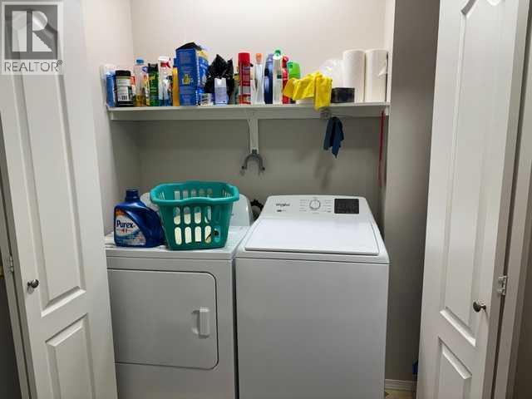
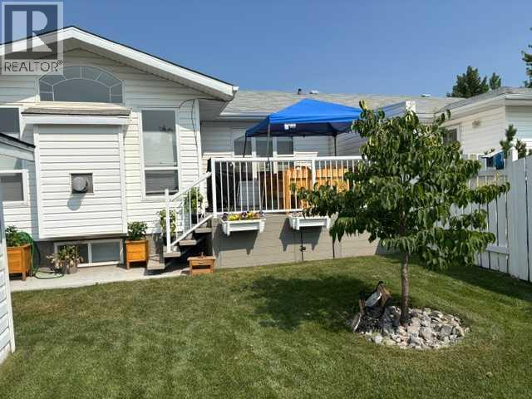
Beautifully maintained bungalow duplex in a sought-after family-friendly location! Situated on a quiet close, this fully finished home offers an excellent layout with 2 bedrooms up, 2 bedrooms down, and the convenience of main floor laundry. The spacious primary suite features a walk-in closet and a luxurious ensuite complete with a relaxing jacuzzi tub and separate walk-in shower. The bright main living area is perfect for everyday living, while the fully finished basement provides a generous family/games room, two additional bedrooms, and the comfort of in-floor heat. Recent updates include fresh paint, modern light fixtures, and newly landscaped front and back yards with new sod, making this home move-in ready. Enjoy summer evenings on the composite deck with a natural gas hookup for your BBQ, plus the convenience of a heated attached garage. Ideally located just minutes from the Collicutt Centre, schools, parks, playgrounds, shopping, and medical services, this home offers the perfect blend of comfort, space, and location for families of all sizes. (id:59084)Property Details
- Full Address:
- 58 Logan Close, Red Deer, Alberta
- Price:
- $ 419,900
- MLS Number:
- A2331619
- List Date:
- July 23rd, 2026
- Neighbourhood:
- Lancaster Meadows
- Lot Size:
- 3893 sq.ft.
- Year Built:
- 1996
- Taxes:
- $ 3,719
- Listing Tax Year:
- 2026
Interior Features
- Bedrooms:
- 4
- Bathrooms:
- 3
- Appliances:
- Washer, Refrigerator, Dishwasher, Stove, Dryer, Microwave Range Hood Combo
- Flooring:
- Carpeted, Linoleum
- Air Conditioning:
- None
- Heating:
- Forced air, Other
- Fireplaces:
- 1
- Basement:
- Finished, Full
Building Features
- Architectural Style:
- Bungalow
- Storeys:
- 1
- Foundation:
- Poured Concrete
- Garage:
- Attached Garage
- Garage Spaces:
- 2
- Ownership Type:
- Freehold
- Legal Description:
- 9
- Taxes:
- $ 3,719
Floors
- Finished Area:
- 1183 sq.ft.
- Main Floor:
- 1183 sq.ft.
Land
- Lot Size:
- 3893 sq.ft.
Neighbourhood Features
Ratings
Commercial Info
Location
Mortgage Calculator


The trademarks MLS®, Multiple Listing Service® and the associated logos are owned by The Canadian Real Estate Association (CREA) and identify the quality of services provided by real estate professionals who are members of CREA" MLS®, REALTOR®, and the associated logos are trademarks of The Canadian Real Estate Association. This website is operated by a brokerage or salesperson who is a member of The Canadian Real Estate Association. The information contained on this site is based in whole or in part on information that is provided by members of The Canadian Real Estate Association, who are responsible for its accuracy. CREA reproduces and distributes this information as a service for its members and assumes no responsibility for its accuracy The listing content on this website is protected by copyright and other laws, and is intended solely for the private, non-commercial use by individuals. Any other reproduction, distribution or use of the content, in whole or in part, is specifically forbidden. The prohibited uses include commercial use, “screen scraping”, “database scraping”, and any other activity intended to collect, store, reorganize or manipulate data on the pages produced by or displayed on this website.
Multiple Listing Service (MLS) trademark® The MLS® mark and associated logos identify professional services rendered by REALTOR® members of CREA to effect the purchase, sale and lease of real estate as part of a cooperative selling system. ©2017 The Canadian Real Estate Association. All rights reserved. The trademarks REALTOR®, REALTORS® and the REALTOR® logo are controlled by CREA and identify real estate professionals who are members of CREA.