
5724 55 Avenue | Lacombe, Alberta, T4L1L8
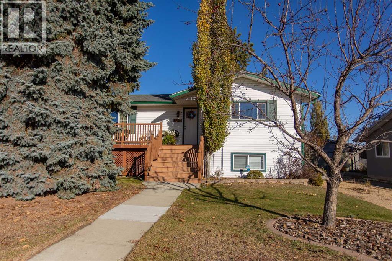
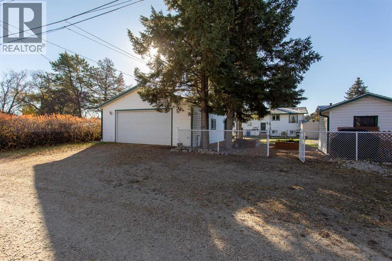
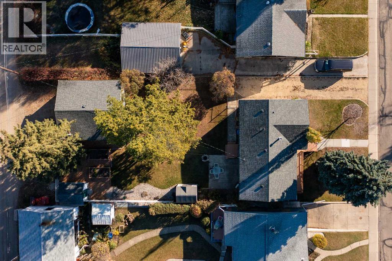
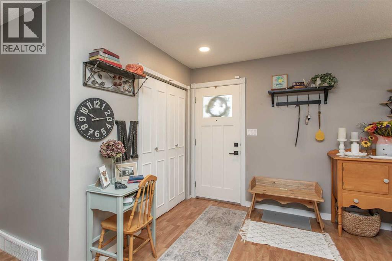
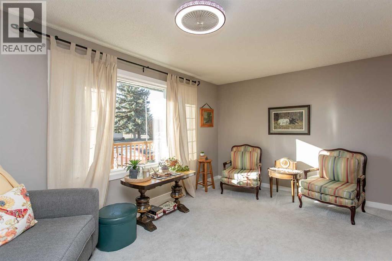
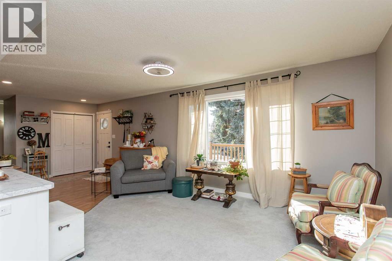
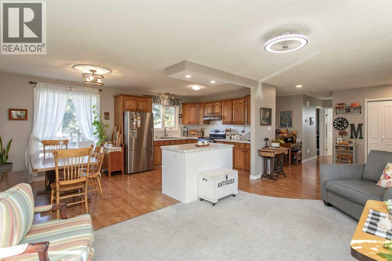
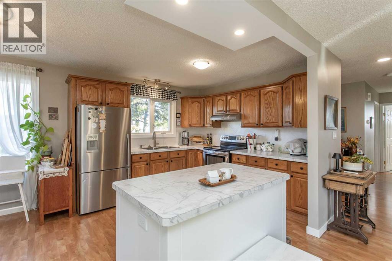
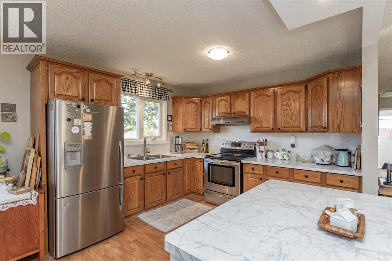
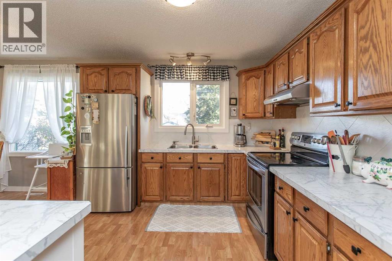
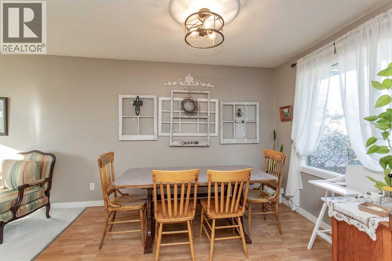
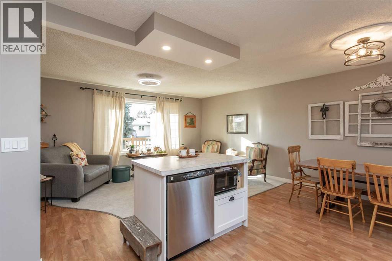
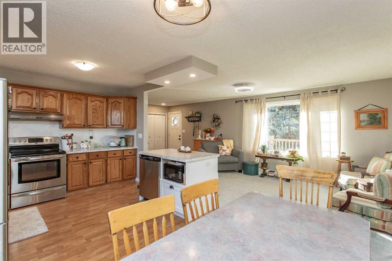
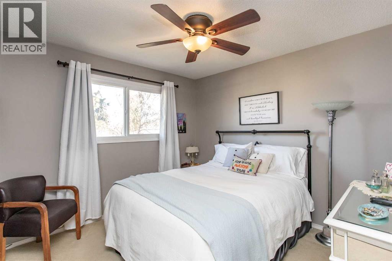
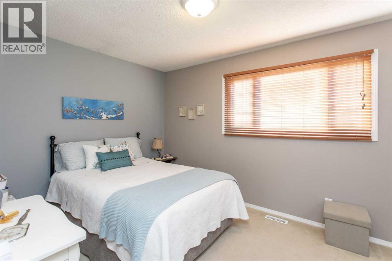
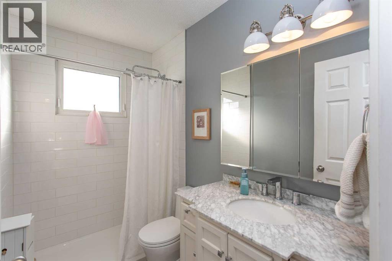
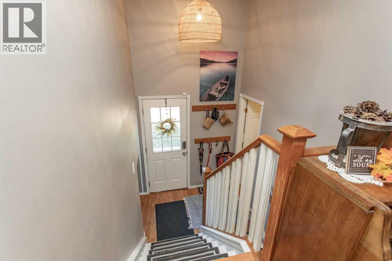
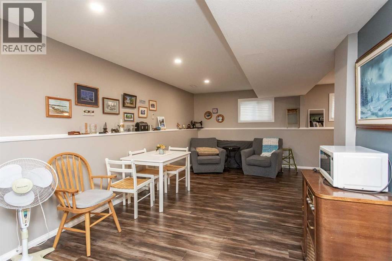
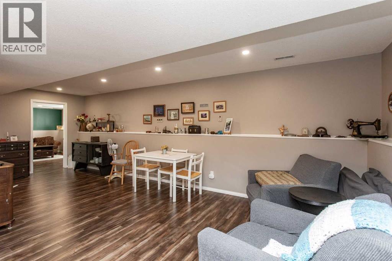
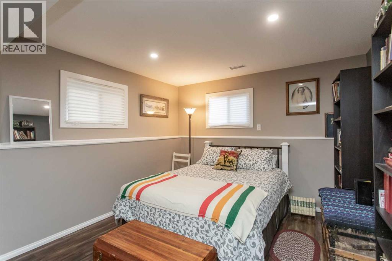
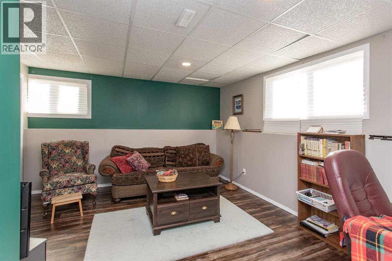
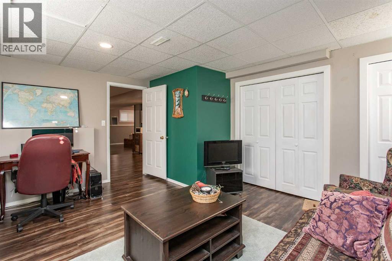
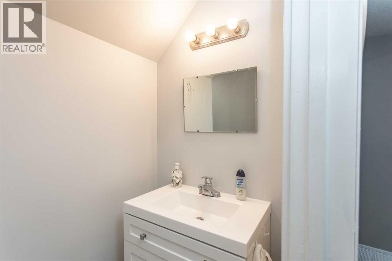
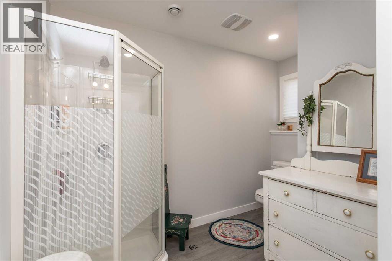
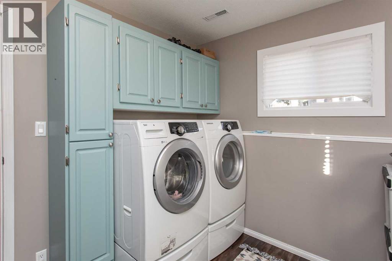
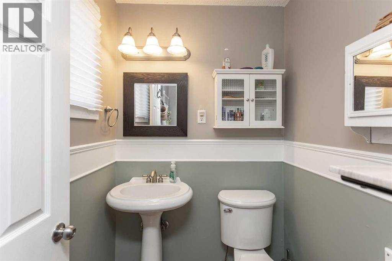
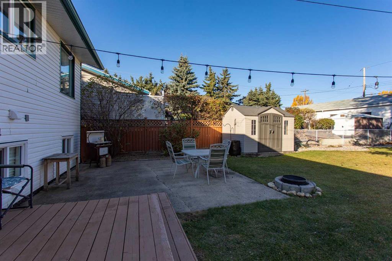
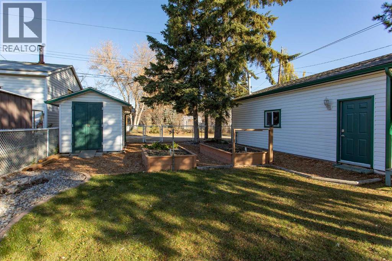
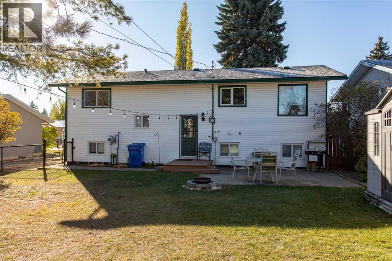
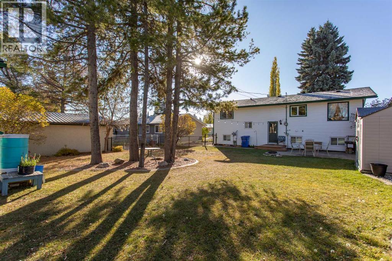
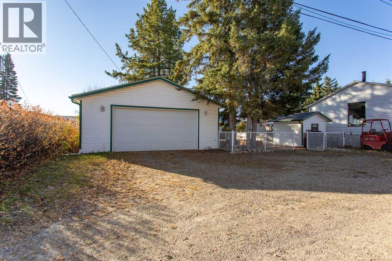
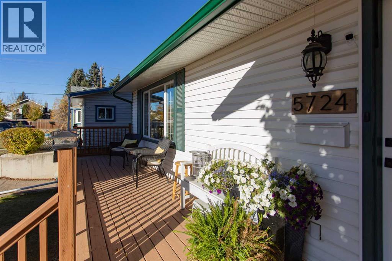
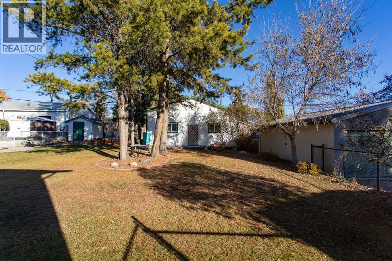
Beautifully updated, exceptionally well maintained, and sitting on a nearly 10,000 sq. ft. lot in Lacombe! There's a lot to appreciate about this 3 Bedroom Bi-Level, where thoughtful improvements have given the home a fresh, modern feel while preserving the features that made it special in the first place. The main floor features an open Kitchen and living area, with restained Kitchen cabinets, new hardware, an island, updated lighting, and new baseboards throughout. The Kitchen also offers stainless steel appliances and a tile backsplash. Two Bedrooms and an updated Bathroom with a walk-in shower complete the main living area, while a convenient 2-piece Bathroom is located near the back entrance.Downstairs, the generous Rec Room offers plenty of space to relax or entertain, while a large third Bedroom, an additional Bathroom, Laundry Room, and ample storage add flexibility and function.Outside, the fully fenced 9,920 sq. ft. yard is a standout, with mature trees, raised garden boxes, two sheds, and room to enjoy summer evenings around the firepit. The oversized heated detached Garage, approximately 25'5" x 27'5", is ideal for vehicles, hobbies, and projects, with additional driveway parking for your other toys. Clean, cared for, and move-in ready, this property offers the space and practical features that are hard to find together, all in a convenient Lacombe location close to parks, schools, and amenities. (id:59084)Property Details
- Full Address:
- 5724 55 Avenue, Lacombe, Alberta
- Price:
- $ 449,900
- MLS Number:
- A2353795
- List Date:
- October 23rd, 2026
- Neighbourhood:
- None
- Lot Size:
- 9920 sq.ft.
- Year Built:
- 1975
- Taxes:
- $ 3,680
- Listing Tax Year:
- 2026
Interior Features
- Bedrooms:
- 3
- Bathrooms:
- 3
- Appliances:
- Refrigerator, Dishwasher, Oven, Window Coverings, Washer & Dryer
- Flooring:
- Laminate
- Air Conditioning:
- None
- Heating:
- Forced air
- Basement:
- Finished, Full
Building Features
- Architectural Style:
- Bi-level
- Storeys:
- 1
- Foundation:
- Poured Concrete
- Exterior:
- Vinyl siding
- Garage:
- Detached Garage, Garage, Oversize, Heated Garage
- Garage Spaces:
- 2
- Ownership Type:
- Freehold
- Legal Description:
- 33
- Taxes:
- $ 3,680
Floors
- Finished Area:
- 1031 sq.ft.
- Main Floor:
- 1031 sq.ft.
Land
- Lot Size:
- 9920 sq.ft.
Neighbourhood Features
Ratings
Commercial Info
Location
Mortgage Calculator


The trademarks MLS®, Multiple Listing Service® and the associated logos are owned by The Canadian Real Estate Association (CREA) and identify the quality of services provided by real estate professionals who are members of CREA" MLS®, REALTOR®, and the associated logos are trademarks of The Canadian Real Estate Association. This website is operated by a brokerage or salesperson who is a member of The Canadian Real Estate Association. The information contained on this site is based in whole or in part on information that is provided by members of The Canadian Real Estate Association, who are responsible for its accuracy. CREA reproduces and distributes this information as a service for its members and assumes no responsibility for its accuracy The listing content on this website is protected by copyright and other laws, and is intended solely for the private, non-commercial use by individuals. Any other reproduction, distribution or use of the content, in whole or in part, is specifically forbidden. The prohibited uses include commercial use, “screen scraping”, “database scraping”, and any other activity intended to collect, store, reorganize or manipulate data on the pages produced by or displayed on this website.
Multiple Listing Service (MLS) trademark® The MLS® mark and associated logos identify professional services rendered by REALTOR® members of CREA to effect the purchase, sale and lease of real estate as part of a cooperative selling system. ©2017 The Canadian Real Estate Association. All rights reserved. The trademarks REALTOR®, REALTORS® and the REALTOR® logo are controlled by CREA and identify real estate professionals who are members of CREA.