
5721 51 Avenue | Innisfail, Alberta, T4G1R4
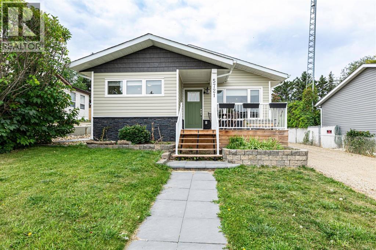
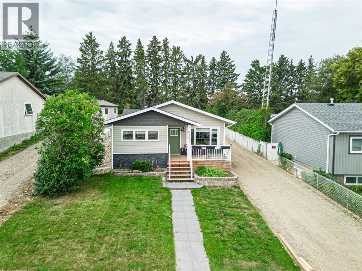
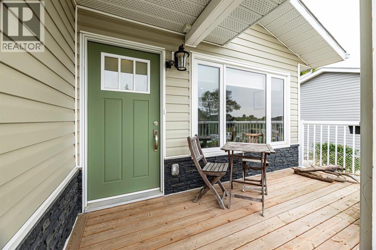
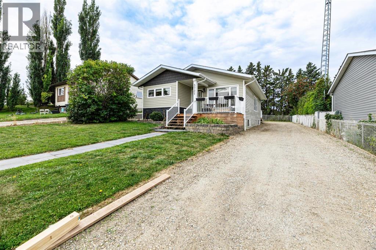
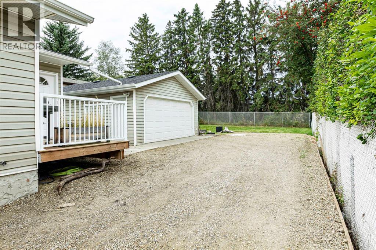
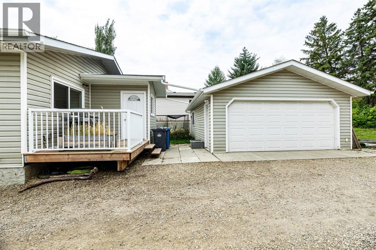
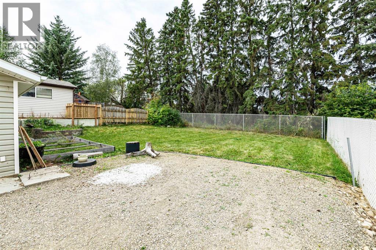
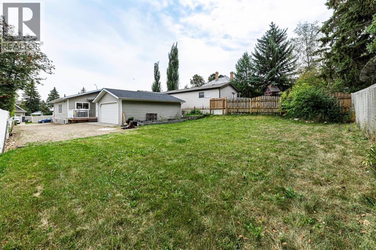
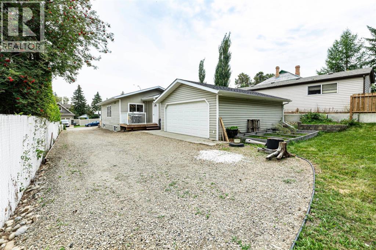
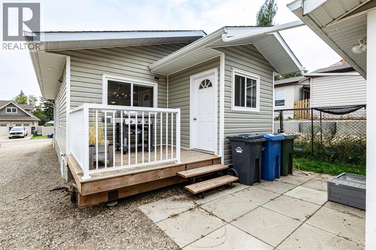
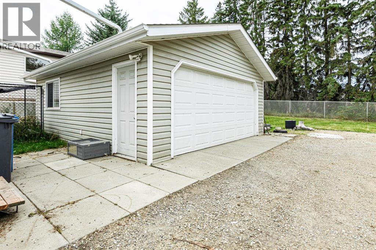
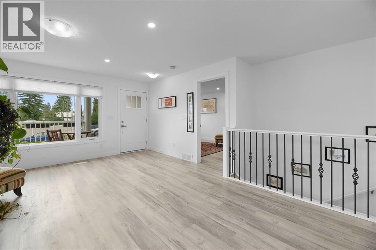
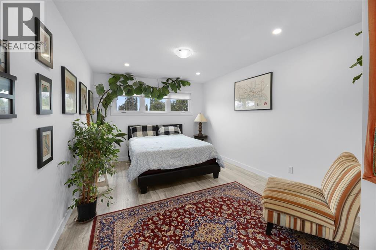
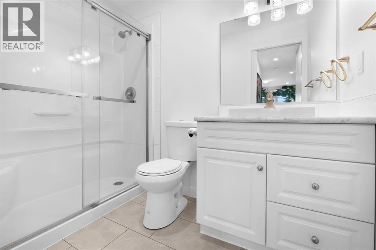
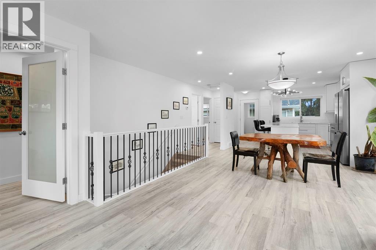
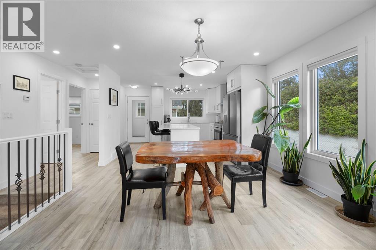
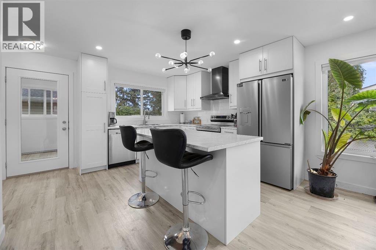
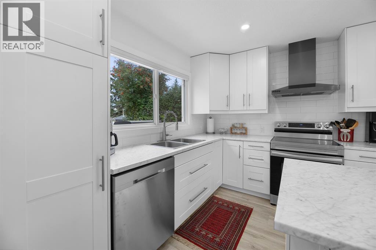
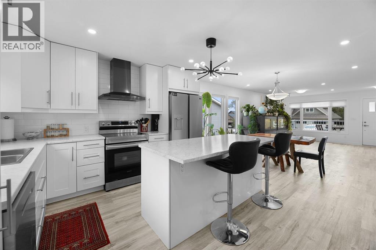
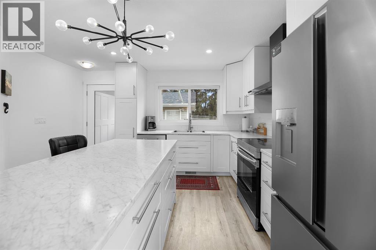
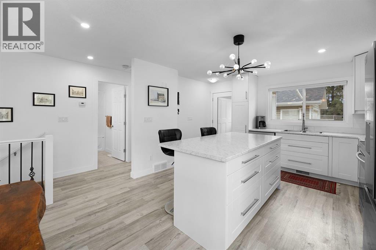
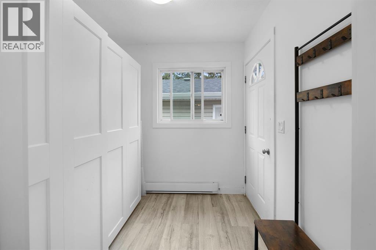
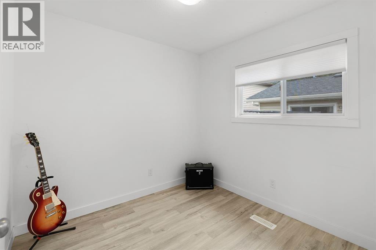
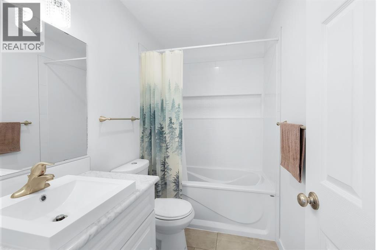
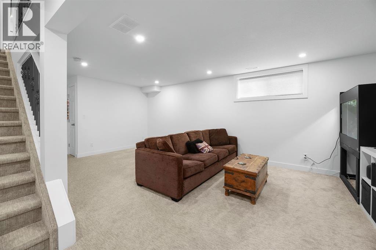
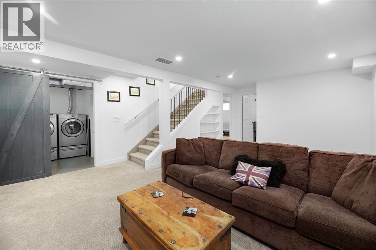
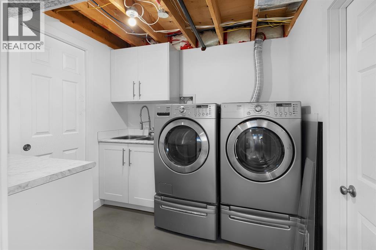
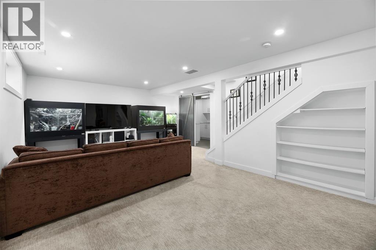
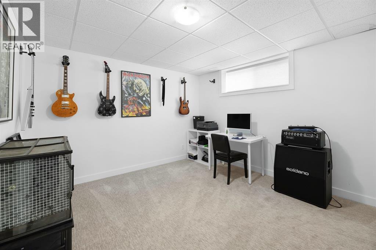
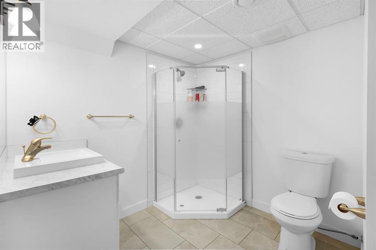
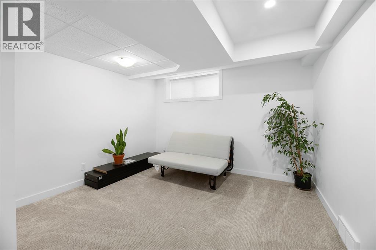
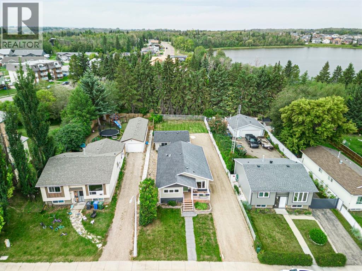
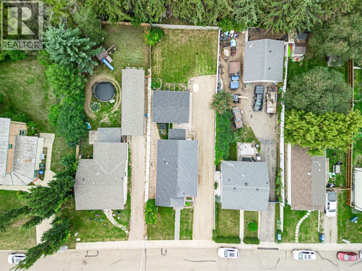
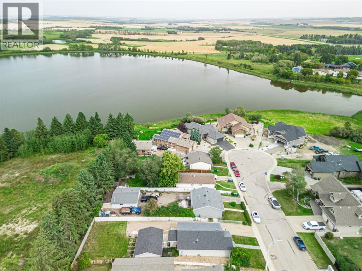
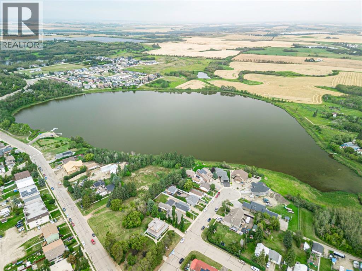
This fully finished, updated bungalow offers 4 bedrooms, 3 full bathrooms and a bright, open-concept layout, all tucked into a close on a quiet street near the lake and walking trails. With a detached garage, private yard and an inviting east-facing front deck where you can enjoy partial lake views over your morning coffee, there’s plenty to love before you even step inside! Inside, an abundance of natural light highlights the open-concept layout and neutral colour palette. The kitchen offers stainless steel appliances, an island, laminate countertops and plenty of cabinetry for storage. Whether you’re preparing dinner or catching up with company, this welcoming space keeps everyone connected.The spacious primary bedroom offers room for a larger bed and furniture, along with a walk-in closet and a beautiful 3-piece ensuite. A second bedroom, ideal for guests or a home office, and a 4-piece bathroom complete the main floor.Downstairs, the bright, fully finished basement provides even more room to spread out. A generous family room offers flexibility for movie nights, a play area or relaxing evenings, while 2 additional spacious bedrooms and a 3-piece bathroom make room for family and guests. Carpet adds comfort, and a large utility room plus additional storage space help keep everything organized. The separate laundry room offers a convenient sink and room to work, while hot water on demand adds everyday comfort.A heated mudroom with storage leads out to the backyard deck and private yard, where there’s green space for kids, pets or simply enjoying the outdoors. A long driveway provides access to the detached garage tucked toward the back of the property.With nearby lake access and walking trails, this home offers a wonderful opportunity to settle into a peaceful setting with space to enjoy every season! (id:59084)Property Details
- Full Address:
- 5721 51 Avenue, Innisfail, Alberta
- Price:
- $ 465,000
- MLS Number:
- A2342634
- List Date:
- September 3rd, 2026
- Neighbourhood:
- Dodds Lake
- Lot Size:
- 6713 sq.ft.
- Year Built:
- 1983
- Taxes:
- $ 3,928
- Listing Tax Year:
- 2026
Interior Features
- Bedrooms:
- 4
- Bathrooms:
- 3
- Appliances:
- Washer, Refrigerator, Dishwasher, Stove, Dryer, Window Coverings
- Flooring:
- Carpeted, Vinyl
- Air Conditioning:
- None
- Heating:
- Forced air
- Basement:
- Finished, Full
Building Features
- Architectural Style:
- Bungalow
- Storeys:
- 1
- Foundation:
- Poured Concrete
- Exterior:
- Concrete, Vinyl siding
- Garage:
- Detached Garage, Parking Pad, Other, RV
- Garage Spaces:
- 2
- Ownership Type:
- Freehold
- Legal Description:
- 10
- Taxes:
- $ 3,928
Floors
- Finished Area:
- 1084 sq.ft.
- Main Floor:
- 1084 sq.ft.
Land
- Lot Size:
- 6713 sq.ft.
Neighbourhood Features
- Amenities Nearby:
- Golf Course Development, Lake Privileges
Ratings
Commercial Info
Location
Mortgage Calculator


The trademarks MLS®, Multiple Listing Service® and the associated logos are owned by The Canadian Real Estate Association (CREA) and identify the quality of services provided by real estate professionals who are members of CREA" MLS®, REALTOR®, and the associated logos are trademarks of The Canadian Real Estate Association. This website is operated by a brokerage or salesperson who is a member of The Canadian Real Estate Association. The information contained on this site is based in whole or in part on information that is provided by members of The Canadian Real Estate Association, who are responsible for its accuracy. CREA reproduces and distributes this information as a service for its members and assumes no responsibility for its accuracy The listing content on this website is protected by copyright and other laws, and is intended solely for the private, non-commercial use by individuals. Any other reproduction, distribution or use of the content, in whole or in part, is specifically forbidden. The prohibited uses include commercial use, “screen scraping”, “database scraping”, and any other activity intended to collect, store, reorganize or manipulate data on the pages produced by or displayed on this website.
Multiple Listing Service (MLS) trademark® The MLS® mark and associated logos identify professional services rendered by REALTOR® members of CREA to effect the purchase, sale and lease of real estate as part of a cooperative selling system. ©2017 The Canadian Real Estate Association. All rights reserved. The trademarks REALTOR®, REALTORS® and the REALTOR® logo are controlled by CREA and identify real estate professionals who are members of CREA.