
57 Archer Drive | Red Deer, Alberta, T4R3B2
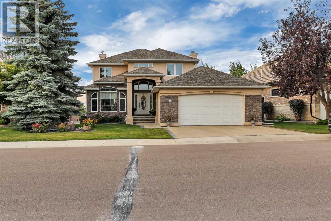
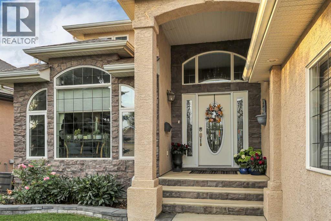
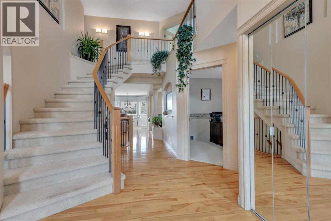
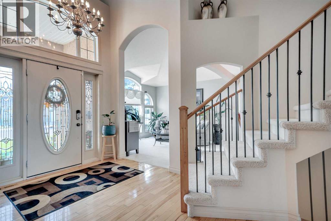
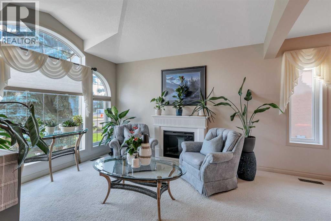
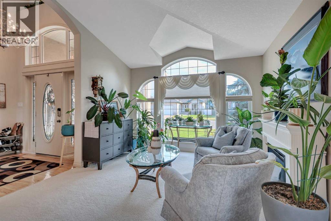
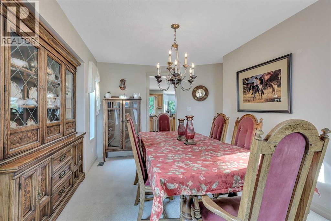
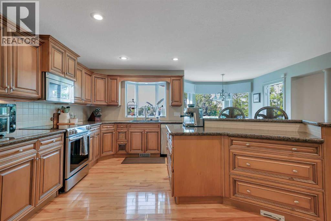
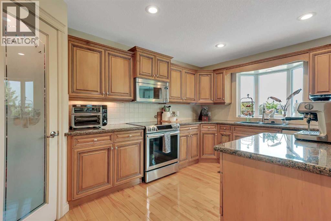
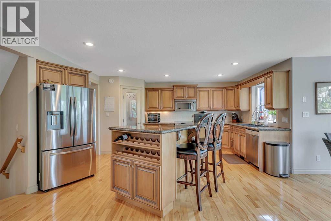
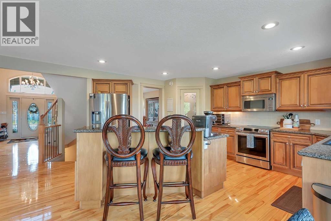
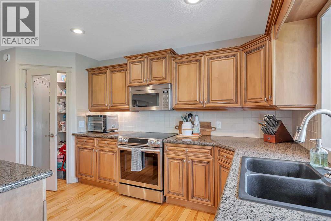
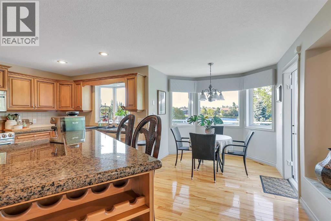
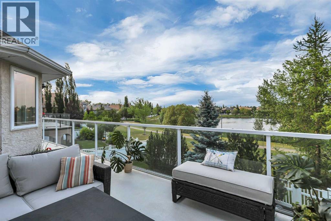
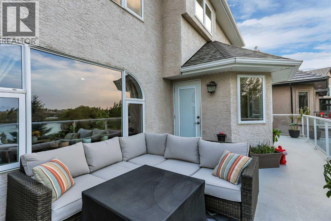
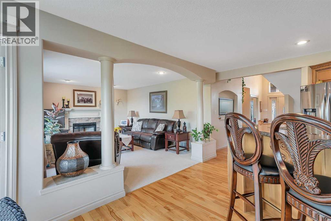
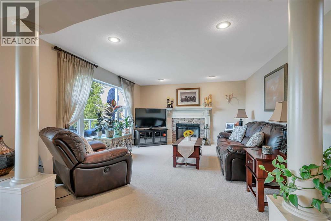
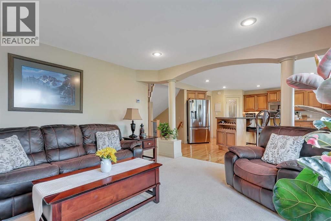
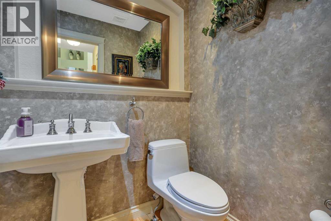
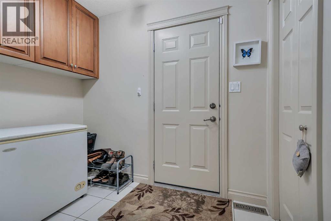
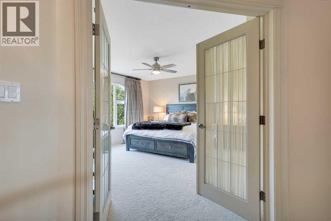
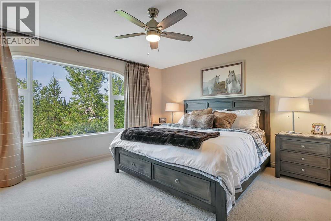
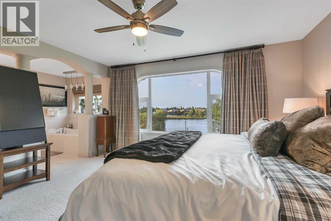
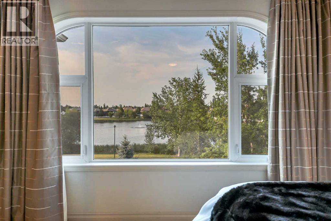
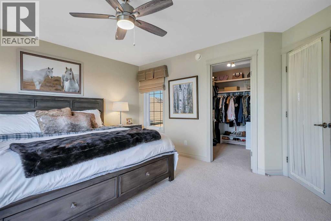
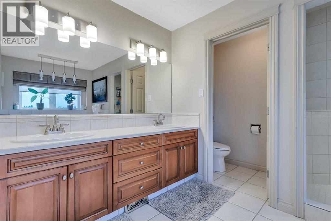
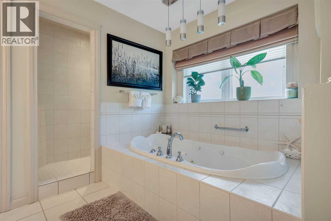
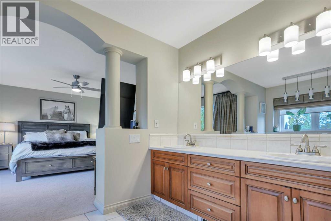
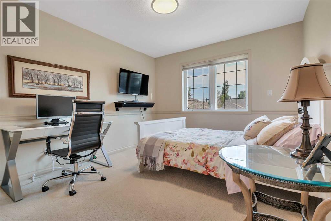
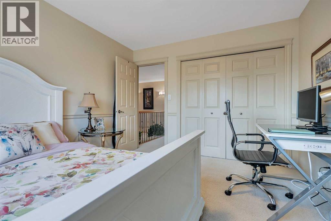
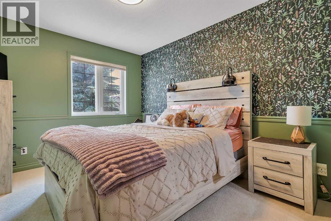
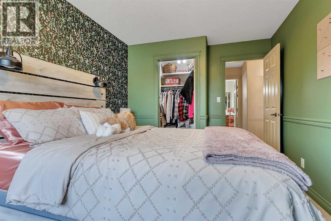
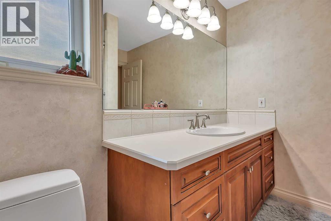
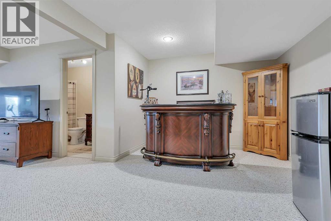
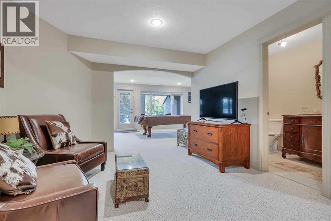
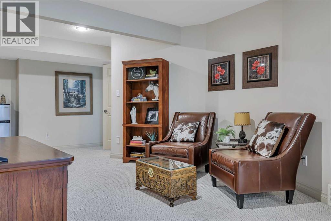
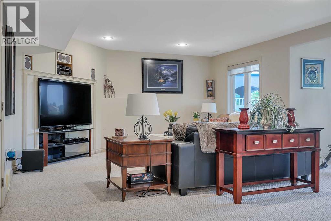
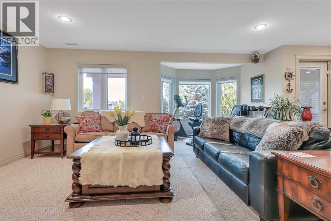
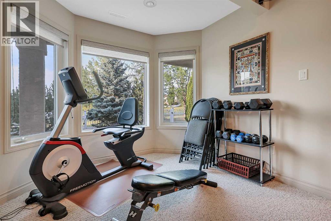
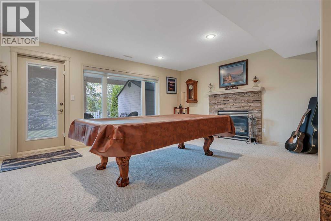
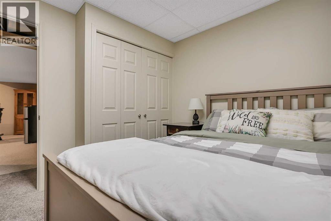
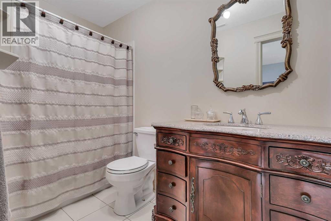
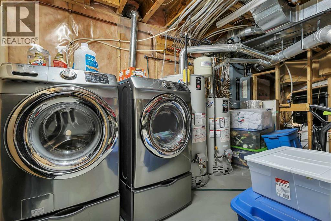
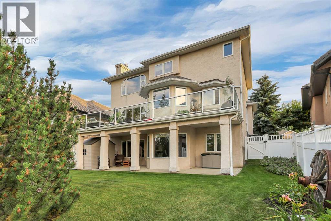
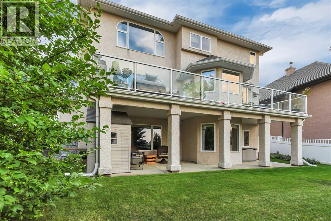
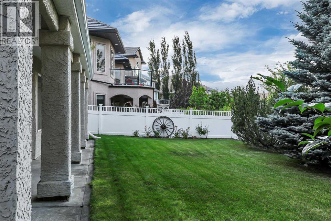
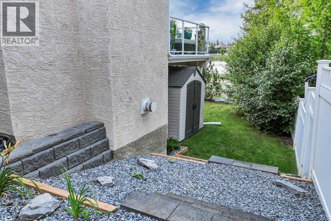
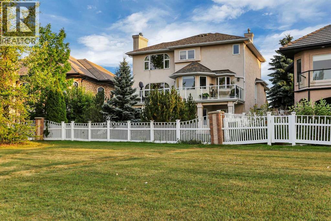
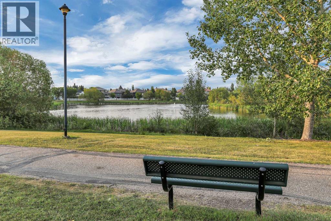
FULLY DEVELOPED 4 BEDROOM + OFFICE, 4 BATHROOM 2 STOREY ~ WALKOUT BASEMENT ~ BACKING ONTO THE LAKE ~ Stucco and stone exterior complemented by mature landscaping offers eye caching curb appeal ~ Covered front entry leads to the grand foyer with high ceilings that open to the second floor above ~ Archway leads to the formal living room featuring a fireplace and large south facing windows that allow natural light to fill the space ~ The living room seamlessly flows into the dining room, perfect for hosting family gatherings and entertaining guests ~ The kitchen comes well equipped with an abundance of warm stained cabinets with large drawers and crown moulding, tons of granite counter space including an island with a raised eating bar, full tile backsplash, walk-in corner pantry, a window above the sink overlooking the backyard, and a cozy breakfast nook with large windows and garden door access to the deck ~ the deck spans the entire width of the home, has duradek finish, and glass railings for unobstructed views of the lake ~ The family room is a generous size, has large windows with views of the lake, and a cozy fireplace and features an archway and architectural pillars create subtle definition while keeping an open concept feel ~ Main floor office has a wall of built-in’s and is conveniently located next to the 2 piece main floor bathroom ~ Mud room with main floor laundry hook up’s is just off the garage ~ Open staircase overlooks the main floor below and leads to the upper level landing ~ French doors lead to the primary suite that offers plenty of space for a king size bed plus furniture, a large walk-in closet with built in organizers and a spa-like 5 piece ensuite with dual sinks, a jetted soaker tub and separate shower ~ 2 bedrooms located on the upper level share a 4 piece bathroom, one bedroom has a walk-in closet ~ The fully finished walk-out basement with operational in-floor heat offers exceptional living space, featuring a spacious family room, large recreation area with room for both a seating area and games table, a fireplace with a stacked stone surround, a wall of floor-to-ceiling windows overlooking the backyard and lake, and a garden door leading to the covered patio ~ A fourth bedroom, four-piece bathroom, laundry area, and ample storage complete this level ~ Oversized garage has space for 3 vehicles or a workshop with one tandem stall ~ The backyard is beautifully landscaped with mature trees, shrubs and perennials, has a garden shed, plenty of yard space, and is fully fenced with access to the walking trail and green space that surround the lake ~ Located in Anders South, one of Red Deer's most sought-after neighbourhoods, this home enjoys a prime location surrounded by mature landscaping and established streetscapes, just minutes from the Collicutt Centre, multiple schools, and East Hill Centre for shopping, restaurants, and everyday amenities. (id:59084)Property Details
- Full Address:
- 57 Archer Drive, Red Deer, Alberta
- Price:
- $ 839,900
- MLS Number:
- A2333868
- List Date:
- August 1st, 2026
- Neighbourhood:
- Anders South
- Lot Size:
- 6920 sq.ft.
- Year Built:
- 2002
- Taxes:
- $ 7,569
- Listing Tax Year:
- 2026
Interior Features
- Bedrooms:
- 4
- Bathrooms:
- 4
- Appliances:
- Washer, Refrigerator, Dishwasher, Stove, Dryer, Microwave, See remarks, Window Coverings
- Flooring:
- Tile, Hardwood, Carpeted
- Air Conditioning:
- Central air conditioning
- Heating:
- Forced air, In Floor Heating, Natural gas
- Fireplaces:
- 2
- Basement:
- Finished, Full, Separate entrance, Walk out
Building Features
- Storeys:
- 2
- Foundation:
- Poured Concrete
- Sewer:
- Municipal sewage system
- Water:
- Municipal water
- Exterior:
- Stucco
- Garage:
- Attached Garage, Oversize, Tandem
- Garage Spaces:
- 4
- Ownership Type:
- Freehold
- Legal Description:
- 5
- Taxes:
- $ 7,569
Floors
- Finished Area:
- 2419 sq.ft.
- Main Floor:
- 2419 sq.ft.
Land
- Lot Size:
- 6920 sq.ft.
Neighbourhood Features
- Amenities Nearby:
- Lake Privileges
Ratings
Commercial Info
Location
Mortgage Calculator


The trademarks MLS®, Multiple Listing Service® and the associated logos are owned by The Canadian Real Estate Association (CREA) and identify the quality of services provided by real estate professionals who are members of CREA" MLS®, REALTOR®, and the associated logos are trademarks of The Canadian Real Estate Association. This website is operated by a brokerage or salesperson who is a member of The Canadian Real Estate Association. The information contained on this site is based in whole or in part on information that is provided by members of The Canadian Real Estate Association, who are responsible for its accuracy. CREA reproduces and distributes this information as a service for its members and assumes no responsibility for its accuracy The listing content on this website is protected by copyright and other laws, and is intended solely for the private, non-commercial use by individuals. Any other reproduction, distribution or use of the content, in whole or in part, is specifically forbidden. The prohibited uses include commercial use, “screen scraping”, “database scraping”, and any other activity intended to collect, store, reorganize or manipulate data on the pages produced by or displayed on this website.
Multiple Listing Service (MLS) trademark® The MLS® mark and associated logos identify professional services rendered by REALTOR® members of CREA to effect the purchase, sale and lease of real estate as part of a cooperative selling system. ©2017 The Canadian Real Estate Association. All rights reserved. The trademarks REALTOR®, REALTORS® and the REALTOR® logo are controlled by CREA and identify real estate professionals who are members of CREA.