
5697 45 Avenue | Lacombe, Alberta, T4L1M6
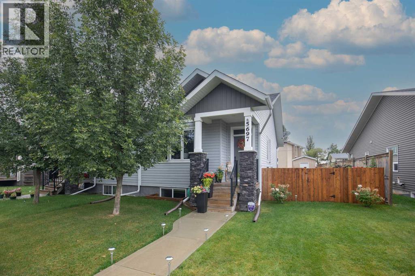
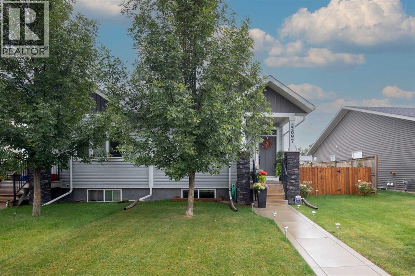
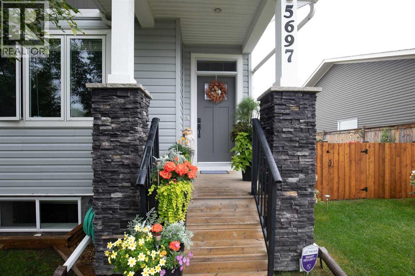
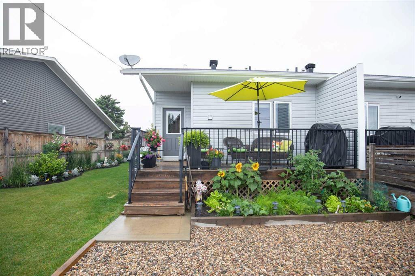
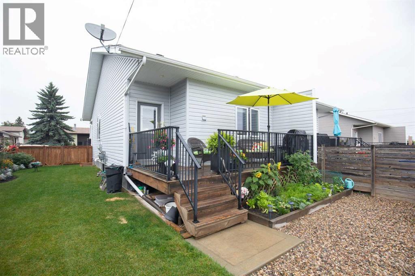
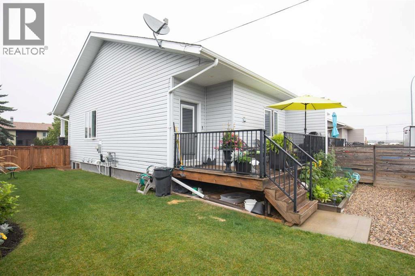
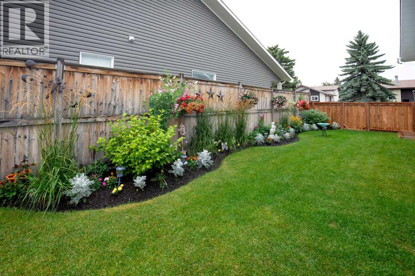
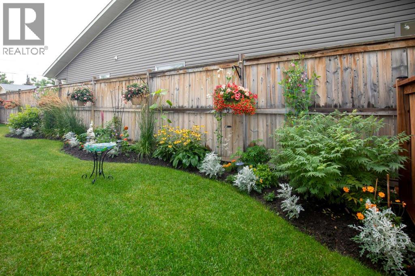
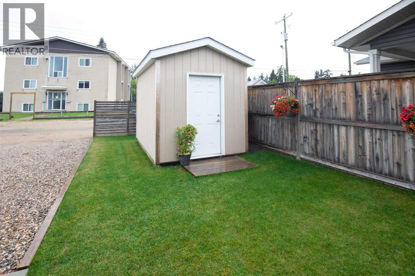
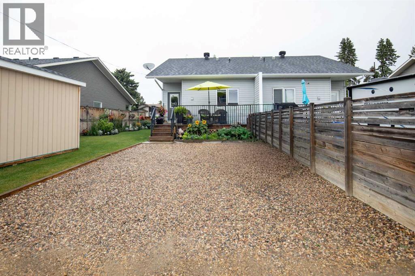
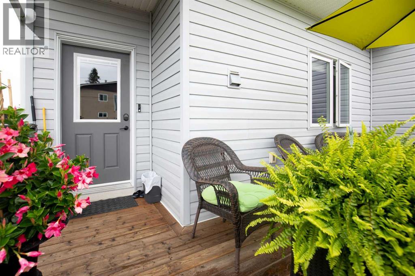
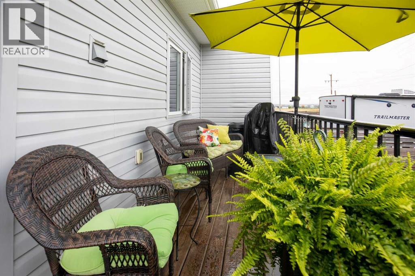
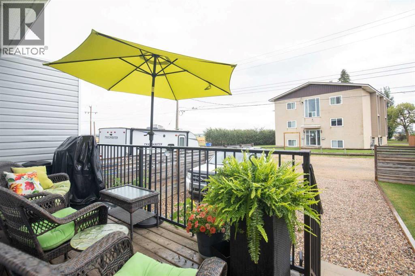
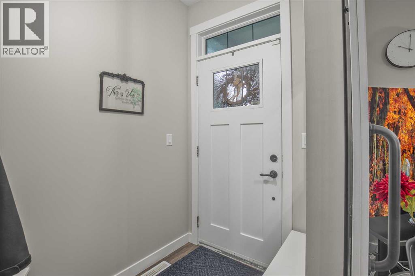
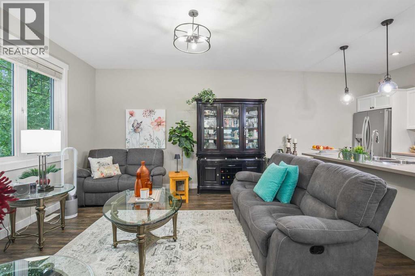
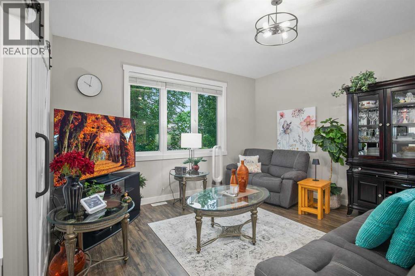
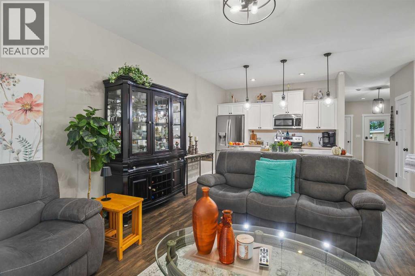
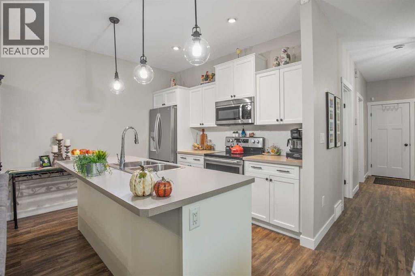
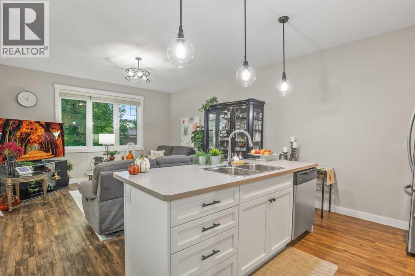
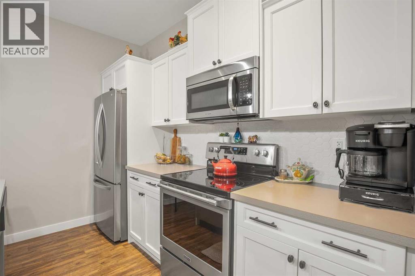
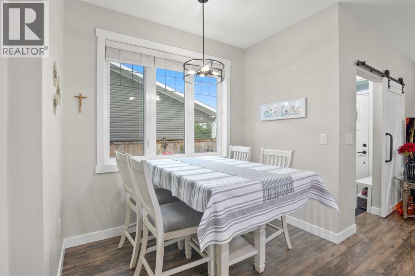
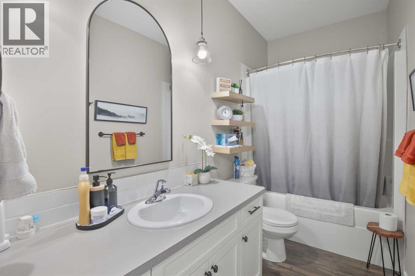
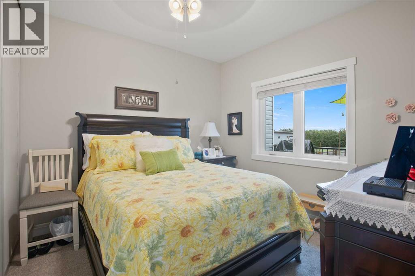
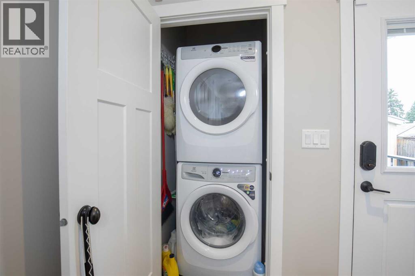
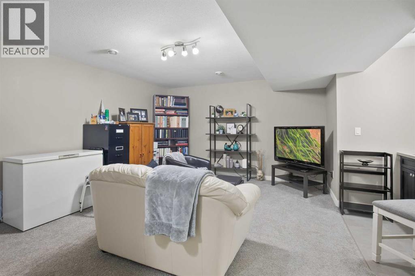
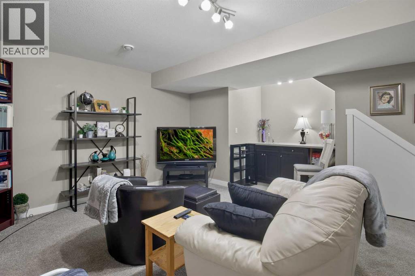
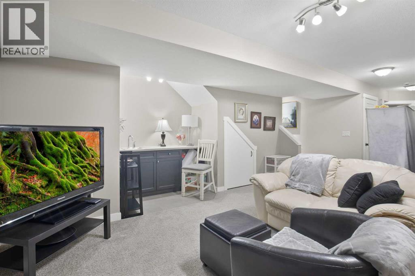
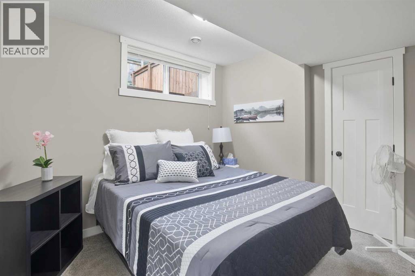
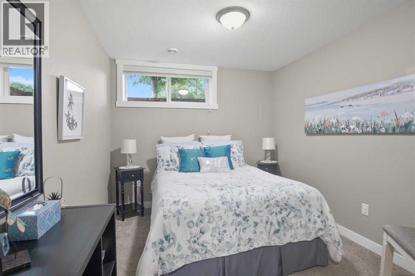
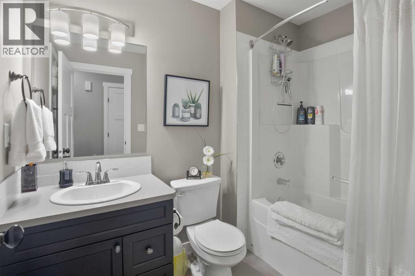
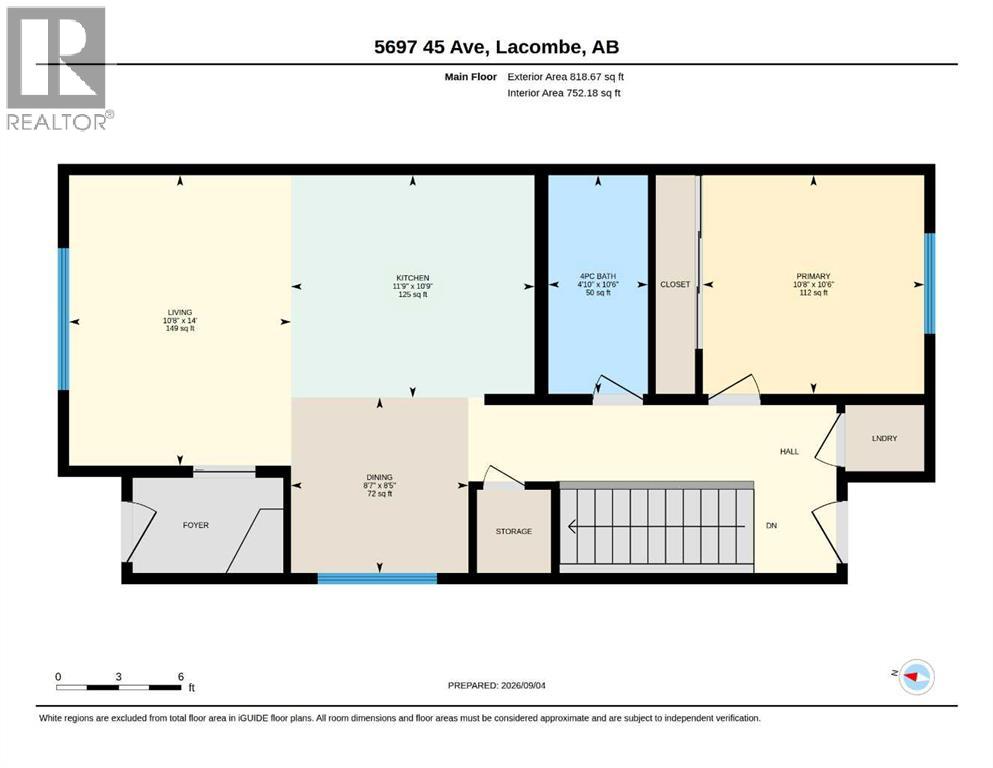
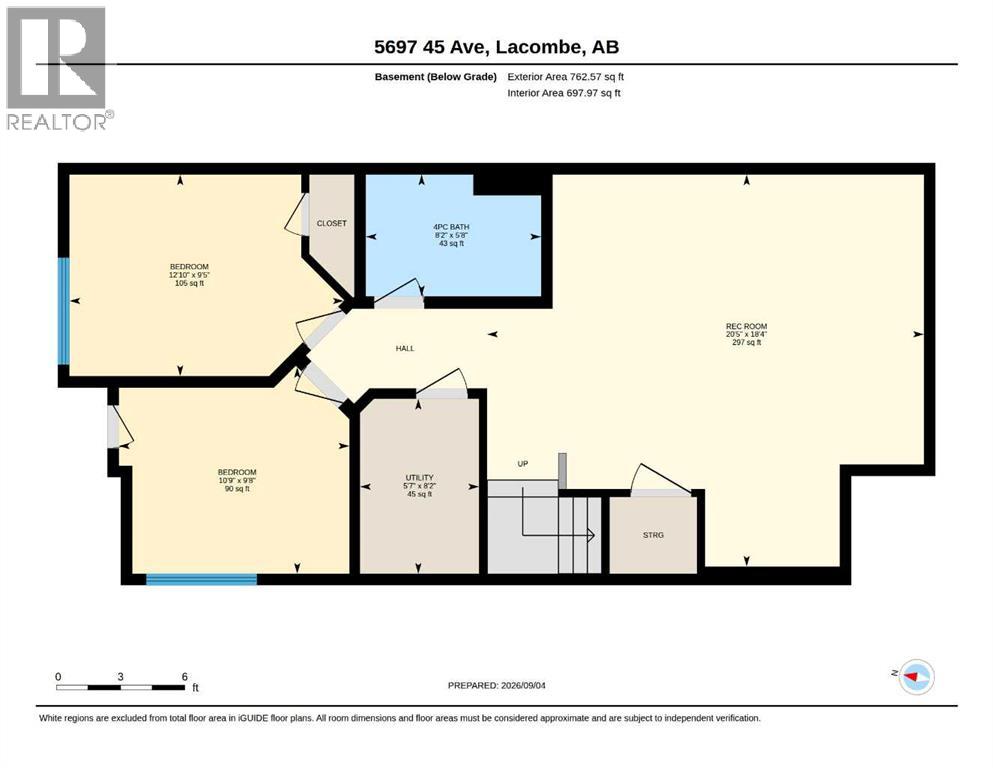
Check out this lovely, well cared for home that's perfect for the first time home owner or for those looking to downsize. This 3 bed 2 bath home features a primary bedroom and four piece bath along with laundry on the main floor. A cozy dining space, pantry and large kitchen island can also be found on the main floor. In the basement you will find a large rec room with wet bar, two more bedrooms, storage and another 4 pc bath. The washer and dryer are brand new in 2025 and the fridge and stove were replaced in 2024. New light fixtures were installed in 2024 and the yard was extensively landscaped in 2024 as well. The main floor was completely repainted in 2023 and new ceiling fan was installed in the primary bedroom at that time. A lot of work was put into the landscaping and makes for a great outdoor space with a new 8x12 shed purchased and built in 2023. Room for two vehicles to park at the back on an aggregate gravel parking pad. This home is located close to the walking/bike path that connects Lacombe and Blackfalds and is within walking distance to the Lacombe hospital. One could easily walk to the downtown core with its many amenities as well. All in all a really nice home in a wonderful community. (id:59084)Property Details
- Full Address:
- 5697 45 Avenue, Lacombe, Alberta
- Price:
- $ 359,900
- MLS Number:
- A2342141
- List Date:
- September 4th, 2026
- Neighbourhood:
- Downtown Lacombe
- Lot Size:
- 3675 sq.ft.
- Year Built:
- 2015
- Taxes:
- $ 2,992
- Listing Tax Year:
- 2026
Interior Features
- Bedrooms:
- 3
- Bathrooms:
- 2
- Appliances:
- Washer, Refrigerator, Dishwasher, Stove, Dryer, Microwave Range Hood Combo
- Flooring:
- Laminate, Carpeted, Linoleum
- Air Conditioning:
- None
- Heating:
- Forced air
- Basement:
- Finished, Full
Building Features
- Architectural Style:
- Bungalow
- Storeys:
- 1
- Foundation:
- See Remarks
- Exterior:
- Vinyl siding
- Garage:
- Other
- Garage Spaces:
- 2
- Ownership Type:
- Freehold
- Legal Description:
- 1
- Taxes:
- $ 2,992
Floors
- Finished Area:
- 752 sq.ft.
- Main Floor:
- 752 sq.ft.
Land
- Lot Size:
- 3675 sq.ft.
Neighbourhood Features
Ratings
Commercial Info
Location
Mortgage Calculator


The trademarks MLS®, Multiple Listing Service® and the associated logos are owned by The Canadian Real Estate Association (CREA) and identify the quality of services provided by real estate professionals who are members of CREA" MLS®, REALTOR®, and the associated logos are trademarks of The Canadian Real Estate Association. This website is operated by a brokerage or salesperson who is a member of The Canadian Real Estate Association. The information contained on this site is based in whole or in part on information that is provided by members of The Canadian Real Estate Association, who are responsible for its accuracy. CREA reproduces and distributes this information as a service for its members and assumes no responsibility for its accuracy The listing content on this website is protected by copyright and other laws, and is intended solely for the private, non-commercial use by individuals. Any other reproduction, distribution or use of the content, in whole or in part, is specifically forbidden. The prohibited uses include commercial use, “screen scraping”, “database scraping”, and any other activity intended to collect, store, reorganize or manipulate data on the pages produced by or displayed on this website.
Multiple Listing Service (MLS) trademark® The MLS® mark and associated logos identify professional services rendered by REALTOR® members of CREA to effect the purchase, sale and lease of real estate as part of a cooperative selling system. ©2017 The Canadian Real Estate Association. All rights reserved. The trademarks REALTOR®, REALTORS® and the REALTOR® logo are controlled by CREA and identify real estate professionals who are members of CREA.