
5526 49 Avenue | Lacombe, Alberta, T4L1M8
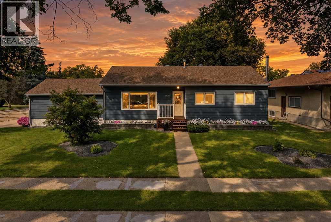
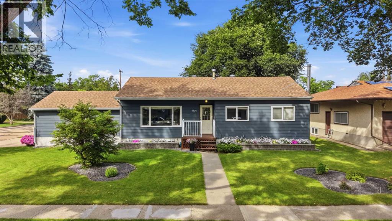
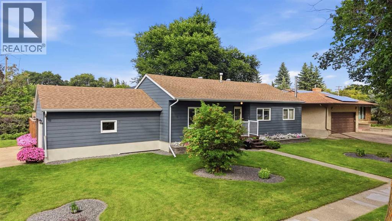
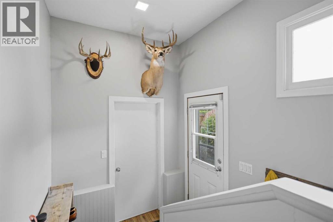
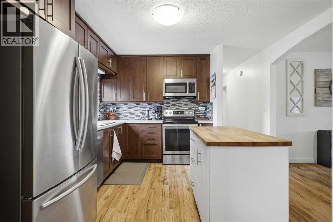
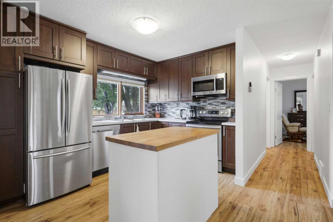
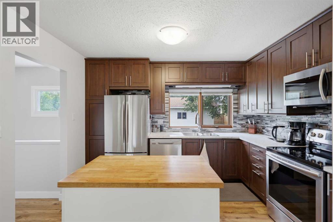
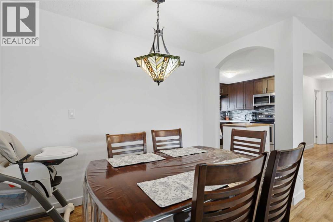
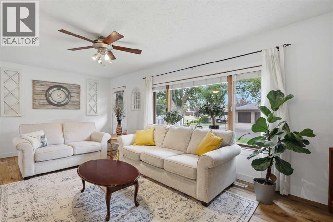
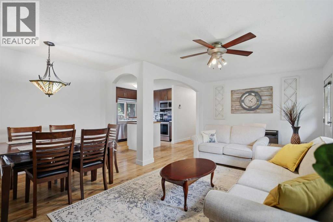
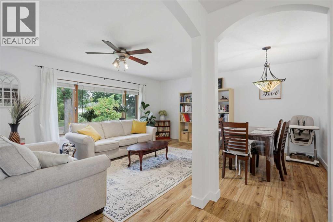
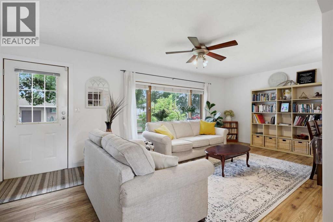
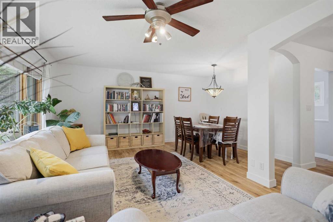
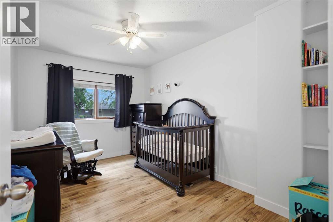
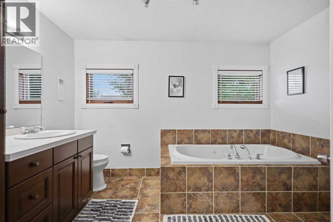
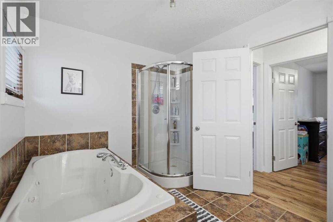
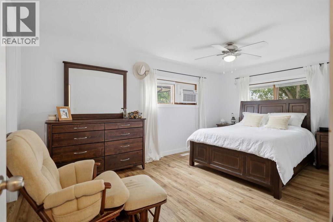
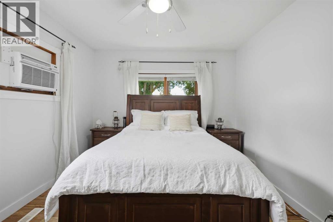
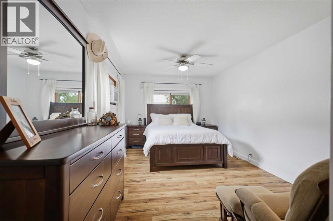
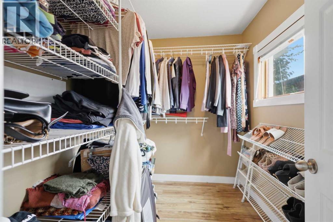
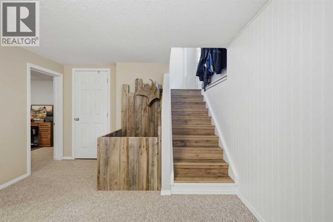
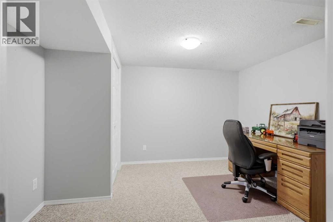
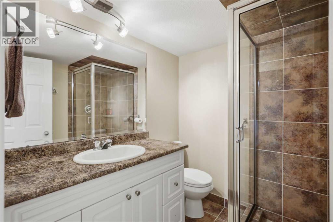
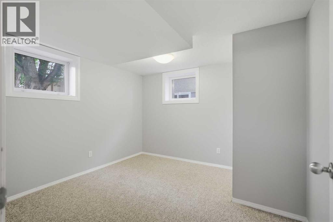
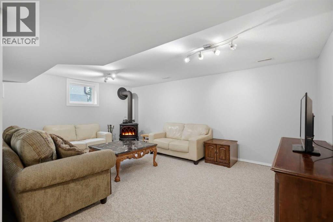
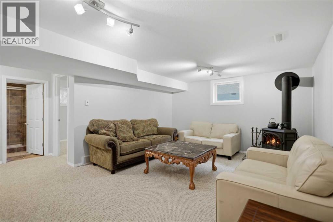
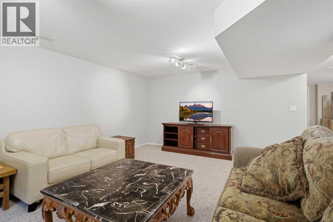
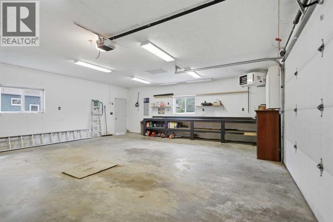
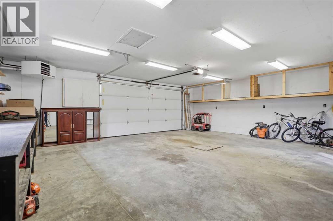
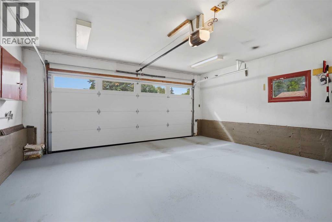
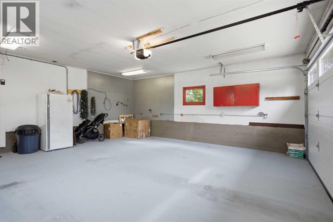
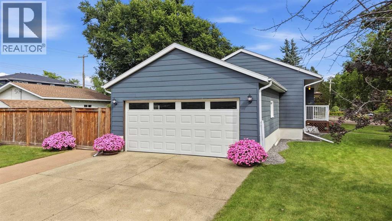
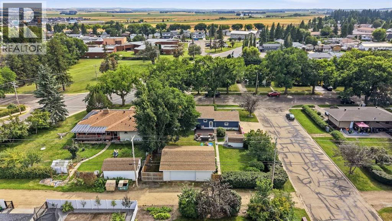
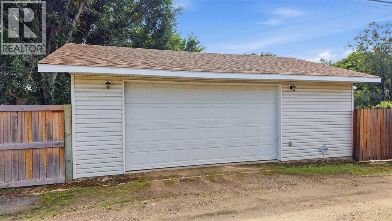
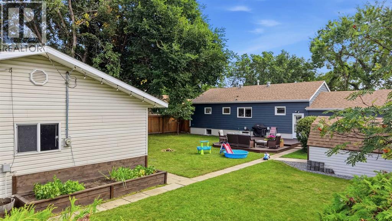
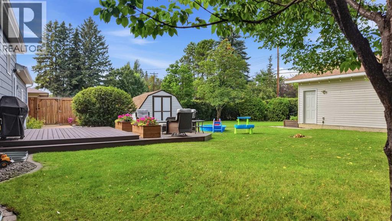
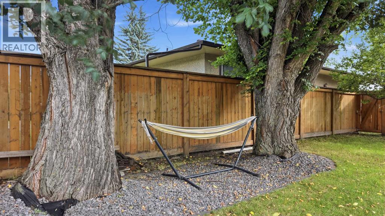
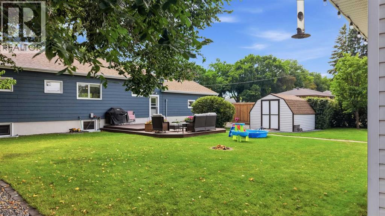
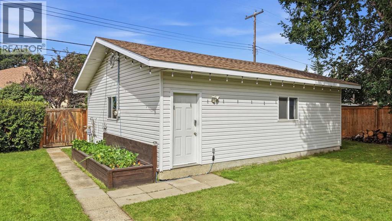
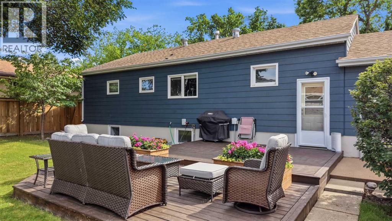
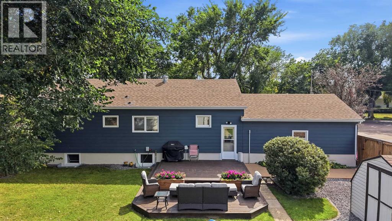
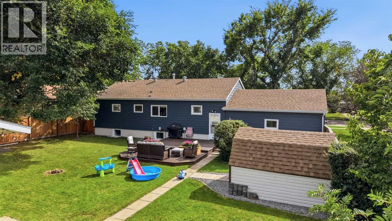
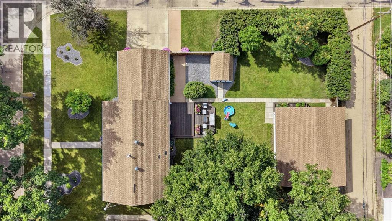
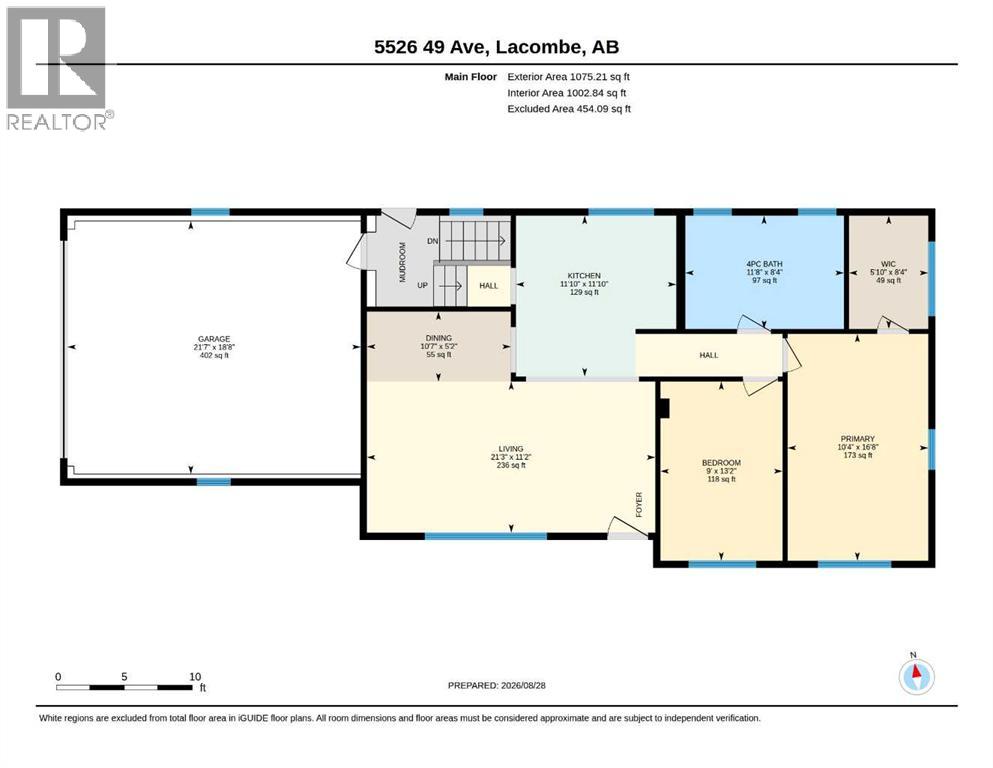
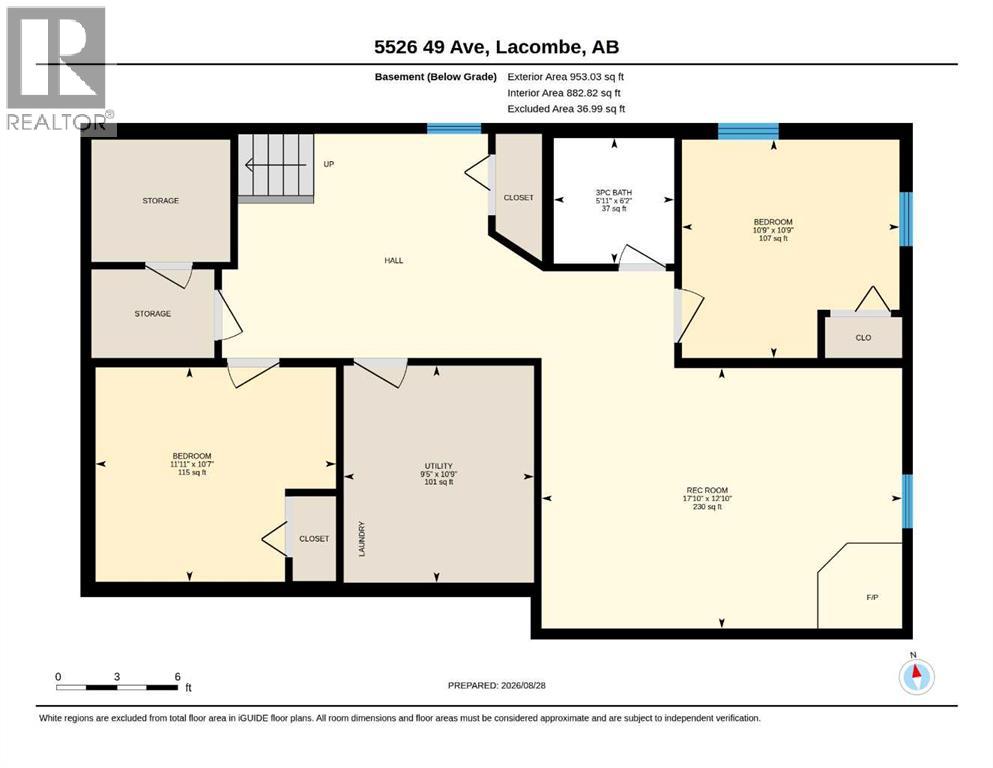
THE FULL PACKAGE! Look no further for an updated, fully finished family home on a large lot with TWO GARAGES! This home has been lovingly cared for and updated by the sellers. The home sits on an oversized downtown lot, close to the Lacombe Hospitals and within close distance to both Christian, Public, and Catholic Schools. The main floor features a spacious living room, open to the kitchen and dining areas. You'll love cooking in the updated kitchen, with updated cabinetry, tile backsplash, island, and stainless steel appliances. The owner's suite has a large walk in closet. The second main floor bedroom is a great size. The basement has a bright family room with wood burning stove for those cozy winter evenings. There is a third bedroom, large den, full bathroom, and extensive storage space as well. The large gives you a taste of country living in the city. The yard is immaculate, and has a ground floor deck, and large area for playing and entertaining. You'll love the attached double garage and double detached garage/workshop (26 X 30 ft) for your toys and tools. There's a spot for trailer parking beside the shop in the back alley. Quick possession is available! (id:59084)Property Details
- Full Address:
- 5526 49 Avenue, Lacombe, Alberta
- Price:
- $ 489,500
- MLS Number:
- A2340924
- List Date:
- August 28th, 2026
- Neighbourhood:
- Downtown Lacombe
- Lot Size:
- 8640 sq.ft.
- Year Built:
- 1954
- Taxes:
- $ 4,040
- Listing Tax Year:
- 2026
Interior Features
- Bedrooms:
- 3
- Bathrooms:
- 2
- Appliances:
- Refrigerator, Dishwasher, Stove, Microwave, Washer & Dryer
- Flooring:
- Tile, Laminate, Carpeted
- Air Conditioning:
- None
- Heating:
- Forced air, Natural gas
- Fireplaces:
- 1
- Basement:
- Finished, Full
Building Features
- Architectural Style:
- Bungalow
- Storeys:
- 1
- Foundation:
- Poured Concrete
- Exterior:
- Vinyl siding
- Garage:
- Attached Garage, Detached Garage
- Garage Spaces:
- 8
- Ownership Type:
- Freehold
- Legal Description:
- 1
- Taxes:
- $ 4,040
Floors
- Finished Area:
- 1075 sq.ft.
- Main Floor:
- 1075 sq.ft.
Land
- Lot Size:
- 8640 sq.ft.
Neighbourhood Features
Ratings
Commercial Info
Location
Mortgage Calculator


The trademarks MLS®, Multiple Listing Service® and the associated logos are owned by The Canadian Real Estate Association (CREA) and identify the quality of services provided by real estate professionals who are members of CREA" MLS®, REALTOR®, and the associated logos are trademarks of The Canadian Real Estate Association. This website is operated by a brokerage or salesperson who is a member of The Canadian Real Estate Association. The information contained on this site is based in whole or in part on information that is provided by members of The Canadian Real Estate Association, who are responsible for its accuracy. CREA reproduces and distributes this information as a service for its members and assumes no responsibility for its accuracy The listing content on this website is protected by copyright and other laws, and is intended solely for the private, non-commercial use by individuals. Any other reproduction, distribution or use of the content, in whole or in part, is specifically forbidden. The prohibited uses include commercial use, “screen scraping”, “database scraping”, and any other activity intended to collect, store, reorganize or manipulate data on the pages produced by or displayed on this website.
Multiple Listing Service (MLS) trademark® The MLS® mark and associated logos identify professional services rendered by REALTOR® members of CREA to effect the purchase, sale and lease of real estate as part of a cooperative selling system. ©2017 The Canadian Real Estate Association. All rights reserved. The trademarks REALTOR®, REALTORS® and the REALTOR® logo are controlled by CREA and identify real estate professionals who are members of CREA.