
5477 Prairie Ridge Avenue | Blackfalds, Alberta, T4M0C4
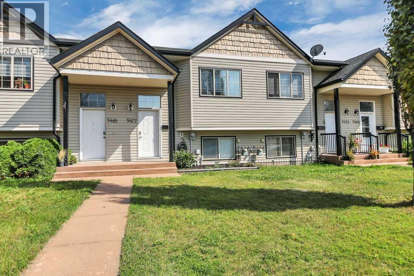
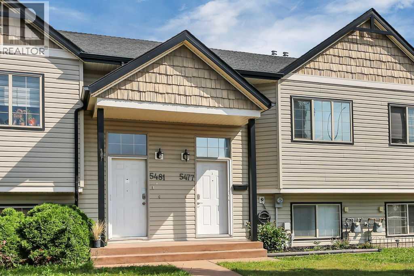
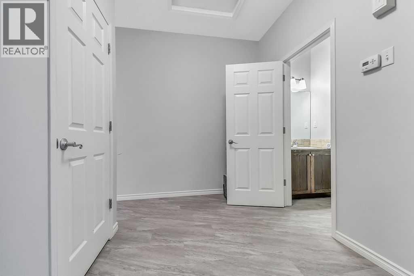
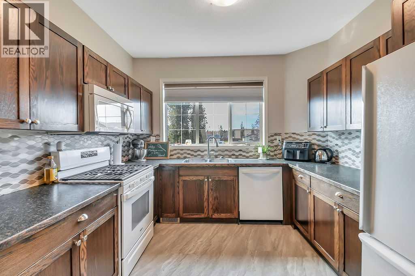
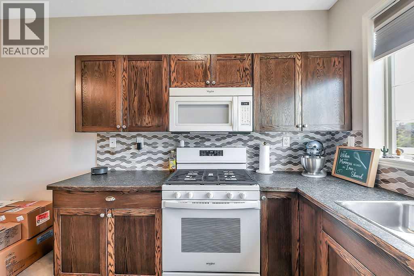
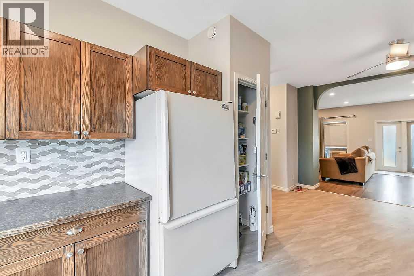
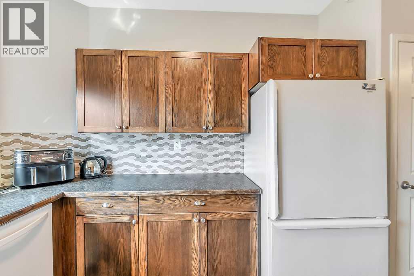
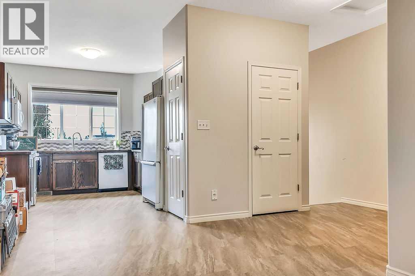
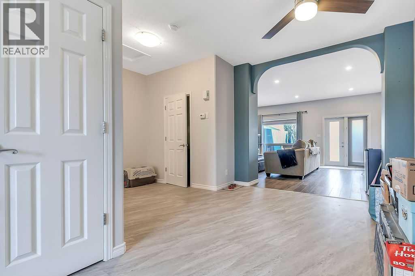
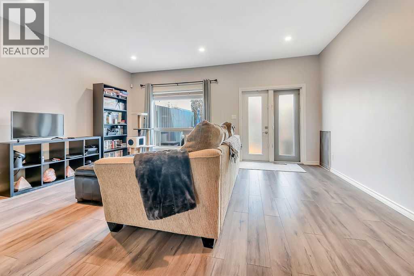
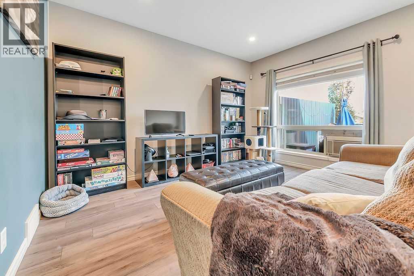
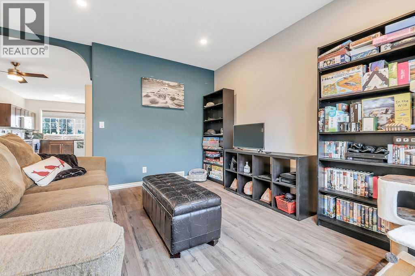
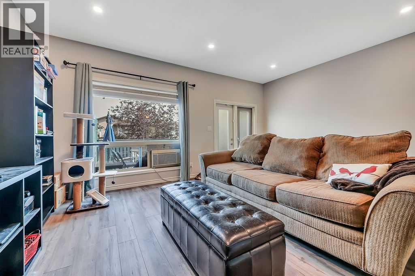
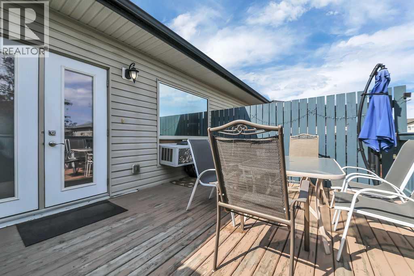
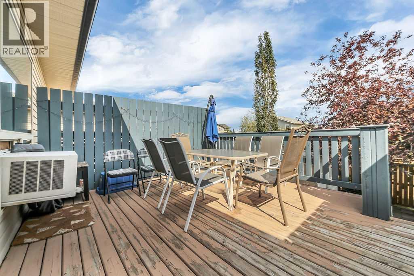
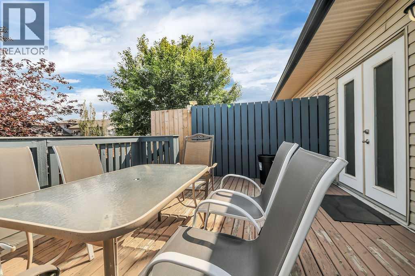
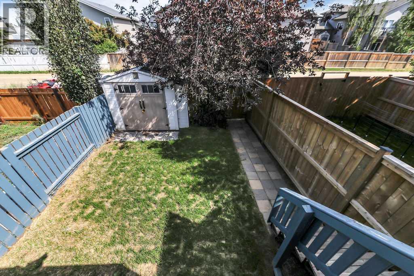
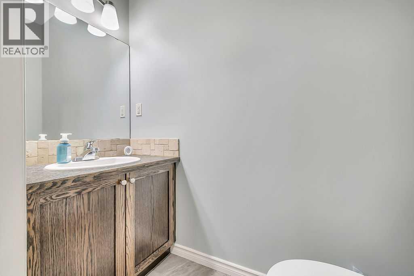
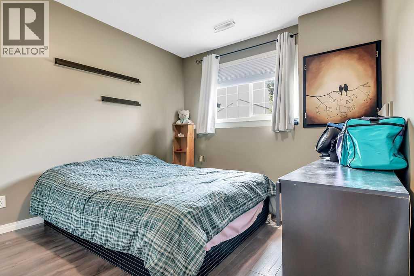
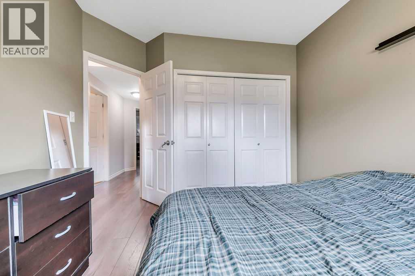
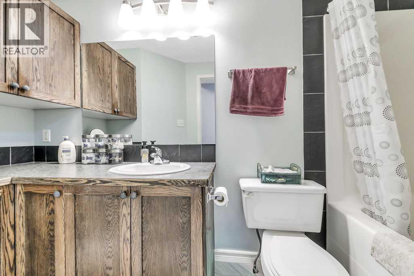
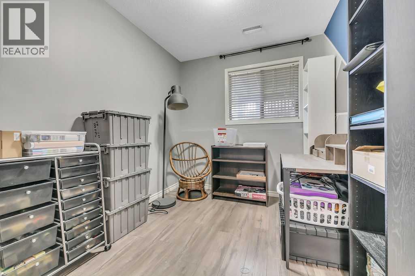
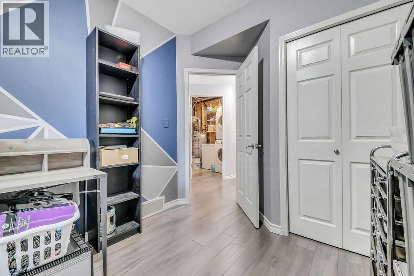
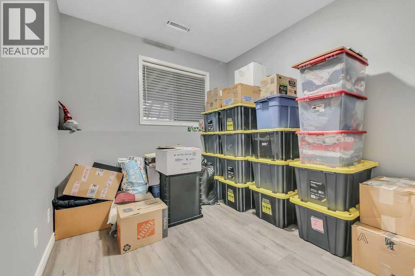
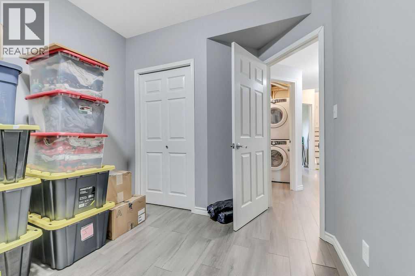
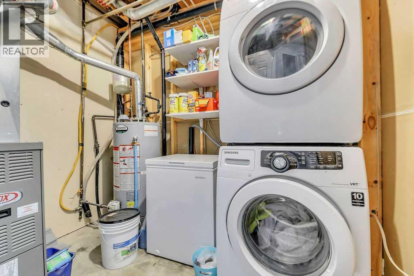
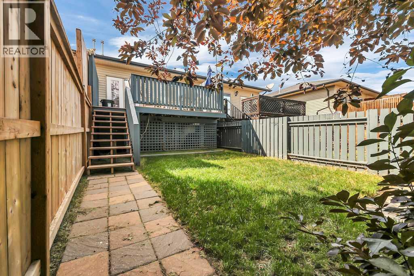
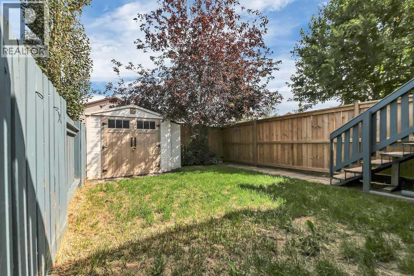
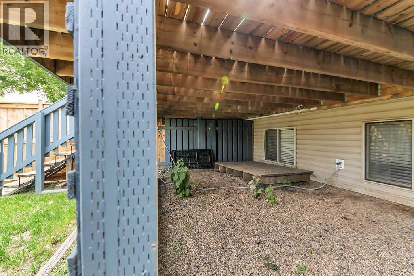
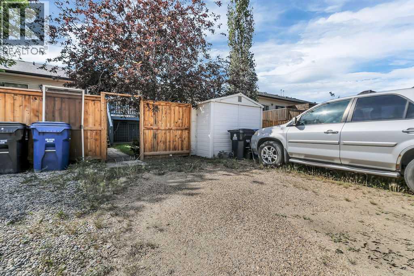
FULLY DEVELOPED 3 BEDROOM, 2 BATHROOM BI-LEVEL TOWNHOME ~ FULLY FENCED BACKYARD ~ NO CONDO FEES ~ Covered entry welcomes you and leads to a foyer with high ceilings ~ Large coat closet and conveniently located 2 piece bathroom just off the foyer ~ The kitchen offers a functional layout with plenty of dark stained cabinets, ample counter space, full tile backsplash, huge window above the sink and a wall pantry ~ The kitchen opens to a dining room with plenty of space for a large dining set ~ Archway leads to the living room recessed lighting, a large picture window and a garden door to the deck with a privacy wall and space for storage below ~ Three bedrooms located on the lower level are all a generous size with ample closet space, and share a 4 piece bathroom~ Stacked front load laundry pair just off the bedrooms ~ The fully fenced backyard is landscaped, has a garden shed, and back alley access ~ Rear parking pad ~ Steps to parks, playgrounds, walking trails, and commercial area with all amenities. (id:59084)Property Details
- Full Address:
- 5477 Prairie Ridge Avenue, Blackfalds, Alberta
- Price:
- $ 249,900
- MLS Number:
- A2339260
- List Date:
- August 22nd, 2026
- Neighbourhood:
- Cottonwood Meadows
- Lot Size:
- 2100 sq.ft.
- Year Built:
- 2005
- Taxes:
- $ 2,567
- Listing Tax Year:
- 2025
Interior Features
- Bedrooms:
- 3
- Bathrooms:
- 2
- Appliances:
- Washer, Refrigerator, Dishwasher, Stove, Dryer, Microwave, See remarks
- Flooring:
- Carpeted, Vinyl Plank
- Air Conditioning:
- None
- Heating:
- Forced air, Natural gas
- Basement:
- Finished, Full
Building Features
- Architectural Style:
- Bi-level
- Foundation:
- Poured Concrete
- Exterior:
- Vinyl siding
- Garage:
- Parking Pad, Other
- Garage Spaces:
- 1
- Ownership Type:
- Freehold
- Legal Description:
- 5
- Taxes:
- $ 2,567
Floors
- Finished Area:
- 674 sq.ft.
- Main Floor:
- 674 sq.ft.
Land
- Lot Size:
- 2100 sq.ft.
Neighbourhood Features
Ratings
Commercial Info
Location
Mortgage Calculator


The trademarks MLS®, Multiple Listing Service® and the associated logos are owned by The Canadian Real Estate Association (CREA) and identify the quality of services provided by real estate professionals who are members of CREA" MLS®, REALTOR®, and the associated logos are trademarks of The Canadian Real Estate Association. This website is operated by a brokerage or salesperson who is a member of The Canadian Real Estate Association. The information contained on this site is based in whole or in part on information that is provided by members of The Canadian Real Estate Association, who are responsible for its accuracy. CREA reproduces and distributes this information as a service for its members and assumes no responsibility for its accuracy The listing content on this website is protected by copyright and other laws, and is intended solely for the private, non-commercial use by individuals. Any other reproduction, distribution or use of the content, in whole or in part, is specifically forbidden. The prohibited uses include commercial use, “screen scraping”, “database scraping”, and any other activity intended to collect, store, reorganize or manipulate data on the pages produced by or displayed on this website.
Multiple Listing Service (MLS) trademark® The MLS® mark and associated logos identify professional services rendered by REALTOR® members of CREA to effect the purchase, sale and lease of real estate as part of a cooperative selling system. ©2017 The Canadian Real Estate Association. All rights reserved. The trademarks REALTOR®, REALTORS® and the REALTOR® logo are controlled by CREA and identify real estate professionals who are members of CREA.