
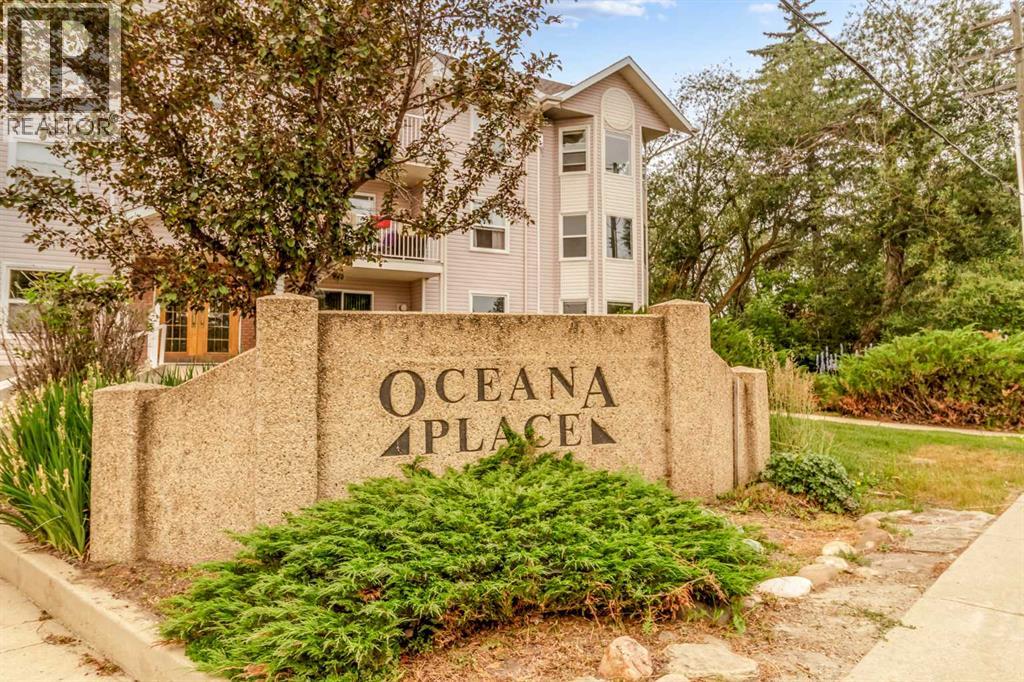
105, 5435 Lakeshore Dr, | Sylvan Lake, Alberta, T4S1T2
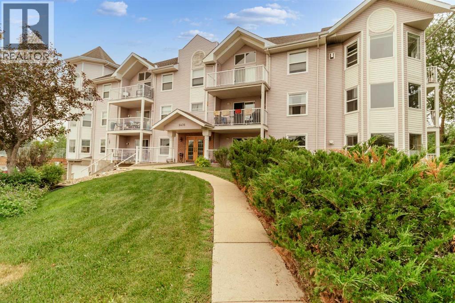
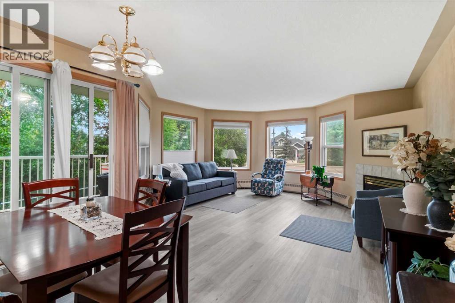
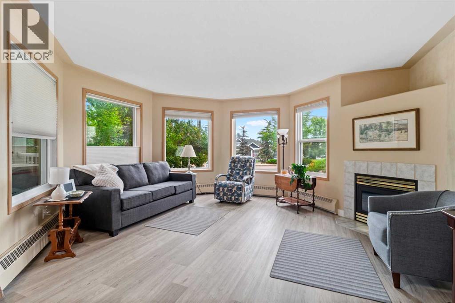
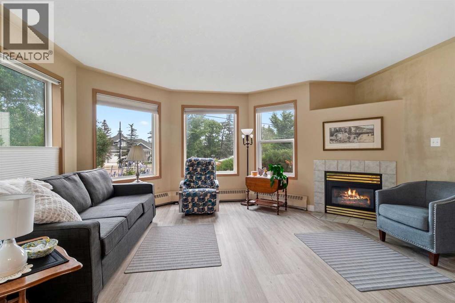
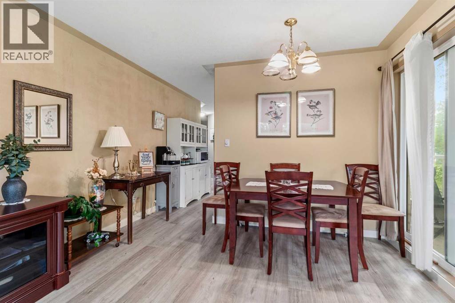
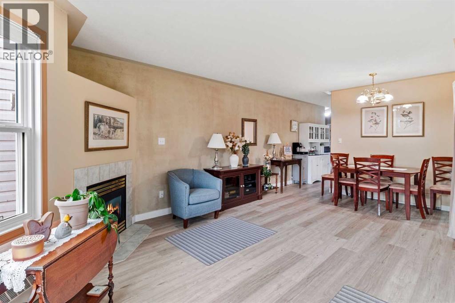
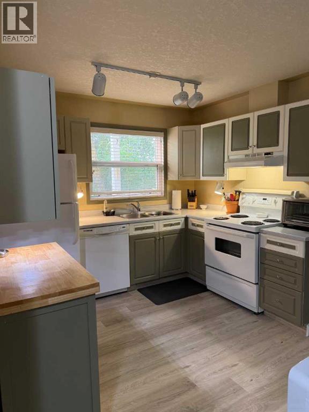
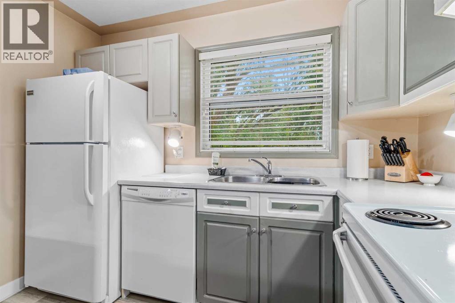
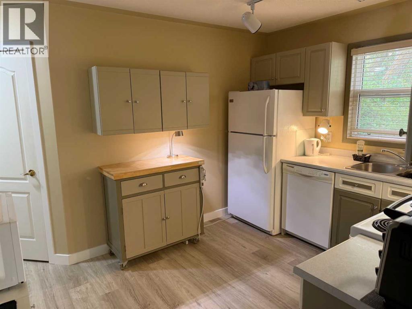
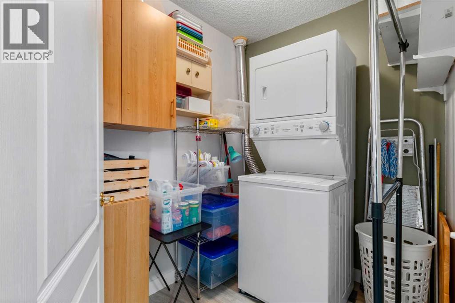
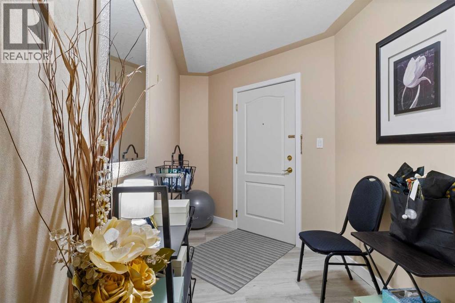
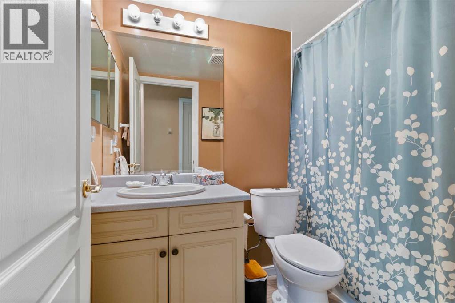
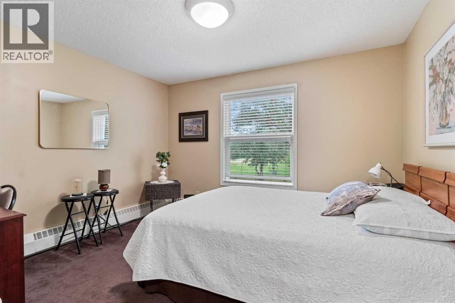
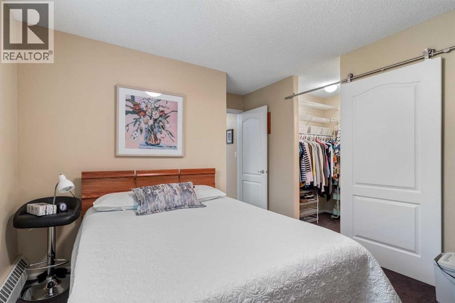
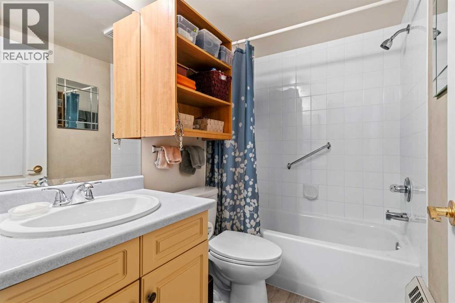
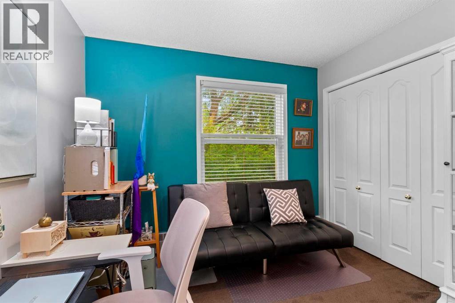
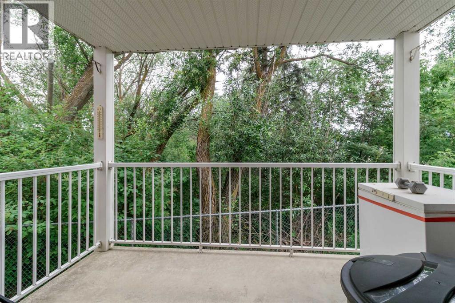
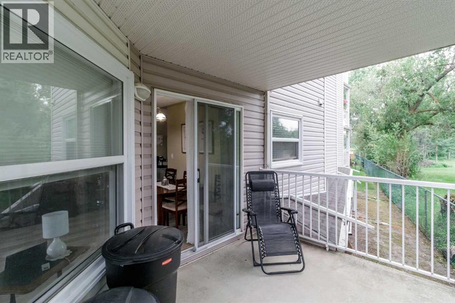
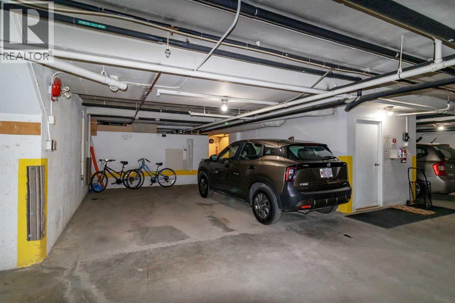
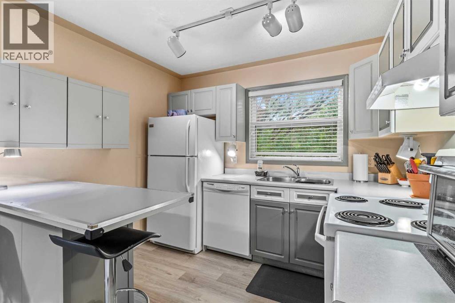
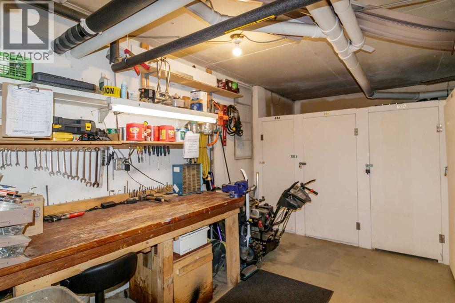
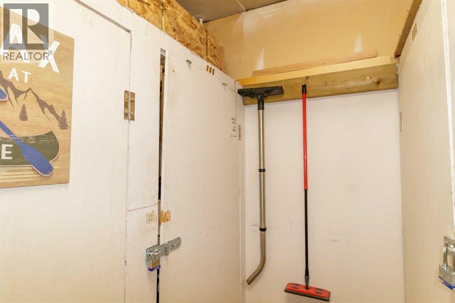
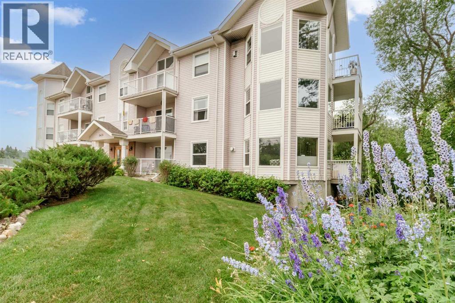
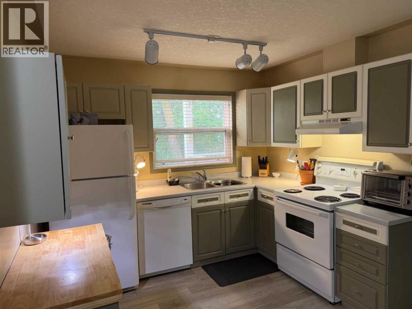
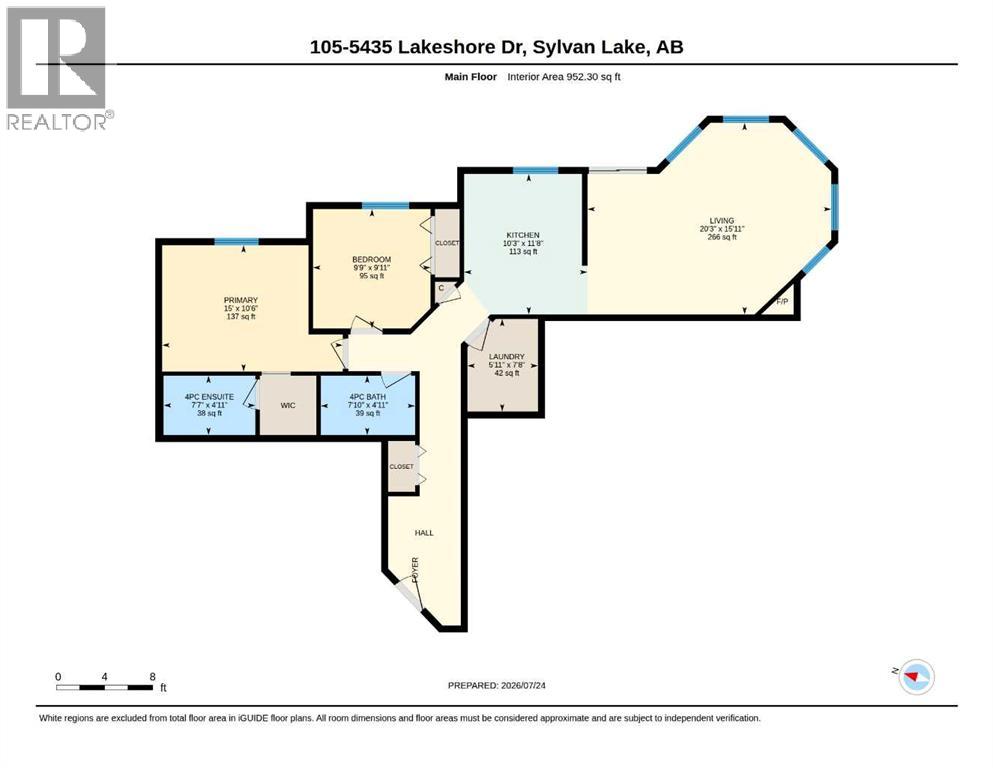
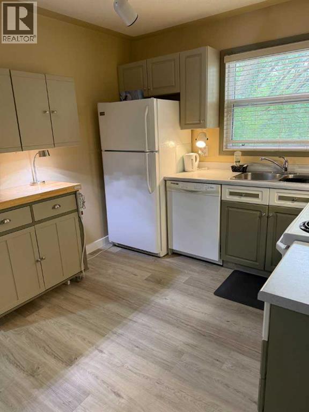
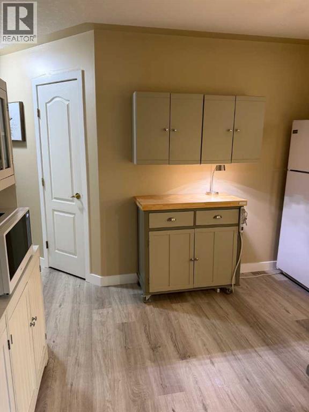
**Beautiful 2 Bedroom, 2 Bathroom Condo with Lake Views**Discover comfortable, low-maintenance living in this bright and inviting 952 sq. ft. condo with beautiful lake views and a peaceful natural setting. This thoughtfully designed 2-bedroom, 2-bathroom home offers a functional layout, modern conveniences, and an abundance of natural light. The spacious kitchen provides plenty of cabinetry and counter space, making meal preparation and entertaining a pleasure. The welcoming living room features a cozy fireplace, creating the perfect space to relax or gather with family and friends. The spacious primary bedroom includes a walk-in closet and a private ensuite, while the second bedroom and full bathroom provide flexibility for guests, family, or a home office. Step outside onto the large private deck overlooking mature trees, lush green foliage—a peaceful retreat for enjoying your morning coffee or unwinding at the end of the day. Additional conveniences include a dedicated in-suite laundry room, one heated underground parking stall, and a private storage room located in the parkade. For hobbyists and DIY enthusiasts, residents also have access to a shared tinkering workshop in the parkade—a unique and valuable amenity. Whether you're looking for a peaceful place to call home or a low-maintenance lifestyle surrounded by nature, this charming condo offers the perfect combination of comfort, convenience, and exceptional amenities. (id:59084)Property Details
- Full Address:
- 5435 Lakeshore Dr, Sylvan Lake, Alberta
- Price:
- $ 275,000
- MLS Number:
- A2331970
- List Date:
- July 25th, 2026
- Neighbourhood:
- Downtown
- Year Built:
- 1995
- Taxes:
- $ 2,420
- Listing Tax Year:
- 2026
Interior Features
- Bedrooms:
- 2
- Bathrooms:
- 2
- Appliances:
- Refrigerator, Dishwasher, Stove, Microwave, See remarks, Window Coverings, Washer/Dryer Stack-Up
- Flooring:
- Carpeted, Vinyl Plank
- Air Conditioning:
- None
- Heating:
- Radiant heat, See remarks
- Fireplaces:
- 1
Building Features
- Storeys:
- 4
- Exterior:
- Brick, Vinyl siding
- Garage Spaces:
- 1
- Ownership Type:
- Condo/Strata
- Taxes:
- $ 2,420
- Stata Fees:
- $ 493
Floors
- Finished Area:
- 952 sq.ft.
- Main Floor:
- 952 sq.ft.
Land
Neighbourhood Features
- Amenities Nearby:
- Golf Course Development, Pets not Allowed, Lake Privileges, Pets Allowed With Restrictions
Ratings
Commercial Info
Location
Mortgage Calculator


The trademarks MLS®, Multiple Listing Service® and the associated logos are owned by The Canadian Real Estate Association (CREA) and identify the quality of services provided by real estate professionals who are members of CREA" MLS®, REALTOR®, and the associated logos are trademarks of The Canadian Real Estate Association. This website is operated by a brokerage or salesperson who is a member of The Canadian Real Estate Association. The information contained on this site is based in whole or in part on information that is provided by members of The Canadian Real Estate Association, who are responsible for its accuracy. CREA reproduces and distributes this information as a service for its members and assumes no responsibility for its accuracy The listing content on this website is protected by copyright and other laws, and is intended solely for the private, non-commercial use by individuals. Any other reproduction, distribution or use of the content, in whole or in part, is specifically forbidden. The prohibited uses include commercial use, “screen scraping”, “database scraping”, and any other activity intended to collect, store, reorganize or manipulate data on the pages produced by or displayed on this website.
Multiple Listing Service (MLS) trademark® The MLS® mark and associated logos identify professional services rendered by REALTOR® members of CREA to effect the purchase, sale and lease of real estate as part of a cooperative selling system. ©2017 The Canadian Real Estate Association. All rights reserved. The trademarks REALTOR®, REALTORS® and the REALTOR® logo are controlled by CREA and identify real estate professionals who are members of CREA.