
5404 46 Avenue | Lacombe, Alberta, T4L1N1
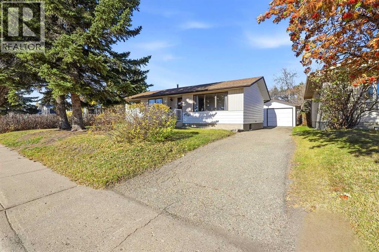
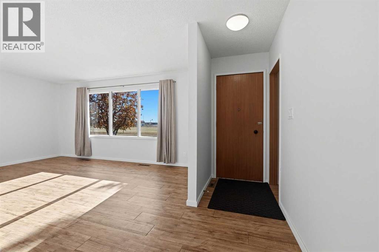
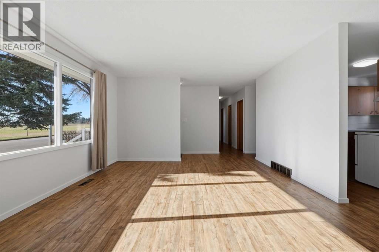
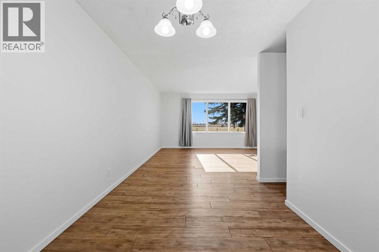
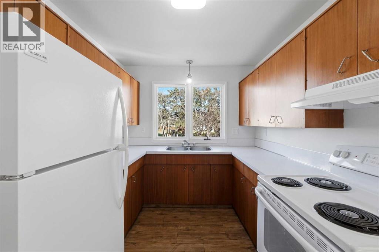
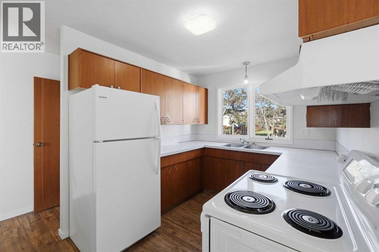
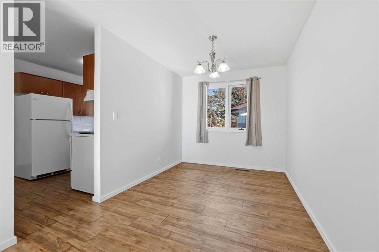
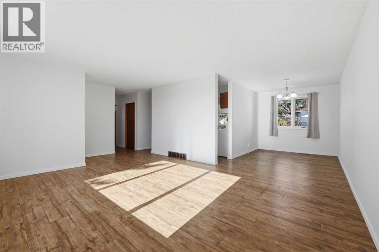
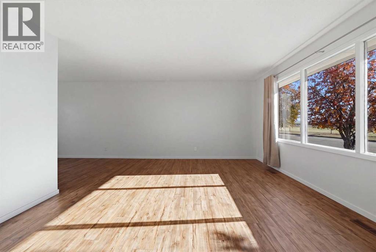
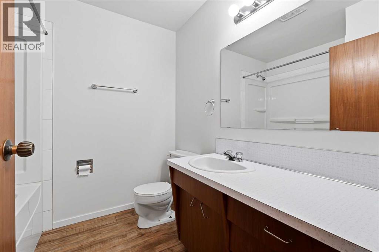
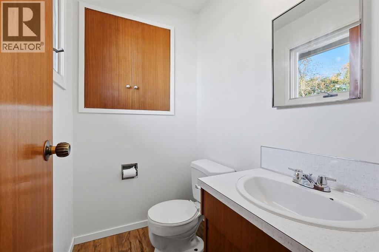
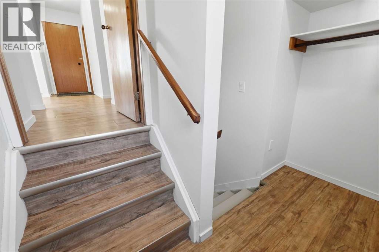
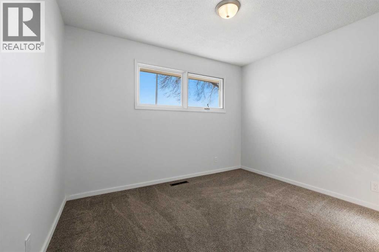
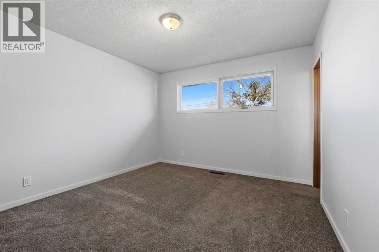
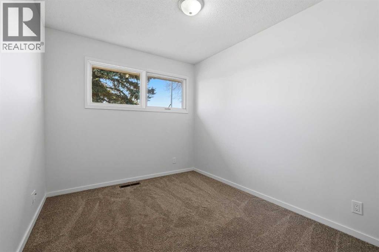
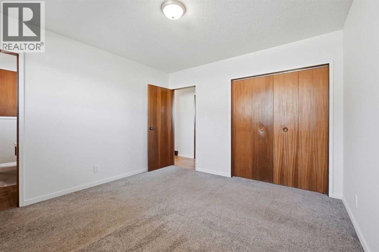
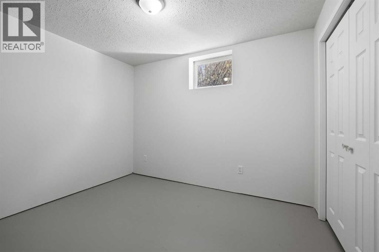
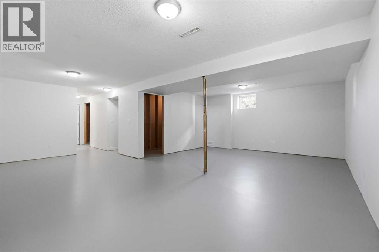
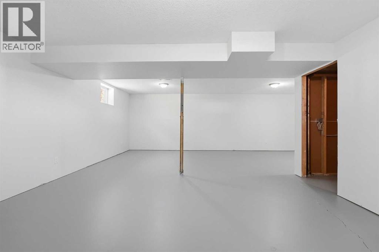
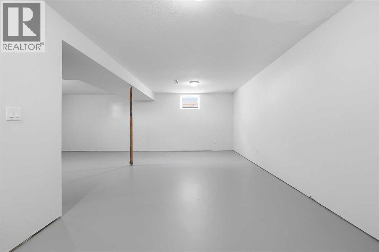
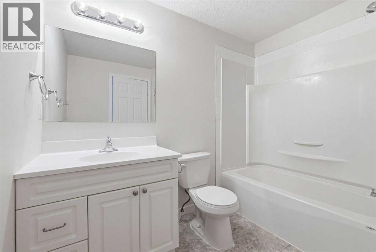
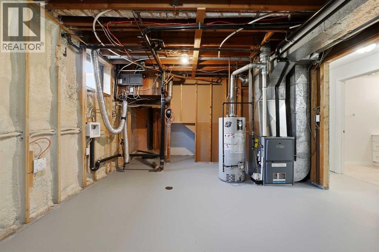
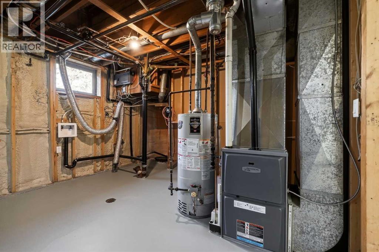
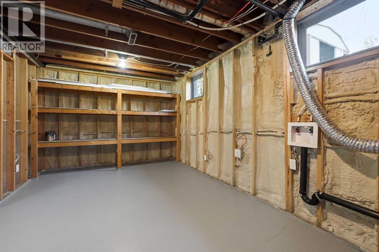
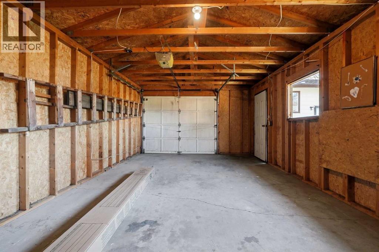
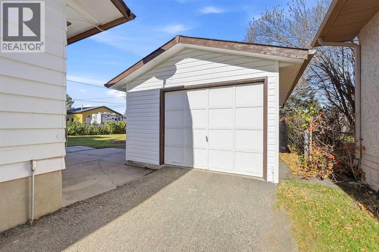
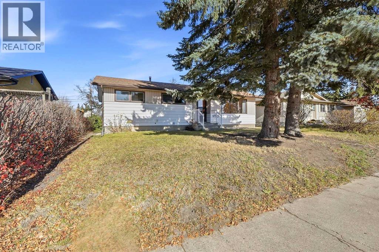
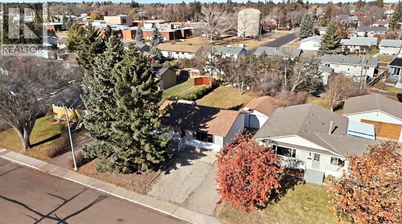
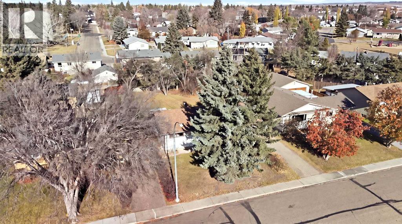
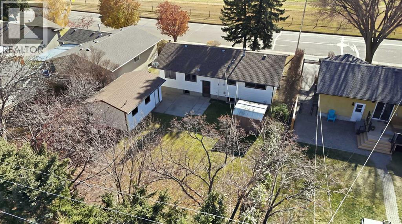
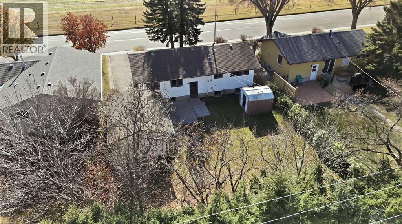
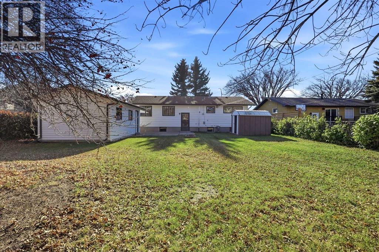
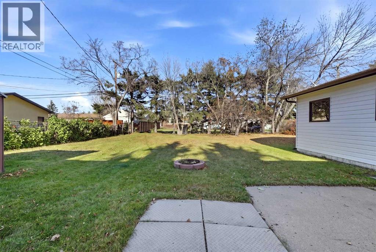
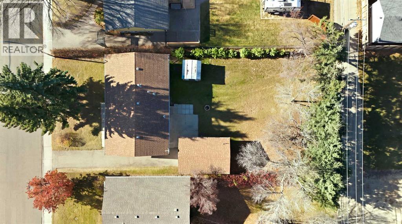
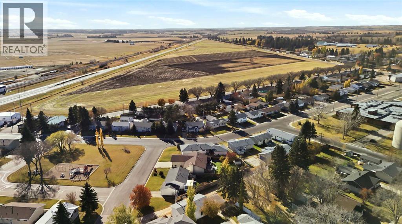
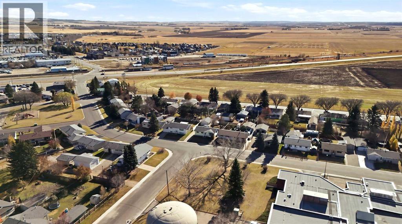
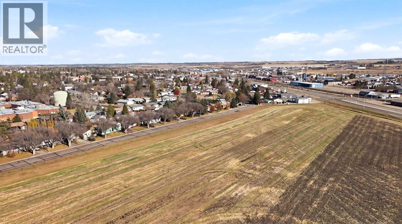
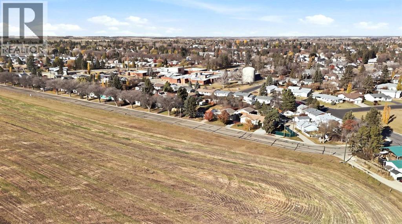
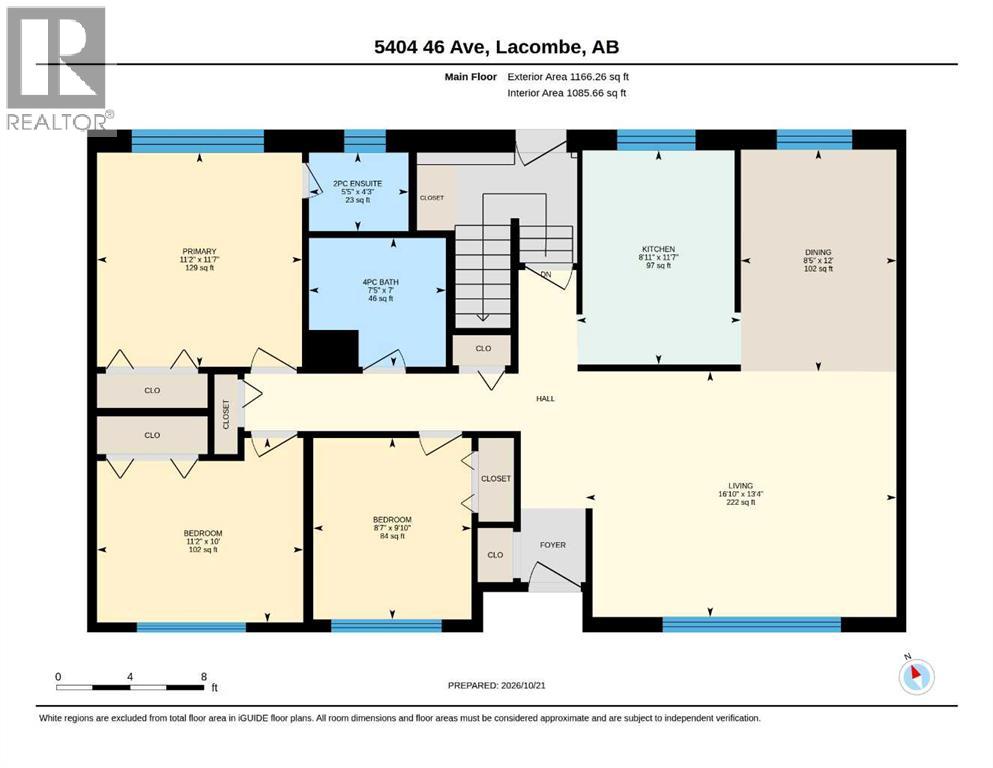
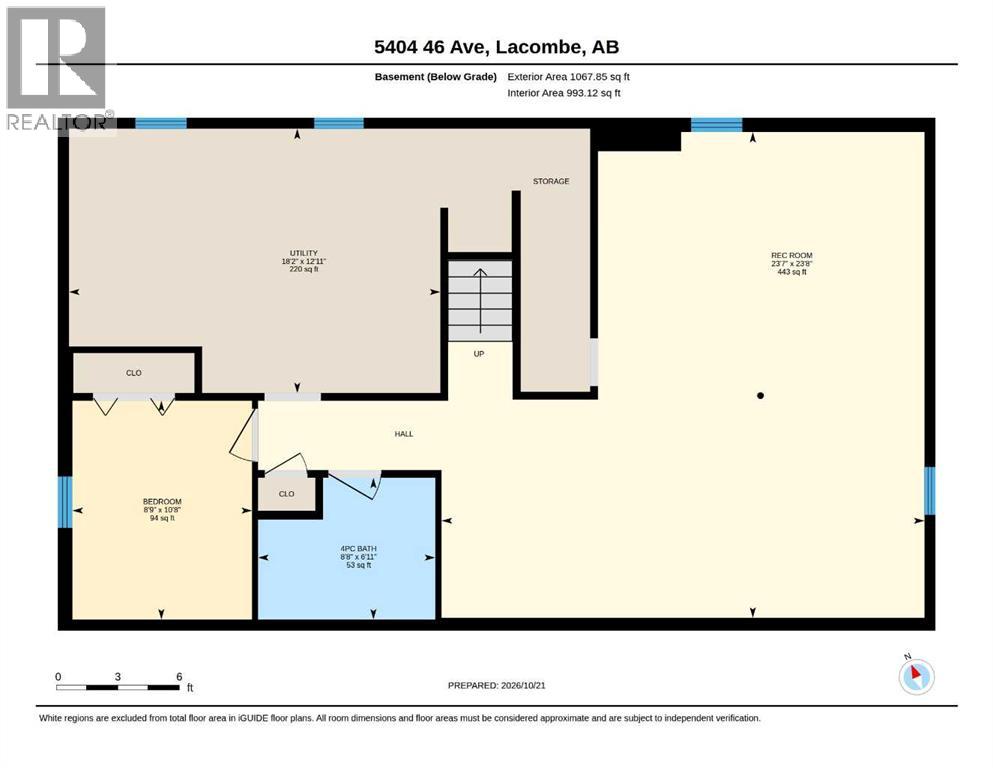
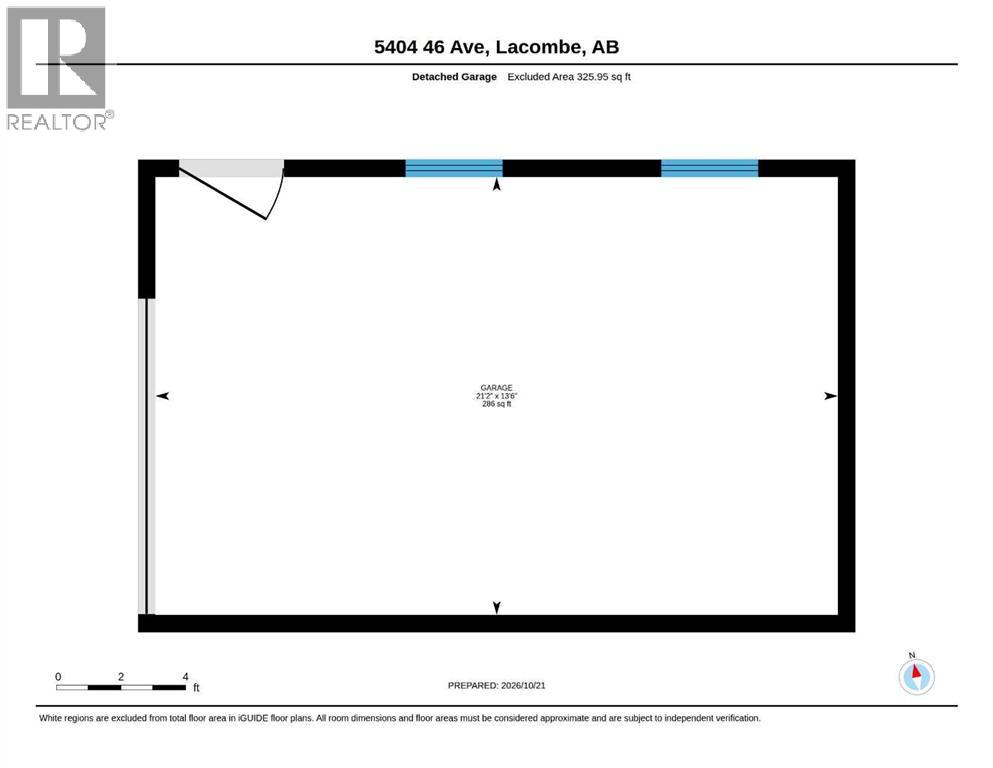
Imagine waking up to views of open sky and the golden fields outside your front door. Situated on one of Lacombe’s most sought-after streets on what feels like the edge of town but is actually very close to down town and the hospital. This beautifully cared-for home is functional and comforting. The full house has just been repainted and other updates throughout were done roughly five years ago. The home radiates warmth from the moment you step inside, highlighted by rich mahogany woodwork throughout. The main floor features a practical, light-filled layout with three bedrooms, including a primary bedroom complete with a convenient 1/2 bath ensuite. The kitchen comes with a brand-new fridge and stove. The partially finished basement expands your living space with a fourth bedroom and another full bathroom. Underneath it all, spray-foam insulation throughout the basement provides top-tier energy efficiency and acoustic comfort, keeping utility costs low and the home cozy year-round. The huge lot features room for RV parking and a single detached garage. (id:59084)Property Details
- Full Address:
- 5404 46 Avenue, Lacombe, Alberta
- Price:
- $ 378,900
- MLS Number:
- A2353651
- List Date:
- October 21st, 2026
- Neighbourhood:
- None
- Lot Size:
- 7740 sq.ft.
- Year Built:
- 1966
- Taxes:
- $ 3,352
- Listing Tax Year:
- 2026
Interior Features
- Bedrooms:
- 4
- Bathrooms:
- 3
- Appliances:
- Refrigerator, Stove, Hood Fan
- Flooring:
- Concrete, Laminate, Carpeted
- Air Conditioning:
- None
- Basement:
- Partially finished, Full
Building Features
- Architectural Style:
- Bungalow
- Storeys:
- 1
- Foundation:
- Poured Concrete
- Exterior:
- Concrete
- Garage:
- Detached Garage
- Garage Spaces:
- 3
- Ownership Type:
- Freehold
- Legal Description:
- 28
- Taxes:
- $ 3,352
Floors
- Finished Area:
- 1086 sq.ft.
- Main Floor:
- 1086 sq.ft.
Land
- Lot Size:
- 7740 sq.ft.
Neighbourhood Features
Ratings
Commercial Info
Location
Mortgage Calculator


The trademarks MLS®, Multiple Listing Service® and the associated logos are owned by The Canadian Real Estate Association (CREA) and identify the quality of services provided by real estate professionals who are members of CREA" MLS®, REALTOR®, and the associated logos are trademarks of The Canadian Real Estate Association. This website is operated by a brokerage or salesperson who is a member of The Canadian Real Estate Association. The information contained on this site is based in whole or in part on information that is provided by members of The Canadian Real Estate Association, who are responsible for its accuracy. CREA reproduces and distributes this information as a service for its members and assumes no responsibility for its accuracy The listing content on this website is protected by copyright and other laws, and is intended solely for the private, non-commercial use by individuals. Any other reproduction, distribution or use of the content, in whole or in part, is specifically forbidden. The prohibited uses include commercial use, “screen scraping”, “database scraping”, and any other activity intended to collect, store, reorganize or manipulate data on the pages produced by or displayed on this website.
Multiple Listing Service (MLS) trademark® The MLS® mark and associated logos identify professional services rendered by REALTOR® members of CREA to effect the purchase, sale and lease of real estate as part of a cooperative selling system. ©2017 The Canadian Real Estate Association. All rights reserved. The trademarks REALTOR®, REALTORS® and the REALTOR® logo are controlled by CREA and identify real estate professionals who are members of CREA.