
341, 5344 76 Street | Red Deer, Alberta, T4P2A6
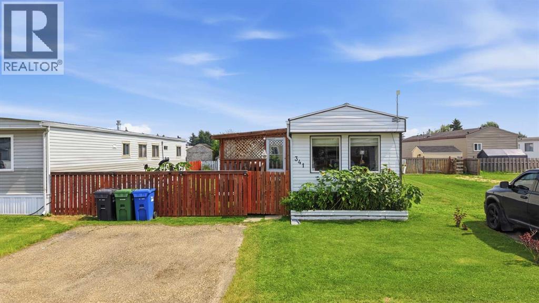
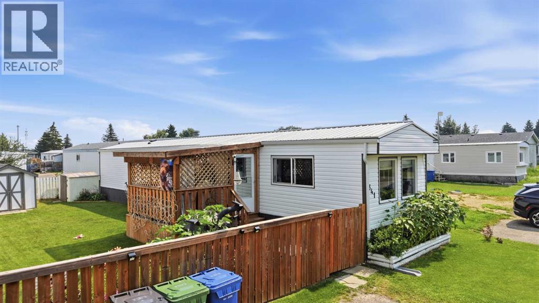
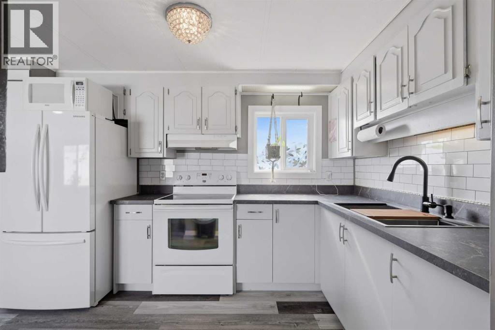
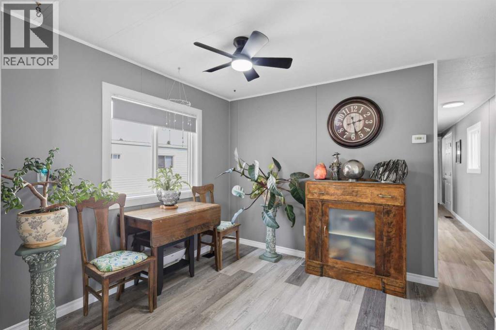
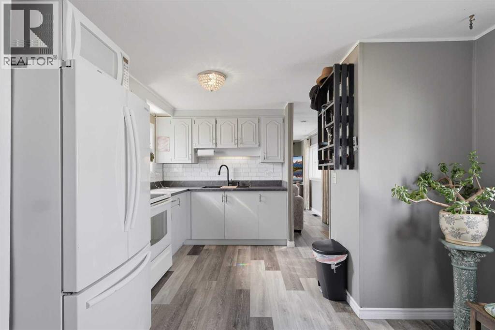
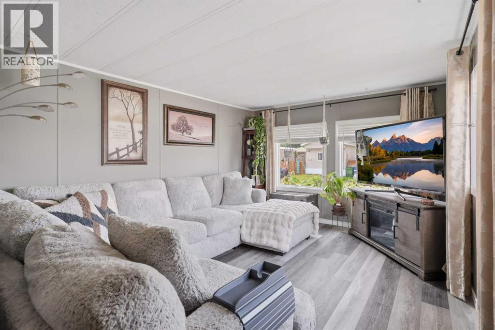
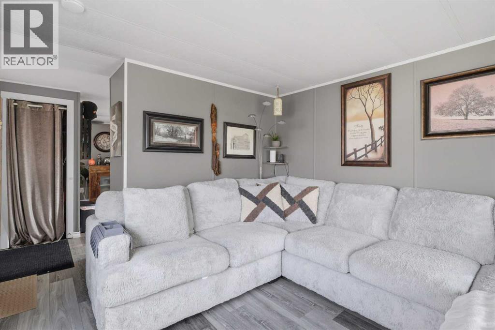
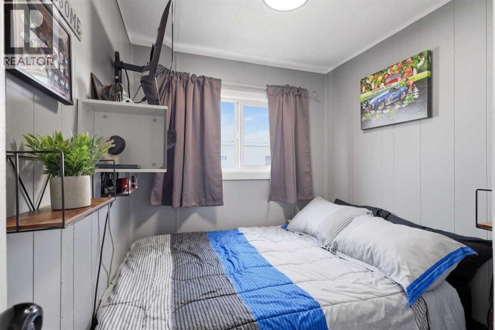
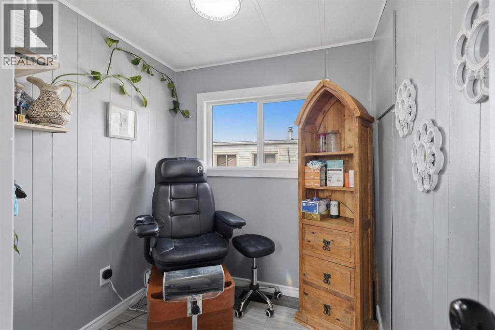
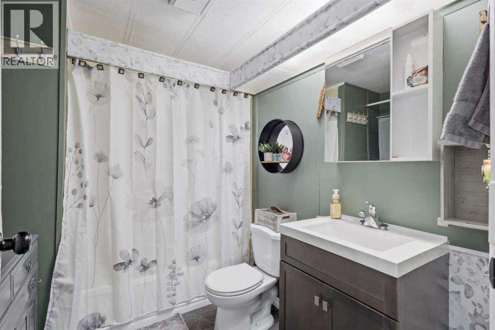
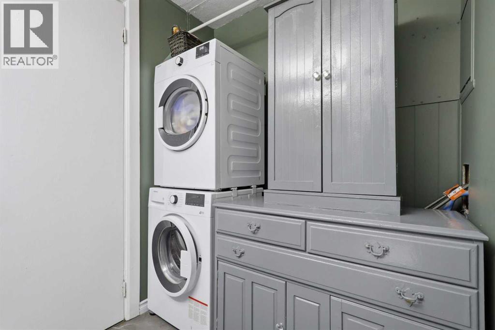
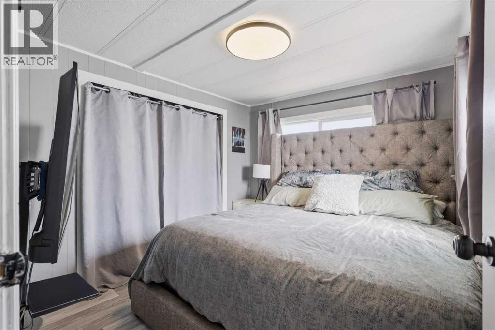
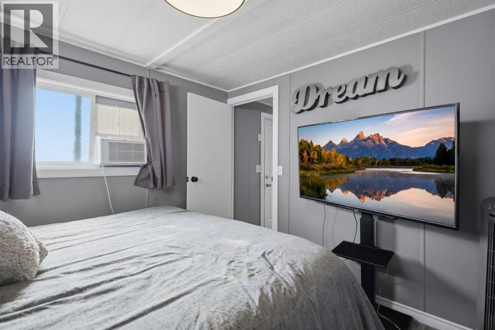
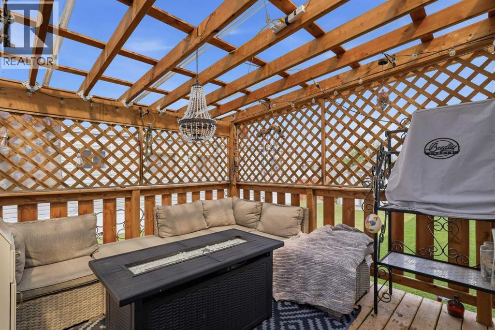
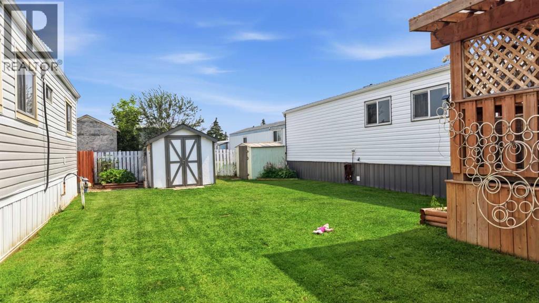
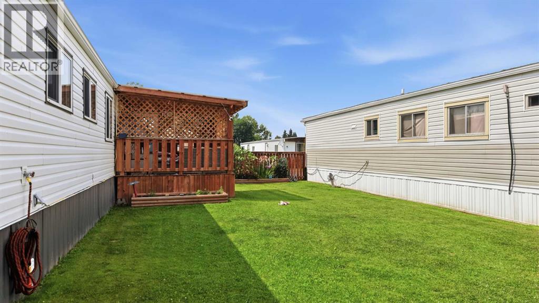
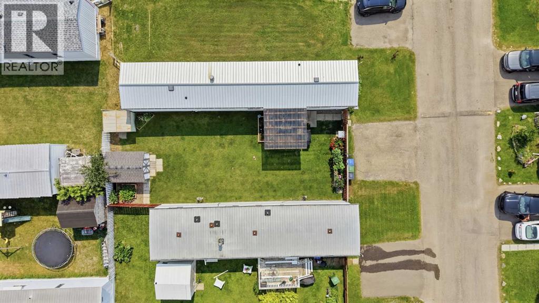
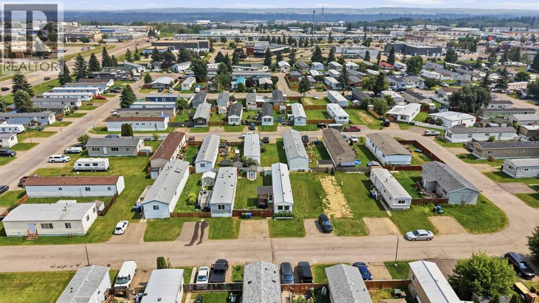
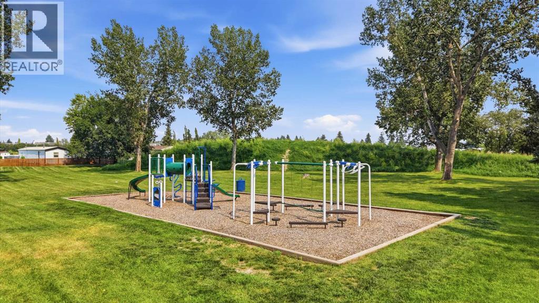
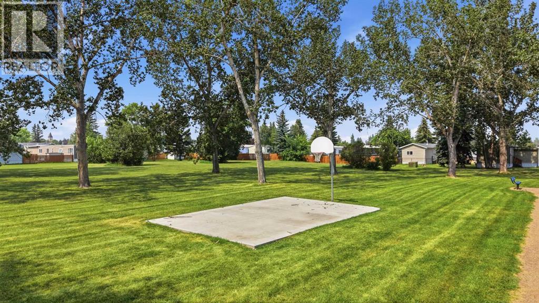
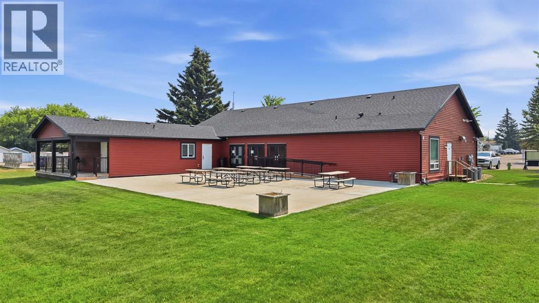
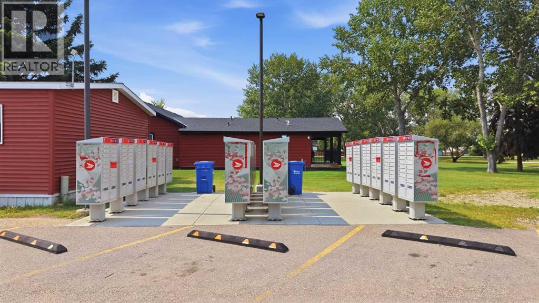
This beautifully renovated mobile home is the perfect combination of affordability, comfort, and pride of ownership. Every inch of this home has been thoughtfully updated and meticulously cared for, creating a move in ready space where you can simply unpack and enjoy.Inside, you'll find a bright and inviting layout with modern finishes throughout. The extensive renovations and attention to detail are evident from the moment you walk through the door, offering peace of mind for years to come. Whether you're a first time buyer, looking to downsize, or searching for an affordable home without sacrificing quality, this property is sure to impress.Step outside and enjoy the covered deck, the perfect place for your morning coffee, entertaining friends, or relaxing after a long day. The beautifully maintained backyard offers a private and welcoming outdoor space with mature landscaping, providing the perfect setting to enjoy the outdoors.Located in a friendly and well cared for community, residents enjoy excellent amenities including a clubhouse, fitness facility, parks, and playgrounds. The community also offers snow removal and grass maintenance, making for easy, low maintenance living year round.To ensure the highest standard of community harmony, all residents complete professional credit and background screening, helping create a safe, respectful, and secure environment for everyone who calls the park home.This home is conveniently located close to shopping, schools, bus routes, restaurants, and major roadways, offering both comfort and convenience. This is a fantastic opportunity to own a beautifully updated home in a welcoming community with excellent amenities and wonderful neighbours. Don't miss your chance to make this move in ready property your own. (id:59084)Property Details
- Full Address:
- 5344 76 Street, Red Deer, Alberta
- Price:
- $ 49,900
- MLS Number:
- A2334062
- List Date:
- August 4th, 2026
- Neighbourhood:
- Northwood Estates
- Year Built:
- 1976
- Taxes:
- $ 125
- Listing Tax Year:
- 2026
Interior Features
- Bedrooms:
- 3
- Bathrooms:
- 1
- Appliances:
- Refrigerator, Stove, Oven, Washer & Dryer
- Flooring:
- Laminate
- Heating:
- Forced air
Building Features
- Architectural Style:
- Mobile Home
- Storeys:
- 1
- Garage:
- Parking Pad, Other
- Garage Spaces:
- 2
- Taxes:
- $ 125
Floors
- Finished Area:
- 722 sq.ft.
- Main Floor:
- 722 sq.ft.
Land
Neighbourhood Features
- Amenities Nearby:
- Pets Allowed With Restrictions
Ratings
Commercial Info
Location
Mortgage Calculator


The trademarks MLS®, Multiple Listing Service® and the associated logos are owned by The Canadian Real Estate Association (CREA) and identify the quality of services provided by real estate professionals who are members of CREA" MLS®, REALTOR®, and the associated logos are trademarks of The Canadian Real Estate Association. This website is operated by a brokerage or salesperson who is a member of The Canadian Real Estate Association. The information contained on this site is based in whole or in part on information that is provided by members of The Canadian Real Estate Association, who are responsible for its accuracy. CREA reproduces and distributes this information as a service for its members and assumes no responsibility for its accuracy The listing content on this website is protected by copyright and other laws, and is intended solely for the private, non-commercial use by individuals. Any other reproduction, distribution or use of the content, in whole or in part, is specifically forbidden. The prohibited uses include commercial use, “screen scraping”, “database scraping”, and any other activity intended to collect, store, reorganize or manipulate data on the pages produced by or displayed on this website.
Multiple Listing Service (MLS) trademark® The MLS® mark and associated logos identify professional services rendered by REALTOR® members of CREA to effect the purchase, sale and lease of real estate as part of a cooperative selling system. ©2017 The Canadian Real Estate Association. All rights reserved. The trademarks REALTOR®, REALTORS® and the REALTOR® logo are controlled by CREA and identify real estate professionals who are members of CREA.