
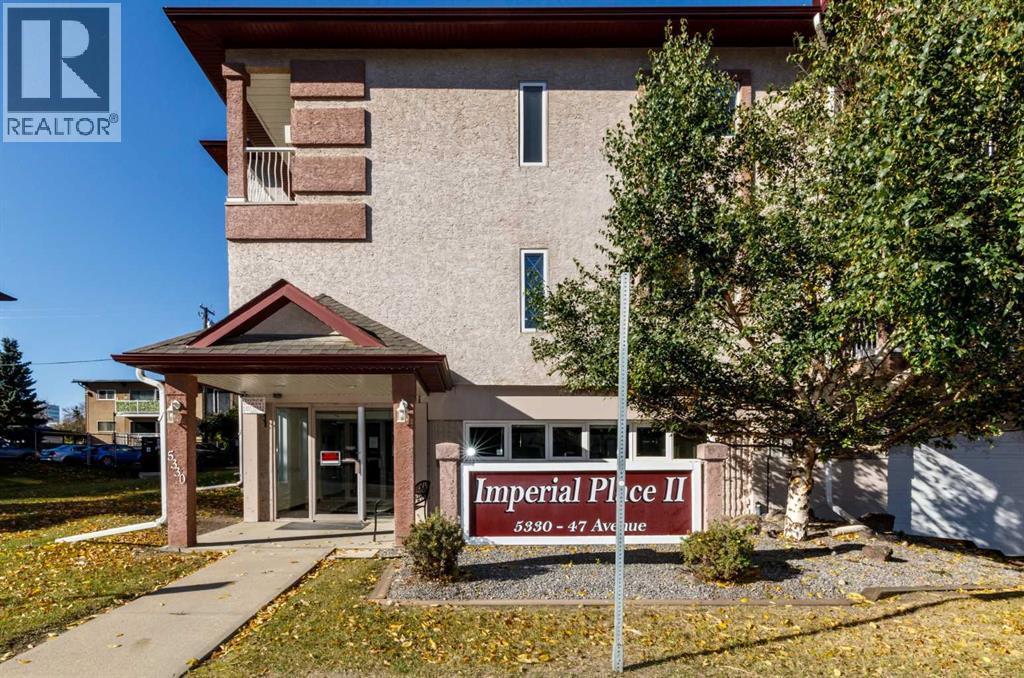
201, 5330 57 Avenue | Red Deer, Alberta, T4N3R2
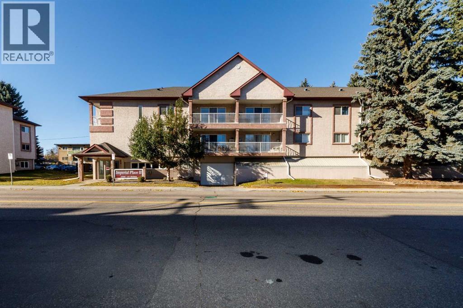
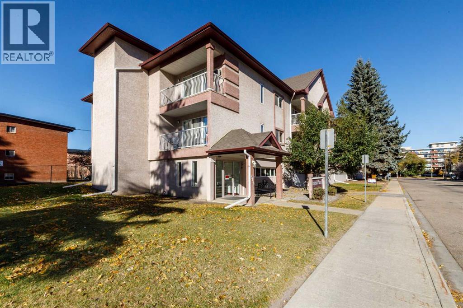
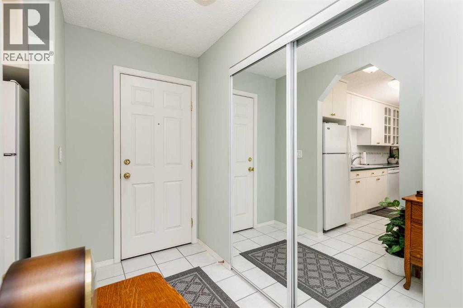
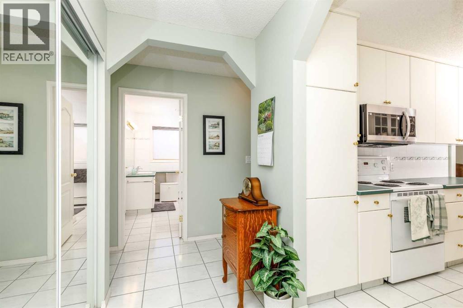
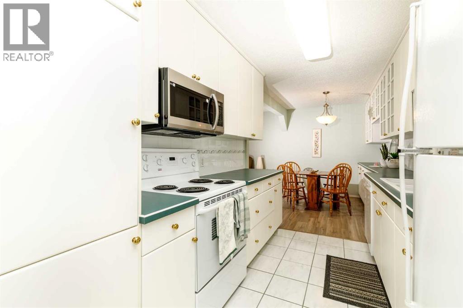
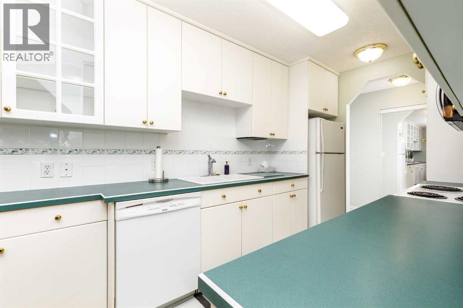
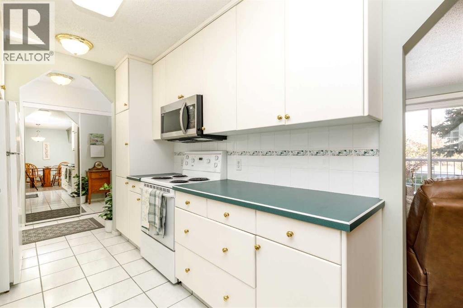
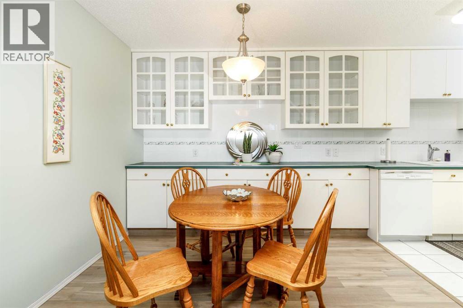
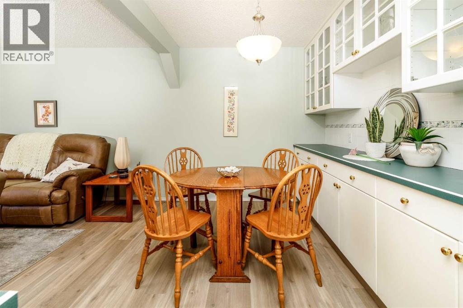
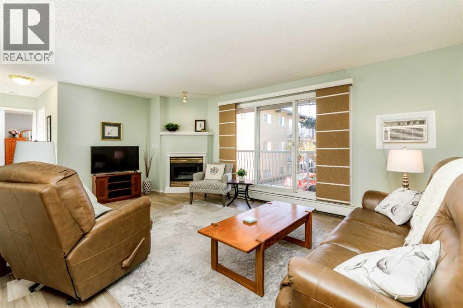
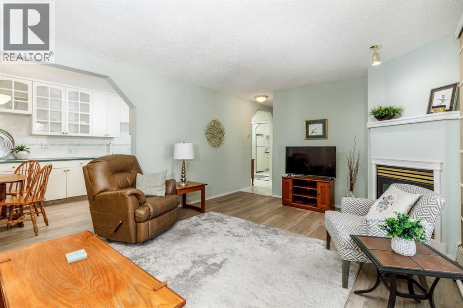
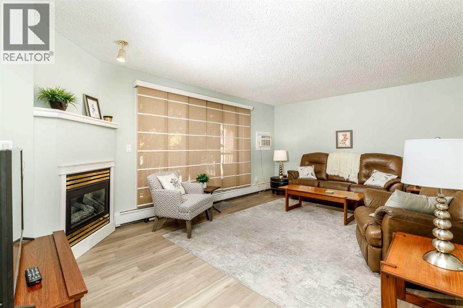
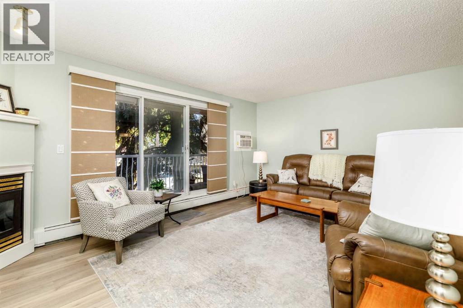
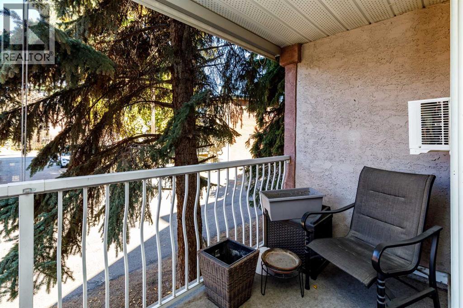
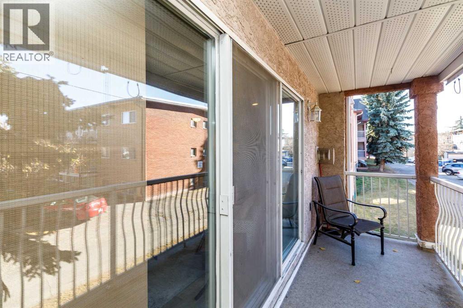
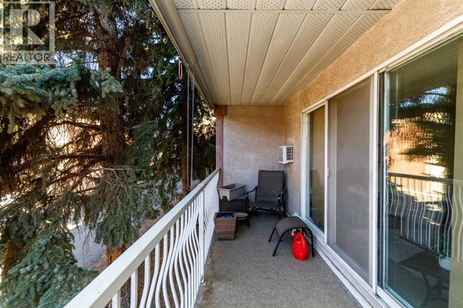
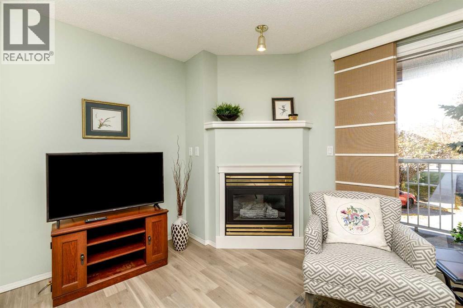
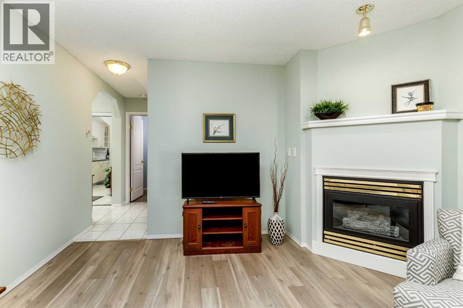
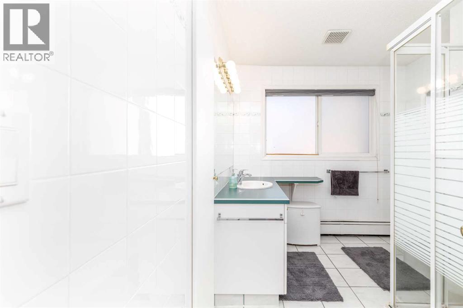
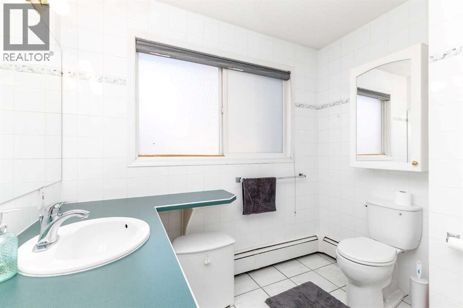
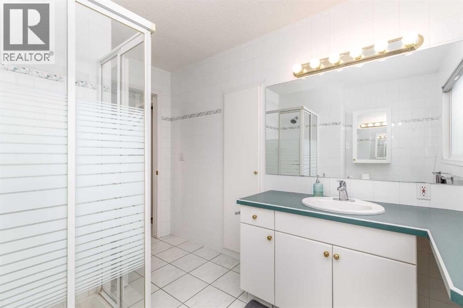
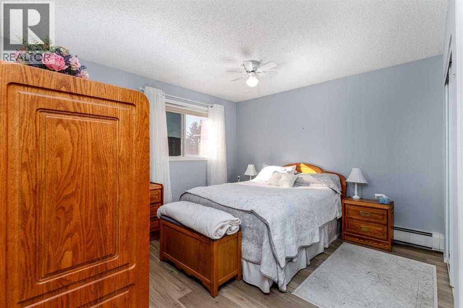
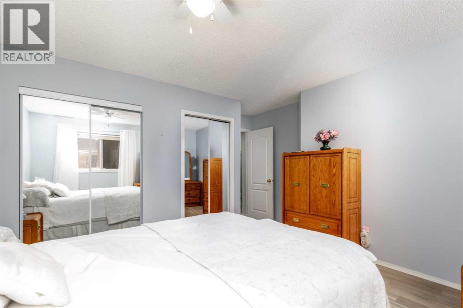
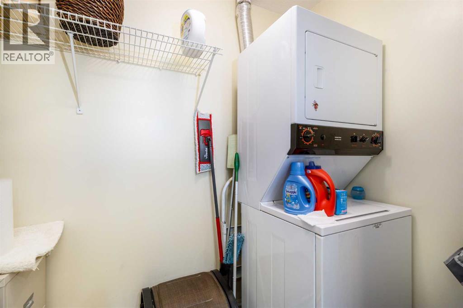
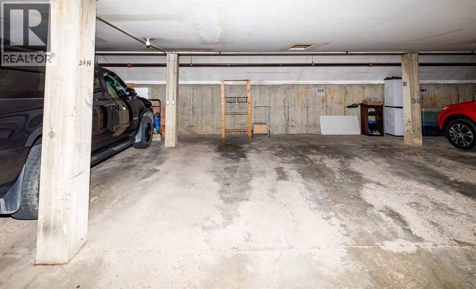
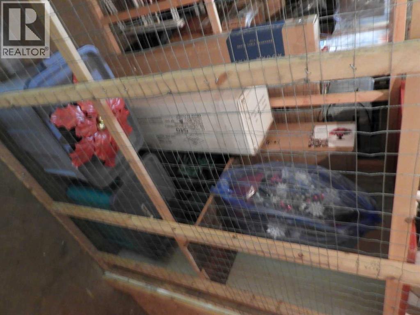
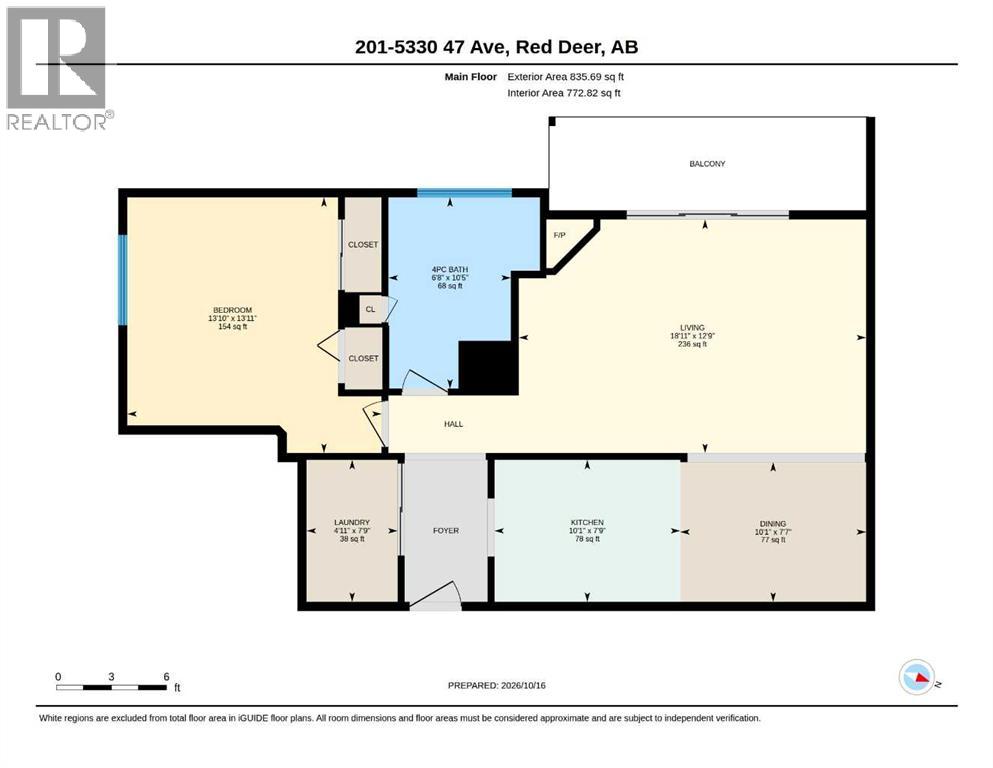
Welcome to this spacious 1 bedroom , 1 bathroom apartment located in the downtown Red Deer area. When you step inside you will immediately be impressed with how well cared for and clean this unit is. The master bedroom has 2 closet spaces, perfect for a couple. The bathroom is fully tiled with shower. The kitchen has ample space and the dining area offers additional storage cabinets with glass doors to display your collectibles. The living room features a corner gas fireplace and access to the patio. The covered patio on this unit is on the west shaded side of the building, There are pull down privacy blinds on the balcony. There is an A/C unit mounted in the living room and the apartment is heated by radiant heaters throughout. This apartment has its own in suite laundry. A great feature to this building is the enclosed heated underground parking so your vehicle will be secure year round. There is also a storage locker located just off the north side of the parking area on the main floor. This building has an age restriction of 40+. Condo fees are $527.26 a month and include garbage/water/sewer and heat. If your downsizing, work away and/or like to travel frequently this apartment is perfect for you. (id:59084)Property Details
- Full Address:
- 5330 57 Avenue, Red Deer, Alberta
- Price:
- $ 187,900
- MLS Number:
- A2353334
- List Date:
- October 19th, 2026
- Neighbourhood:
- Downtown Red Deer
- Year Built:
- 1978
- Taxes:
- $ 1,304
- Listing Tax Year:
- 2026
Interior Features
- Bedrooms:
- 1
- Bathrooms:
- 1
- Appliances:
- Refrigerator, Dishwasher, Stove, Microwave, Washer/Dryer Stack-Up
- Flooring:
- Ceramic Tile, Vinyl
- Air Conditioning:
- Partially air conditioned
- Heating:
- Baseboard heaters, Natural gas
- Fireplaces:
- 1
Building Features
- Storeys:
- 3
- Interior Features:
- Other
- Exterior:
- Stucco
- Garage:
- Garage, See Remarks, Heated Garage
- Garage Spaces:
- 1
- Ownership Type:
- Condo/Strata
- Taxes:
- $ 1,304
- Stata Fees:
- $ 527
Floors
- Finished Area:
- 836 sq.ft.
- Main Floor:
- 836 sq.ft.
Land
Neighbourhood Features
- Amenities Nearby:
- Pets Allowed With Restrictions, Age Restrictions
Ratings
Commercial Info
Location
Mortgage Calculator


The trademarks MLS®, Multiple Listing Service® and the associated logos are owned by The Canadian Real Estate Association (CREA) and identify the quality of services provided by real estate professionals who are members of CREA" MLS®, REALTOR®, and the associated logos are trademarks of The Canadian Real Estate Association. This website is operated by a brokerage or salesperson who is a member of The Canadian Real Estate Association. The information contained on this site is based in whole or in part on information that is provided by members of The Canadian Real Estate Association, who are responsible for its accuracy. CREA reproduces and distributes this information as a service for its members and assumes no responsibility for its accuracy The listing content on this website is protected by copyright and other laws, and is intended solely for the private, non-commercial use by individuals. Any other reproduction, distribution or use of the content, in whole or in part, is specifically forbidden. The prohibited uses include commercial use, “screen scraping”, “database scraping”, and any other activity intended to collect, store, reorganize or manipulate data on the pages produced by or displayed on this website.
Multiple Listing Service (MLS) trademark® The MLS® mark and associated logos identify professional services rendered by REALTOR® members of CREA to effect the purchase, sale and lease of real estate as part of a cooperative selling system. ©2017 The Canadian Real Estate Association. All rights reserved. The trademarks REALTOR®, REALTORS® and the REALTOR® logo are controlled by CREA and identify real estate professionals who are members of CREA.