
3, 5324 49 Avenue | Lacombe, Alberta, T4L1S6
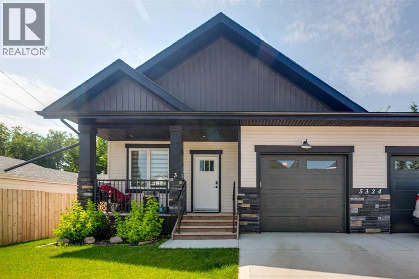
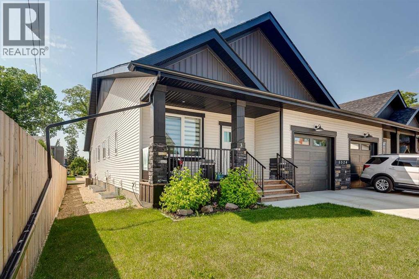
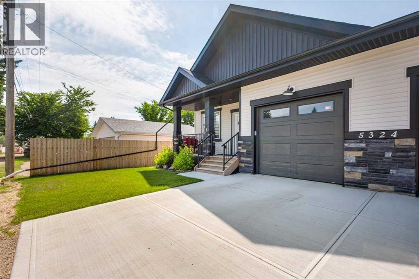
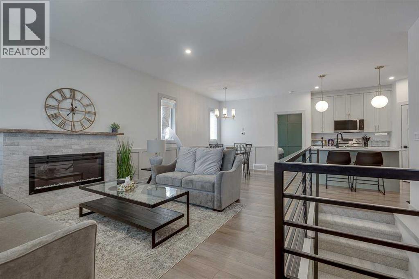
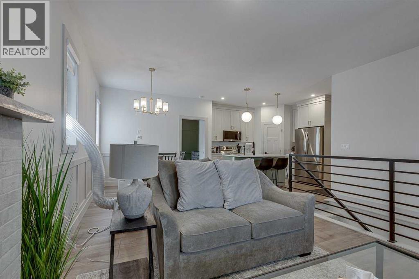
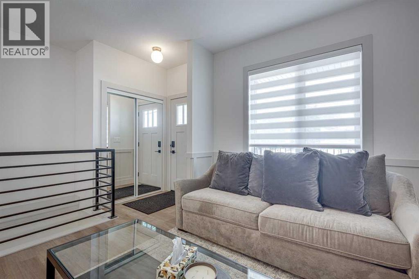
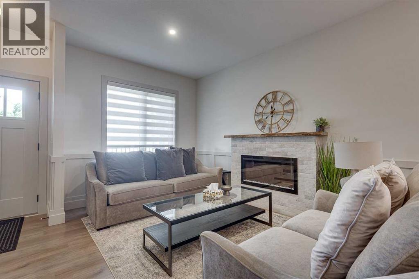
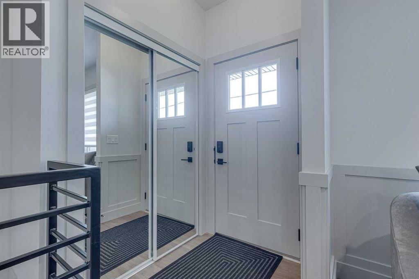
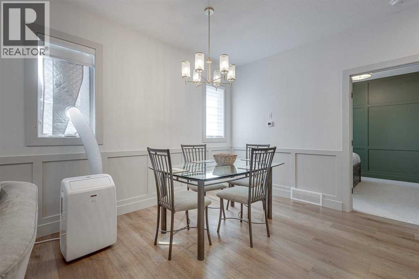
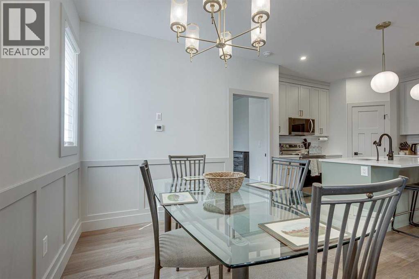
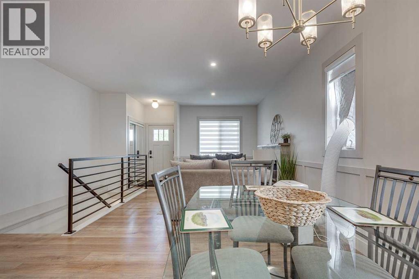
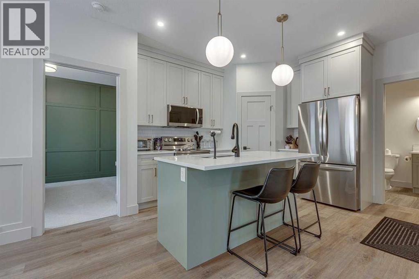
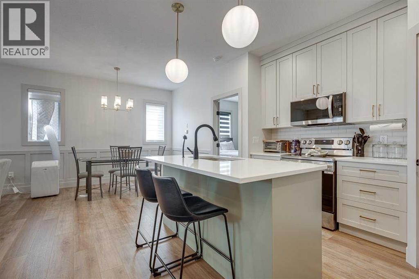
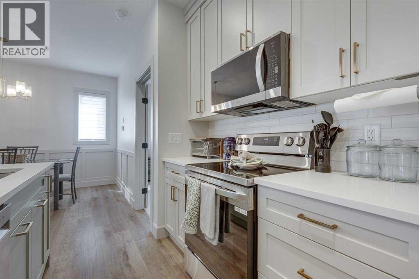
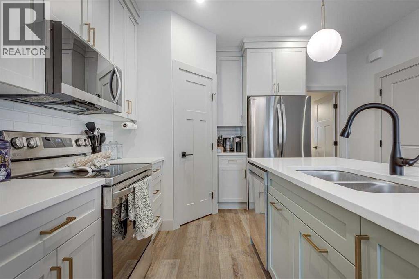
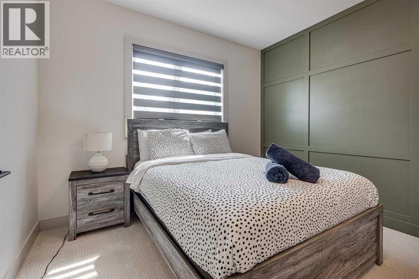
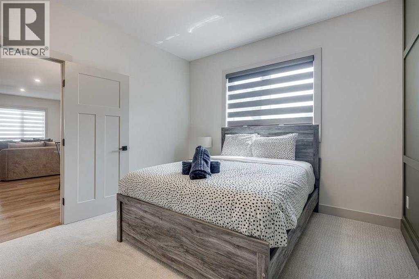
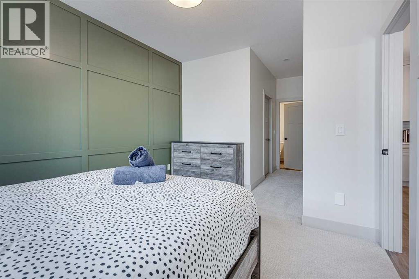
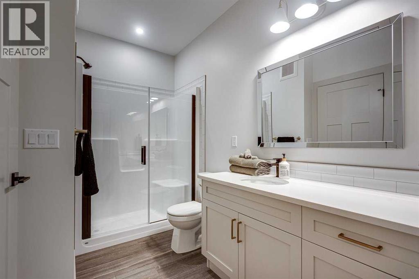
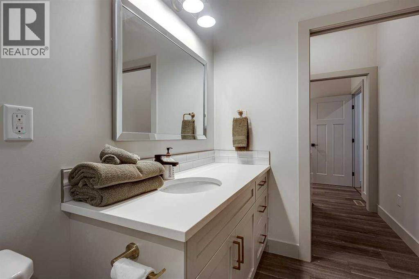
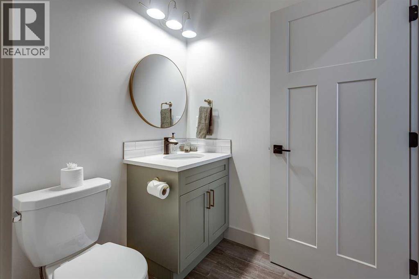
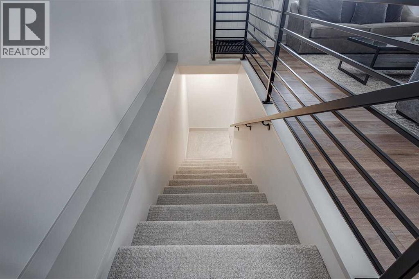
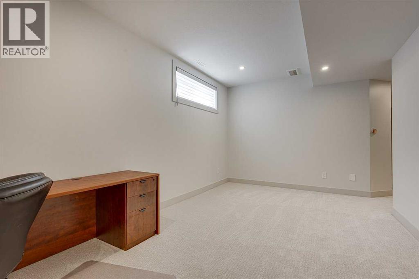
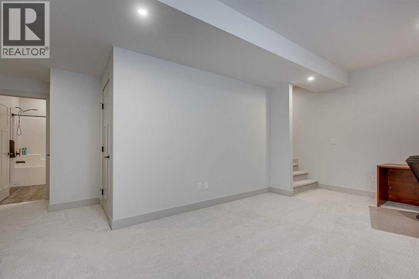
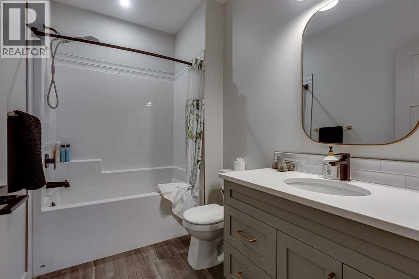
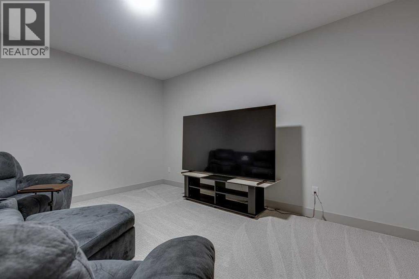
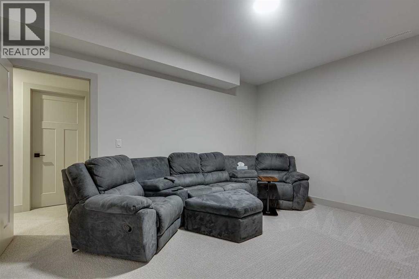
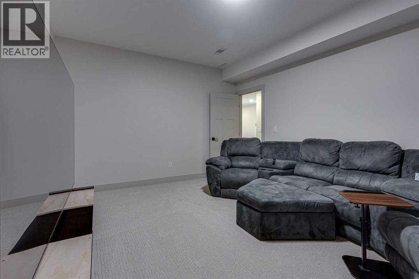
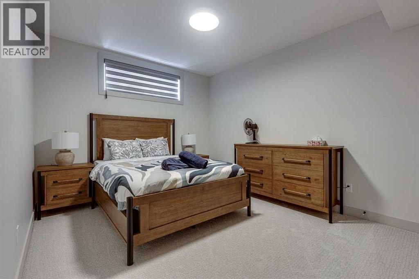
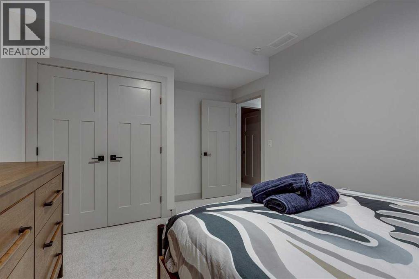
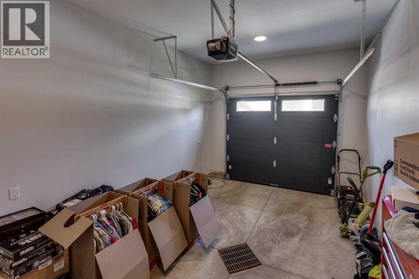
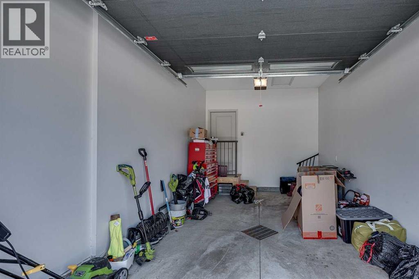
Welcome home to effortless living in this beautifully crafted new bungalow by Bridgestone Homes. Nestled in the welcoming community of Lacombe, it blends quality craftsmanship with everyday comfort. A bright open concept living space greets you with natural light, perfect for slow mornings or easy entertaining. The kitchen feels like the heart of the home, warm and practical, with quality appliances and a spacious island for gathering. The serene primary suite offers a walk-in closet and a functional ensuite, and main floor laundry keeps life simple. Downstairs, a fully finished basement adds a spacious rec room, an extra bedroom, and a flexible bonus room for work or hobbies. With an attached garage and the freedom of no condo fees, this home offers comfort without the hassle. Close to schools, and everyday amenities, it’s more than a place to live. It’s a place where memories actually happen. (id:59084)Property Details
- Full Address:
- 5324 49 Avenue, Lacombe, Alberta
- Price:
- $ 409,900
- MLS Number:
- A2328278
- List Date:
- July 15th, 2026
- Neighbourhood:
- None
- Lot Size:
- 2294 sq.ft.
- Year Built:
- 2024
- Taxes:
- $ 4,030
- Listing Tax Year:
- 2026
Interior Features
- Bedrooms:
- 2
- Bathrooms:
- 3
- Appliances:
- Refrigerator, Dishwasher, Stove, Microwave Range Hood Combo, Window Coverings, Garage door opener, Washer & Dryer
- Flooring:
- Carpeted, Vinyl Plank
- Air Conditioning:
- None
- Heating:
- Forced air, Natural gas, Other
- Fireplaces:
- 1
- Basement:
- Finished, Full
Building Features
- Architectural Style:
- Bungalow
- Storeys:
- 1
- Foundation:
- Poured Concrete
- Garage:
- Attached Garage
- Garage Spaces:
- 2
- Ownership Type:
- Freehold
- Legal Description:
- 20
- Taxes:
- $ 4,030
Floors
- Finished Area:
- 931 sq.ft.
- Main Floor:
- 931 sq.ft.
Land
- Lot Size:
- 2294 sq.ft.
Neighbourhood Features
Ratings
Commercial Info
Location
Mortgage Calculator


The trademarks MLS®, Multiple Listing Service® and the associated logos are owned by The Canadian Real Estate Association (CREA) and identify the quality of services provided by real estate professionals who are members of CREA" MLS®, REALTOR®, and the associated logos are trademarks of The Canadian Real Estate Association. This website is operated by a brokerage or salesperson who is a member of The Canadian Real Estate Association. The information contained on this site is based in whole or in part on information that is provided by members of The Canadian Real Estate Association, who are responsible for its accuracy. CREA reproduces and distributes this information as a service for its members and assumes no responsibility for its accuracy The listing content on this website is protected by copyright and other laws, and is intended solely for the private, non-commercial use by individuals. Any other reproduction, distribution or use of the content, in whole or in part, is specifically forbidden. The prohibited uses include commercial use, “screen scraping”, “database scraping”, and any other activity intended to collect, store, reorganize or manipulate data on the pages produced by or displayed on this website.
Multiple Listing Service (MLS) trademark® The MLS® mark and associated logos identify professional services rendered by REALTOR® members of CREA to effect the purchase, sale and lease of real estate as part of a cooperative selling system. ©2017 The Canadian Real Estate Association. All rights reserved. The trademarks REALTOR®, REALTORS® and the REALTOR® logo are controlled by CREA and identify real estate professionals who are members of CREA.