
5316 38 Street | Innisfail, Alberta, T4G1G4
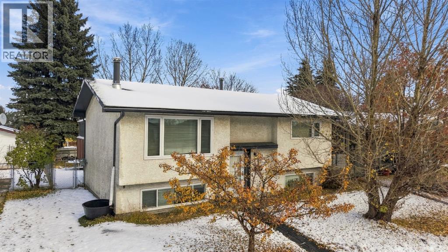
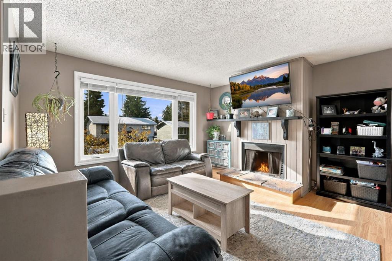
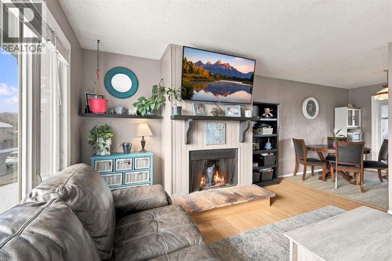
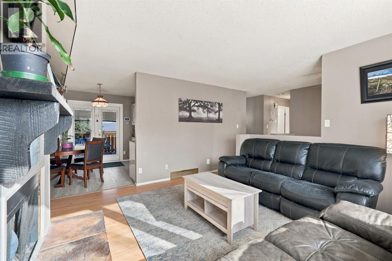
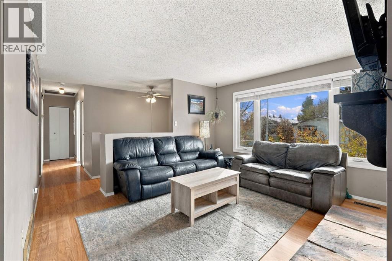
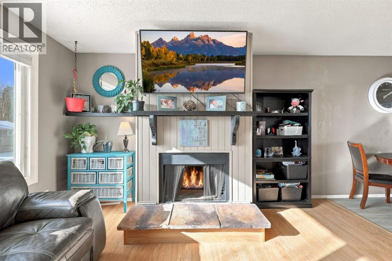
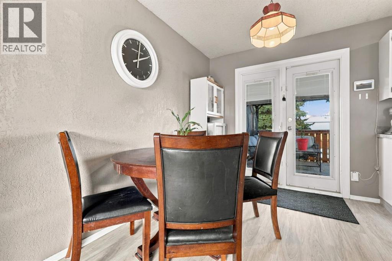
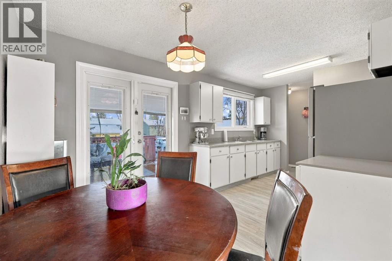
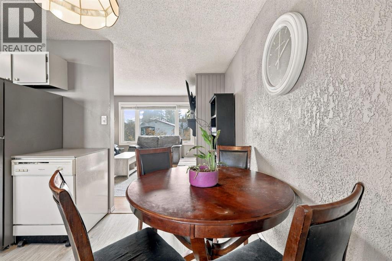
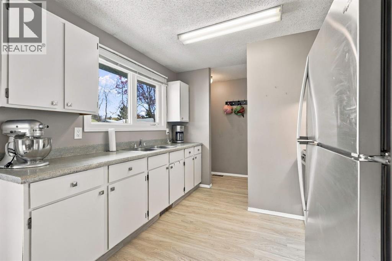
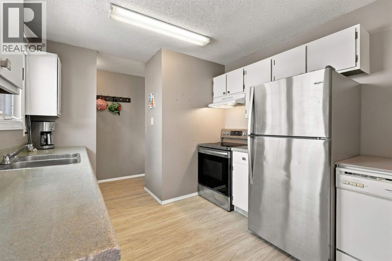
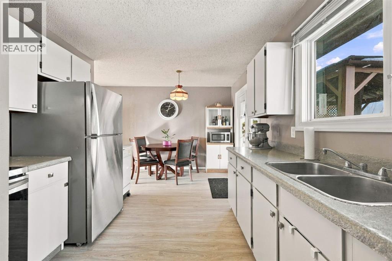
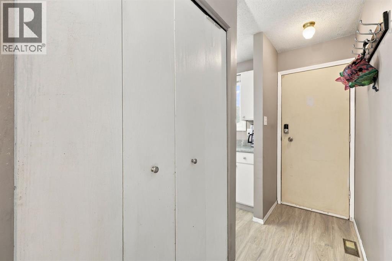
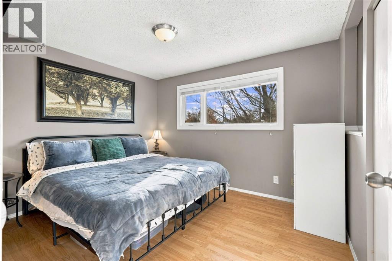
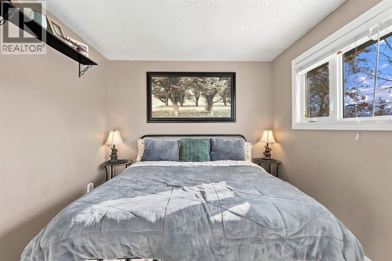
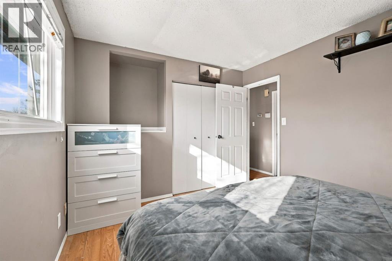
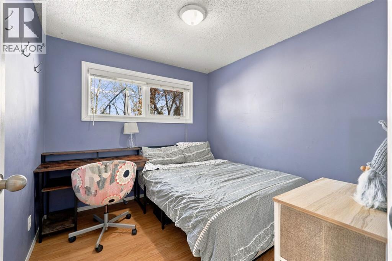
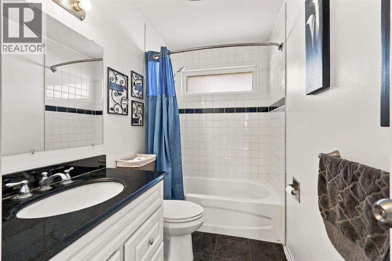
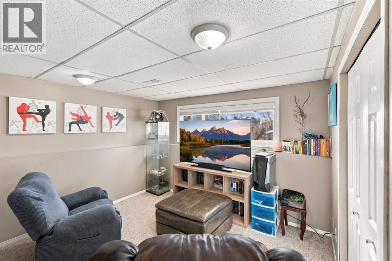
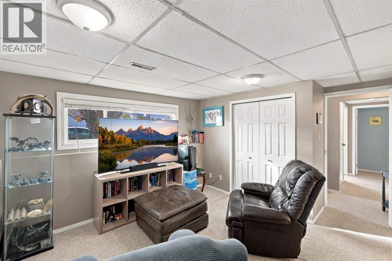
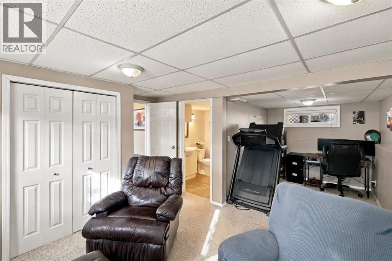
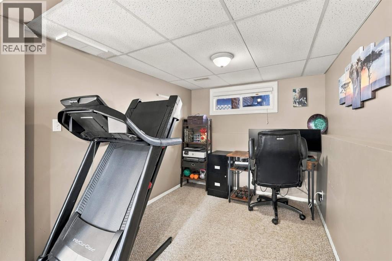
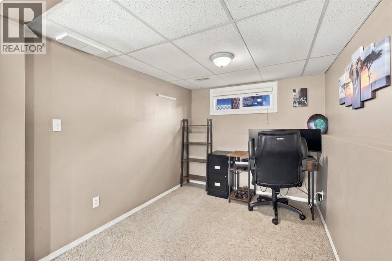
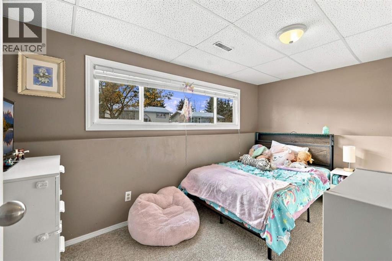
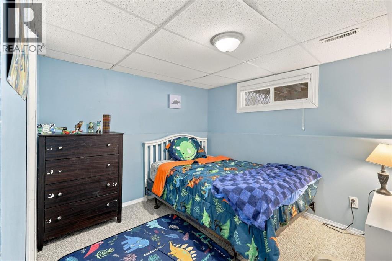
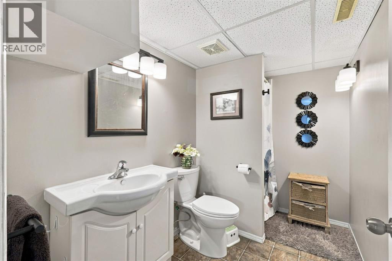
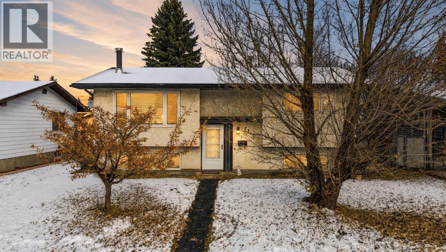
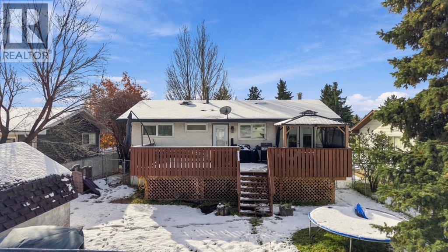
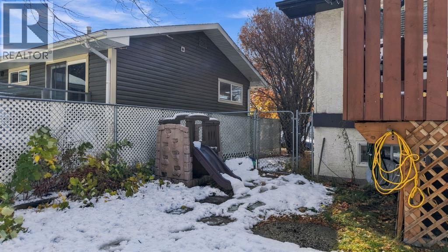
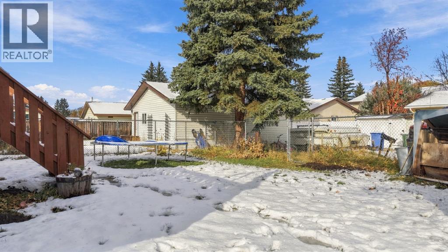
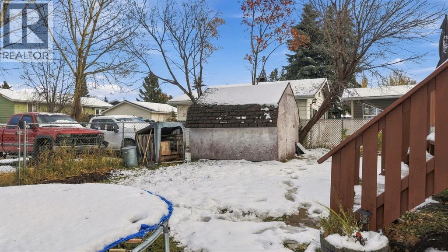
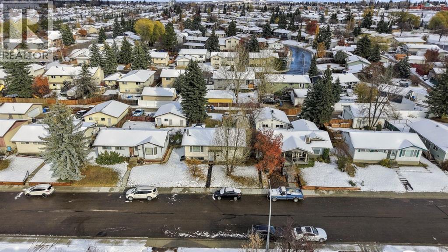
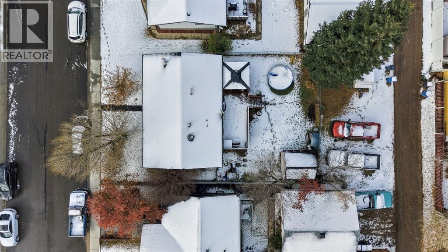
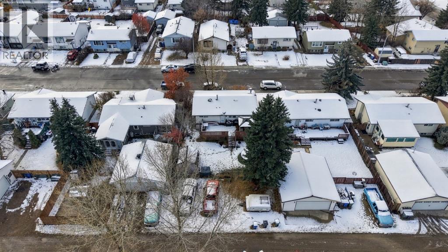
Summer evenings under the gazebo, backyard games and the RV parked at home between adventures—picture the possibilities at 5316 38th Street. Set on a large, fenced lot, this four-bedroom, two-bathroom bi-level offers room to gather, unwind and make it your own. The main floor features two bedrooms and a full bathroom, keeping little ones close or providing space for a home office. Freshly painted kitchen cabinets and new kitchen flooring give the heart of the home a refreshed feel, ready for weekday breakfasts and weekend baking. Downstairs, two additional bedrooms, a second full bathroom and a family room offer space for guests, teenagers and movie nights. The large back deck with gazebo sets the scene for morning coffee and summer barbecues, while the yard has room for play, gardening and four-legged family members. A storage shed keeps outdoor essentials tucked away, RV parking adds convenience, and there’s plenty of room to add a garage, subject to municipal approval. Bring your ideas and start your next chapter here! (id:59084)Property Details
- Full Address:
- 5316 38 Street, Innisfail, Alberta
- Price:
- $ 325,000
- MLS Number:
- A2353730
- List Date:
- October 24th, 2026
- Neighbourhood:
- Southwest Innisfail
- Lot Size:
- 5500 sq.ft.
- Year Built:
- 1978
- Taxes:
- $ 2,448
- Listing Tax Year:
- 2026
Interior Features
- Bedrooms:
- 4
- Bathrooms:
- 2
- Appliances:
- Washer, Refrigerator, Dishwasher, Stove, Dryer, Microwave, Window Coverings
- Flooring:
- Laminate, Carpeted, Vinyl
- Air Conditioning:
- None
- Heating:
- Forced air, Natural gas
- Fireplaces:
- 1
- Basement:
- Finished, Full
Building Features
- Architectural Style:
- Bi-level
- Foundation:
- Poured Concrete
- Exterior:
- Stucco
- Garage:
- Other, RV, Gravel
- Garage Spaces:
- 4
- Ownership Type:
- Freehold
- Legal Description:
- 63
- Taxes:
- $ 2,448
Floors
- Finished Area:
- 860 sq.ft.
- Main Floor:
- 860 sq.ft.
Land
- Lot Size:
- 5500 sq.ft.
Neighbourhood Features
Ratings
Commercial Info
Location
Mortgage Calculator


The trademarks MLS®, Multiple Listing Service® and the associated logos are owned by The Canadian Real Estate Association (CREA) and identify the quality of services provided by real estate professionals who are members of CREA" MLS®, REALTOR®, and the associated logos are trademarks of The Canadian Real Estate Association. This website is operated by a brokerage or salesperson who is a member of The Canadian Real Estate Association. The information contained on this site is based in whole or in part on information that is provided by members of The Canadian Real Estate Association, who are responsible for its accuracy. CREA reproduces and distributes this information as a service for its members and assumes no responsibility for its accuracy The listing content on this website is protected by copyright and other laws, and is intended solely for the private, non-commercial use by individuals. Any other reproduction, distribution or use of the content, in whole or in part, is specifically forbidden. The prohibited uses include commercial use, “screen scraping”, “database scraping”, and any other activity intended to collect, store, reorganize or manipulate data on the pages produced by or displayed on this website.
Multiple Listing Service (MLS) trademark® The MLS® mark and associated logos identify professional services rendered by REALTOR® members of CREA to effect the purchase, sale and lease of real estate as part of a cooperative selling system. ©2017 The Canadian Real Estate Association. All rights reserved. The trademarks REALTOR®, REALTORS® and the REALTOR® logo are controlled by CREA and identify real estate professionals who are members of CREA.