
5308 46 Avenue | Red Deer, Alberta, T4N3N4
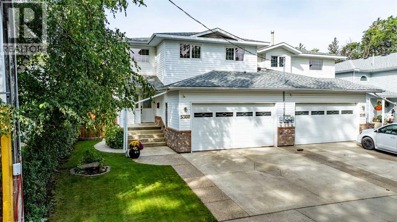
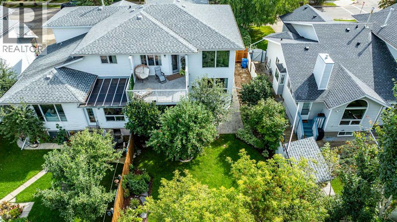
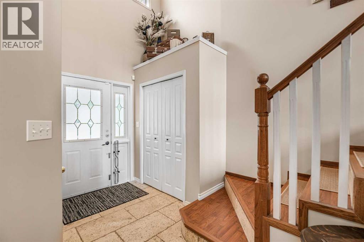
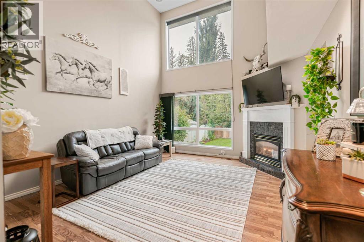
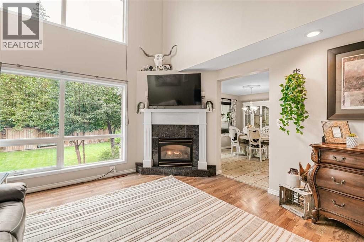
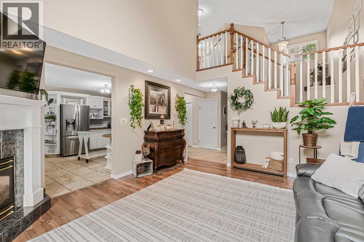
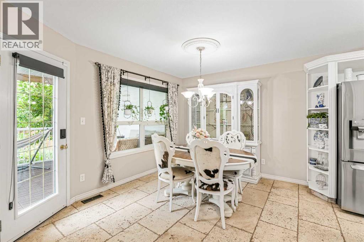
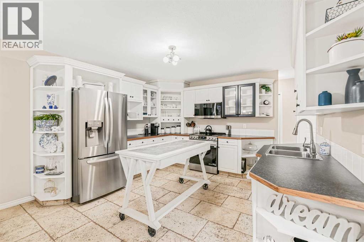
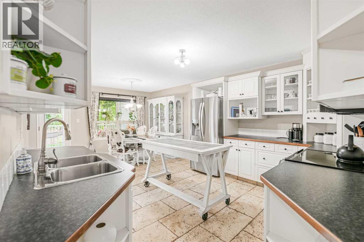
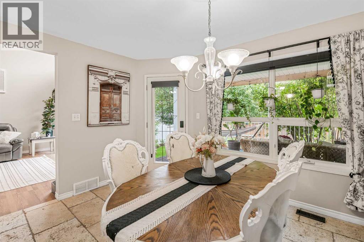
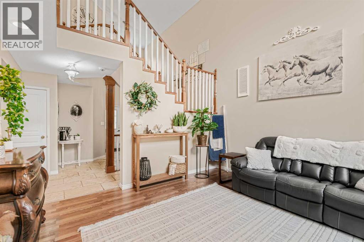
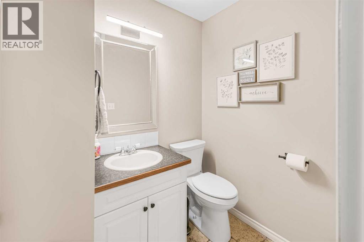
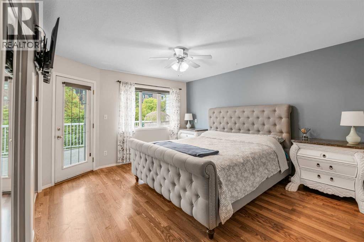
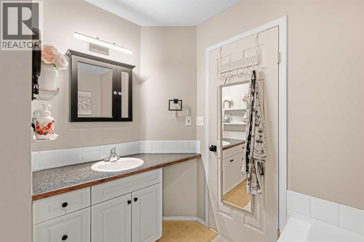
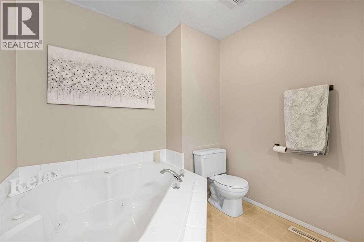
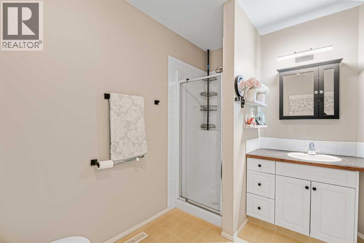
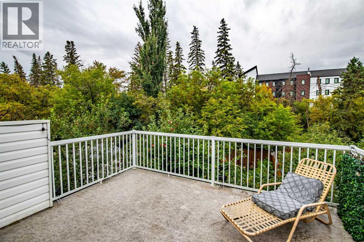
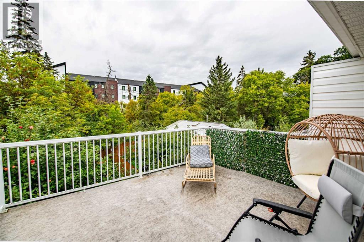
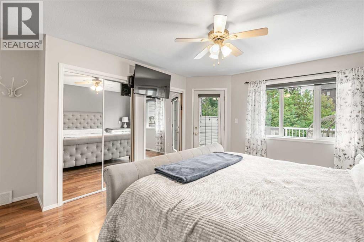
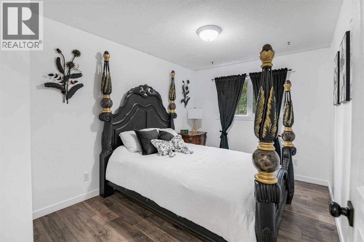
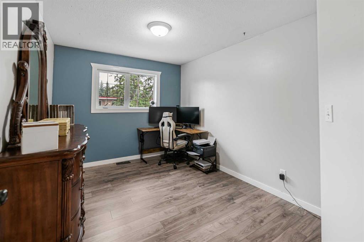
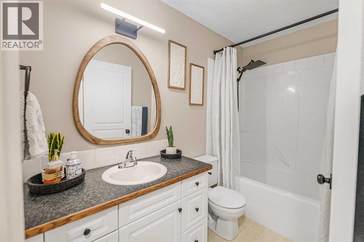
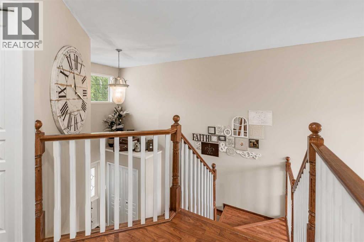
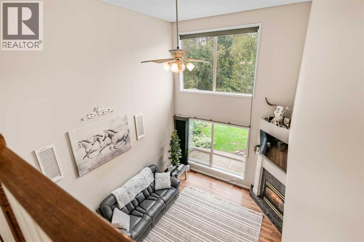
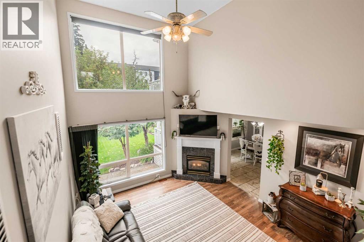
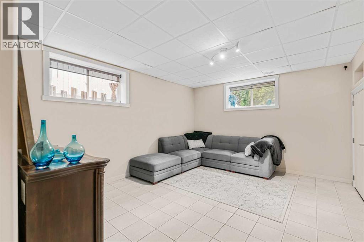
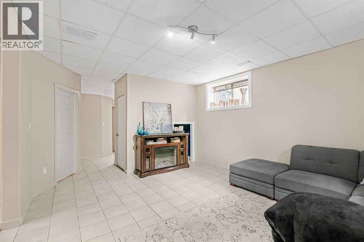
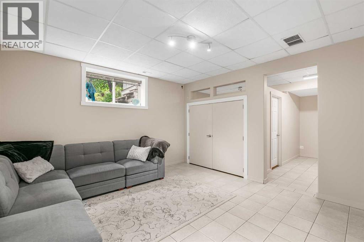
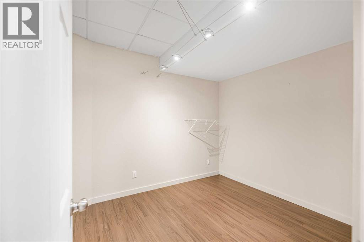
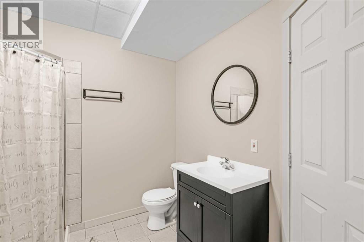
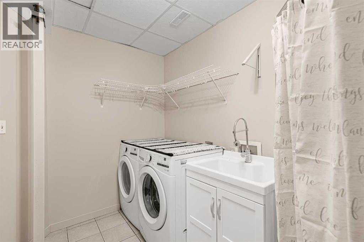
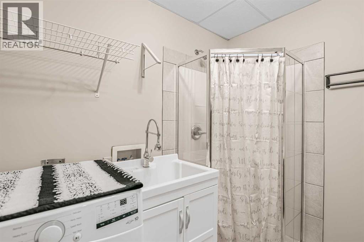
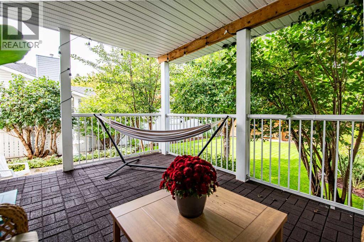
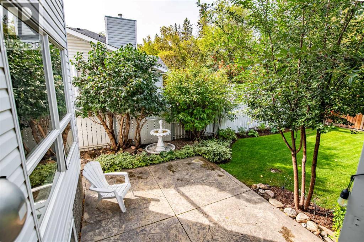
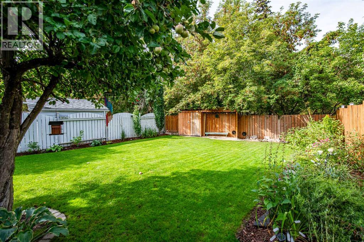
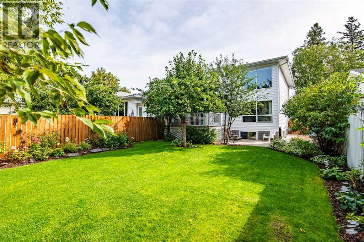
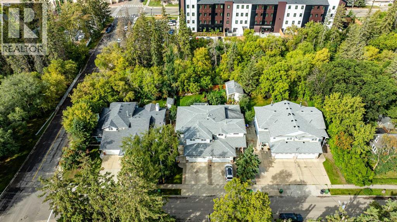
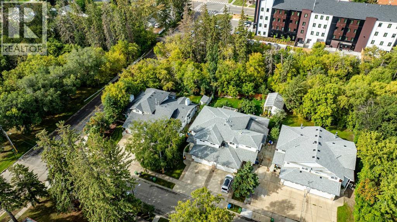
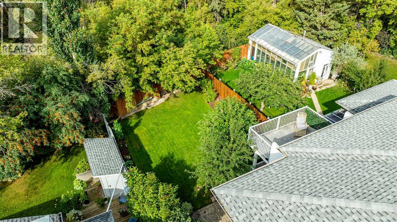
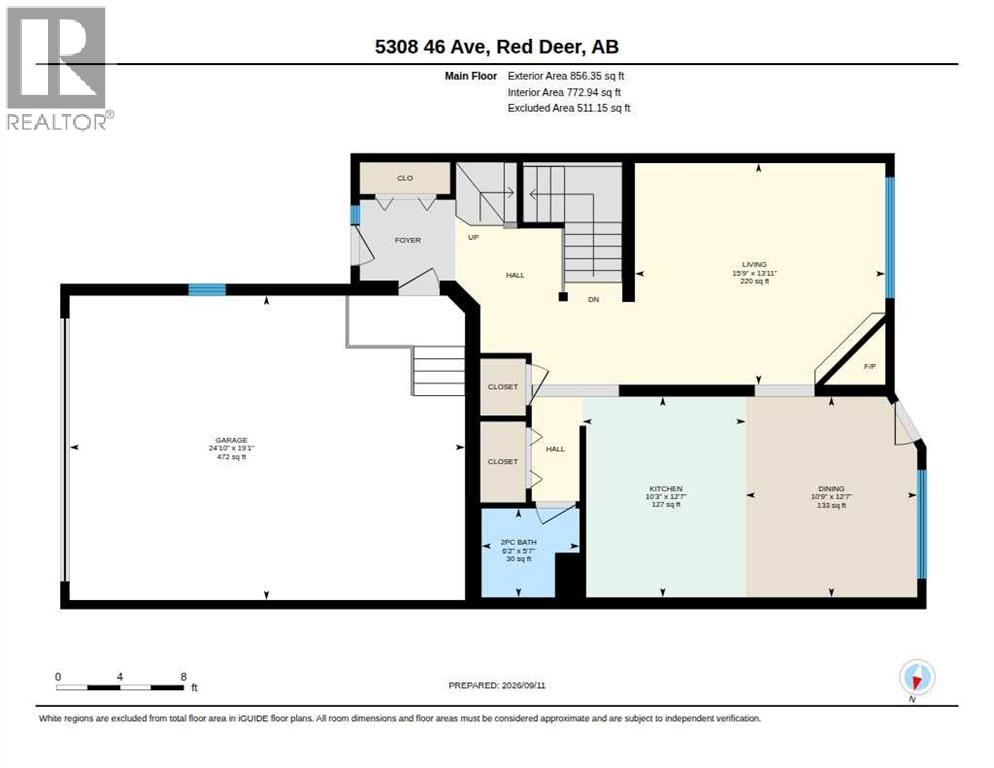
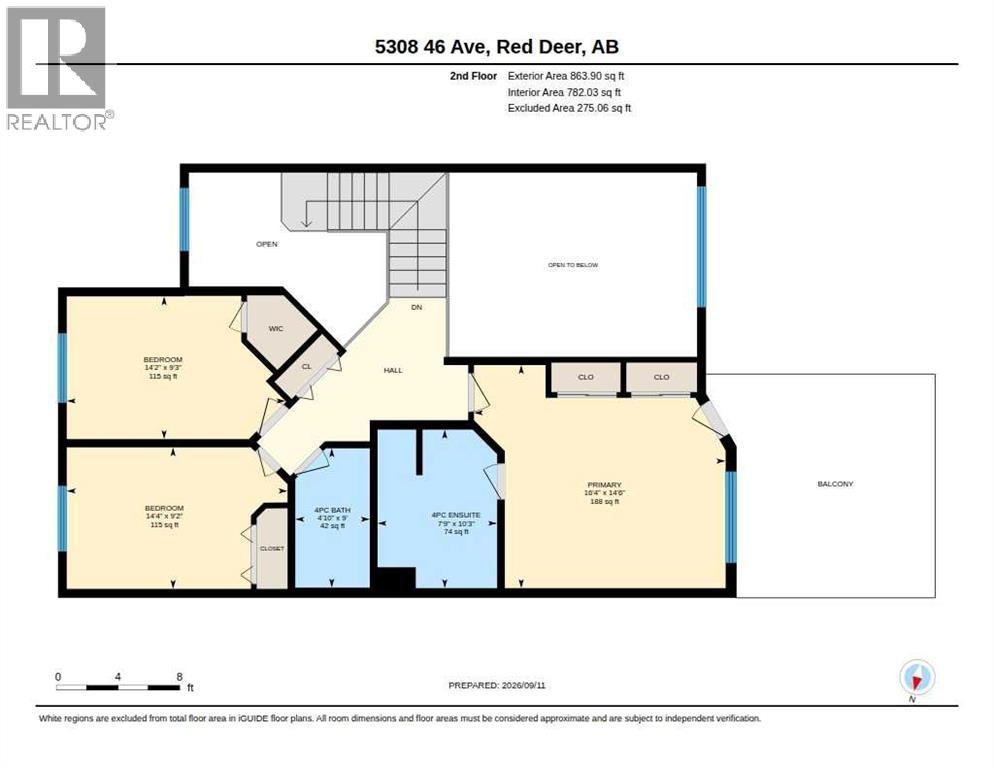
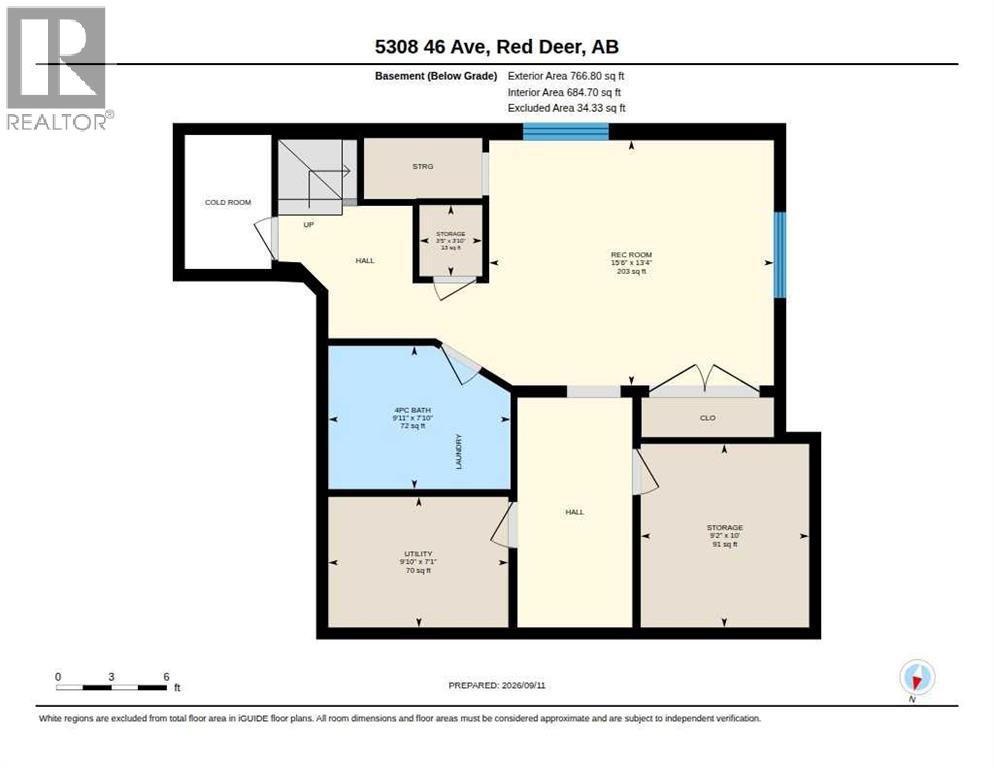
Amazing one-of-a-kind home backing directly onto Waskasoo Creek! This unique 3-bedroom, 4-bathroom half duplex offers a peaceful Creekside setting with a mature, beautifully landscaped yard enjoyed from the covered main floor deck or the lower patio. The main floor features a dramatic two-storey vaulted living room with open feature staircase and large windows overlooking the yard and trees. The kitchen and dining area continue the open feel with white country-style cabinetry, natural stone flooring, and a movable island. A convenient 2-piece bath and access to the front attached garage complete the main level. Upstairs offers two spacious bedrooms and a private primary retreat with its own upper deck overlooking the treetops, plus ensuite with soaker tub and separate shower. The setting is quiet and tranquil, yet wonderfully convenient to the city, with nearby walking trails providing easy access to nature and outdoor recreation. Whether you're relaxing on the deck, enjoying the peaceful yard, or exploring the trails, this property offers an escape that feels worlds away while remaining close to everything you need. For added comfort and efficency the owner has updated the furnace, hot water tank and the washer and dryer with up to date efficent models. Overall A truly special property! (id:59084)Property Details
- Full Address:
- 5308 46 Avenue, Red Deer, Alberta
- Price:
- $ 489,900
- MLS Number:
- A2344498
- List Date:
- September 11th, 2026
- Neighbourhood:
- Waskasoo
- Lot Size:
- 5461 sq.ft.
- Year Built:
- 1997
- Taxes:
- $ 3,875
- Listing Tax Year:
- 2026
Interior Features
- Bedrooms:
- 3
- Bathrooms:
- 4
- Appliances:
- Refrigerator, Dishwasher, Stove, Microwave Range Hood Combo, Garage door opener, Washer & Dryer
- Flooring:
- Tile, Laminate
- Air Conditioning:
- None
- Heating:
- Forced air
- Fireplaces:
- 1
- Basement:
- Finished, Full
Building Features
- Storeys:
- 2
- Foundation:
- Poured Concrete
- Garage:
- Attached Garage
- Garage Spaces:
- 4
- Ownership Type:
- Freehold
- Legal Description:
- 6
- Taxes:
- $ 3,875
Floors
- Finished Area:
- 1720 sq.ft.
- Main Floor:
- 1720 sq.ft.
Land
- Lot Size:
- 5461 sq.ft.
Neighbourhood Features
Ratings
Commercial Info
Location
Mortgage Calculator


The trademarks MLS®, Multiple Listing Service® and the associated logos are owned by The Canadian Real Estate Association (CREA) and identify the quality of services provided by real estate professionals who are members of CREA" MLS®, REALTOR®, and the associated logos are trademarks of The Canadian Real Estate Association. This website is operated by a brokerage or salesperson who is a member of The Canadian Real Estate Association. The information contained on this site is based in whole or in part on information that is provided by members of The Canadian Real Estate Association, who are responsible for its accuracy. CREA reproduces and distributes this information as a service for its members and assumes no responsibility for its accuracy The listing content on this website is protected by copyright and other laws, and is intended solely for the private, non-commercial use by individuals. Any other reproduction, distribution or use of the content, in whole or in part, is specifically forbidden. The prohibited uses include commercial use, “screen scraping”, “database scraping”, and any other activity intended to collect, store, reorganize or manipulate data on the pages produced by or displayed on this website.
Multiple Listing Service (MLS) trademark® The MLS® mark and associated logos identify professional services rendered by REALTOR® members of CREA to effect the purchase, sale and lease of real estate as part of a cooperative selling system. ©2017 The Canadian Real Estate Association. All rights reserved. The trademarks REALTOR®, REALTORS® and the REALTOR® logo are controlled by CREA and identify real estate professionals who are members of CREA.