
5254 52 Street | Lacombe, Alberta, T4L1H8
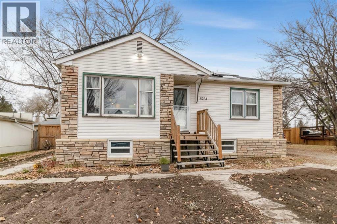
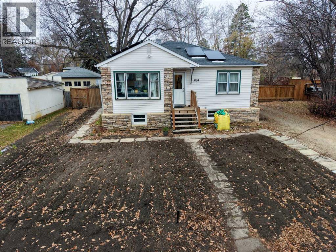
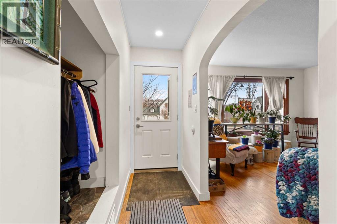
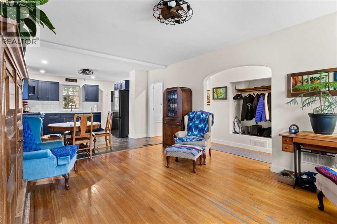
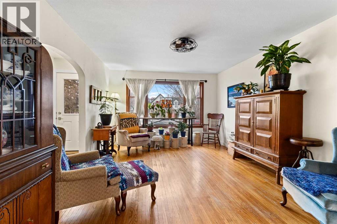
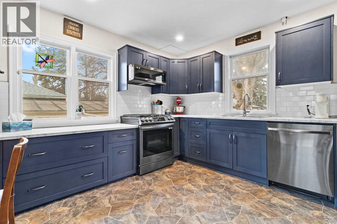
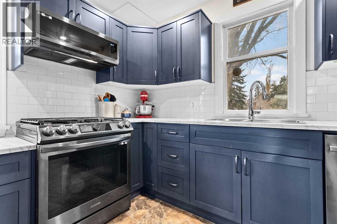
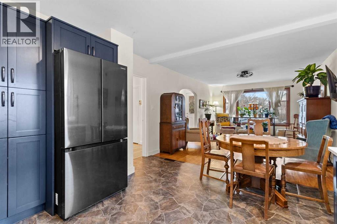
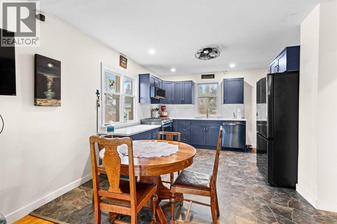
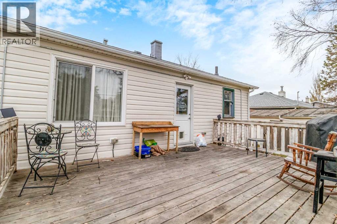
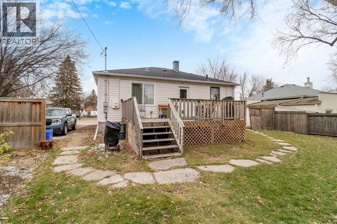
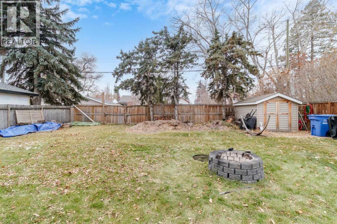
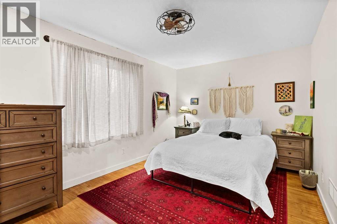
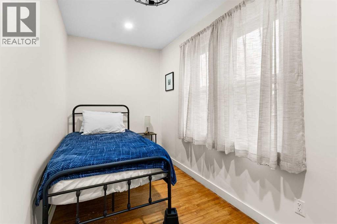
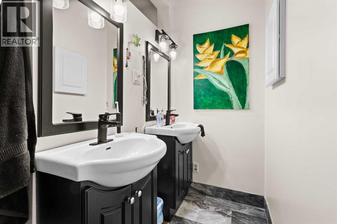
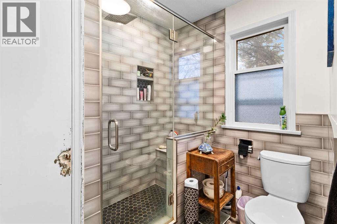
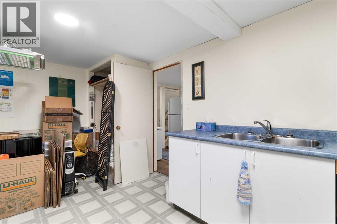
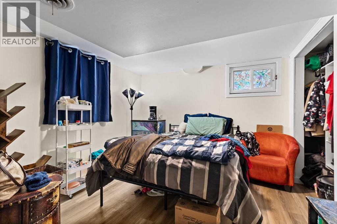
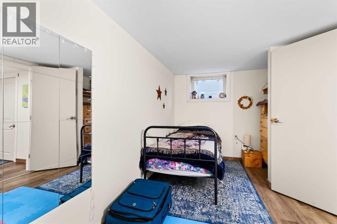
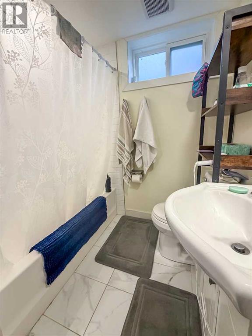
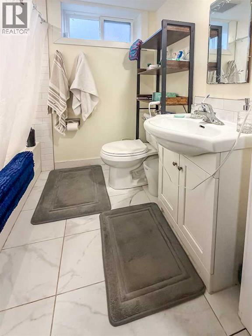
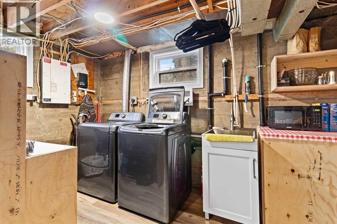
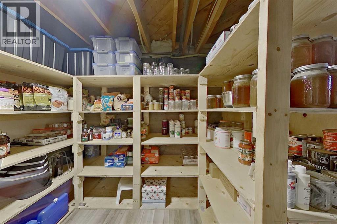
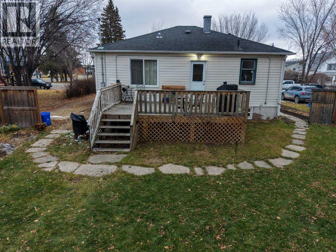
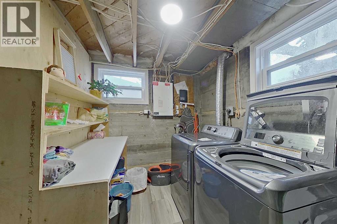
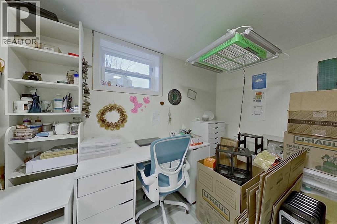
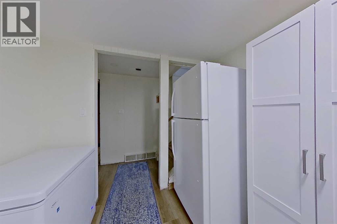
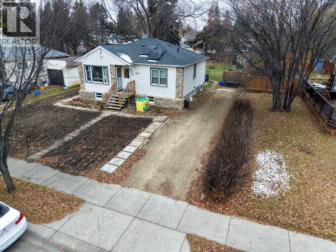
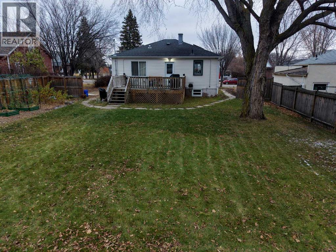
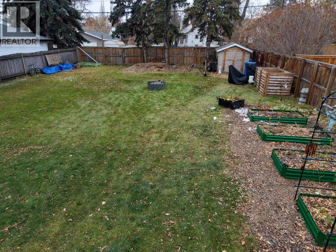
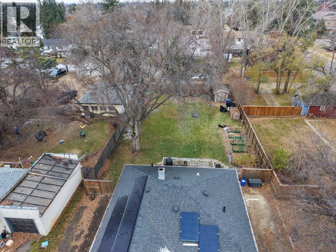
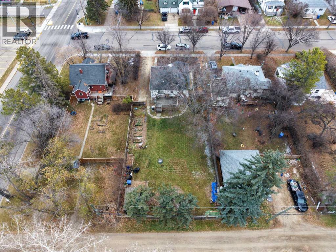
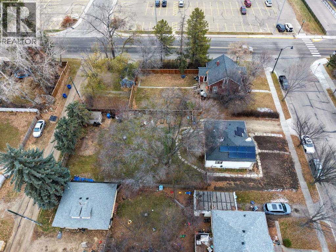
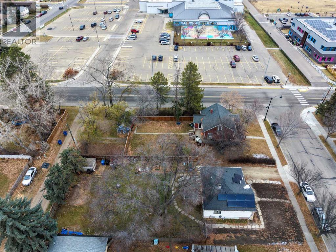
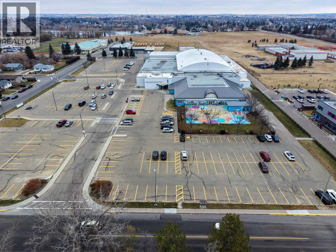
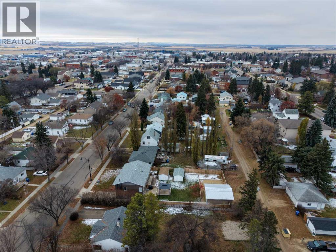
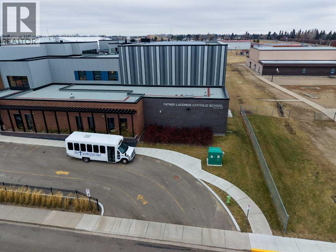
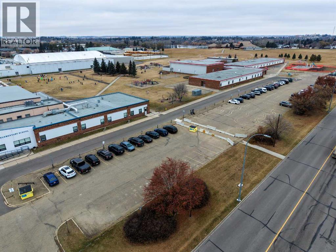
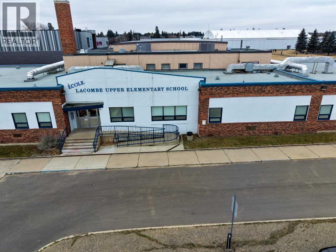
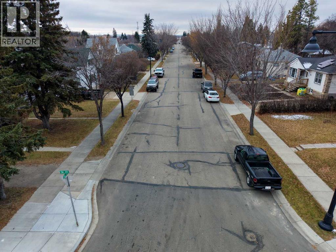
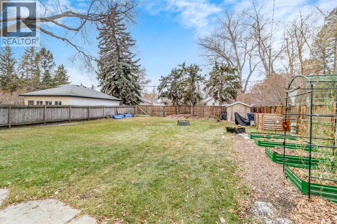
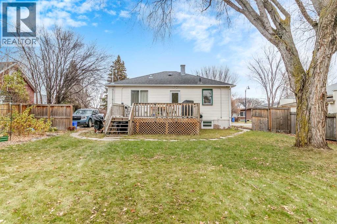
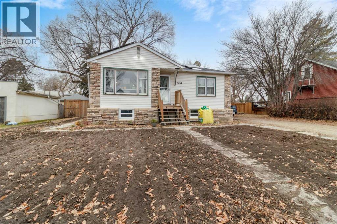
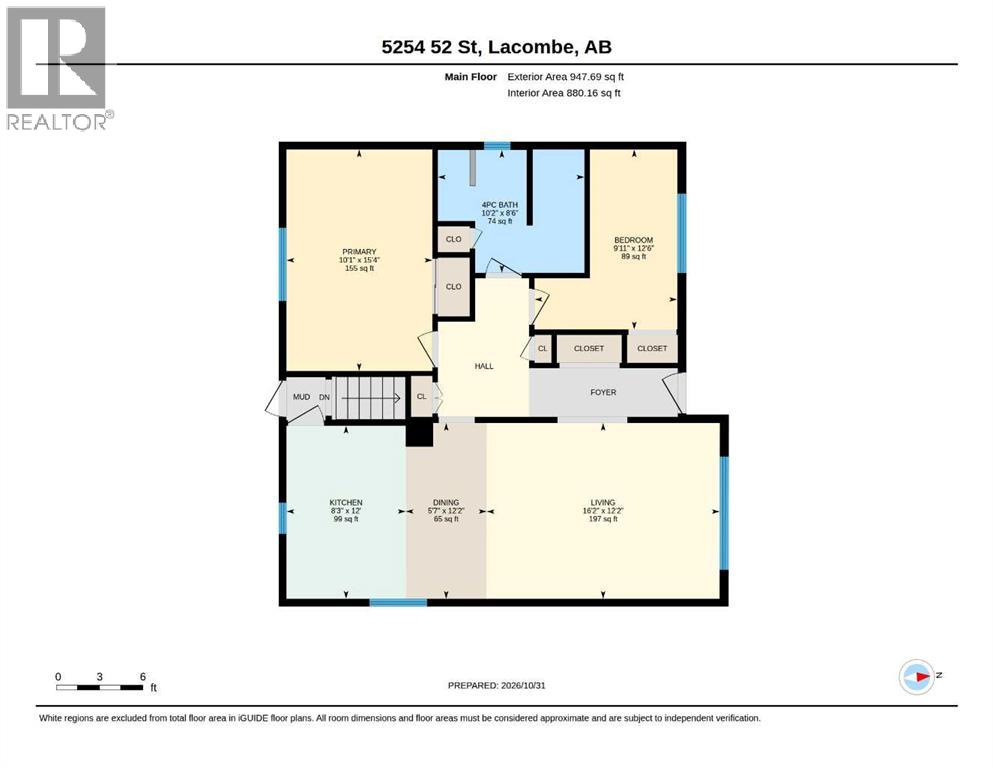
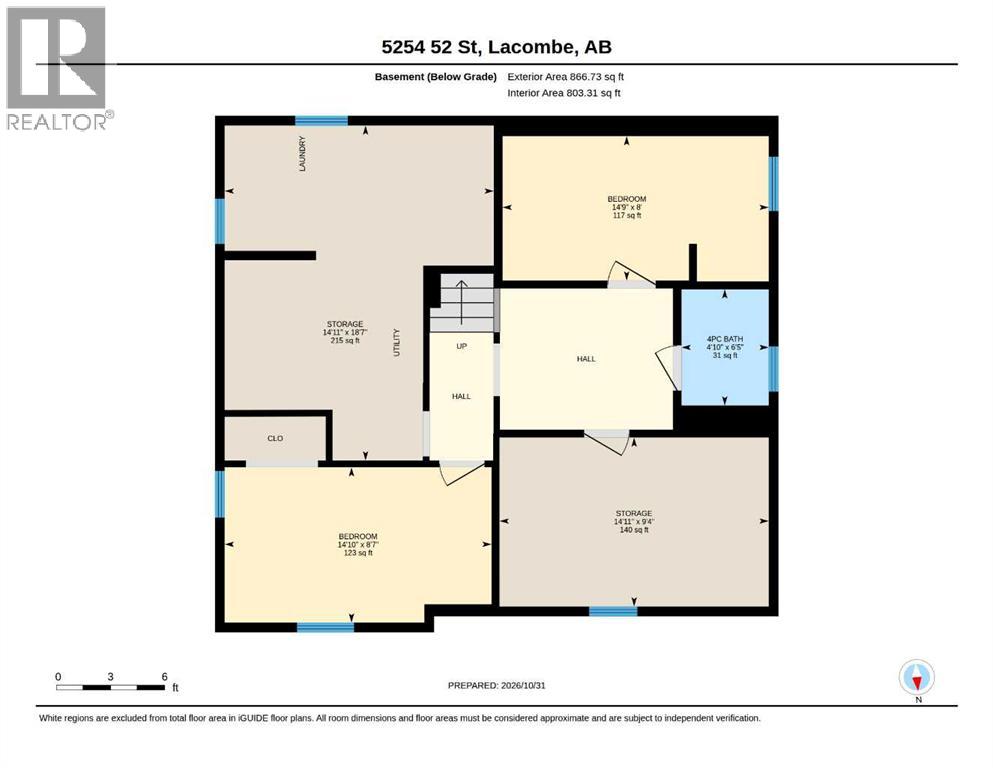
A charming character home, huge lot and a location that puts some of Lacombe’s best amenities just steps from your door! Set along a beautiful treed street, 5254-54 52nd Street offers the warmth of a 1950 home with extensive upgrades that make it easy to picture your next chapter here. With 948sq. ft., four bedrooms and two bathrooms, there’s room to settle in, spread out and make it your own. Imagine walking the kids to school, heading to the sportsplex for swimming or skating, or spending an afternoon at the nearby playgrounds and ball diamonds—all just a block away. A short stroll takes you downtown, where Lacombe’s historic streets, local shops, cafés and restaurants give this community its distinctive charm. From recreation close to home to an inviting downtown worth exploring, this is a location you’ll appreciate every day.Inside, classic character meets a long list of valuable improvements. Updates in the past few years include a new kitchen, appliances, electrical panel, wiring, plumbing and exterior weeping tile. The solar panels are paid in full, while the furnace and hot water tank have also been replaced in recent years. A refinished bathroom with dual sinks adds a fresh touch and everyday convenience. So much of the substantial work is already done, leaving you free to enjoy the home and add your personal style.Outside, the large property offers space that’s hard to overlook. Create your dream garden, plan a backyard gathering space or explore adding a garage, subject to municipal approval—there’s room for big ideas here. The front yard has been rototilled and awaits your landscaping vision.Whether you’re stepping into homeownership or searching for a character home with an exceptionally generous yard, this Lacombe gem brings together charm, meaningful upgrades and a location that makes getting out and enjoying your community easy. Come take a look—you may feel right at home! (id:59084)Property Details
- Full Address:
- 5254 52 Street, Lacombe, Alberta
- Price:
- $ 315,000
- MLS Number:
- A2354782
- List Date:
- October 31st, 2026
- Neighbourhood:
- Downtown Lacombe
- Lot Size:
- 10000 sq.ft.
- Year Built:
- 1950
- Taxes:
- $ 2,479
- Listing Tax Year:
- 2026
Interior Features
- Bedrooms:
- 4
- Bathrooms:
- 2
- Appliances:
- Refrigerator, Gas stove(s), Dishwasher, Microwave, Window Coverings, Washer & Dryer
- Flooring:
- Hardwood, Laminate, Linoleum
- Air Conditioning:
- None
- Heating:
- Forced air, Natural gas, Solar
- Basement:
- Finished, Full
Building Features
- Architectural Style:
- Bungalow
- Storeys:
- 1
- Foundation:
- Poured Concrete
- Exterior:
- Stone, Vinyl siding
- Garage:
- Parking Pad, Other, RV, Gravel
- Garage Spaces:
- 2
- Ownership Type:
- Freehold
- Legal Description:
- 20
- Taxes:
- $ 2,479
Floors
- Finished Area:
- 948 sq.ft.
- Main Floor:
- 948 sq.ft.
Land
- Lot Size:
- 10000 sq.ft.
Neighbourhood Features
- Amenities Nearby:
- Golf Course Development, Fishing
Ratings
Commercial Info
Location
Mortgage Calculator


The trademarks MLS®, Multiple Listing Service® and the associated logos are owned by The Canadian Real Estate Association (CREA) and identify the quality of services provided by real estate professionals who are members of CREA" MLS®, REALTOR®, and the associated logos are trademarks of The Canadian Real Estate Association. This website is operated by a brokerage or salesperson who is a member of The Canadian Real Estate Association. The information contained on this site is based in whole or in part on information that is provided by members of The Canadian Real Estate Association, who are responsible for its accuracy. CREA reproduces and distributes this information as a service for its members and assumes no responsibility for its accuracy The listing content on this website is protected by copyright and other laws, and is intended solely for the private, non-commercial use by individuals. Any other reproduction, distribution or use of the content, in whole or in part, is specifically forbidden. The prohibited uses include commercial use, “screen scraping”, “database scraping”, and any other activity intended to collect, store, reorganize or manipulate data on the pages produced by or displayed on this website.
Multiple Listing Service (MLS) trademark® The MLS® mark and associated logos identify professional services rendered by REALTOR® members of CREA to effect the purchase, sale and lease of real estate as part of a cooperative selling system. ©2017 The Canadian Real Estate Association. All rights reserved. The trademarks REALTOR®, REALTORS® and the REALTOR® logo are controlled by CREA and identify real estate professionals who are members of CREA.