
1805, 5220 50A Avenue | Sylvan Lake, Alberta, T4S1E5
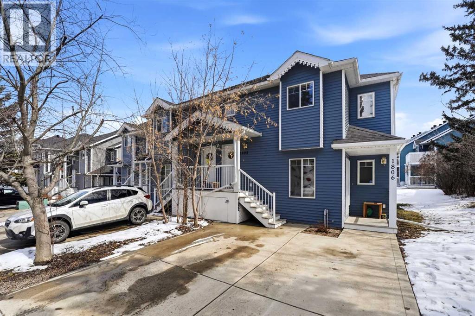
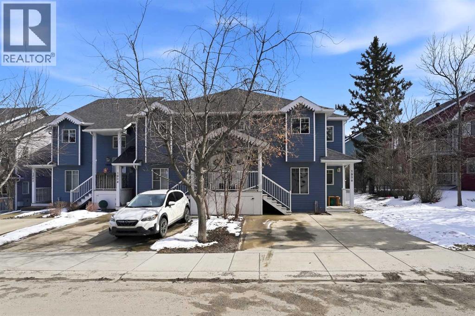
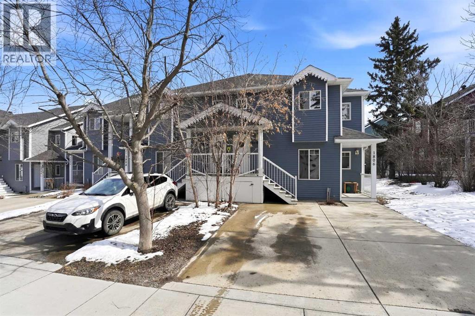
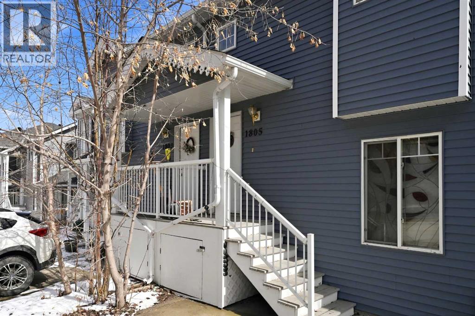

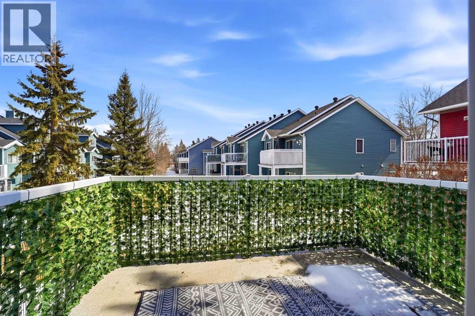
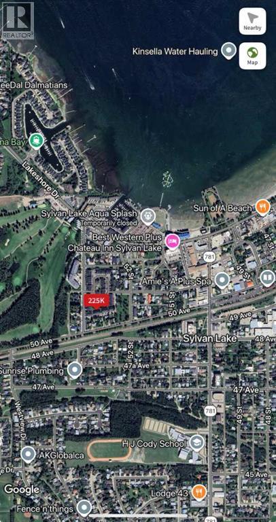
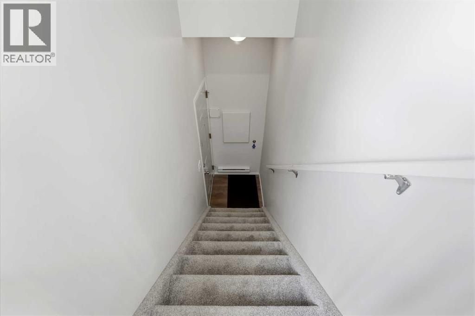
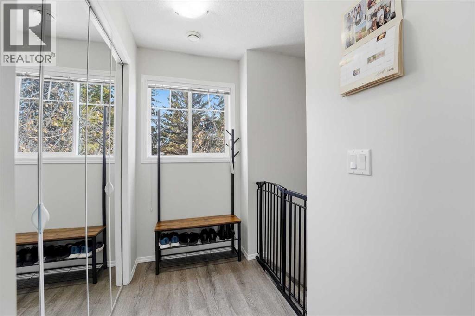
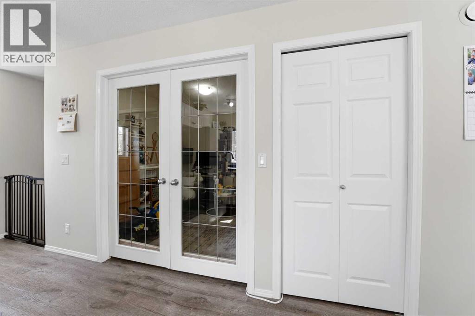
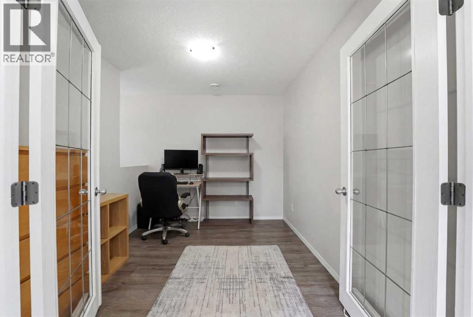
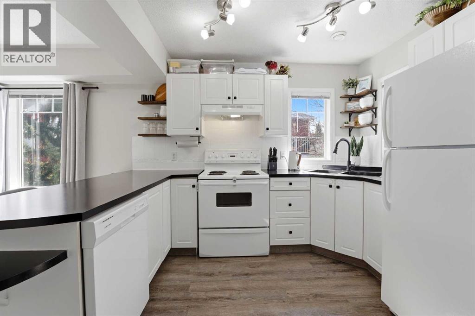
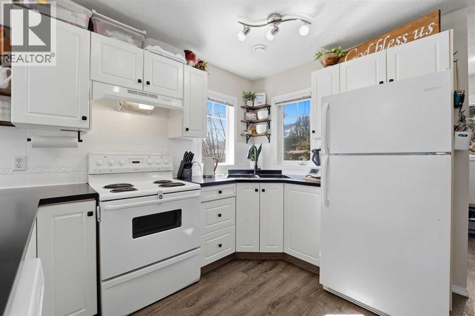
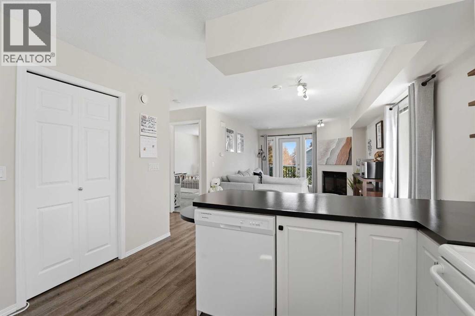
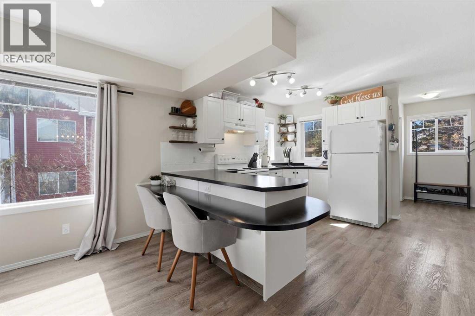
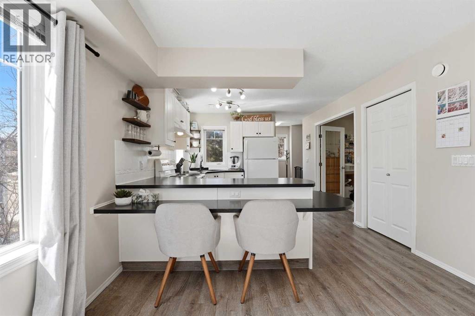
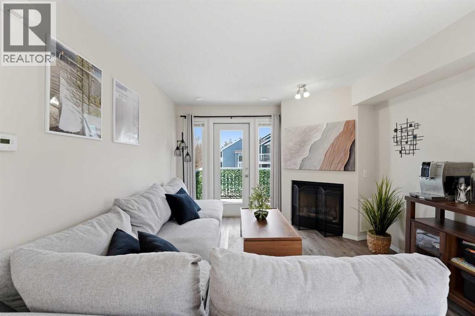
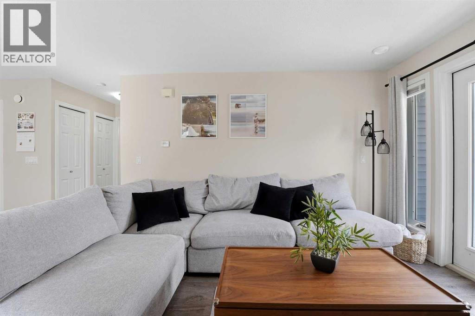
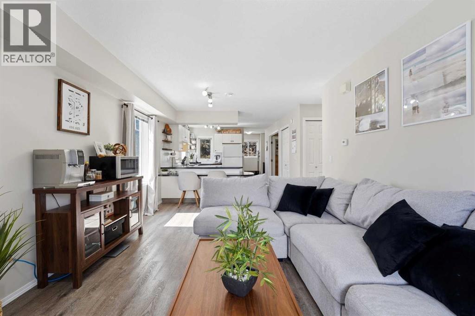
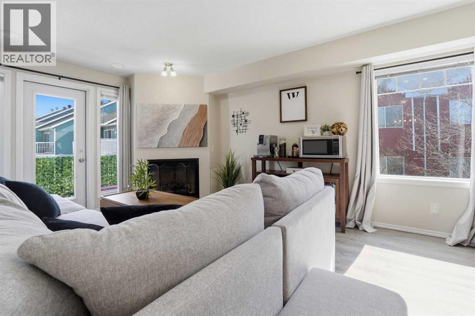
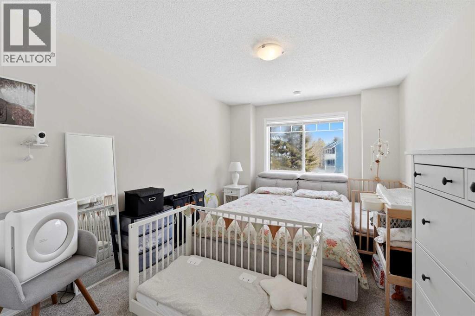
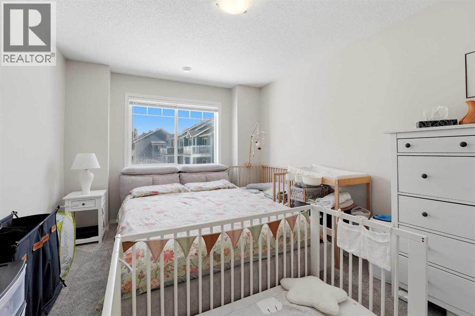
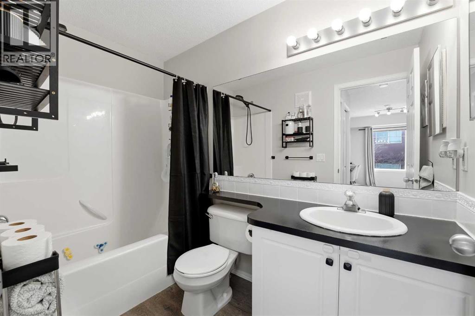
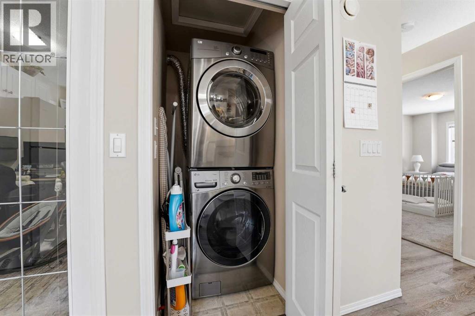
TOP FLOOR END UNIT | 1 BEDROOM + DEN (with window) | WALK TO THE LAKE & GOLF COURSE. Prime Sylvan Lake location just a short stroll from Lakeshore Drive, the marina, golf course, restaurants, shopping and walking trails. This move-in ready unit is the perfect fit for a first time buyer, downsizer, investment property or weekend retreat. Enjoy low maintenance living in a bright, open layout floor plan with large windows and great natural light. Featuring an updated kitchen with a newer stove, bright east-facing balcony, newer carpet plus durable vinyl plank flooring. The kitchen offers plenty of white cabinetry, tile backsplash, island with eating bar, and a window over the sink. The cozy living room features a gas fireplace and access to an upper level deck overlooking the treed court yard. One king sized bedroom plus a versatile den with double French doors and a sunny window is perfect for a guest room, office, or hobby space. Additional features include newer stackable in unit laundry, off street parking pad right in front, extra storage under the front steps, and optional rented storage rooms available through the condo association. Low condo fees $318/month includes insurance, snow removal, maintenance, and more. Pets allowed with board approval. This affordable lake living condo checks all the boxes! (id:59084)Property Details
- Full Address:
- 5220 50A Avenue, Sylvan Lake, Alberta
- Price:
- $ 214,900
- MLS Number:
- A2330801
- List Date:
- July 21st, 2026
- Neighbourhood:
- Downtown
- Lot Size:
- 1752 sq.ft.
- Year Built:
- 2002
- Taxes:
- $ 1,769
- Listing Tax Year:
- 2026
Interior Features
- Bedrooms:
- 1
- Bathrooms:
- 1
- Appliances:
- Refrigerator, Dishwasher, Stove, Microwave, Washer/Dryer Stack-Up
- Flooring:
- Carpeted, Vinyl Plank
- Air Conditioning:
- None
- Heating:
- Forced air, Natural gas, Other
- Fireplaces:
- 1
- Basement:
- None
Building Features
- Storeys:
- 1
- Foundation:
- Poured Concrete
- Garage:
- Parking Pad, Other
- Garage Spaces:
- 1
- Ownership Type:
- Condo/Strata
- Taxes:
- $ 1,769
- Stata Fees:
- $ 318
Floors
- Finished Area:
- 797 sq.ft.
- Main Floor:
- 797 sq.ft.
Land
- Lot Size:
- 1752 sq.ft.
Neighbourhood Features
- Amenities Nearby:
- Golf Course Development, Lake Privileges, Fishing, Pets Allowed With Restrictions
Ratings
Commercial Info
Location
Mortgage Calculator


The trademarks MLS®, Multiple Listing Service® and the associated logos are owned by The Canadian Real Estate Association (CREA) and identify the quality of services provided by real estate professionals who are members of CREA" MLS®, REALTOR®, and the associated logos are trademarks of The Canadian Real Estate Association. This website is operated by a brokerage or salesperson who is a member of The Canadian Real Estate Association. The information contained on this site is based in whole or in part on information that is provided by members of The Canadian Real Estate Association, who are responsible for its accuracy. CREA reproduces and distributes this information as a service for its members and assumes no responsibility for its accuracy The listing content on this website is protected by copyright and other laws, and is intended solely for the private, non-commercial use by individuals. Any other reproduction, distribution or use of the content, in whole or in part, is specifically forbidden. The prohibited uses include commercial use, “screen scraping”, “database scraping”, and any other activity intended to collect, store, reorganize or manipulate data on the pages produced by or displayed on this website.
Multiple Listing Service (MLS) trademark® The MLS® mark and associated logos identify professional services rendered by REALTOR® members of CREA to effect the purchase, sale and lease of real estate as part of a cooperative selling system. ©2017 The Canadian Real Estate Association. All rights reserved. The trademarks REALTOR®, REALTORS® and the REALTOR® logo are controlled by CREA and identify real estate professionals who are members of CREA.