
5133 52 Street | Lacombe, Alberta, T4L1H9
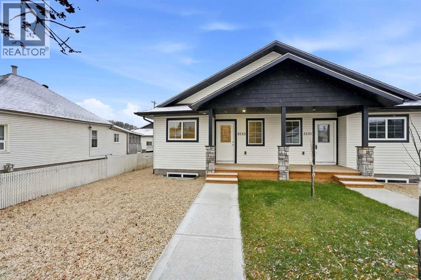
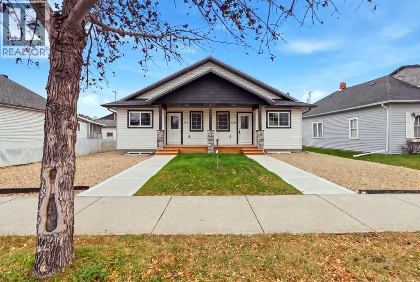
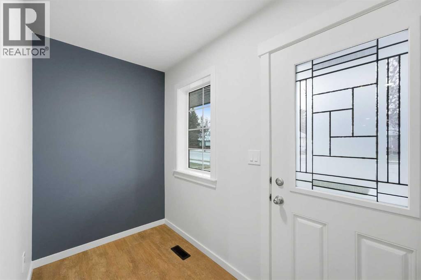
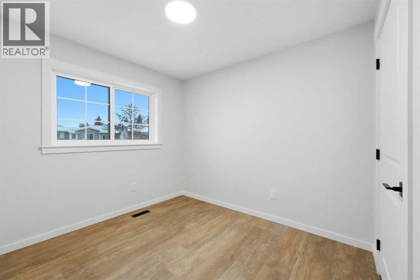
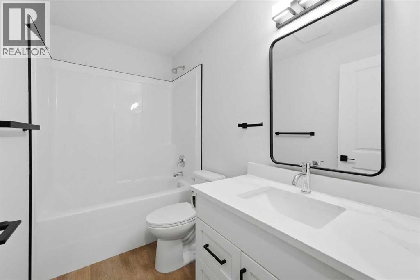
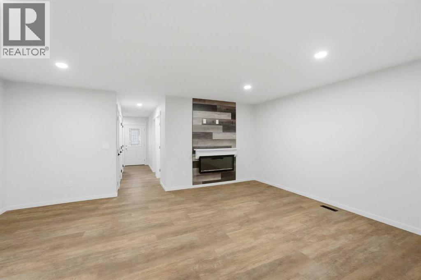
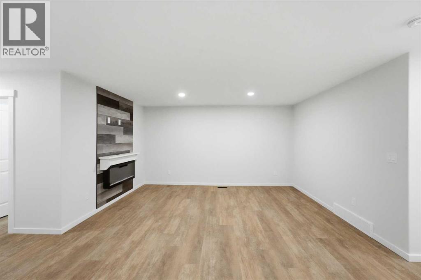
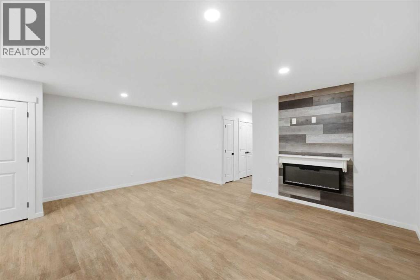
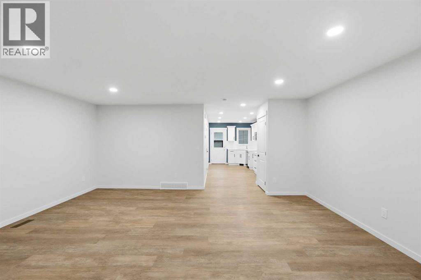
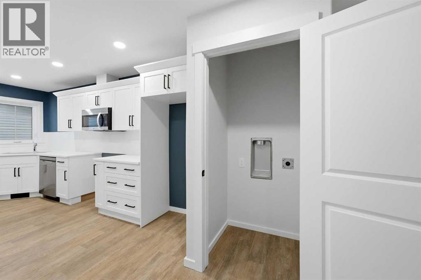
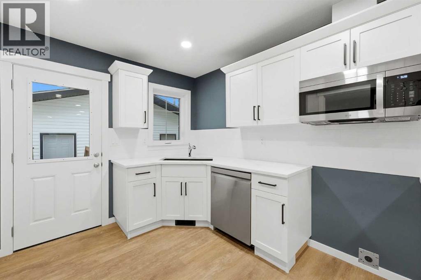
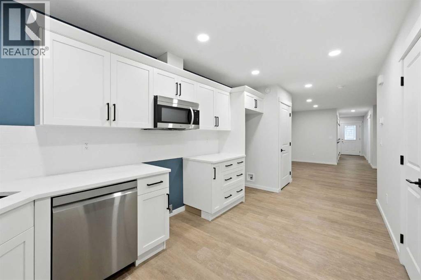
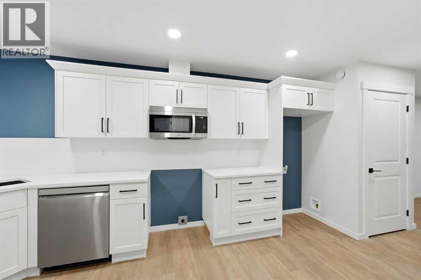
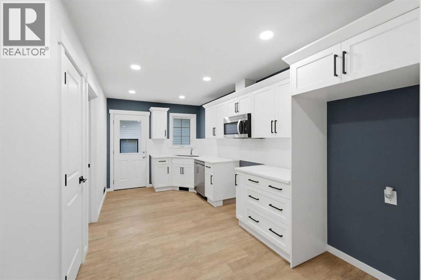
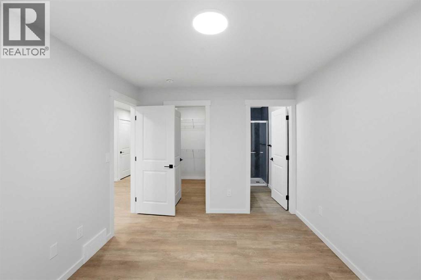
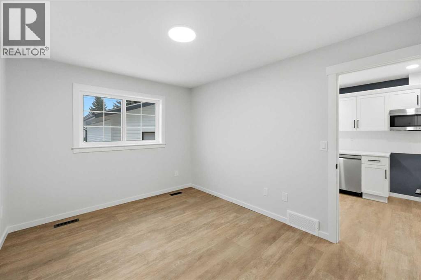
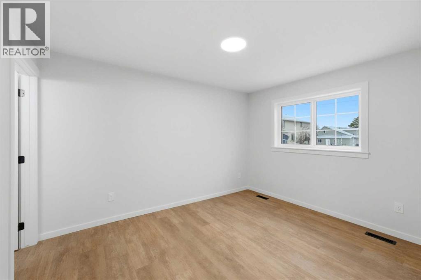
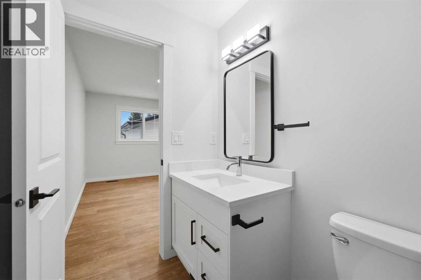
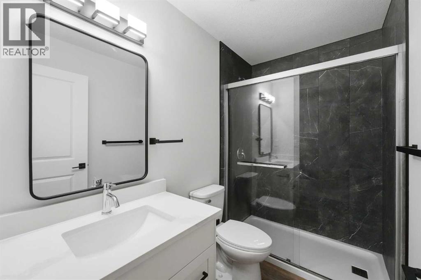
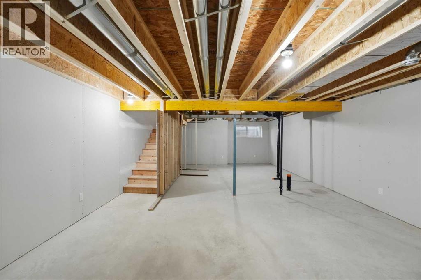
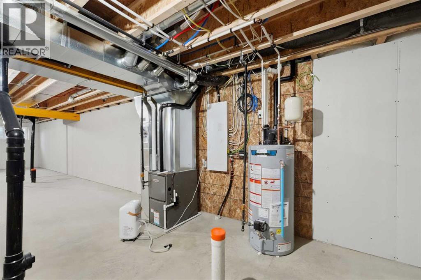
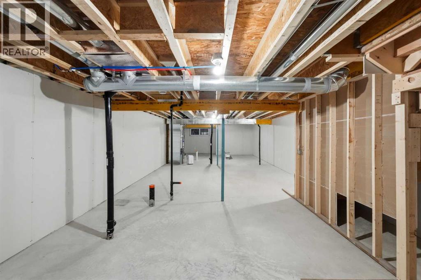
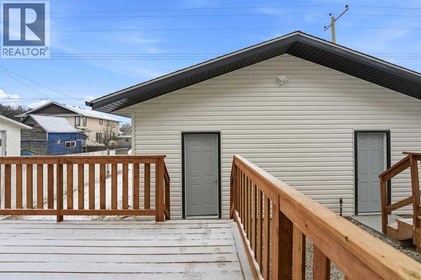
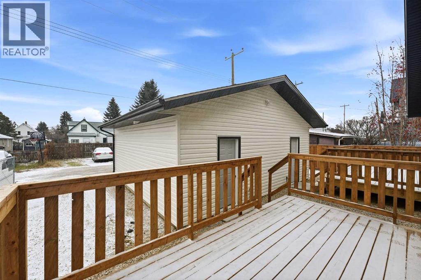
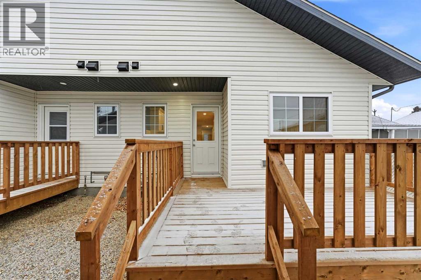
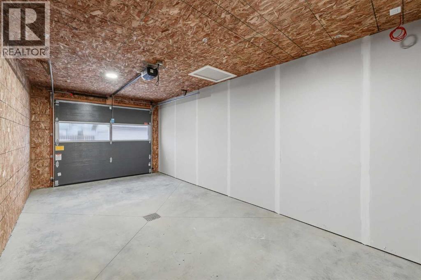
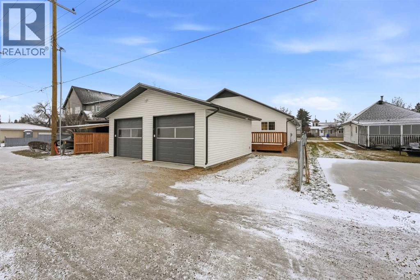
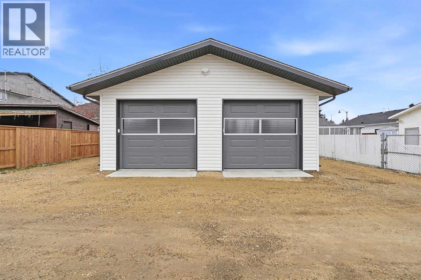
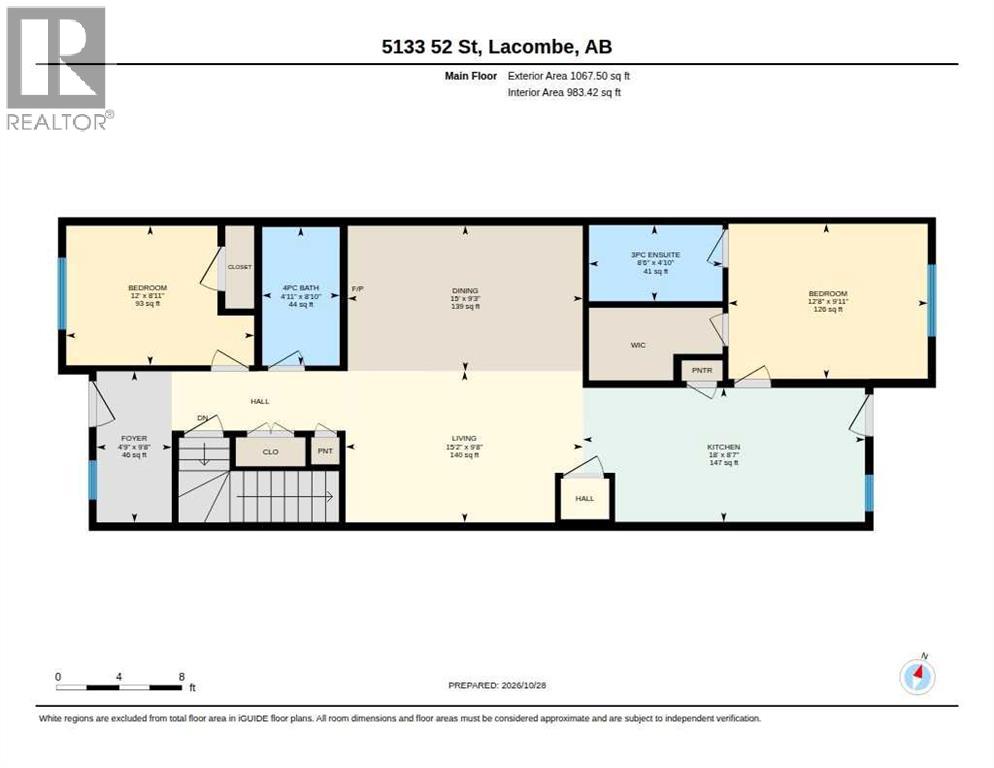
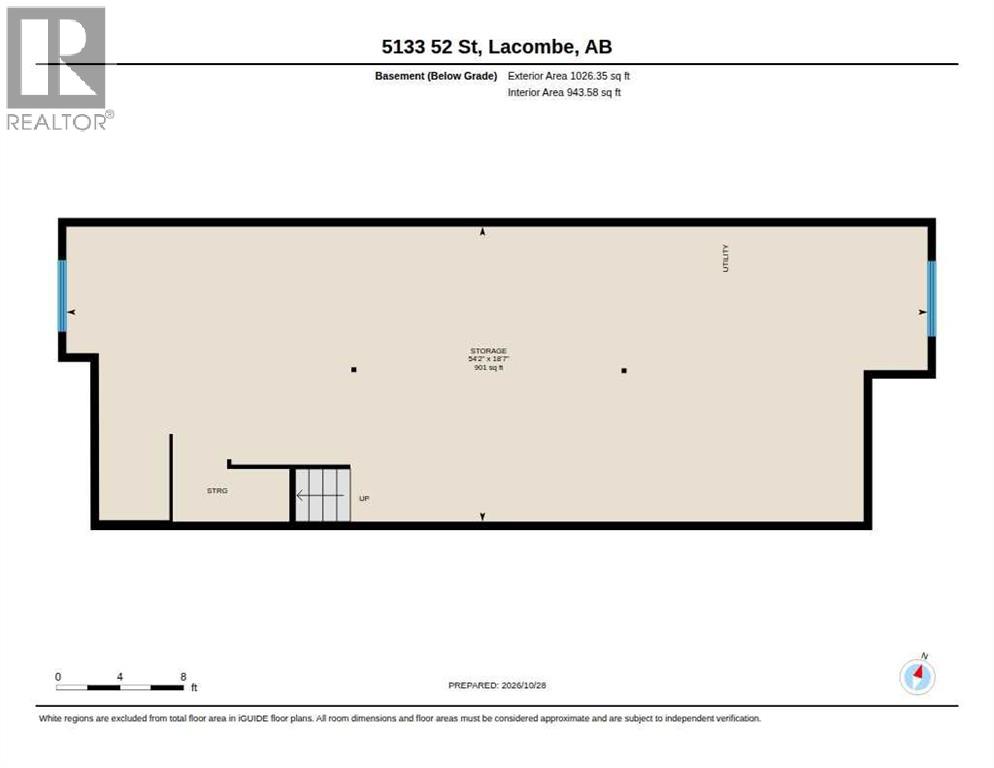
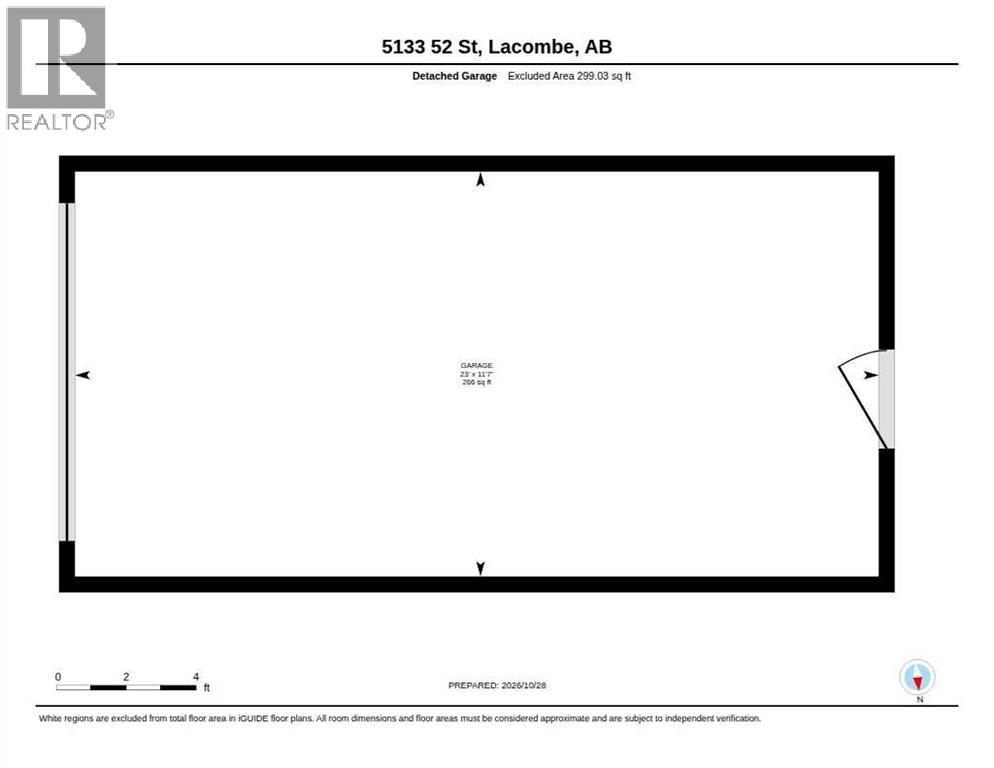
Beautiful Modern Bungalow in the Heart of Lacombe!Welcome to this stunning, modern bungalow offering the perfect blend of style, comfort, and convenience! Thoughtfully designed with two spacious bedrooms and two full bathrooms on the main floor, this beautiful home is ideal for seniors, downsizers, or anyone looking for comfortable, low-maintenance living.Step inside and be greeted by a spacious front entrance featuring plenty of room for bench seating, coat racks, and additional storage — the perfect place to welcome family and friends. The bright, open-concept layout creates an inviting atmosphere, seamlessly connecting the living, dining, and kitchen areas.The gorgeous white kitchen features sleek stainless steel appliances, modern finishes, and plenty of appeal for everyday living and entertaining. Neutral colours throughout, paired with luxury vinyl plank flooring, create a fresh, contemporary look that is both stylish and easy to maintain.Enjoy the convenience of main-floor laundry, making everyday living that much easier. Designed with comfort and accessibility in mind, this senior-friendly home offers practical one-level living with all your essential spaces right where you need them.The exterior features ample off-street parking and a 12' x 24' insulated, finished garage complete with modern overhead doors. Built with a durable ICF foundation, this home also comes with the added peace of mind of a 10-year new home warranty.Looking for future potential? The basement includes a roughed-in bathroom, providing an excellent opportunity to customize and develop additional living space to suit your needs.Best of all, you're within walking distance of all the wonderful amenities downtown Lacombe has to offer, including shops, services, dining, and more!Modern style, thoughtful design, quality construction, and an unbeatable location — this beautiful bungalow is ready to welcome you home! (id:59084)Property Details
- Full Address:
- 5133 52 Street, Lacombe, Alberta
- Price:
- $ 439,900
- MLS Number:
- A2355133
- List Date:
- October 28th, 2026
- Neighbourhood:
- Downtown Lacombe
- Lot Size:
- 3054.04 sq.ft.
- Year Built:
- 2026
- Taxes:
- $ 2,255
- Listing Tax Year:
- 2025
Interior Features
- Bedrooms:
- 2
- Bathrooms:
- 2
- Appliances:
- Dishwasher, Microwave Range Hood Combo, Garage door opener
- Flooring:
- Vinyl Plank
- Air Conditioning:
- None
- Heating:
- Forced air, Natural gas
- Fireplaces:
- 1
- Basement:
- Unfinished, Full
Building Features
- Architectural Style:
- Bungalow
- Storeys:
- 1
- Foundation:
- See Remarks
- Exterior:
- Vinyl siding
- Garage:
- Detached Garage, Parking Pad
- Garage Spaces:
- 3
- Ownership Type:
- Freehold
- Legal Description:
- 10
- Taxes:
- $ 2,255
Floors
- Finished Area:
- 1068 sq.ft.
- Main Floor:
- 1068 sq.ft.
Land
- Lot Size:
- 3054.04 sq.ft.
Neighbourhood Features
- Amenities Nearby:
- Golf Course Development
Ratings
Commercial Info
Location
Mortgage Calculator


The trademarks MLS®, Multiple Listing Service® and the associated logos are owned by The Canadian Real Estate Association (CREA) and identify the quality of services provided by real estate professionals who are members of CREA" MLS®, REALTOR®, and the associated logos are trademarks of The Canadian Real Estate Association. This website is operated by a brokerage or salesperson who is a member of The Canadian Real Estate Association. The information contained on this site is based in whole or in part on information that is provided by members of The Canadian Real Estate Association, who are responsible for its accuracy. CREA reproduces and distributes this information as a service for its members and assumes no responsibility for its accuracy The listing content on this website is protected by copyright and other laws, and is intended solely for the private, non-commercial use by individuals. Any other reproduction, distribution or use of the content, in whole or in part, is specifically forbidden. The prohibited uses include commercial use, “screen scraping”, “database scraping”, and any other activity intended to collect, store, reorganize or manipulate data on the pages produced by or displayed on this website.
Multiple Listing Service (MLS) trademark® The MLS® mark and associated logos identify professional services rendered by REALTOR® members of CREA to effect the purchase, sale and lease of real estate as part of a cooperative selling system. ©2017 The Canadian Real Estate Association. All rights reserved. The trademarks REALTOR®, REALTORS® and the REALTOR® logo are controlled by CREA and identify real estate professionals who are members of CREA.