
5127 50 A Avenue | Sylvan Lake, Alberta, T4S1E7
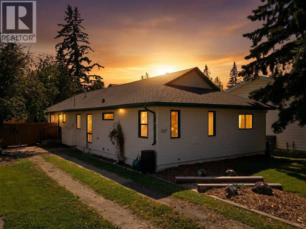
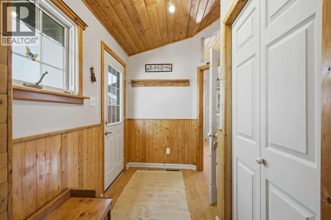
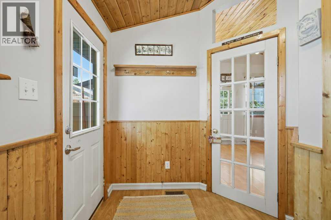
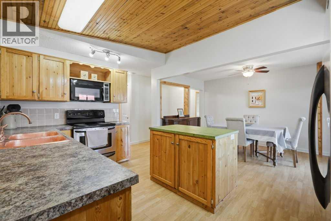
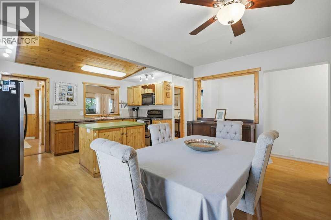
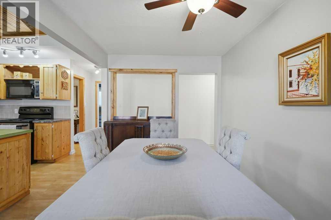
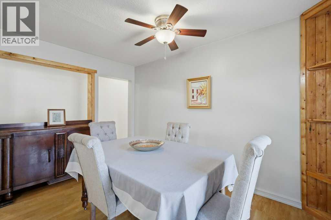
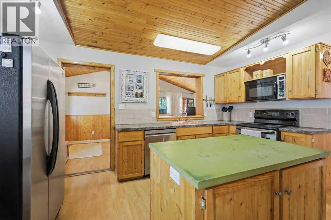
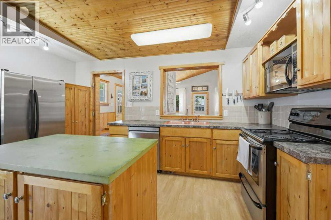
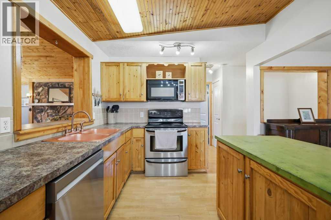
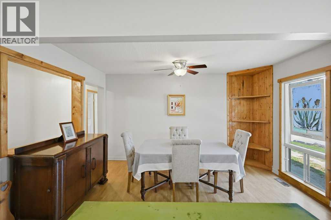
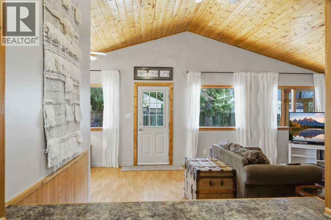
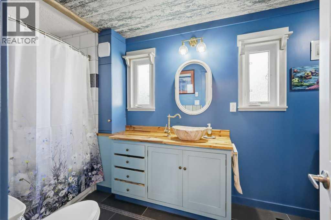
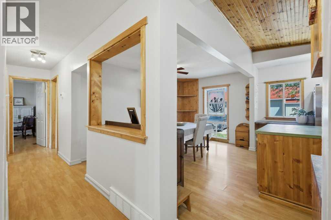
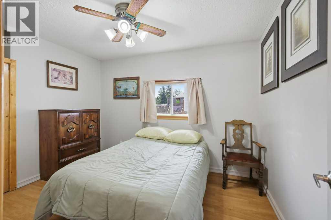
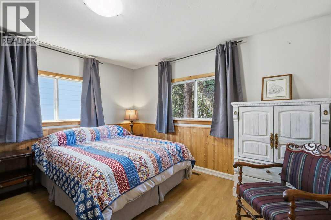
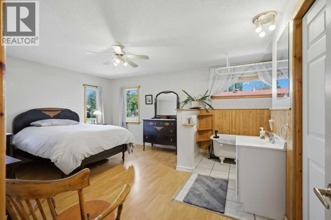
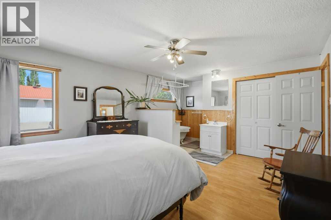
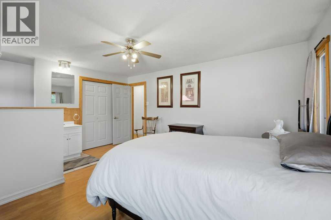
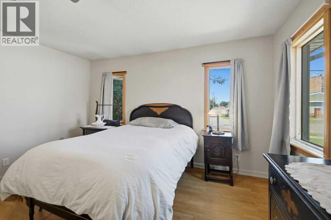
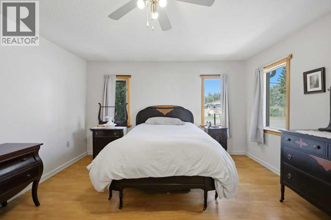
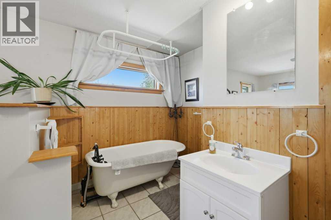
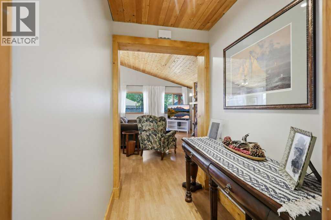
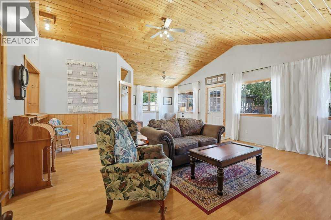
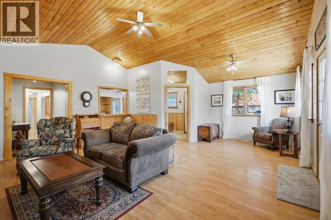
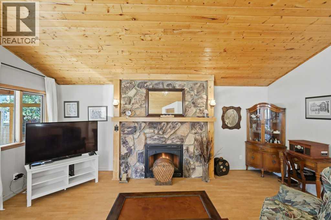
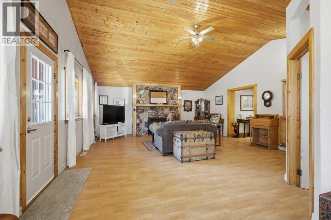
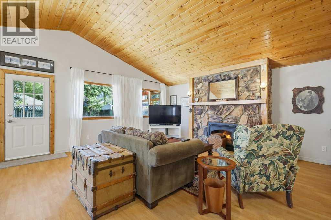
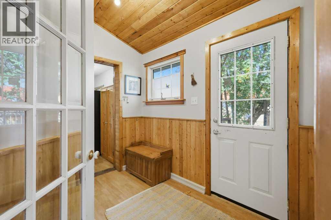
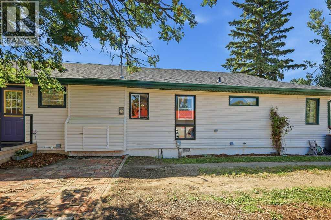
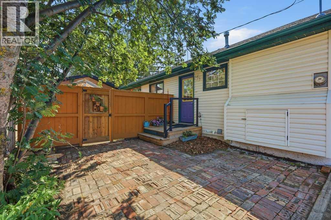
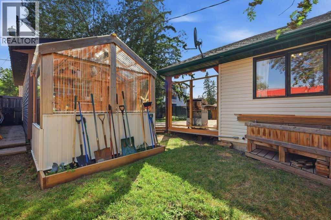
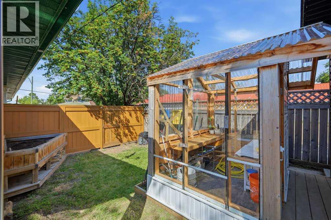
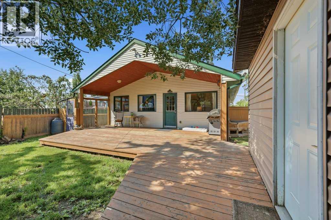
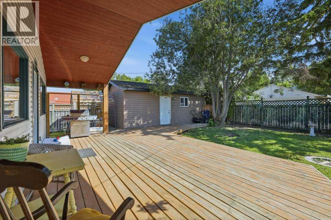
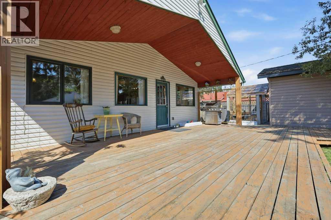
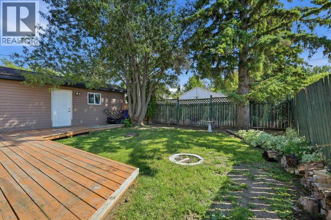
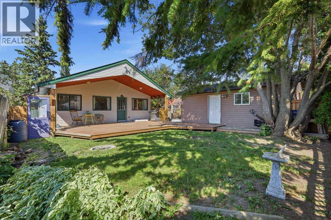
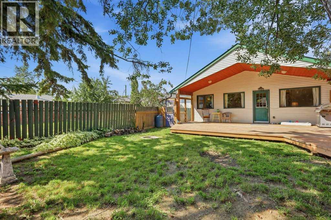
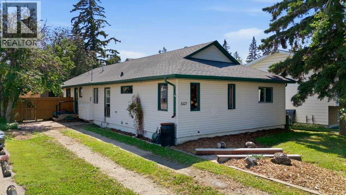
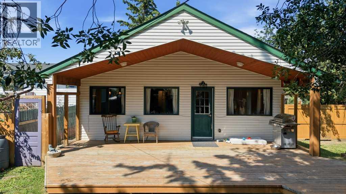
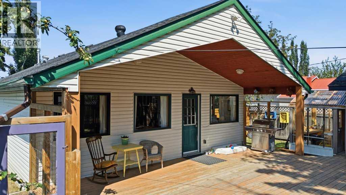
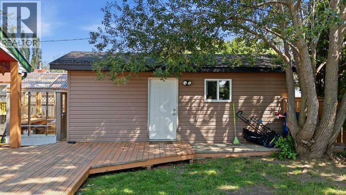
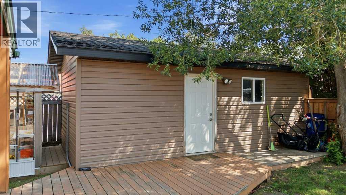
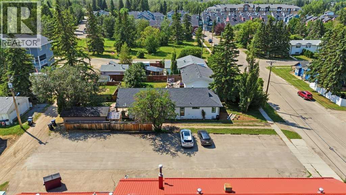
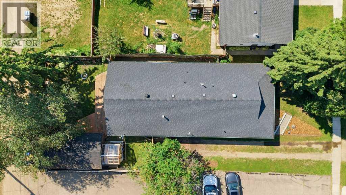
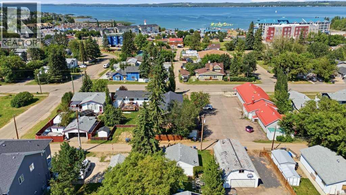
Welcome to this spacious 1,580 sq. ft. bungalow offering the perfect combination of comfort, character, and an unbeatable location. Situated in the heart of downtown and just 1.5 blocks from the lake, marina, golf course, shopping, restaurants, and everyday amenities, this 3-bedroom, 2-bathroom home is ideal for year-round living or a weekend retreat. The bright, open-concept floor plan is centered around an impressive 25' x 20' great room creating a warm and inviting gathering space. The functional kitchen is designed with entertaining in mind, complete with a large island, walk-in pantry, ample cabinetry, and a unique copper sink that adds character. Recent updates include fresh paint and a newer furnace and ductwork for added comfort and efficiency. Step outside to enjoy the huge covered patio overlooking a private, fully fenced backyard with mature trees—perfect for relaxing, entertaining, or enjoying summer evenings. A detached single-car garage completes this exceptional property. Whether you're looking for a full-time residence or vacation getaway, this home offers an outstanding lifestyle in one of the area's most desirable locations. (id:59084)Property Details
- Full Address:
- 5127 50 A Avenue, Sylvan Lake, Alberta
- Price:
- $ 399,900
- MLS Number:
- A2333417
- List Date:
- July 30th, 2026
- Neighbourhood:
- Downtown
- Lot Size:
- 6486 sq.ft.
- Year Built:
- 1965
- Taxes:
- $ 3,010
- Listing Tax Year:
- 2026
Interior Features
- Bedrooms:
- 3
- Bathrooms:
- 2
- Appliances:
- Washer, Refrigerator, Dishwasher, Stove, Dryer, Microwave, Window Coverings
- Flooring:
- Laminate
- Air Conditioning:
- None
- Heating:
- Forced air
- Fireplaces:
- 1
- Basement:
- Crawl space
Building Features
- Architectural Style:
- Bungalow
- Storeys:
- 1
- Foundation:
- Block, Poured Concrete
- Exterior:
- Vinyl siding
- Garage:
- Detached Garage
- Garage Spaces:
- 4
- Ownership Type:
- Freehold
- Legal Description:
- 18
- Taxes:
- $ 3,010
Floors
- Finished Area:
- 1561 sq.ft.
- Main Floor:
- 1561 sq.ft.
Land
- Lot Size:
- 6486 sq.ft.
Neighbourhood Features
- Amenities Nearby:
- Golf Course Development, Lake Privileges
Ratings
Commercial Info
Location
Mortgage Calculator


The trademarks MLS®, Multiple Listing Service® and the associated logos are owned by The Canadian Real Estate Association (CREA) and identify the quality of services provided by real estate professionals who are members of CREA" MLS®, REALTOR®, and the associated logos are trademarks of The Canadian Real Estate Association. This website is operated by a brokerage or salesperson who is a member of The Canadian Real Estate Association. The information contained on this site is based in whole or in part on information that is provided by members of The Canadian Real Estate Association, who are responsible for its accuracy. CREA reproduces and distributes this information as a service for its members and assumes no responsibility for its accuracy The listing content on this website is protected by copyright and other laws, and is intended solely for the private, non-commercial use by individuals. Any other reproduction, distribution or use of the content, in whole or in part, is specifically forbidden. The prohibited uses include commercial use, “screen scraping”, “database scraping”, and any other activity intended to collect, store, reorganize or manipulate data on the pages produced by or displayed on this website.
Multiple Listing Service (MLS) trademark® The MLS® mark and associated logos identify professional services rendered by REALTOR® members of CREA to effect the purchase, sale and lease of real estate as part of a cooperative selling system. ©2017 The Canadian Real Estate Association. All rights reserved. The trademarks REALTOR®, REALTORS® and the REALTOR® logo are controlled by CREA and identify real estate professionals who are members of CREA.