
5107 Broadway Avenue | Blackfalds, Alberta, T0M0J0
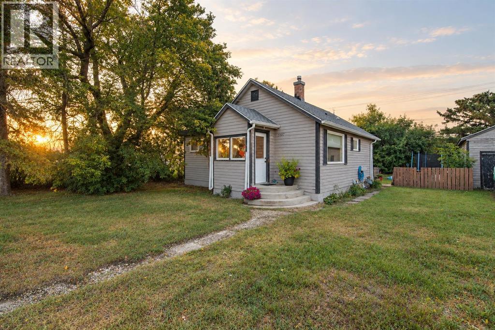
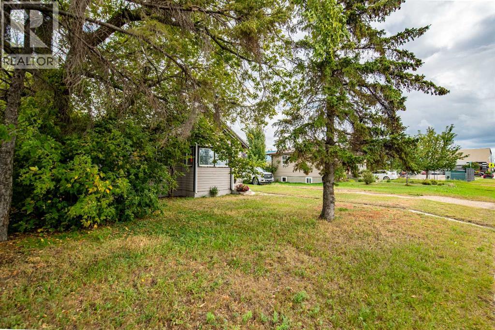
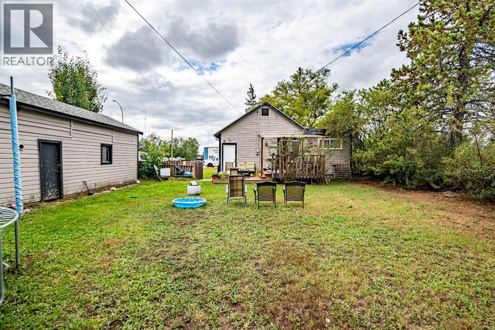
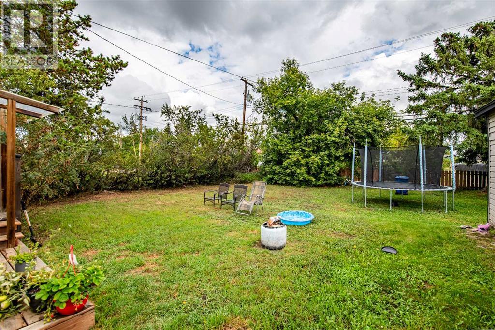
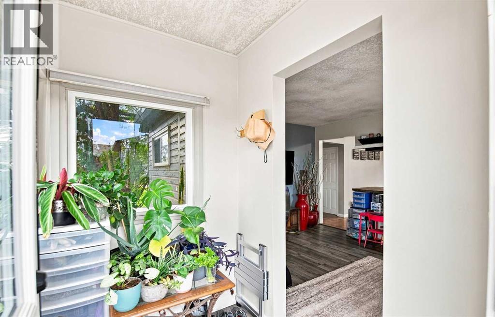
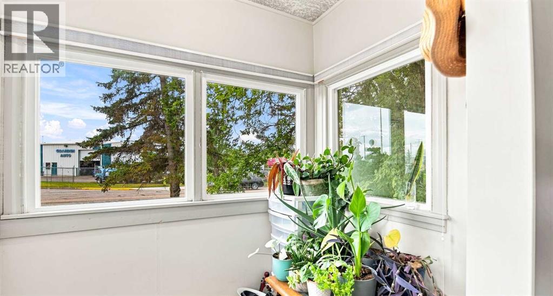
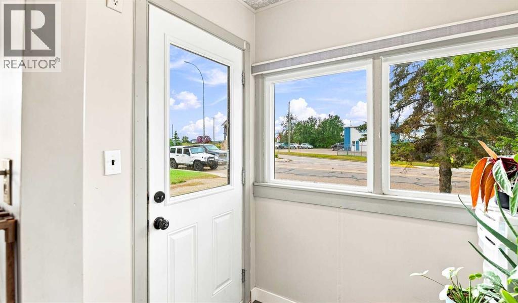
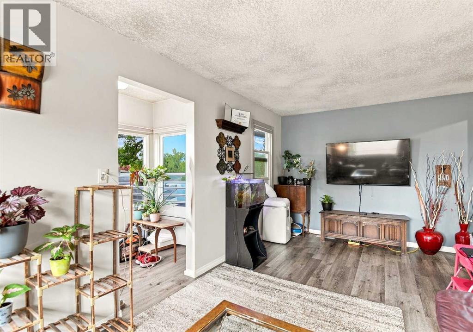
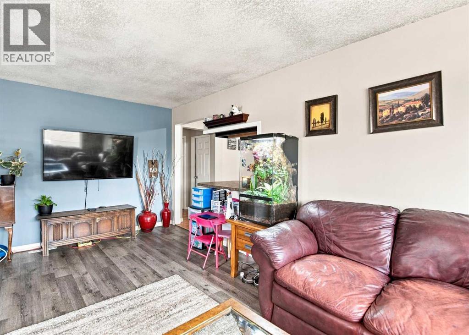
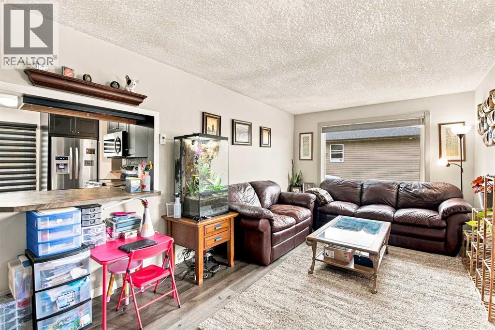
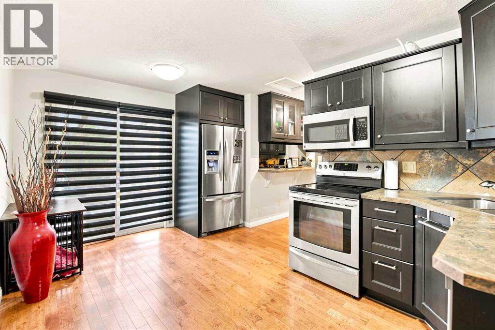
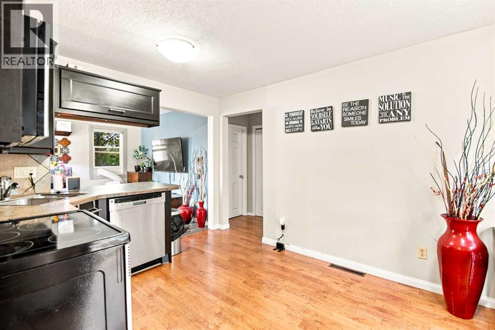
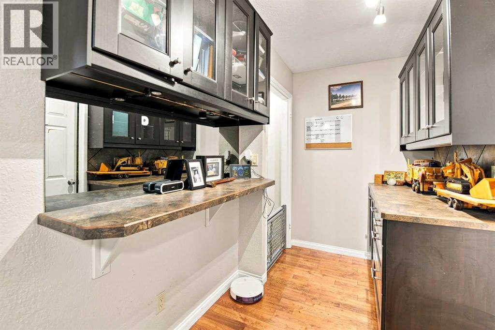
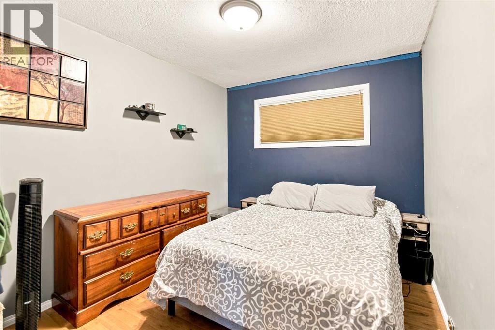
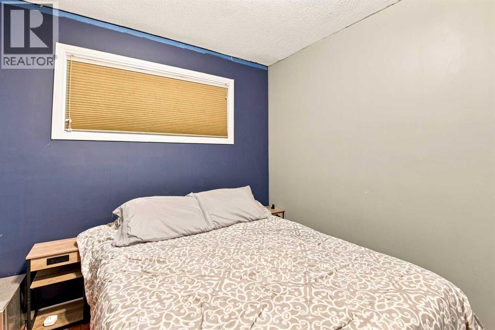
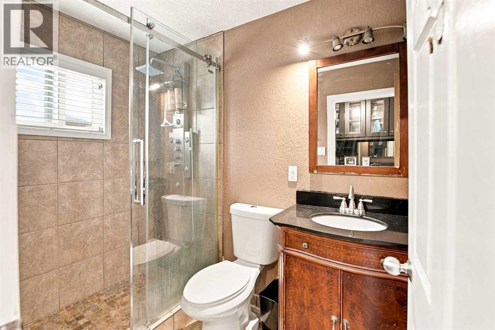
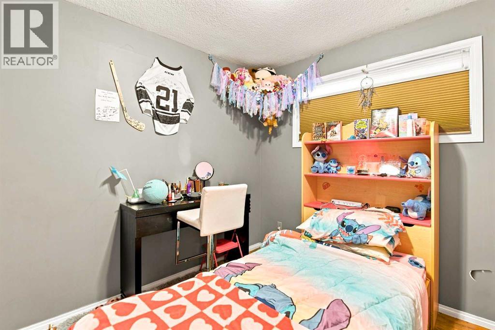
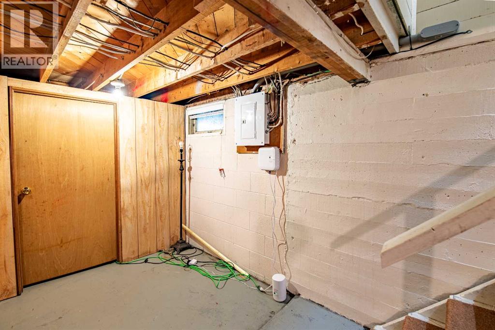
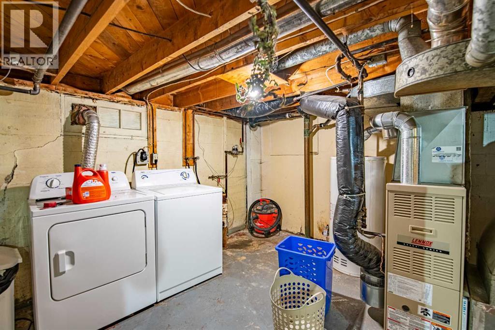
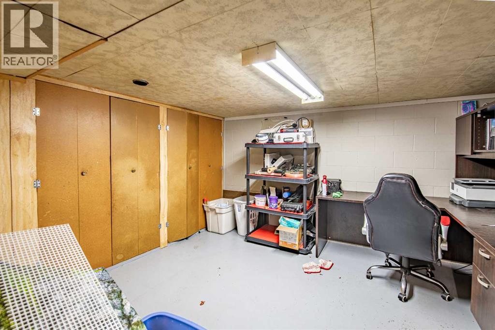
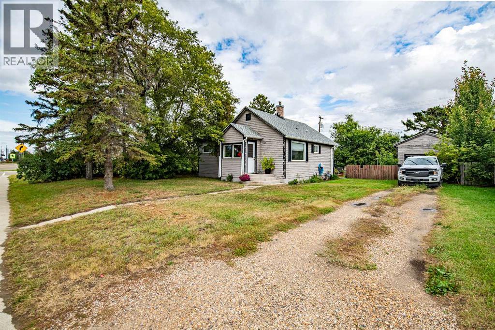
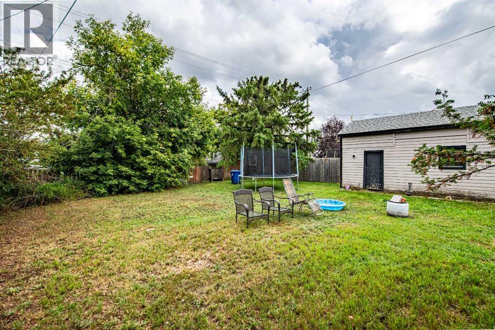
This charming home is situated in the heart of Blackfalds’ downtown core and offers an excellent opportunity for investors, hybrid living, or anyone looking for an affordable property with room to grow. With C1 zoning that also allows residential use, this property offers flexibility along with a generous 7,560 square foot lot, large backyard, mature trees, and alley access.The front entry provides plenty of space for belongings and storage, while the living room offers ample room for comfortable furnishings and flows directly into the well-appointed kitchen and dining area. The kitchen features stainless steel appliances, a cozy nook, corner cabinetry, and access to the partially covered deck. The upper level is complete with two bedrooms, a 3-piece bathroom with glass shower door, additional storage, and a separate entry.The partially finished basement provides side-by-side laundry, utility space, and a den/office area with additional room for storage or future development. Outside, the partially fenced backyard offers mature trees, plenty of space to entertain, and room to enjoy the outdoors. A detached garage and extended parking lane provide additional parking and can accommodate an RV.Additional perks include updated flooring and a brand-new back deck. Enjoy the convenience of being close to an upcoming daycare, schools, parks, shopping, and other amenities, all while being situated in the heart of Blackfalds’ charming downtown core. Whether you’re looking for an investment opportunity, a starter home, or a property with flexibility and room to grow, this one is worth a look. (id:59084)Property Details
- Full Address:
- 5107 Broadway Avenue, Blackfalds, Alberta
- Price:
- $ 235,900
- MLS Number:
- A2344722
- List Date:
- September 12th, 2026
- Neighbourhood:
- Downtown
- Lot Size:
- 7500 sq.ft.
- Year Built:
- 1940
- Taxes:
- $ 1,829
- Listing Tax Year:
- 2025
Interior Features
- Bedrooms:
- 2
- Bathrooms:
- 1
- Appliances:
- Refrigerator, Dishwasher, Microwave, Washer & Dryer
- Flooring:
- Hardwood, Laminate
- Air Conditioning:
- None
- Heating:
- Forced air, Natural gas
- Basement:
- Partially finished, Partial
Building Features
- Architectural Style:
- Bungalow
- Storeys:
- 1
- Foundation:
- Block
- Garage:
- Detached Garage, Other, RV
- Garage Spaces:
- 3
- Ownership Type:
- Freehold
- Legal Description:
- N/A
- Taxes:
- $ 1,829
Floors
- Finished Area:
- 804 sq.ft.
- Main Floor:
- 804 sq.ft.
Land
- Lot Size:
- 7500 sq.ft.
Neighbourhood Features
Ratings
Commercial Info
Location
Mortgage Calculator


The trademarks MLS®, Multiple Listing Service® and the associated logos are owned by The Canadian Real Estate Association (CREA) and identify the quality of services provided by real estate professionals who are members of CREA" MLS®, REALTOR®, and the associated logos are trademarks of The Canadian Real Estate Association. This website is operated by a brokerage or salesperson who is a member of The Canadian Real Estate Association. The information contained on this site is based in whole or in part on information that is provided by members of The Canadian Real Estate Association, who are responsible for its accuracy. CREA reproduces and distributes this information as a service for its members and assumes no responsibility for its accuracy The listing content on this website is protected by copyright and other laws, and is intended solely for the private, non-commercial use by individuals. Any other reproduction, distribution or use of the content, in whole or in part, is specifically forbidden. The prohibited uses include commercial use, “screen scraping”, “database scraping”, and any other activity intended to collect, store, reorganize or manipulate data on the pages produced by or displayed on this website.
Multiple Listing Service (MLS) trademark® The MLS® mark and associated logos identify professional services rendered by REALTOR® members of CREA to effect the purchase, sale and lease of real estate as part of a cooperative selling system. ©2017 The Canadian Real Estate Association. All rights reserved. The trademarks REALTOR®, REALTORS® and the REALTOR® logo are controlled by CREA and identify real estate professionals who are members of CREA.