
5103 40 Street | Innisfail, Alberta, T4G1H8
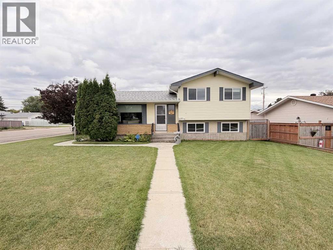
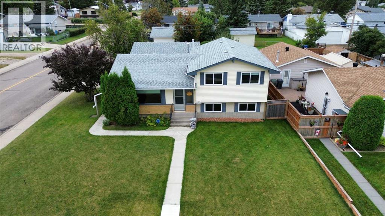
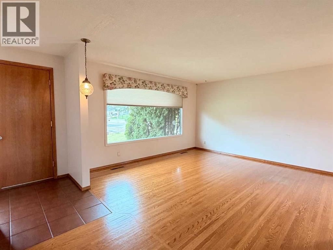
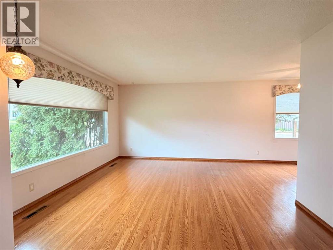
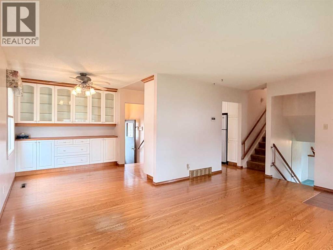
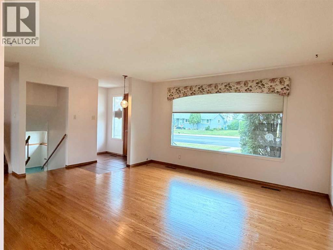
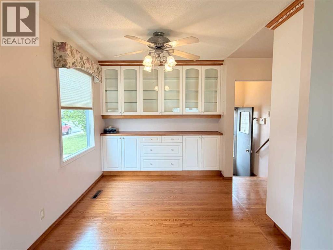
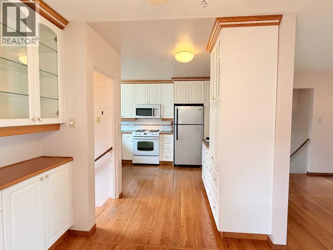
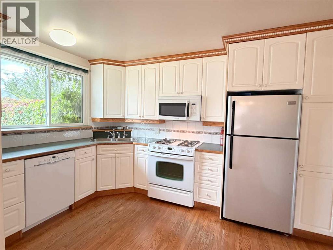
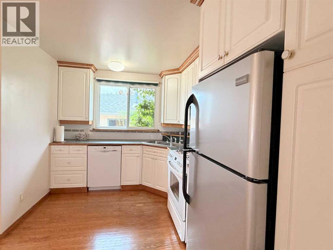
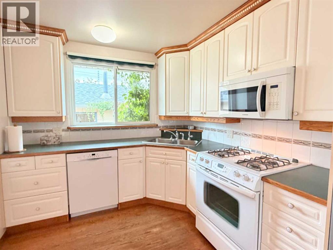
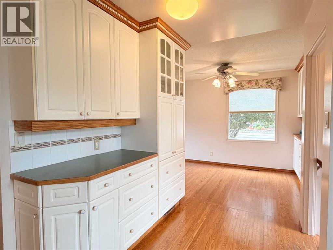
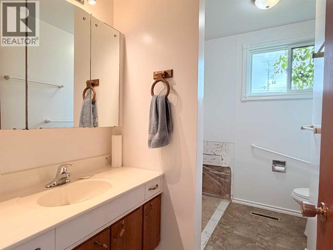
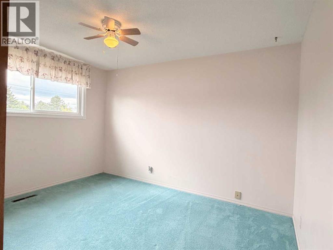
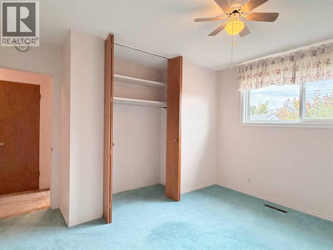
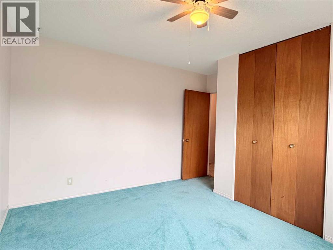
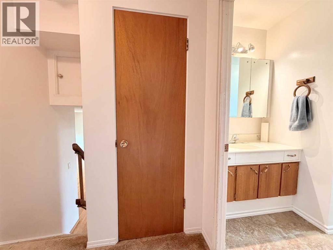
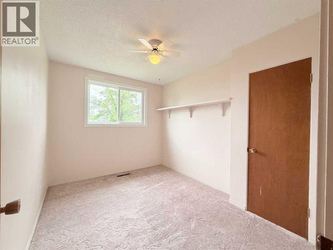
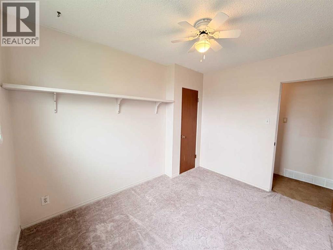
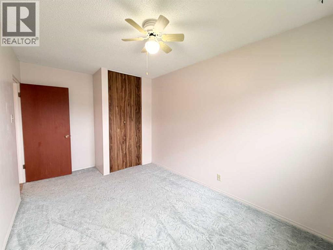
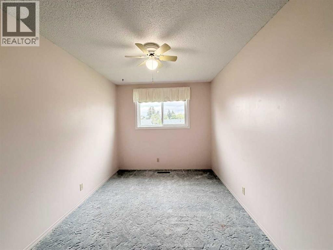
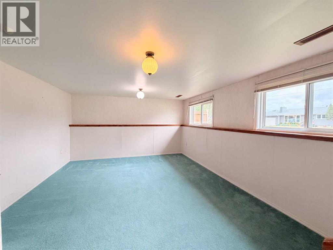
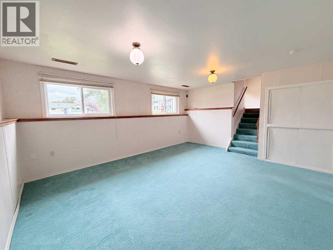
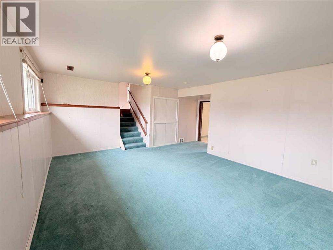
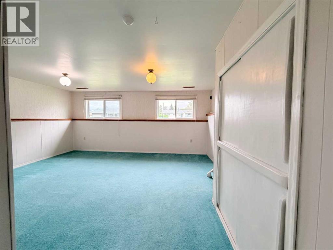
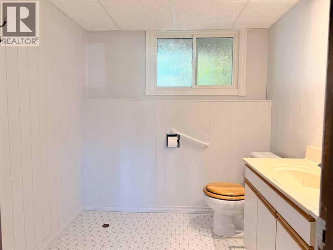
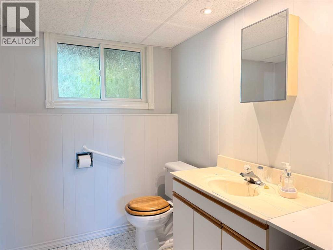
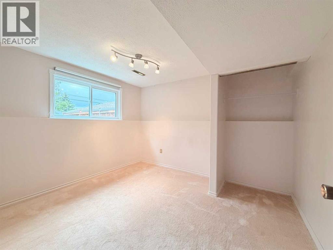
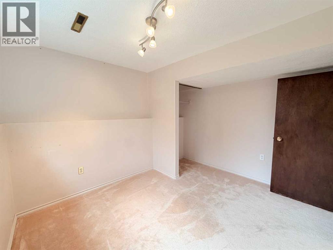
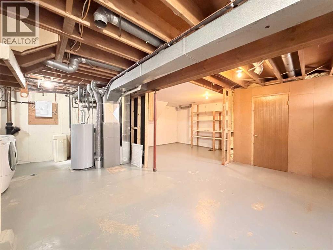
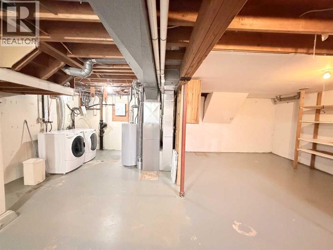
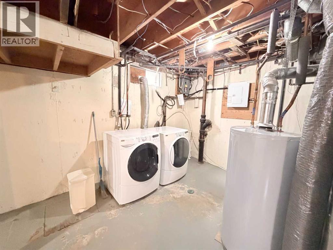
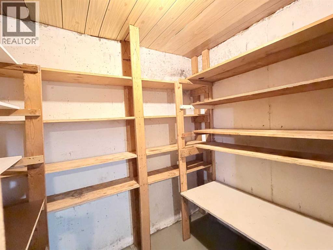
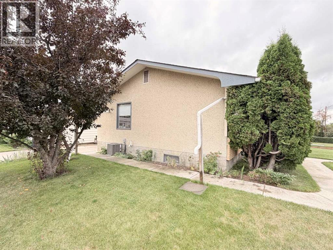
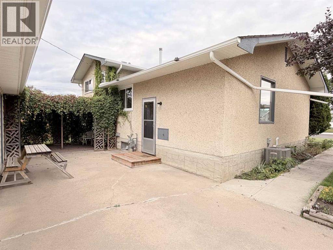
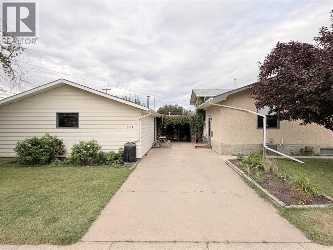
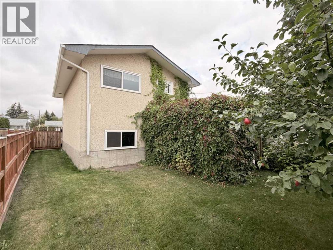
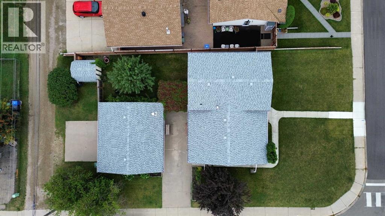
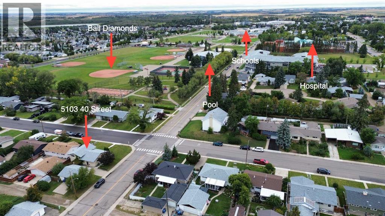
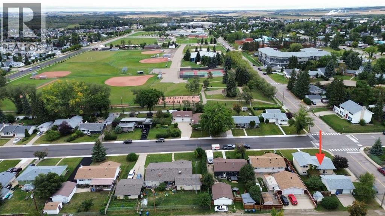
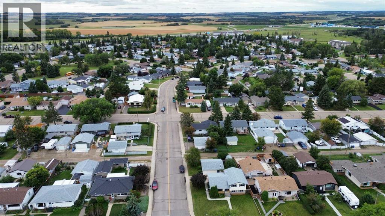
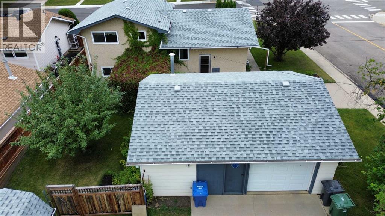
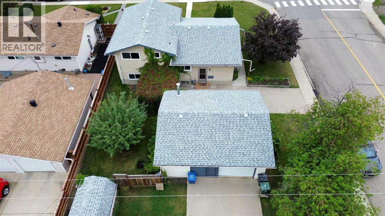
Welcome to this well loved 4 level split, situated on a large corner lot in a mature Innisfail neighbourhood and conveniently located close to the pool, parks, ball diamonds and schools. Offering 4 bedrooms and plenty of living space across four levels, this home provides a functional layout with room for the whole family. The main floor features the kitchen, dining and living areas, with hardwood flooring adding warmth and character. Upstairs you’ll find three bedrooms and the main bathroom, while the lower level offers a spacious family room, fourth bedroom and convenient 2 piece bathroom. The basement provides additional utility and storage space. Over the years, several of the important updates have already been taken care of, including the roof, eavestroughs, most windows, furnace, hot water tank, central air conditioning and an updated electrical sub panel. Outside, the large corner lot provides plenty of yard space to enjoy, while the heated double detached garage is a great addition for parking, storage, hobbies or projects year round. With a solid layout, numerous major updates already completed and plenty of opportunity to personalize the interior to your own style, this home offers a great chance to make it your own. Whether you’re looking for your first home, room for a growing family or simply a property where you can add your own finishing touches over time, the combination of space, location and potential makes this one well worth a look. (id:59084)Property Details
- Full Address:
- 5103 40 Street, Innisfail, Alberta
- Price:
- $ 349,000
- MLS Number:
- A2342437
- List Date:
- September 4th, 2026
- Neighbourhood:
- Southeast Innisfail
- Lot Size:
- 7315 sq.ft.
- Year Built:
- 1965
- Taxes:
- $ 2,823
- Listing Tax Year:
- 2026
Interior Features
- Bedrooms:
- 4
- Bathrooms:
- 2
- Appliances:
- Washer, Refrigerator, Gas stove(s), Dishwasher, Dryer, Microwave Range Hood Combo, Window Coverings, Garage door opener
- Flooring:
- Hardwood, Carpeted, Linoleum
- Air Conditioning:
- Central air conditioning
- Heating:
- Forced air, Natural gas
- Basement:
- Partially finished, Full
Building Features
- Architectural Style:
- 4 Level
- Foundation:
- Poured Concrete
- Exterior:
- Concrete, Brick, Vinyl siding
- Garage:
- Detached Garage, Parking Pad, Other
- Garage Spaces:
- 4
- Ownership Type:
- Freehold
- Legal Description:
- 38
- Taxes:
- $ 2,823
Floors
- Finished Area:
- 1109 sq.ft.
- Main Floor:
- 1109 sq.ft.
Land
- Lot Size:
- 7315 sq.ft.
Neighbourhood Features
- Amenities Nearby:
- Golf Course Development, Lake Privileges, Fishing
Ratings
Commercial Info
Location
Mortgage Calculator


The trademarks MLS®, Multiple Listing Service® and the associated logos are owned by The Canadian Real Estate Association (CREA) and identify the quality of services provided by real estate professionals who are members of CREA" MLS®, REALTOR®, and the associated logos are trademarks of The Canadian Real Estate Association. This website is operated by a brokerage or salesperson who is a member of The Canadian Real Estate Association. The information contained on this site is based in whole or in part on information that is provided by members of The Canadian Real Estate Association, who are responsible for its accuracy. CREA reproduces and distributes this information as a service for its members and assumes no responsibility for its accuracy The listing content on this website is protected by copyright and other laws, and is intended solely for the private, non-commercial use by individuals. Any other reproduction, distribution or use of the content, in whole or in part, is specifically forbidden. The prohibited uses include commercial use, “screen scraping”, “database scraping”, and any other activity intended to collect, store, reorganize or manipulate data on the pages produced by or displayed on this website.
Multiple Listing Service (MLS) trademark® The MLS® mark and associated logos identify professional services rendered by REALTOR® members of CREA to effect the purchase, sale and lease of real estate as part of a cooperative selling system. ©2017 The Canadian Real Estate Association. All rights reserved. The trademarks REALTOR®, REALTORS® and the REALTOR® logo are controlled by CREA and identify real estate professionals who are members of CREA.