
321, 5040 53 Street | Sylvan Lake, Alberta, T4S0A1
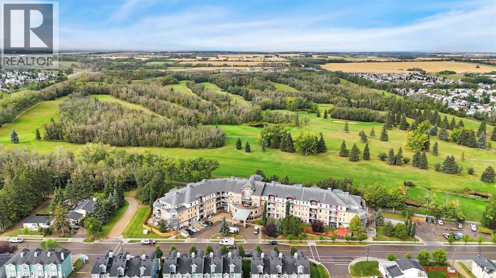
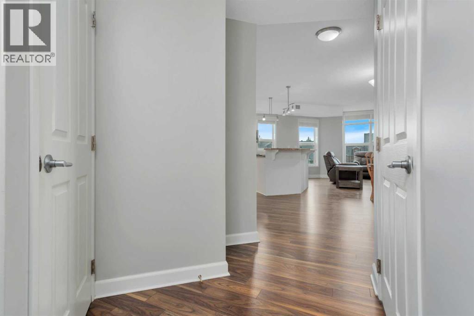
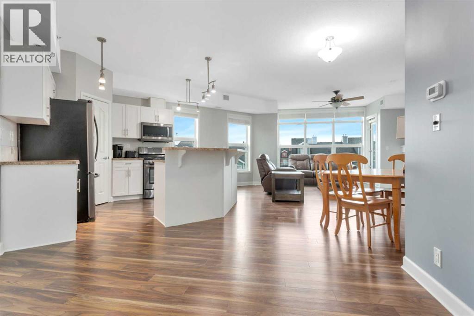
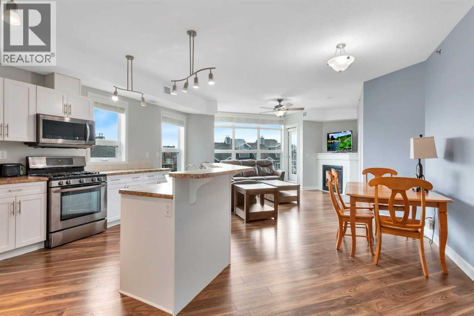
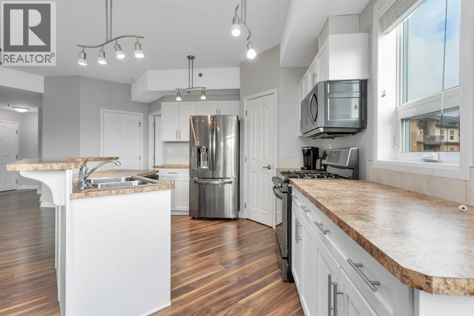
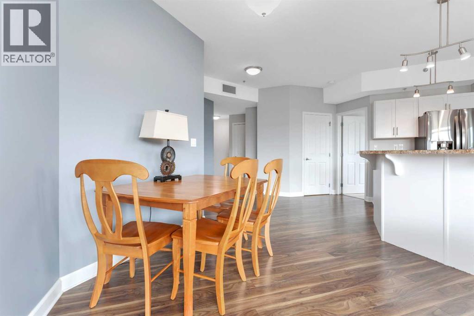
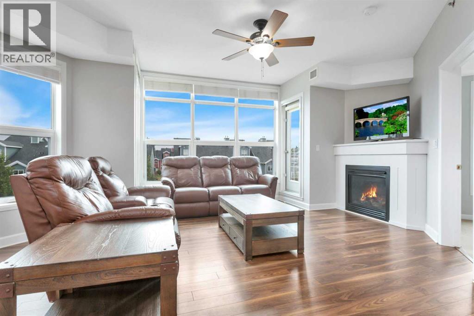
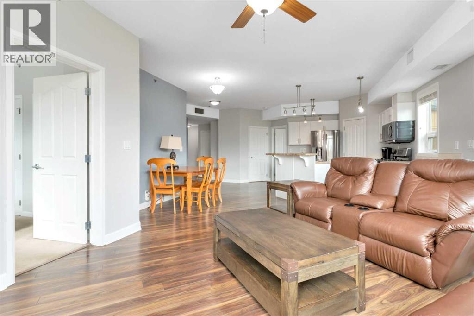
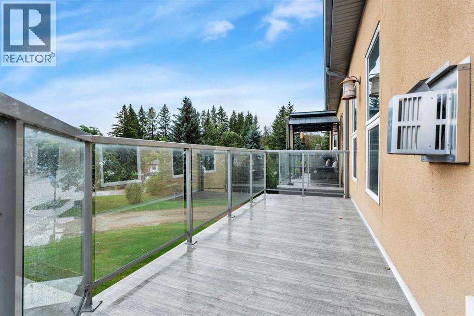
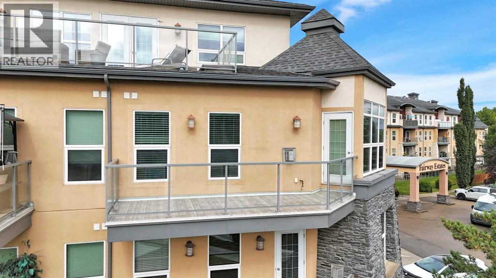
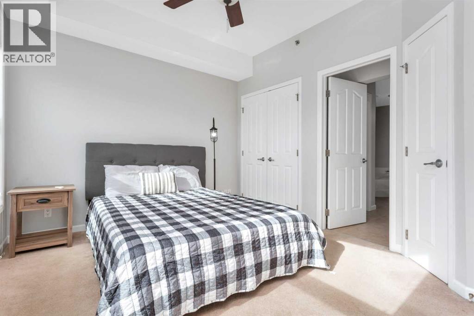
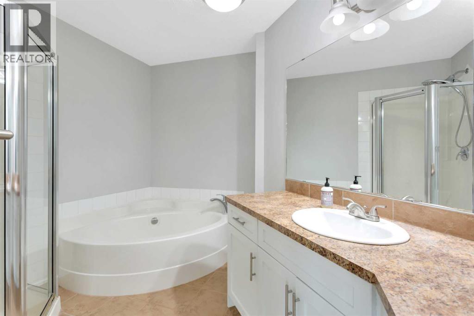
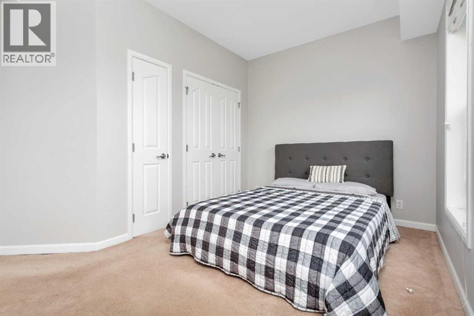
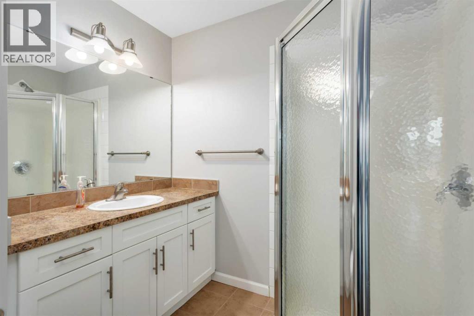
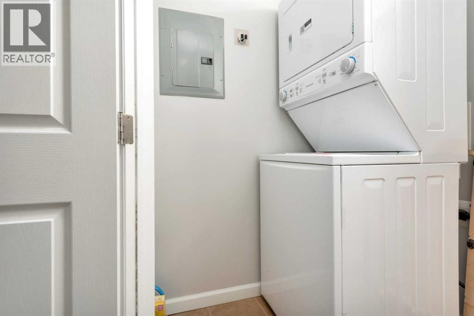
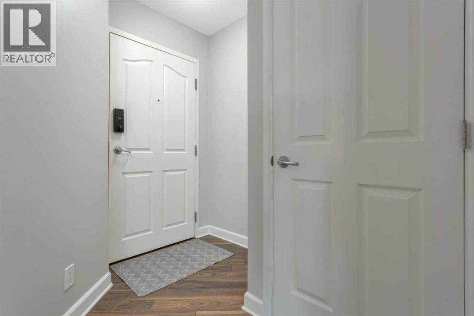
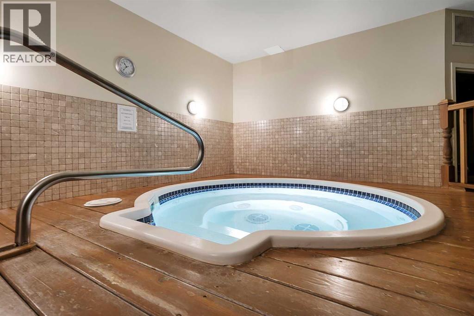
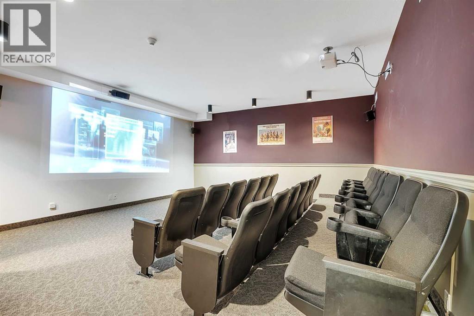
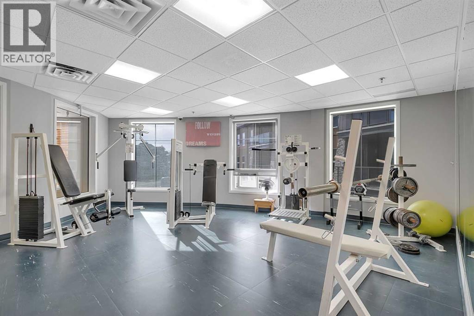
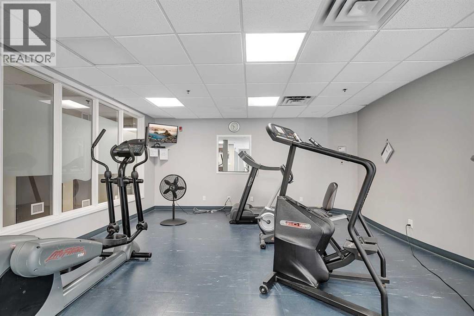
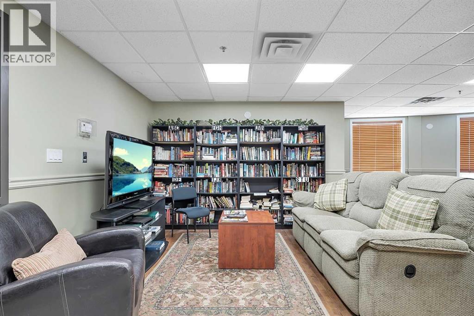
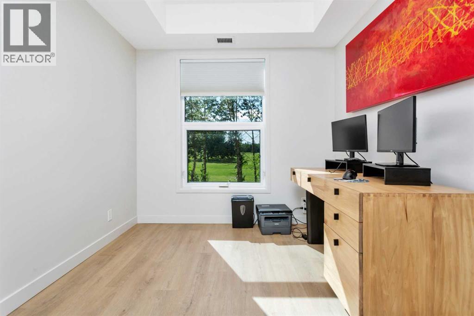
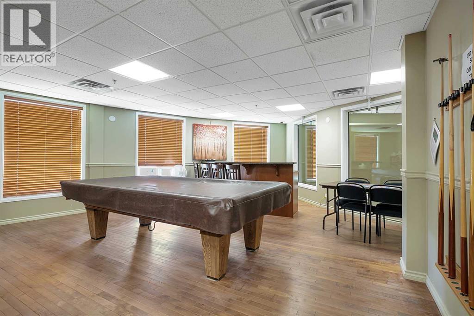
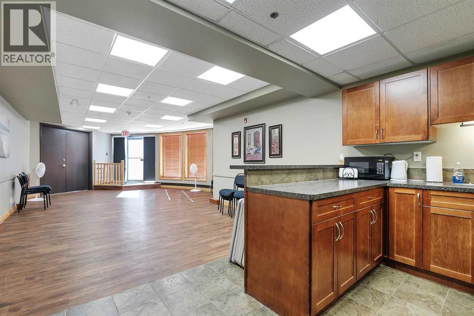
Looking for a spacious 2-bedroom condo in Sylvan Lake with two underground parking stalls and golf course access nearby? This refreshed 1,034 sq. ft. unit in Fairway Estates offers one of the larger floor plans in the development, two full bathrooms, newer flooring, a private patio, and an excellent downtown location. The open-concept living area feels bright and spacious, with an electric fireplace and floor-to-ceiling windows bringing in plenty of natural light. The refreshed kitchen offers generous counter space plus an additional serving and bar area that works beautifully as a coffee bar, buffet, or entertaining station. There is also room for a full dining table, a feature not commonly found in many units in the building. The primary bedroom features a walk-in closet and a 4-piece ensuite. The second bedroom offers two closets and is conveniently located near the second full bathroom. New flooring runs throughout the unit, while a brand-new stacked washer and dryer adds everyday convenience. Step outside to your private patio with strong sun exposure and enjoy a quiet setting in downtown Sylvan Lake. Unit 321 also includes two titled underground parking stalls and a private storage locker. Fairway Estates amenities include a fitness centre, hot tub, steam room, theatre room, games room, private outdoor BBQ area, and underground wash bay. With expansive windows adding to the bright, open feel, this 2-bedroom condo in Sylvan Lake puts you within walking distance of Sylvan Lake Golf & Country Club, the marina, Lakeshore Drive, restaurants, shops, and the lakefront. (id:59084)Property Details
- Full Address:
- 5040 53 Street, Sylvan Lake, Alberta
- Price:
- $ 374,900
- MLS Number:
- A2345211
- List Date:
- September 14th, 2026
- Neighbourhood:
- Downtown
- Year Built:
- 2007
- Taxes:
- $ 2,780
- Listing Tax Year:
- 2026
Interior Features
- Bedrooms:
- 2
- Bathrooms:
- 2
- Appliances:
- See remarks
- Flooring:
- Tile, Laminate, Carpeted
- Air Conditioning:
- See Remarks
- Heating:
- Forced air, Natural gas, Other
- Fireplaces:
- 1
Building Features
- Storeys:
- 4
- Interior Features:
- Exercise Centre, Recreation Centre, Whirlpool
- Exterior:
- Brick, Stucco, Wood siding
- Garage:
- Garage, Heated Garage
- Garage Spaces:
- 2
- Ownership Type:
- Condo/Strata
- Taxes:
- $ 2,780
- Stata Fees:
- $ 715
Floors
- Finished Area:
- 1034 sq.ft.
- Main Floor:
- 1034 sq.ft.
Land
Neighbourhood Features
- Amenities Nearby:
- Golf Course Development, Pets not Allowed, Lake Privileges
Ratings
Commercial Info
Location
Mortgage Calculator


The trademarks MLS®, Multiple Listing Service® and the associated logos are owned by The Canadian Real Estate Association (CREA) and identify the quality of services provided by real estate professionals who are members of CREA" MLS®, REALTOR®, and the associated logos are trademarks of The Canadian Real Estate Association. This website is operated by a brokerage or salesperson who is a member of The Canadian Real Estate Association. The information contained on this site is based in whole or in part on information that is provided by members of The Canadian Real Estate Association, who are responsible for its accuracy. CREA reproduces and distributes this information as a service for its members and assumes no responsibility for its accuracy The listing content on this website is protected by copyright and other laws, and is intended solely for the private, non-commercial use by individuals. Any other reproduction, distribution or use of the content, in whole or in part, is specifically forbidden. The prohibited uses include commercial use, “screen scraping”, “database scraping”, and any other activity intended to collect, store, reorganize or manipulate data on the pages produced by or displayed on this website.
Multiple Listing Service (MLS) trademark® The MLS® mark and associated logos identify professional services rendered by REALTOR® members of CREA to effect the purchase, sale and lease of real estate as part of a cooperative selling system. ©2017 The Canadian Real Estate Association. All rights reserved. The trademarks REALTOR®, REALTORS® and the REALTOR® logo are controlled by CREA and identify real estate professionals who are members of CREA.