
5028 44 Street | Innisfail, Alberta, T4G1L5
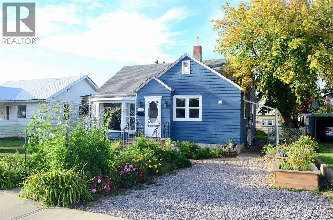
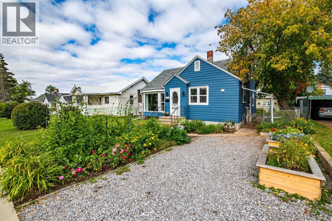
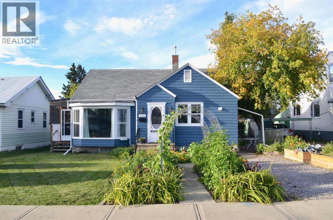
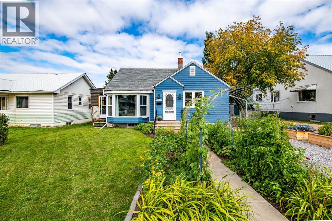
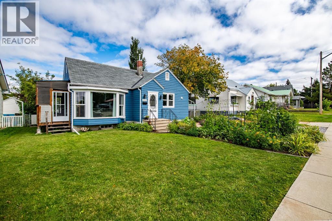
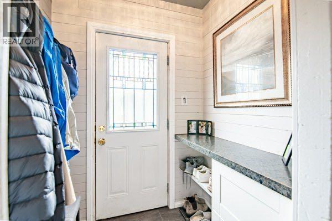
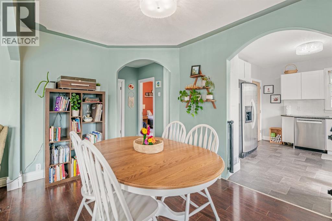
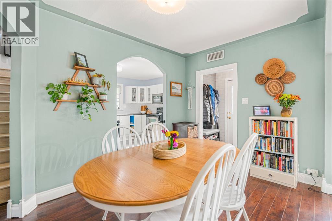
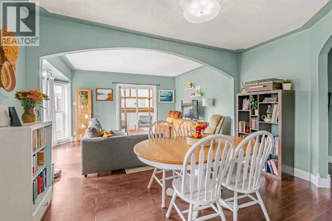
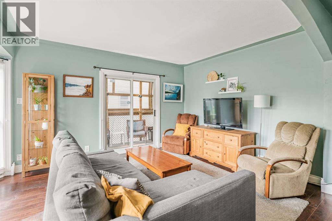
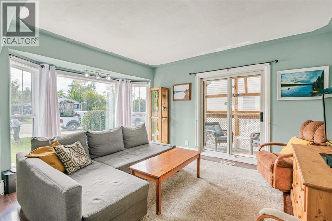
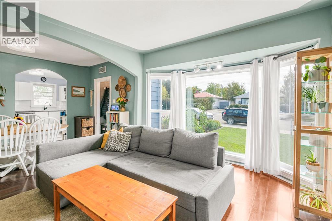
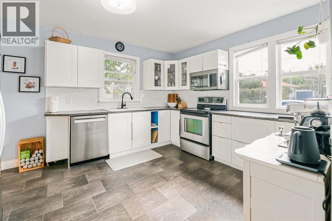
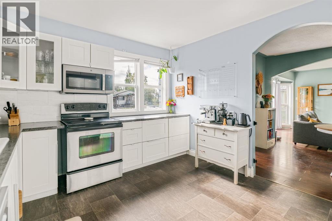
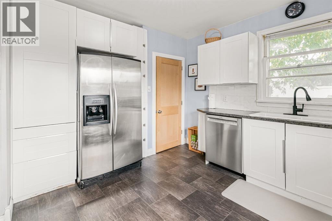
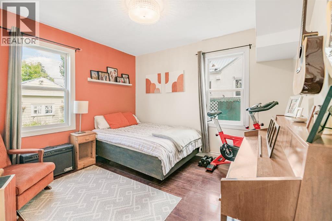
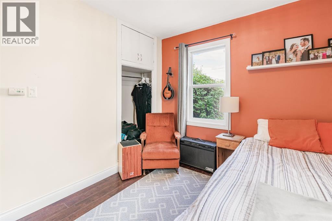
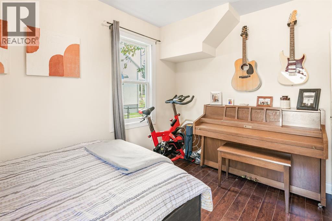
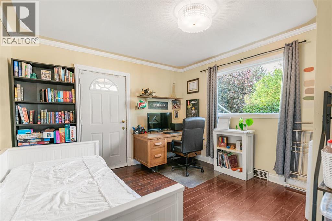
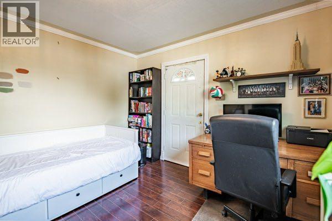
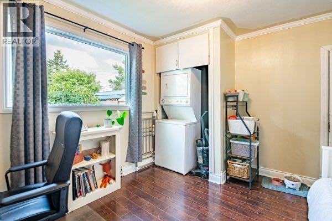
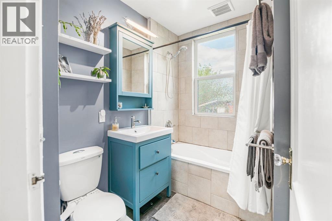
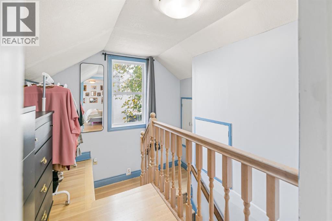
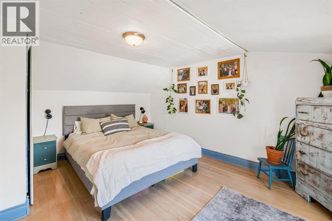
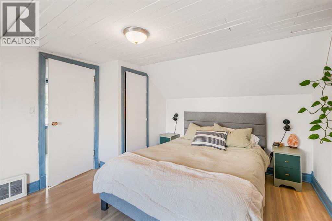
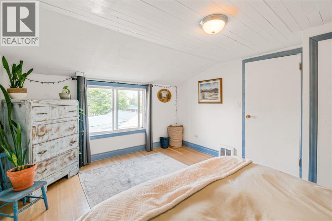
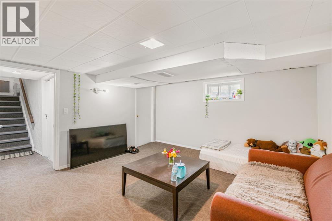
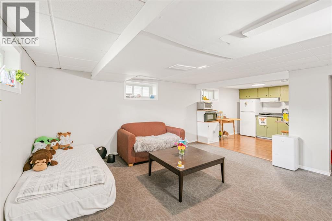
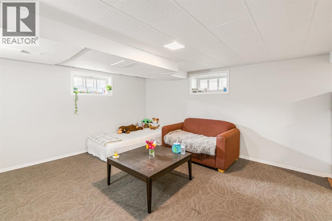
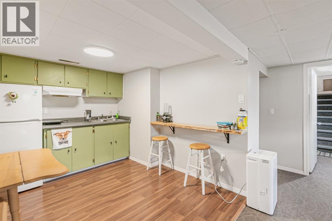
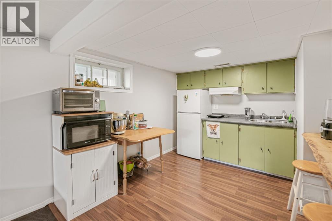
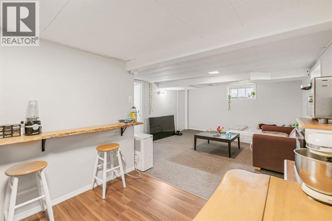
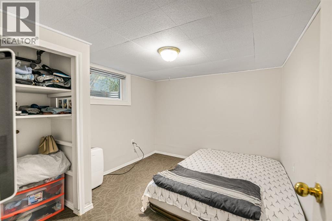
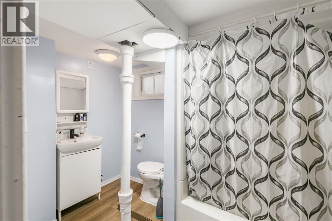
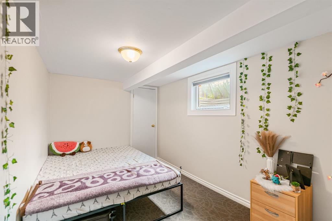
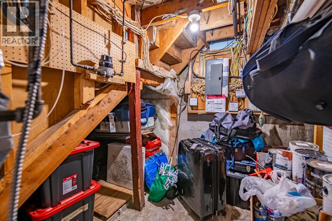
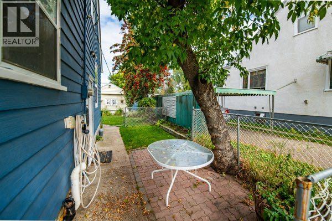
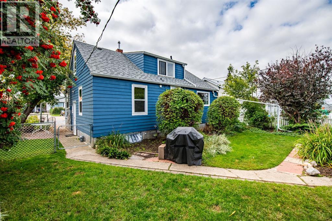
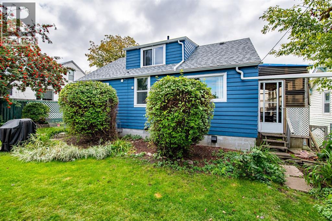
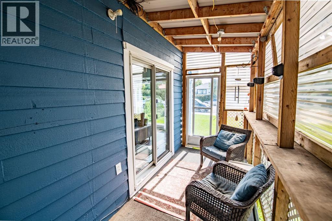
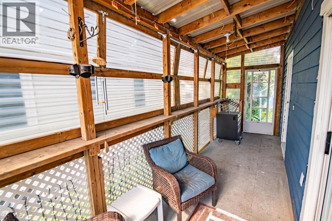
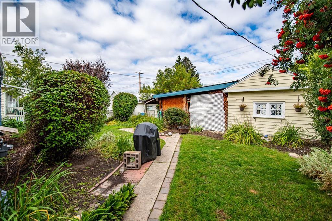
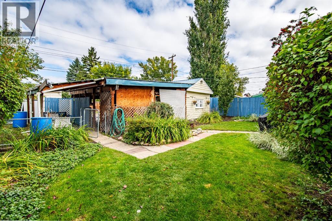
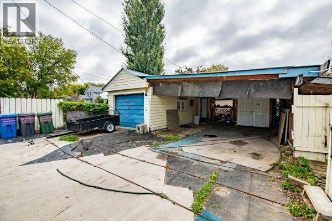
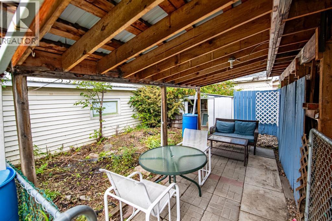
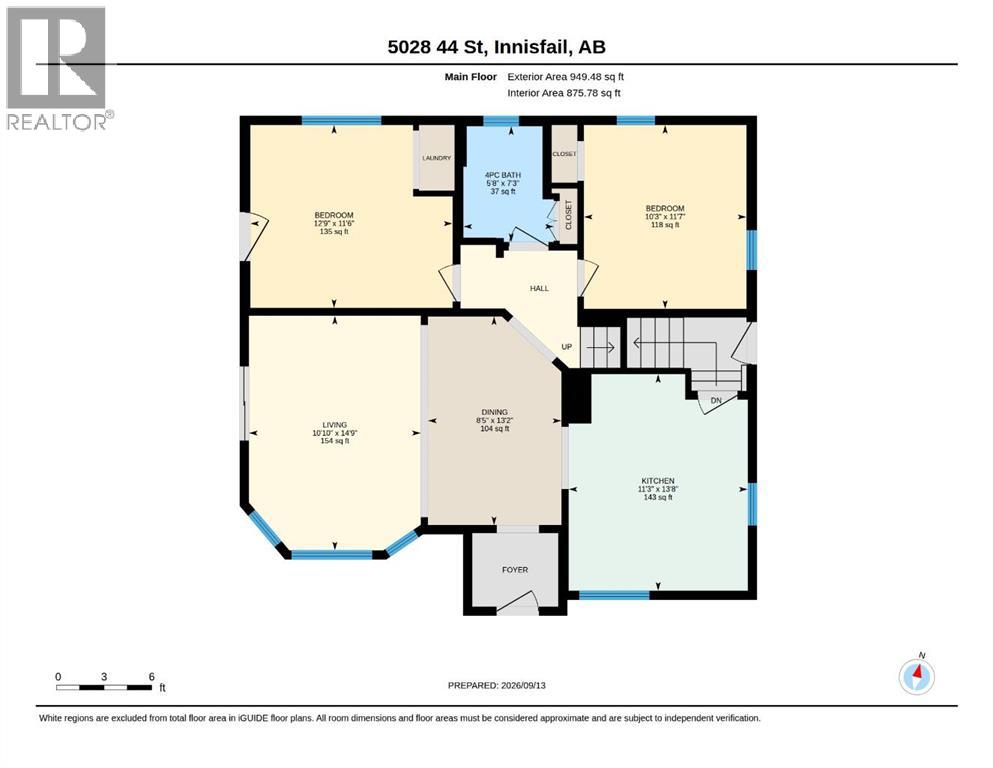
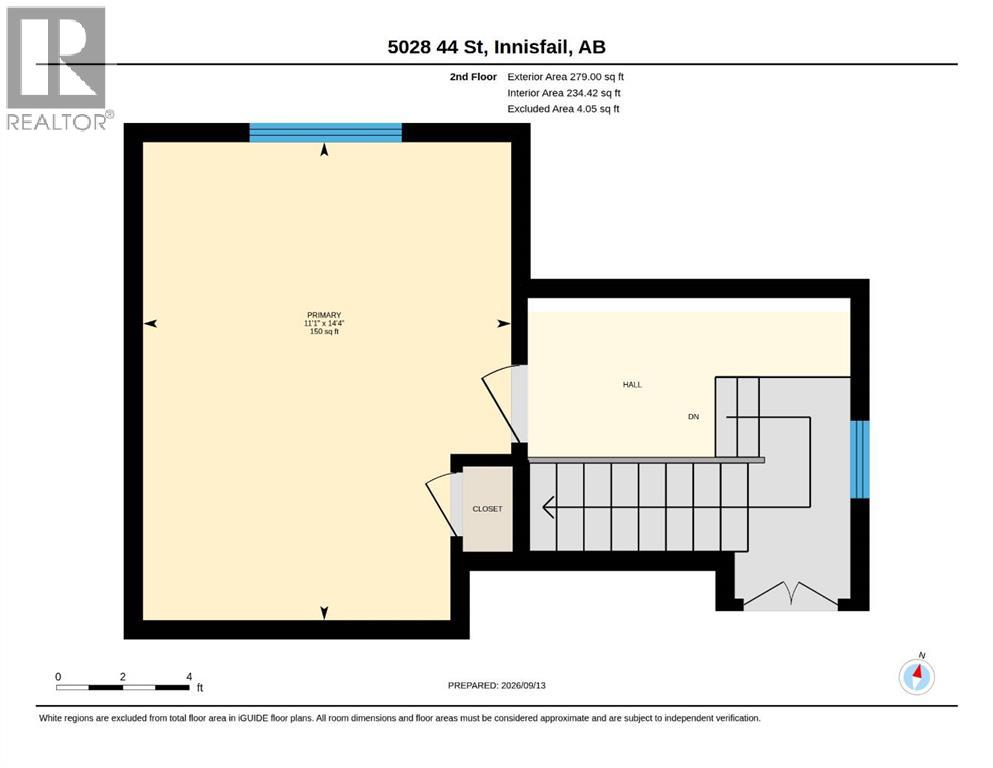
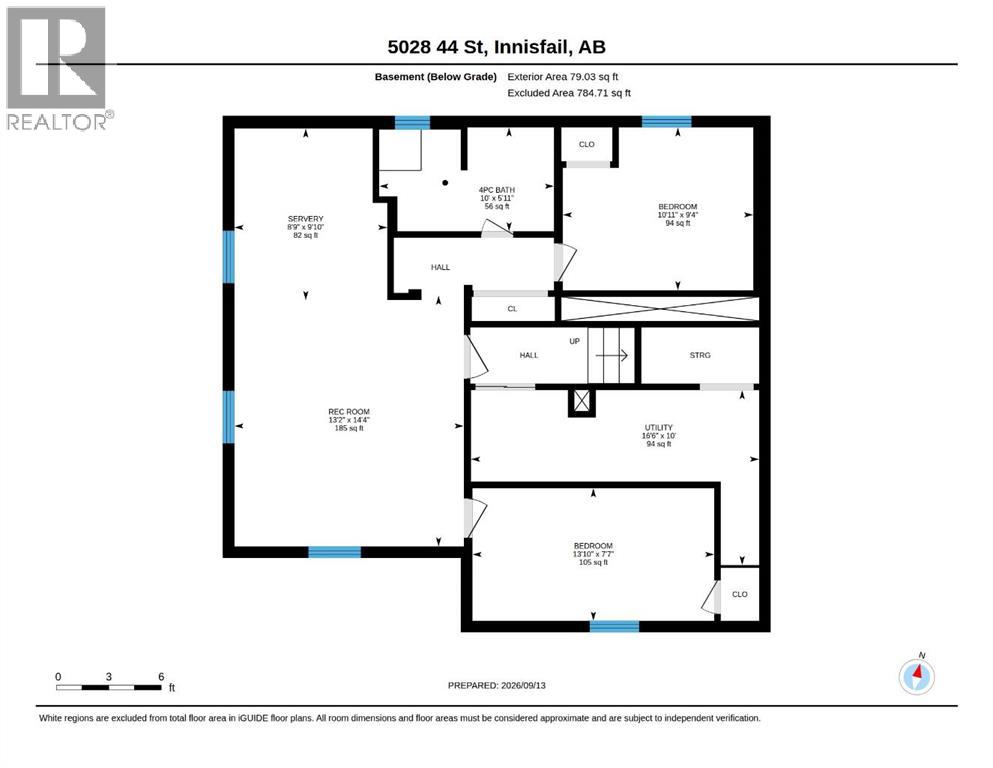
Welcome to this charming character home in the heart of Innisfail, where timeless character meets thoughtful updates and fantastic functionality! From the moment you arrive, the beautiful landscaping and inviting curb appeal set the tone for what’s inside.This spacious home offers 5 bedrooms and 2 bathrooms, including a unique loft-style bedroom that adds extra charm and versatility. The bright kitchen provides a welcoming space for everyday living, while the enclosed side porch offers additional seasonal living or storage space. The fully developed basement features an illegal suite with a separate entrance and kitchenette, providing excellent potential for extended family, guests, or additional living space. Numerous updates include an updated main floor bathroom, basement bedroom windows replaced to meet egress requirements, new basement carpet and baseboards, a new furnace (2024), dishwasher (2024), hot water tank (2020), exterior paint (2025), new eavestroughs (2025), and roof updates with half replaced in 2025 and the other half completed approximately 2020. Outside, you'll find plenty of parking options, including RV parking, a single detached garage, and an attached double carport. With its character, spacious layout, mature landscaping, and long list of updates, this is a home that offers both charm and practicality in a great Innisfail location. (id:59084)Property Details
- Full Address:
- 5028 44 Street, Innisfail, Alberta
- Price:
- $ 349,900
- MLS Number:
- A2344969
- List Date:
- September 14th, 2026
- Neighbourhood:
- Central Innisfail
- Lot Size:
- 4672 sq.ft.
- Year Built:
- 1947
- Taxes:
- $ 2,626
- Listing Tax Year:
- 2026
Interior Features
- Bedrooms:
- 5
- Bathrooms:
- 2
- Appliances:
- Refrigerator, Dishwasher, Stove, Microwave Range Hood Combo, Window Coverings, Washer & Dryer
- Flooring:
- Carpeted, Vinyl Plank
- Air Conditioning:
- None
- Heating:
- Forced air, Space Heater, See remarks
- Basement:
- Finished, Full, Separate entrance, Suite
Building Features
- Storeys:
- 1.5
- Foundation:
- Poured Concrete
- Exterior:
- Wood siding
- Garage:
- Detached Garage, Carport, Parking Pad, Other, RV
- Garage Spaces:
- 5
- Ownership Type:
- Freehold
- Legal Description:
- 25
- Taxes:
- $ 2,626
Floors
- Finished Area:
- 1110 sq.ft.
- Main Floor:
- 1110 sq.ft.
Land
- Lot Size:
- 4672 sq.ft.
Neighbourhood Features
Ratings
Commercial Info
Location
Mortgage Calculator


The trademarks MLS®, Multiple Listing Service® and the associated logos are owned by The Canadian Real Estate Association (CREA) and identify the quality of services provided by real estate professionals who are members of CREA" MLS®, REALTOR®, and the associated logos are trademarks of The Canadian Real Estate Association. This website is operated by a brokerage or salesperson who is a member of The Canadian Real Estate Association. The information contained on this site is based in whole or in part on information that is provided by members of The Canadian Real Estate Association, who are responsible for its accuracy. CREA reproduces and distributes this information as a service for its members and assumes no responsibility for its accuracy The listing content on this website is protected by copyright and other laws, and is intended solely for the private, non-commercial use by individuals. Any other reproduction, distribution or use of the content, in whole or in part, is specifically forbidden. The prohibited uses include commercial use, “screen scraping”, “database scraping”, and any other activity intended to collect, store, reorganize or manipulate data on the pages produced by or displayed on this website.
Multiple Listing Service (MLS) trademark® The MLS® mark and associated logos identify professional services rendered by REALTOR® members of CREA to effect the purchase, sale and lease of real estate as part of a cooperative selling system. ©2017 The Canadian Real Estate Association. All rights reserved. The trademarks REALTOR®, REALTORS® and the REALTOR® logo are controlled by CREA and identify real estate professionals who are members of CREA.