
5016 48 Street | Innisfail, Alberta, T4G1M2
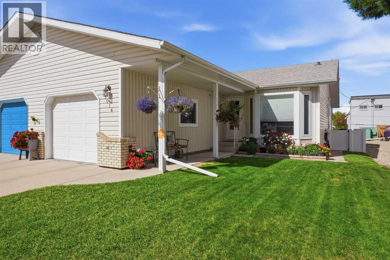
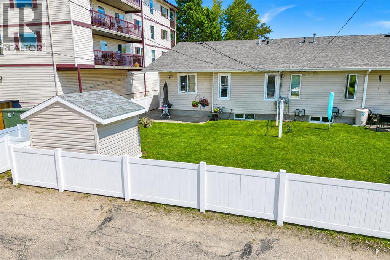
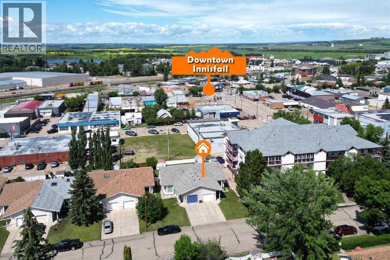
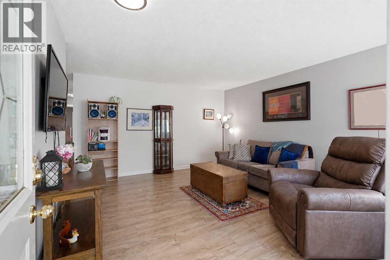
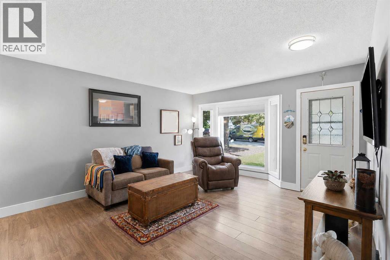
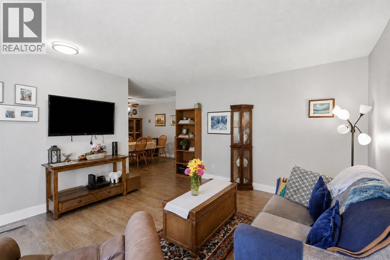
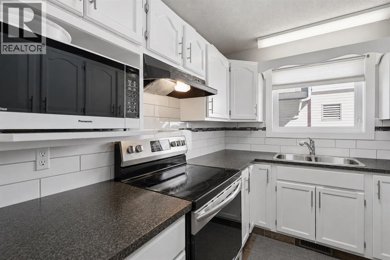
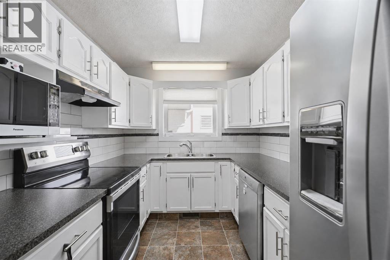
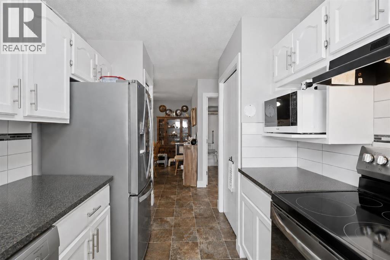
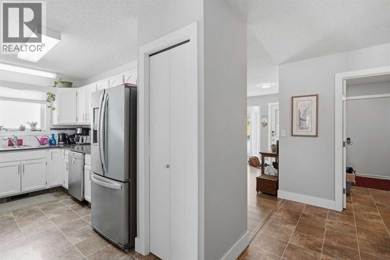
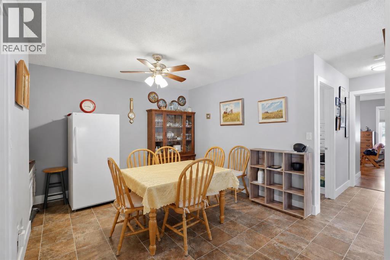
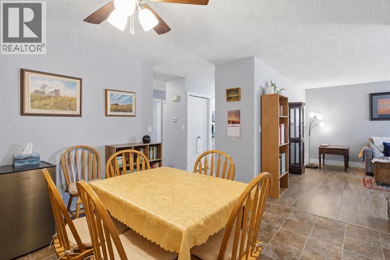
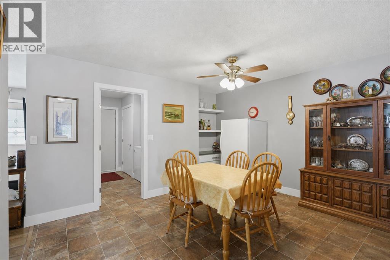
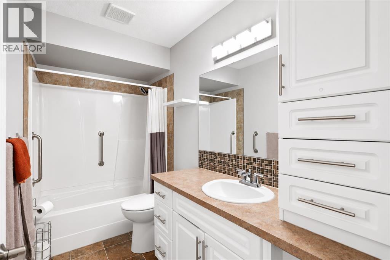
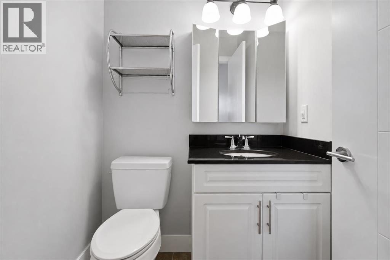
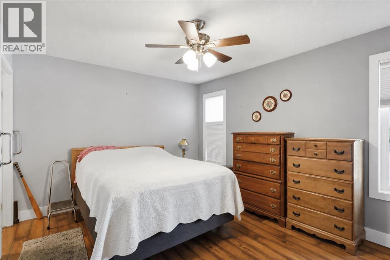
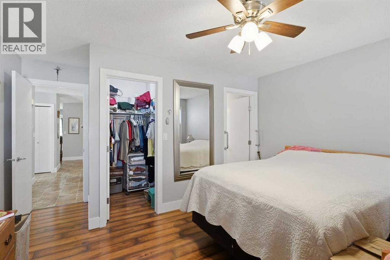
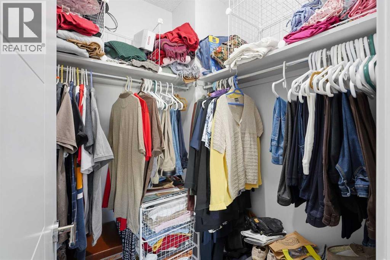
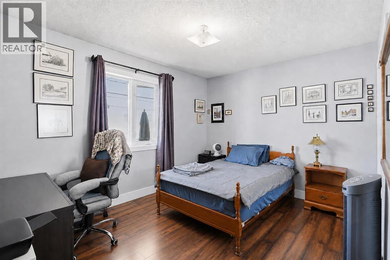
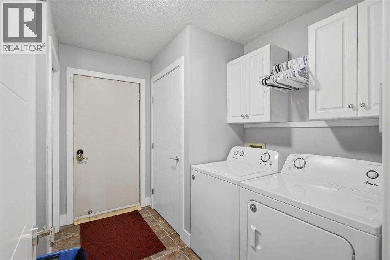
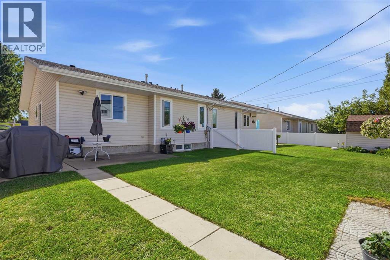
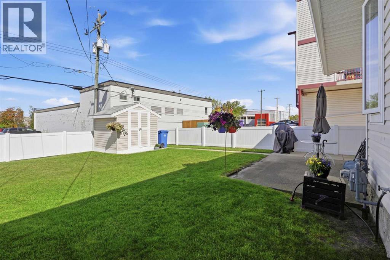
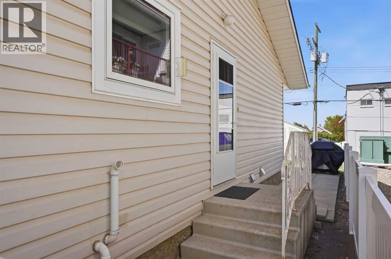
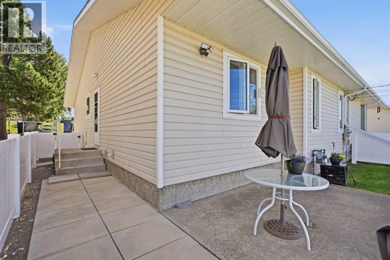
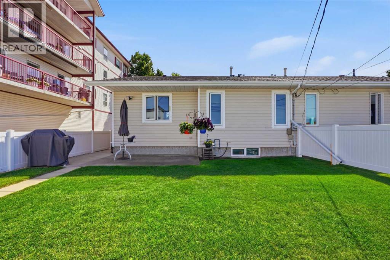
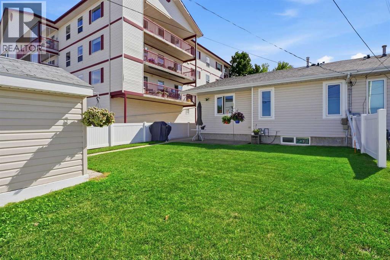
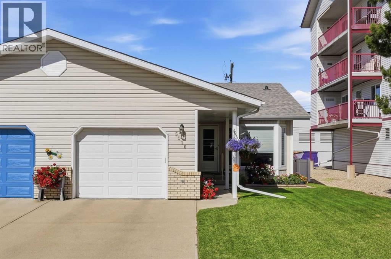
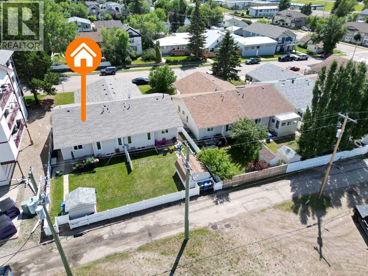
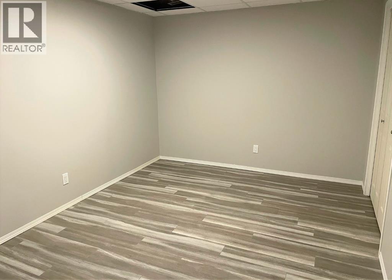
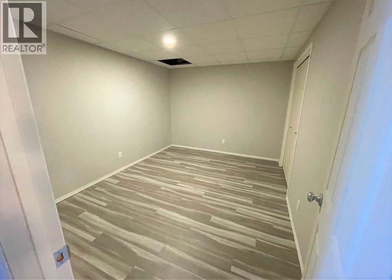
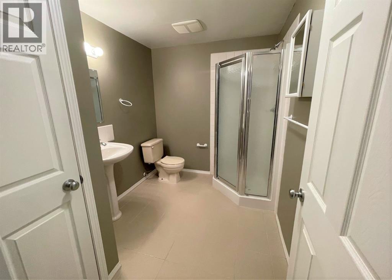
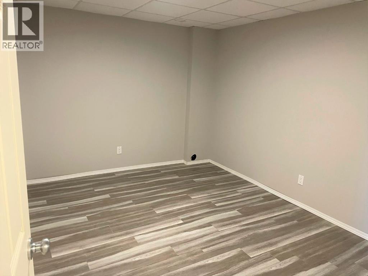
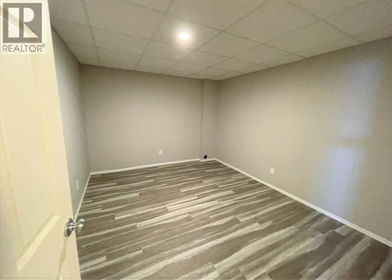
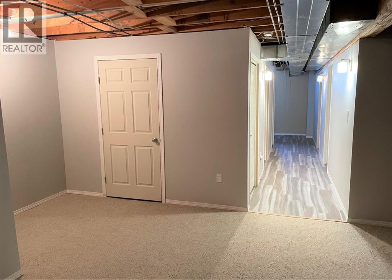
Welcome to 5016 48 Street, a well maintained half duplex bungalow offering comfortable, convenient living just minutes from downtown Innisfail. The main level in this home features 2 bedrooms, 2 bathrooms and a functional layout that is well suited for first time buyers, downsizers or anyone looking for an easy to maintain property. The full basement is approximately 65% developed, providing additional living space along with plenty of room for storage. A single attached garage adds everyday convenience, while the fenced yard and 14' x 14' shed provide useful outdoor space.A number of important updates have already been completed, including new Class 3 impact rated asphalt shingles in 2022, a new high efficiency Lennox furnace in 2023, a new hot water tank in 2021 and the replacement of the Poly B plumbing with PEX in 2021. Upstairs vinyl windows were updated in 2018, with an additional basement window replaced in 2022. The home also saw renovations in 2018, and new vinyl fencing and gates were installed in 2024.The kitchen appliances have also seen updates, including the fridge and stove in 2021 and a Bosch dishwasher in 2018. With many of the larger maintenance items already addressed, this property offers a great opportunity to move in and make it your own while enjoying a central Innisfail location close to downtown amenities. (id:59084)Property Details
- Full Address:
- 5016 48 Street, Innisfail, Alberta
- Price:
- $ 324,900
- MLS Number:
- A2342186
- List Date:
- September 3rd, 2026
- Neighbourhood:
- Downtown Innisfail
- Lot Size:
- 3895.49 sq.ft.
- Year Built:
- 1990
- Taxes:
- $ 2,793
- Listing Tax Year:
- 2026
Interior Features
- Bedrooms:
- 2
- Bathrooms:
- 3
- Appliances:
- Refrigerator, Dishwasher, Stove, Window Coverings, Garage door opener, Washer & Dryer
- Flooring:
- Laminate, Carpeted, Linoleum
- Air Conditioning:
- None
- Heating:
- Forced air, Natural gas
- Basement:
- Partially finished, Full
Building Features
- Architectural Style:
- Bungalow
- Storeys:
- 1
- Foundation:
- Poured Concrete
- Exterior:
- Concrete, Vinyl siding
- Garage:
- Attached Garage
- Garage Spaces:
- 2
- Ownership Type:
- Freehold
- Legal Description:
- 13
- Taxes:
- $ 2,793
Floors
- Finished Area:
- 1228 sq.ft.
- Main Floor:
- 1228 sq.ft.
Land
- Lot Size:
- 3895.49 sq.ft.
Neighbourhood Features
Ratings
Commercial Info
Location
Mortgage Calculator


The trademarks MLS®, Multiple Listing Service® and the associated logos are owned by The Canadian Real Estate Association (CREA) and identify the quality of services provided by real estate professionals who are members of CREA" MLS®, REALTOR®, and the associated logos are trademarks of The Canadian Real Estate Association. This website is operated by a brokerage or salesperson who is a member of The Canadian Real Estate Association. The information contained on this site is based in whole or in part on information that is provided by members of The Canadian Real Estate Association, who are responsible for its accuracy. CREA reproduces and distributes this information as a service for its members and assumes no responsibility for its accuracy The listing content on this website is protected by copyright and other laws, and is intended solely for the private, non-commercial use by individuals. Any other reproduction, distribution or use of the content, in whole or in part, is specifically forbidden. The prohibited uses include commercial use, “screen scraping”, “database scraping”, and any other activity intended to collect, store, reorganize or manipulate data on the pages produced by or displayed on this website.
Multiple Listing Service (MLS) trademark® The MLS® mark and associated logos identify professional services rendered by REALTOR® members of CREA to effect the purchase, sale and lease of real estate as part of a cooperative selling system. ©2017 The Canadian Real Estate Association. All rights reserved. The trademarks REALTOR®, REALTORS® and the REALTOR® logo are controlled by CREA and identify real estate professionals who are members of CREA.