
431, 4805 45 Street | Red Deer, Alberta, T4N7A9
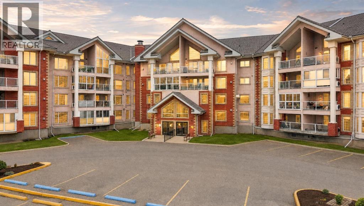
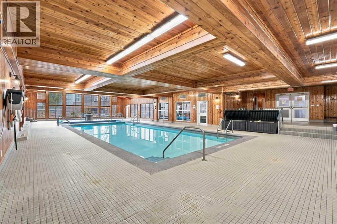
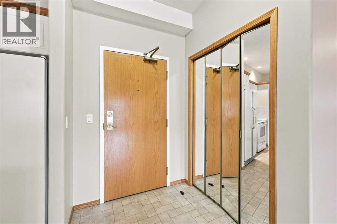
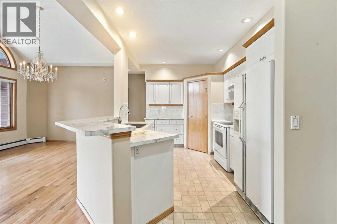
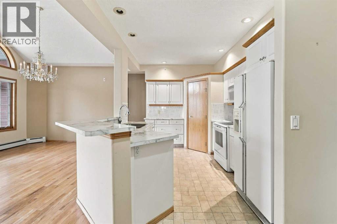
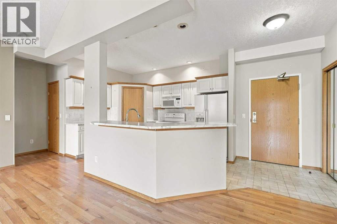
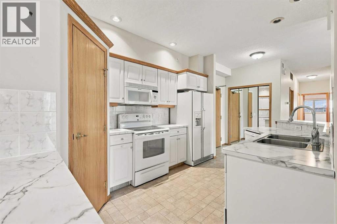
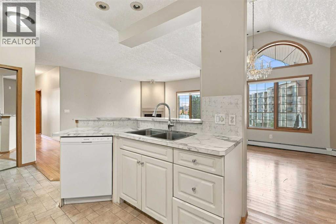
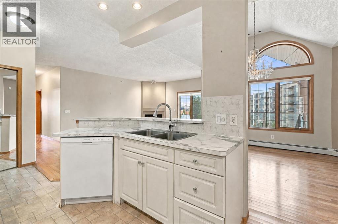
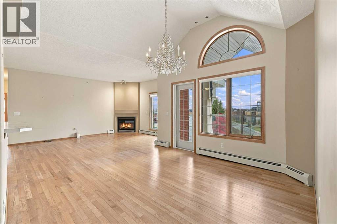
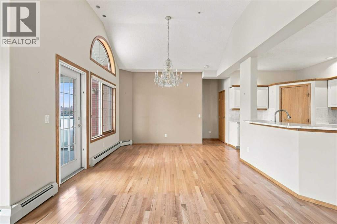
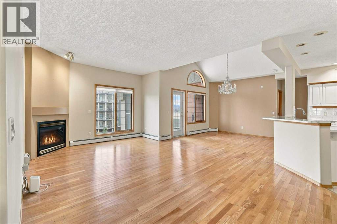
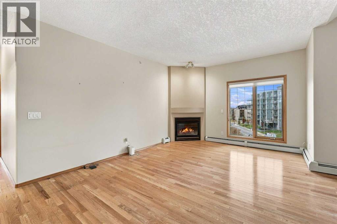
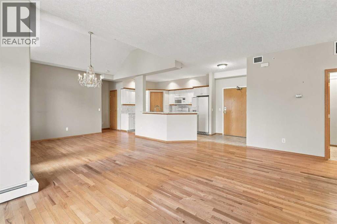
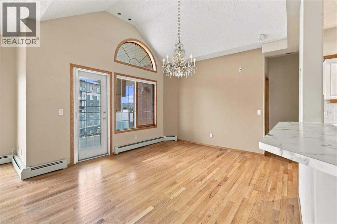
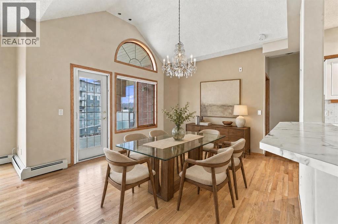
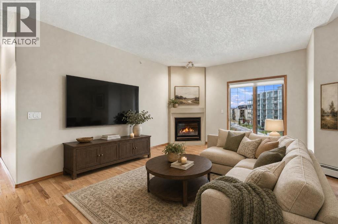
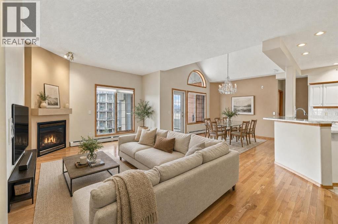
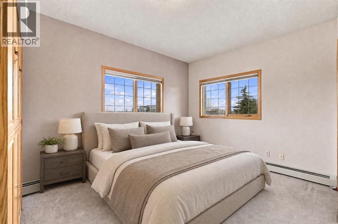
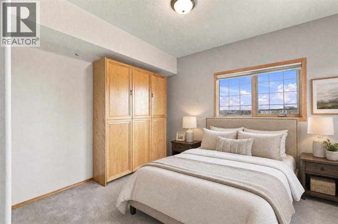
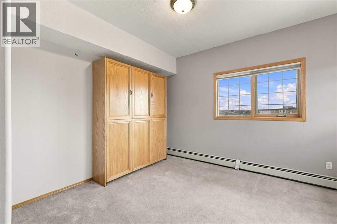
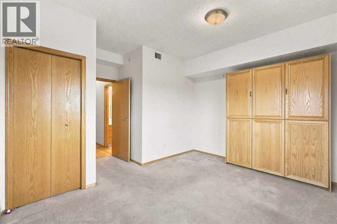
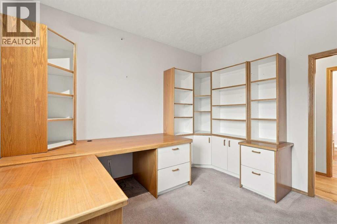
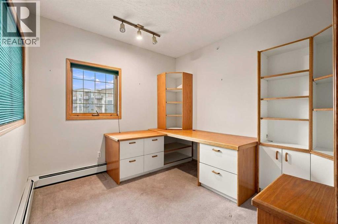
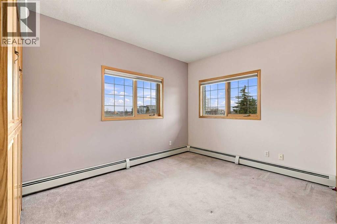
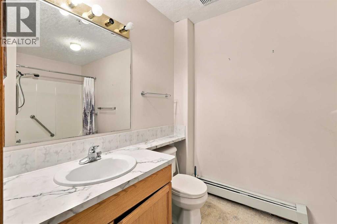
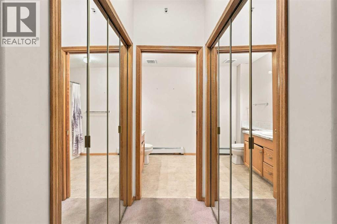
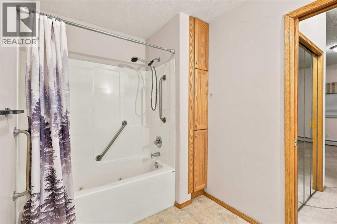
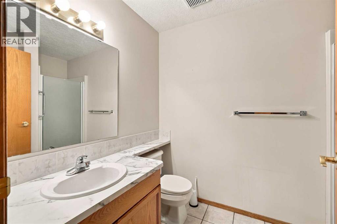
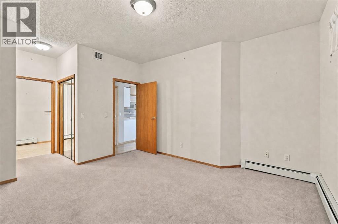
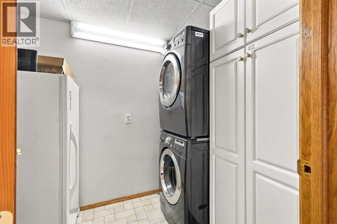
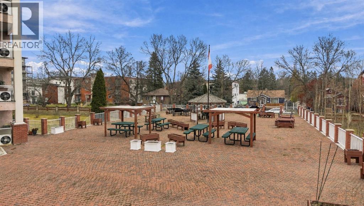
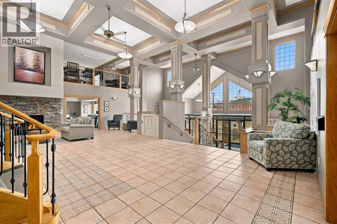
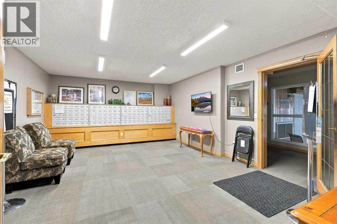
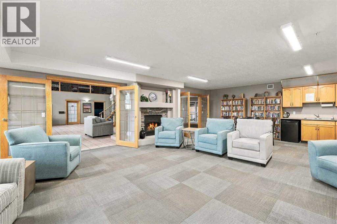
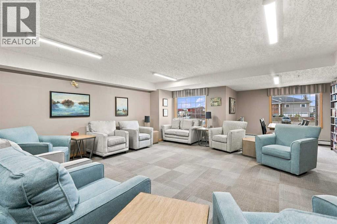
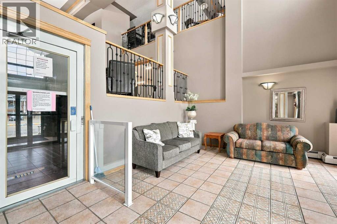
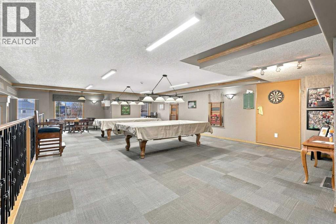
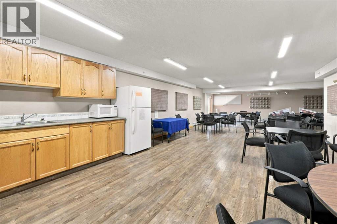
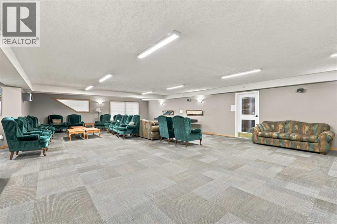
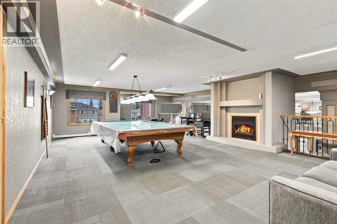
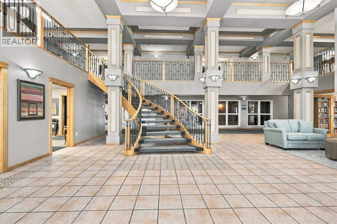
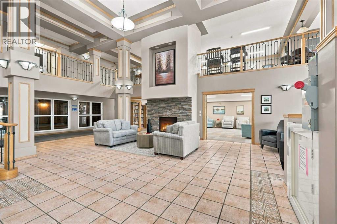
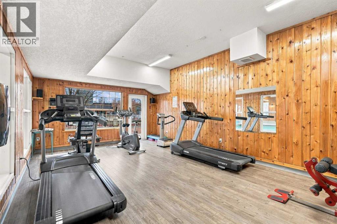
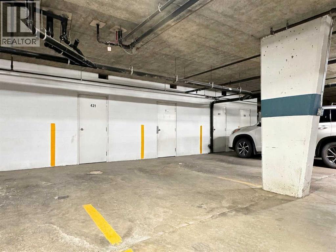
TOP FLOOR, CORNER UNIT, 3 BEDROOMS & UNDERGROUND PARKING AT THE HIGHLY DESIRABLE SIERRA GRAND! Opportunities like this don’t come around often! Welcome to Sierra Grand, a sought-after 55+ adult living community known for its convenient location, fantastic amenities, including an indoor pool, and regularly hosted social gatherings that create a welcoming sense of community. This spacious 3 bedroom, 2 full bathroom condo offers a functional floor plan with plenty of room to entertain, relax and enjoy maintenance-free living. The open-concept main living area seamlessly connects the kitchen, dining and living room, making it ideal for hosting family and friends. The living room features a cozy gas fireplace, while the dining area provides access to the covered deck, perfect for enjoying your morning coffee or unwinding outdoors. The spacious primary bedroom features its own ensuite bathroom, while two additional bedrooms offer flexibility for guests, hobbies or a home office. One of the bedrooms is currently set up as an office with built-in desks and cabinetry, which can be removed to accommodate a traditional bedroom setup. Additional features include a dedicated laundry and storage room, plus an underground parking stall and additional storage space. Enjoy the convenience of condo living without sacrificing the space you need, all within a well-established adult community offering amenities and opportunities to socialize right at your doorstep. Condo fees include utilities except for power. Pets allowed with restrictions and condo board approval. (id:59084)Property Details
- Full Address:
- 4805 45 Street, Red Deer, Alberta
- Price:
- $ 299,900
- MLS Number:
- A2354974
- List Date:
- October 28th, 2026
- Neighbourhood:
- Downtown Red Deer
- Lot Size:
- 1324 sq.ft.
- Year Built:
- 1999
- Taxes:
- $ 3,563
- Listing Tax Year:
- 2026
Interior Features
- Bedrooms:
- 3
- Bathrooms:
- 2
- Appliances:
- Refrigerator, Dishwasher, Stove, Freezer, Washer & Dryer
- Flooring:
- Hardwood, Carpeted
- Air Conditioning:
- None
- Heating:
- Radiant heat
- Fireplaces:
- 1
Building Features
- Storeys:
- 4
- Interior Features:
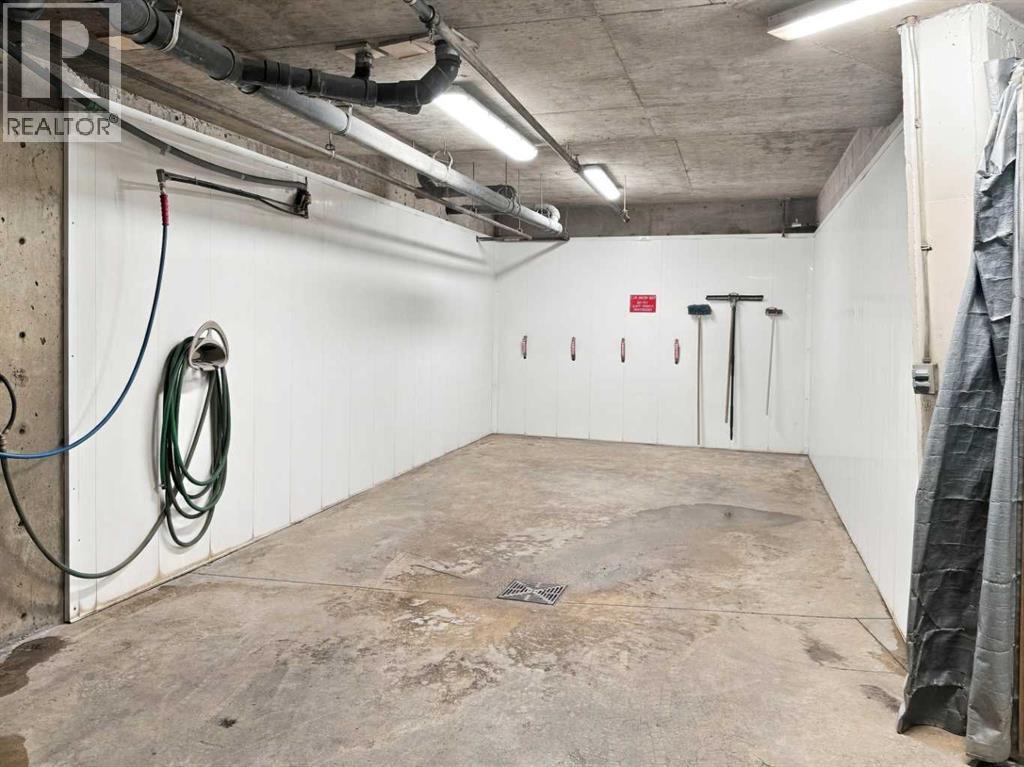
- Car Wash, Exercise Centre, Swimming, Party Room
- Exterior:
- Concrete, Stucco
- Garage:
- Underground
- Garage Spaces:
- 1
- Ownership Type:
- Condo/Strata
- Taxes:
- $ 3,563
- Stata Fees:
- $ 954
Floors
- Finished Area:
- 1304 sq.ft.
- Main Floor:
- 1304 sq.ft.
Land
- Lot Size:
- 1324 sq.ft.
Neighbourhood Features
- Amenities Nearby:
- Pets Allowed With Restrictions, Age Restrictions
Ratings
Commercial Info
Location
Mortgage Calculator


The trademarks MLS®, Multiple Listing Service® and the associated logos are owned by The Canadian Real Estate Association (CREA) and identify the quality of services provided by real estate professionals who are members of CREA" MLS®, REALTOR®, and the associated logos are trademarks of The Canadian Real Estate Association. This website is operated by a brokerage or salesperson who is a member of The Canadian Real Estate Association. The information contained on this site is based in whole or in part on information that is provided by members of The Canadian Real Estate Association, who are responsible for its accuracy. CREA reproduces and distributes this information as a service for its members and assumes no responsibility for its accuracy The listing content on this website is protected by copyright and other laws, and is intended solely for the private, non-commercial use by individuals. Any other reproduction, distribution or use of the content, in whole or in part, is specifically forbidden. The prohibited uses include commercial use, “screen scraping”, “database scraping”, and any other activity intended to collect, store, reorganize or manipulate data on the pages produced by or displayed on this website.
Multiple Listing Service (MLS) trademark® The MLS® mark and associated logos identify professional services rendered by REALTOR® members of CREA to effect the purchase, sale and lease of real estate as part of a cooperative selling system. ©2017 The Canadian Real Estate Association. All rights reserved. The trademarks REALTOR®, REALTORS® and the REALTOR® logo are controlled by CREA and identify real estate professionals who are members of CREA.