
107, 4805 45 Street | Red Deer, Alberta, T4N7A9
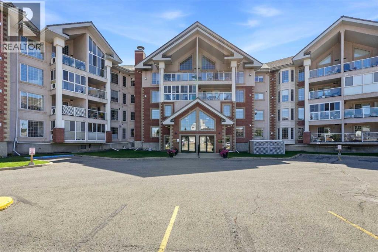
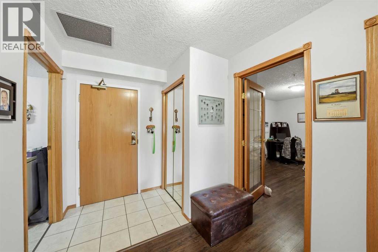

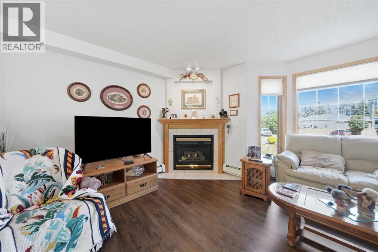

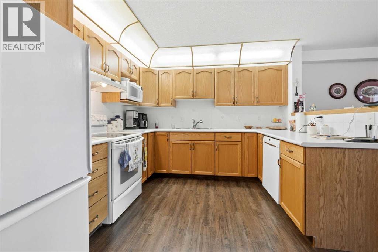
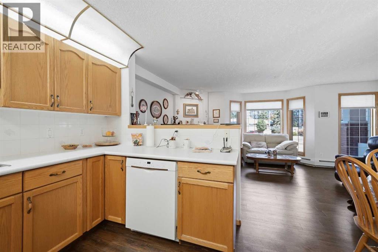
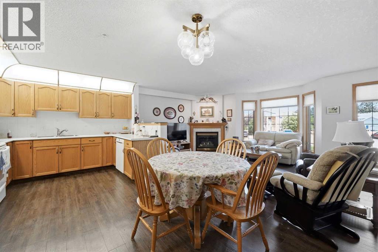
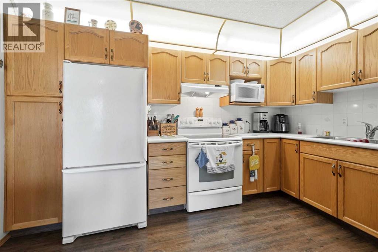
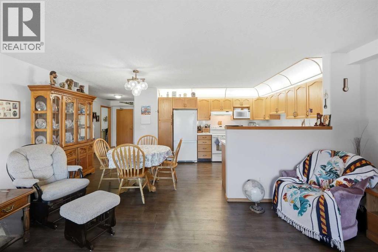
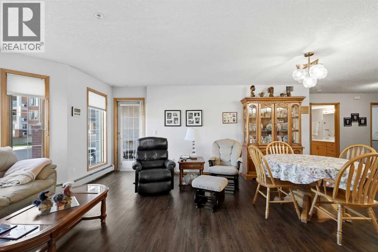
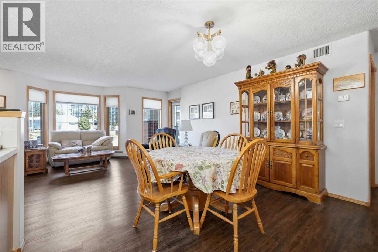
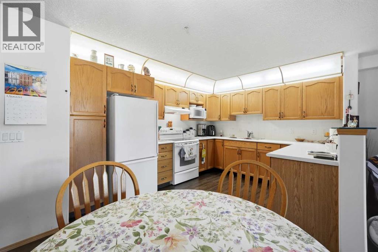
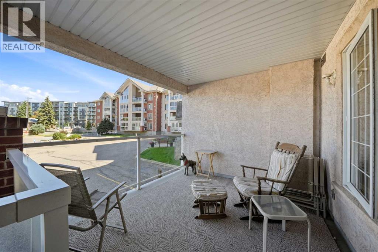
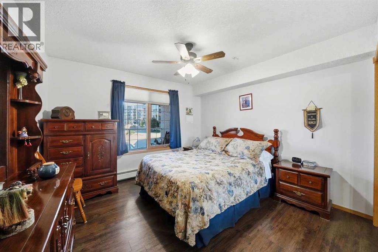
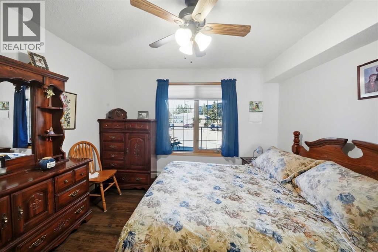
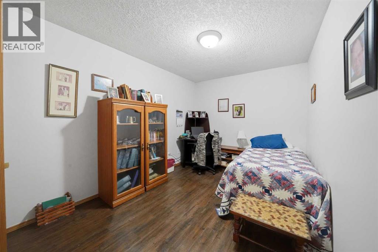
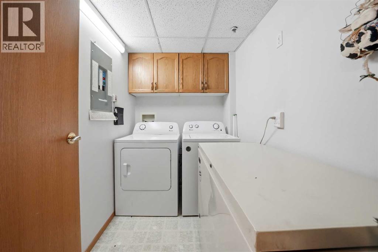
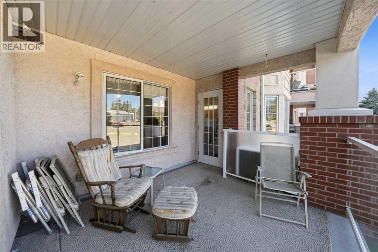
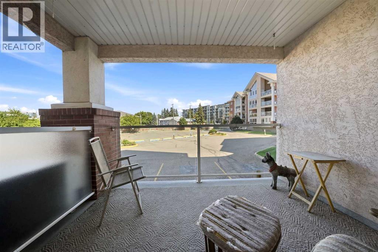
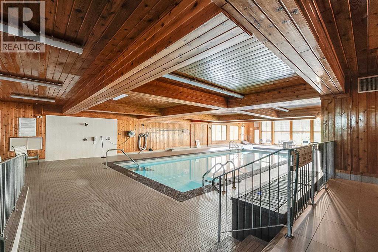
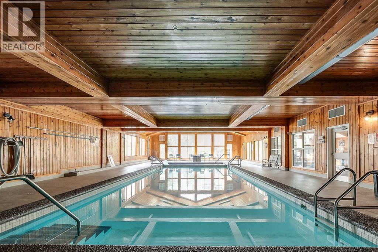
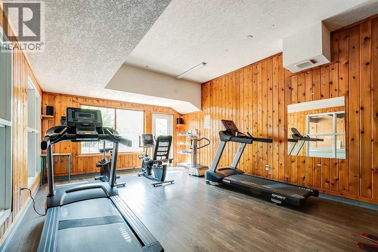
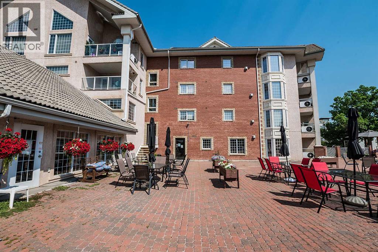
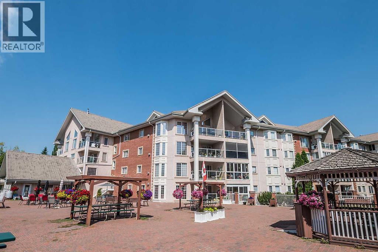
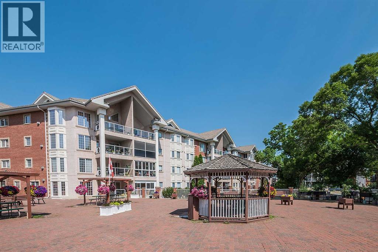
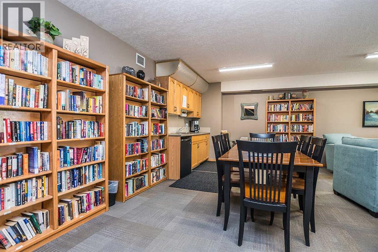
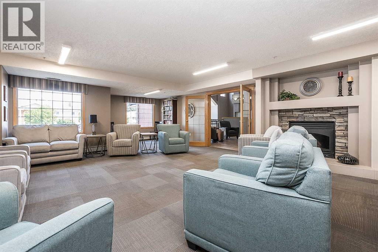
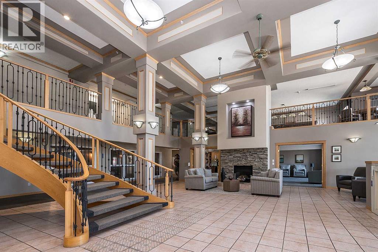
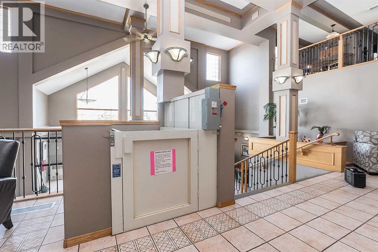
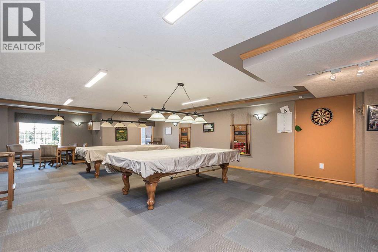
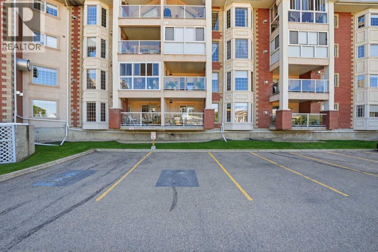
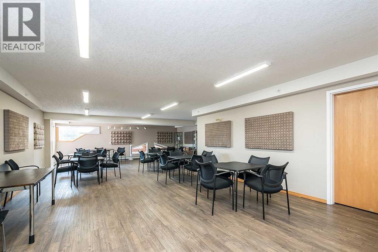
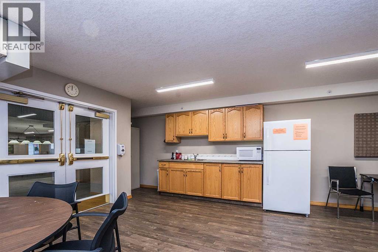
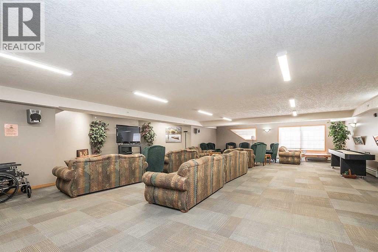
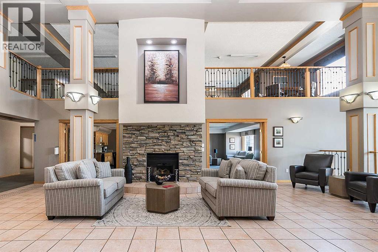
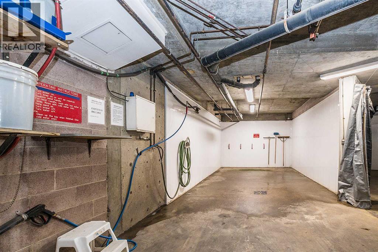
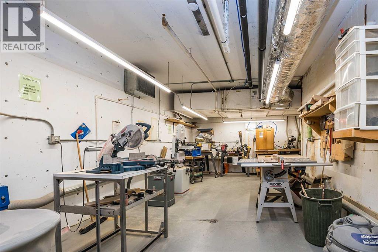
55+ Adult living. Large tiled entryway leads you to the well-kept unit. The living room has lots of natural light, a corner gas fireplace with an oak mantel and tile surround, and a garden door out to the covered deck. This unit has laminated flooring throughout. The kitchen is quite large with lots of oak cabinets and ceiling lighting. 2 bedrooms/den. The laundry room is in-suite for your convenience. This building has so much to offer: an indoor heated pool and hot tub, games room, library, fitness center,lots of sitting areas in the main lobby for you to relax in front of the cozy fireplace. There is a car wash and workshop on the premises. 4 units in the building 1 on every floor for you family or friends to come visit. Outside community court yard has lots on entertaing spaces with chairs, gazebo and a BBQ. You can also join in on the social events int the building, such as games ,cards,pool or darts. Close to all the shopping downtown that is walkable. (id:59084)Property Details
- Full Address:
- 4805 45 Street, Red Deer, Alberta
- Price:
- $ 259,900
- MLS Number:
- A2340304
- List Date:
- August 28th, 2026
- Neighbourhood:
- Downtown Red Deer
- Lot Size:
- 958 sq.ft.
- Year Built:
- 1999
- Taxes:
- $ 2,520
- Listing Tax Year:
- 2026
Interior Features
- Bedrooms:
- 2
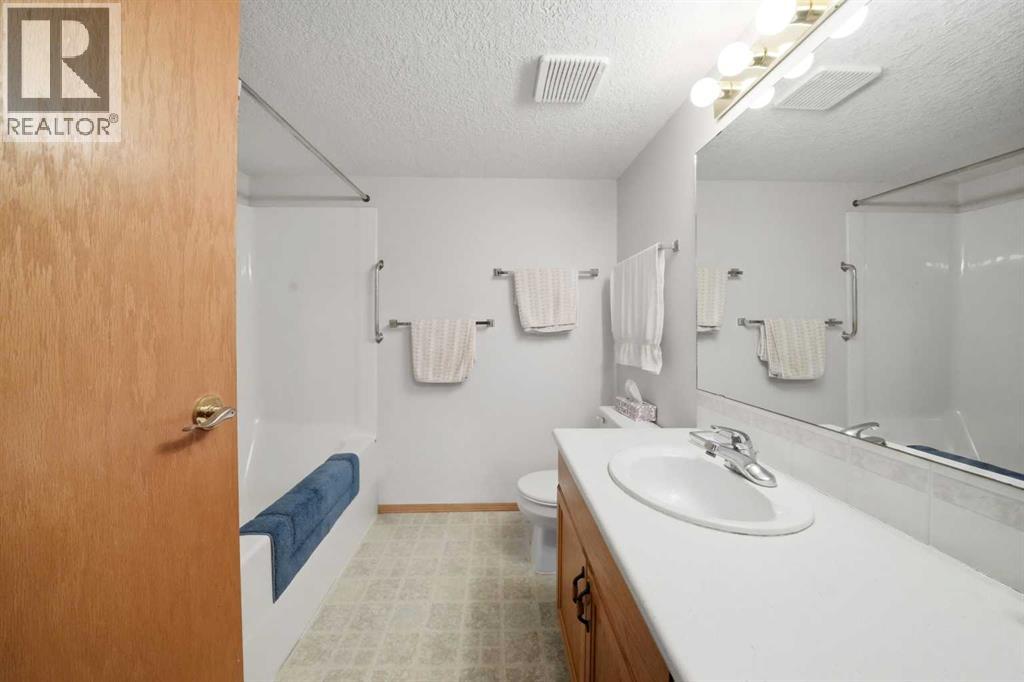
- Bathrooms:
- 1
- Appliances:
- Refrigerator, Dishwasher, Stove, Microwave, Freezer, Microwave Range Hood Combo, Window Coverings, Washer & Dryer
- Flooring:
- Tile, Laminate
- Air Conditioning:
- None
- Heating:
- Natural gas, Other, Hot Water
- Fireplaces:
- 1
Building Features
- Storeys:
- 4
- Interior Features:
- Laundry Facility, Car Wash, Exercise Centre, Recreation Centre, Guest Suite, Swimming, Party Room, Whirlpool
- Exterior:
- Concrete, Brick, Stucco
- Garage:
- Garage, Underground, Heated Garage
- Garage Spaces:
- 1
- Pool:
- Indoor pool
- Ownership Type:
- Condo/Strata
- Taxes:
- $ 2,520
- Stata Fees:
- $ 708
Floors
- Finished Area:
- 933 sq.ft.
- Main Floor:
- 933 sq.ft.
Land
- Lot Size:
- 958 sq.ft.
Neighbourhood Features
- Amenities Nearby:
- Pets Allowed, Pets Allowed With Restrictions, Age Restrictions
Ratings
Commercial Info
Location
Mortgage Calculator


The trademarks MLS®, Multiple Listing Service® and the associated logos are owned by The Canadian Real Estate Association (CREA) and identify the quality of services provided by real estate professionals who are members of CREA" MLS®, REALTOR®, and the associated logos are trademarks of The Canadian Real Estate Association. This website is operated by a brokerage or salesperson who is a member of The Canadian Real Estate Association. The information contained on this site is based in whole or in part on information that is provided by members of The Canadian Real Estate Association, who are responsible for its accuracy. CREA reproduces and distributes this information as a service for its members and assumes no responsibility for its accuracy The listing content on this website is protected by copyright and other laws, and is intended solely for the private, non-commercial use by individuals. Any other reproduction, distribution or use of the content, in whole or in part, is specifically forbidden. The prohibited uses include commercial use, “screen scraping”, “database scraping”, and any other activity intended to collect, store, reorganize or manipulate data on the pages produced by or displayed on this website.
Multiple Listing Service (MLS) trademark® The MLS® mark and associated logos identify professional services rendered by REALTOR® members of CREA to effect the purchase, sale and lease of real estate as part of a cooperative selling system. ©2017 The Canadian Real Estate Association. All rights reserved. The trademarks REALTOR®, REALTORS® and the REALTOR® logo are controlled by CREA and identify real estate professionals who are members of CREA.