
4803 42 Street | Ponoka, Alberta, T4J1B9
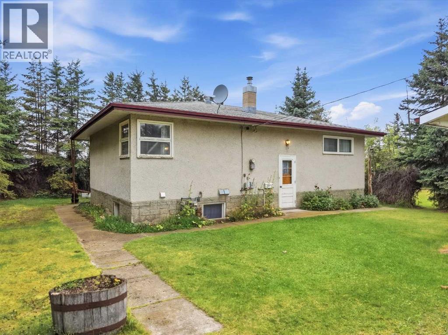
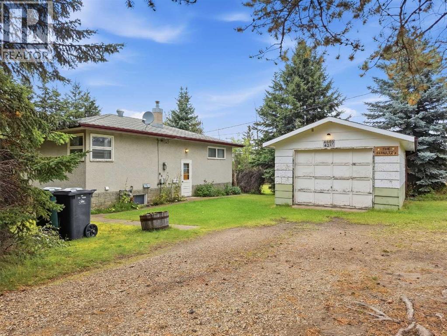
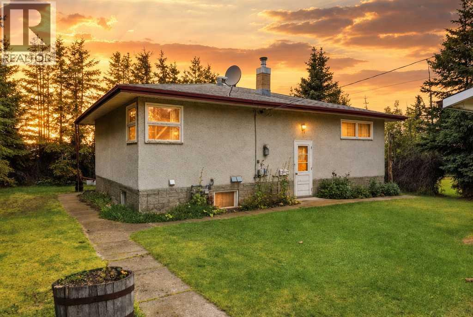
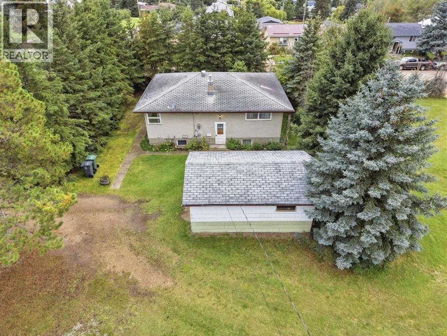
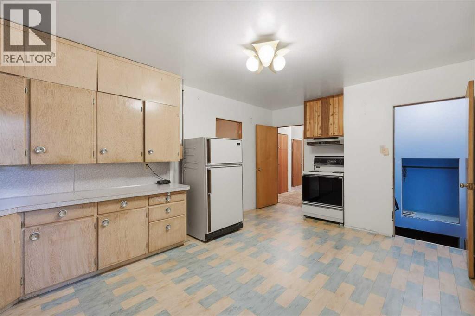
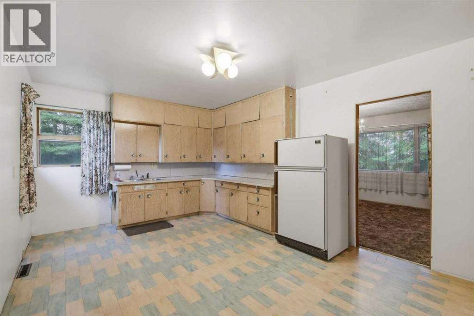
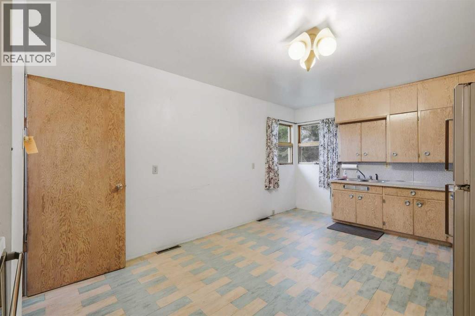
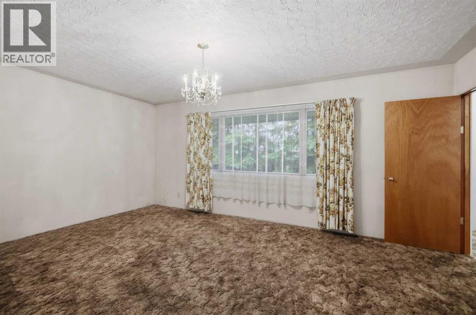
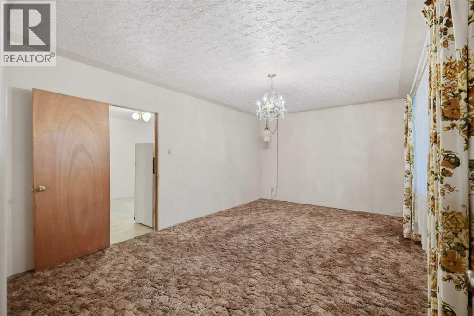
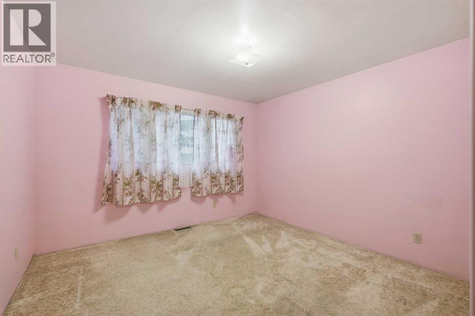
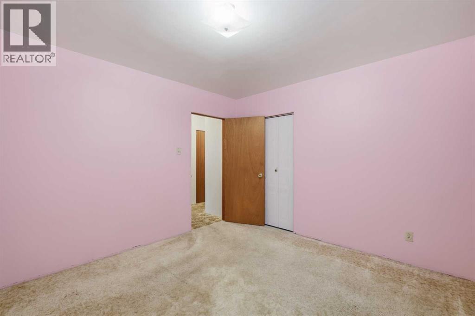
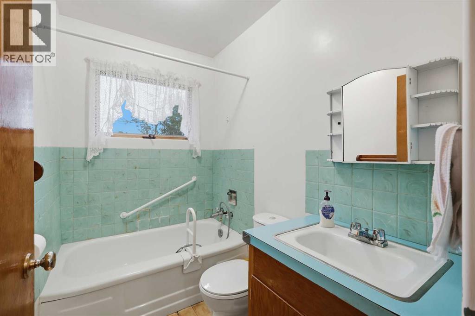
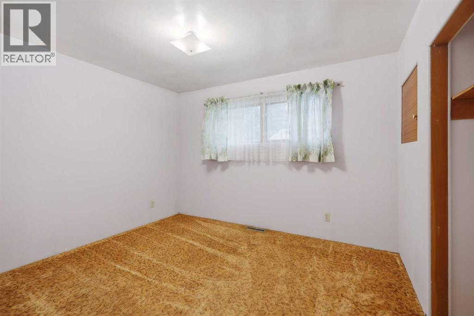
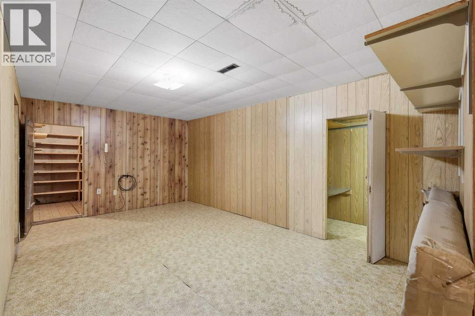
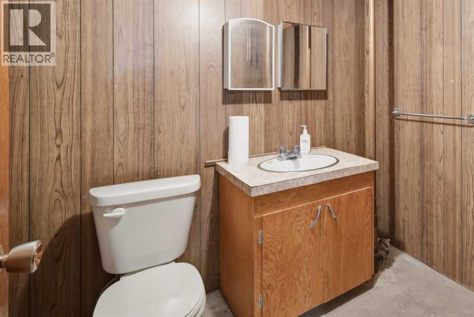
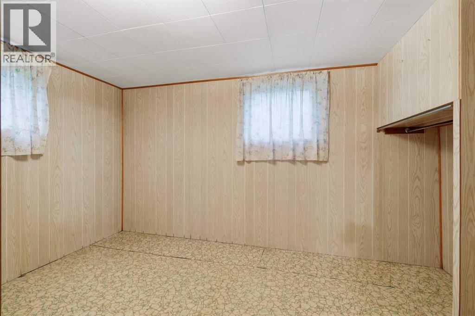
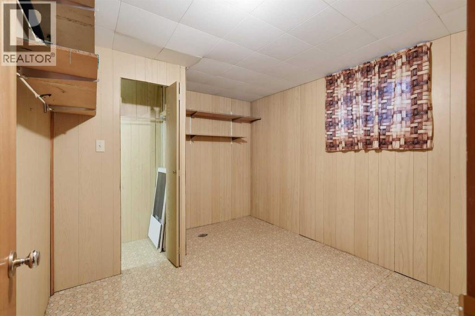
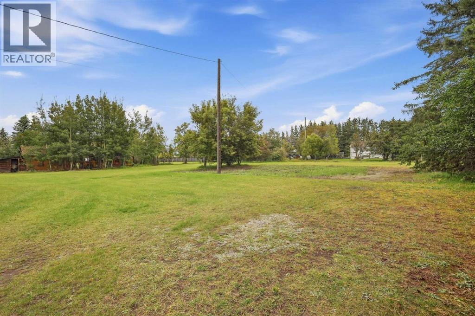
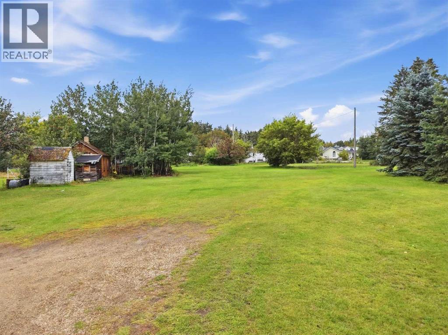
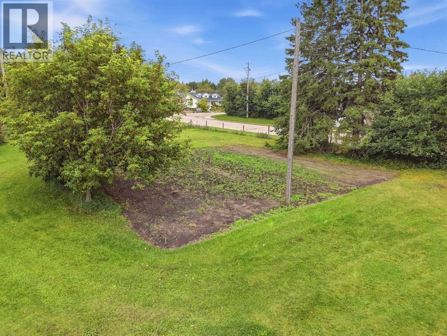
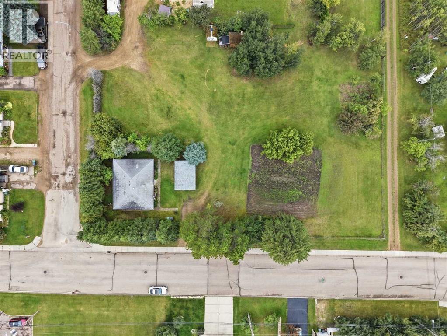
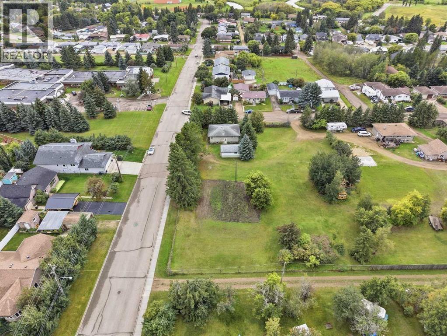
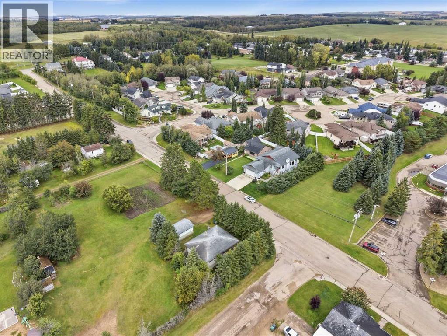
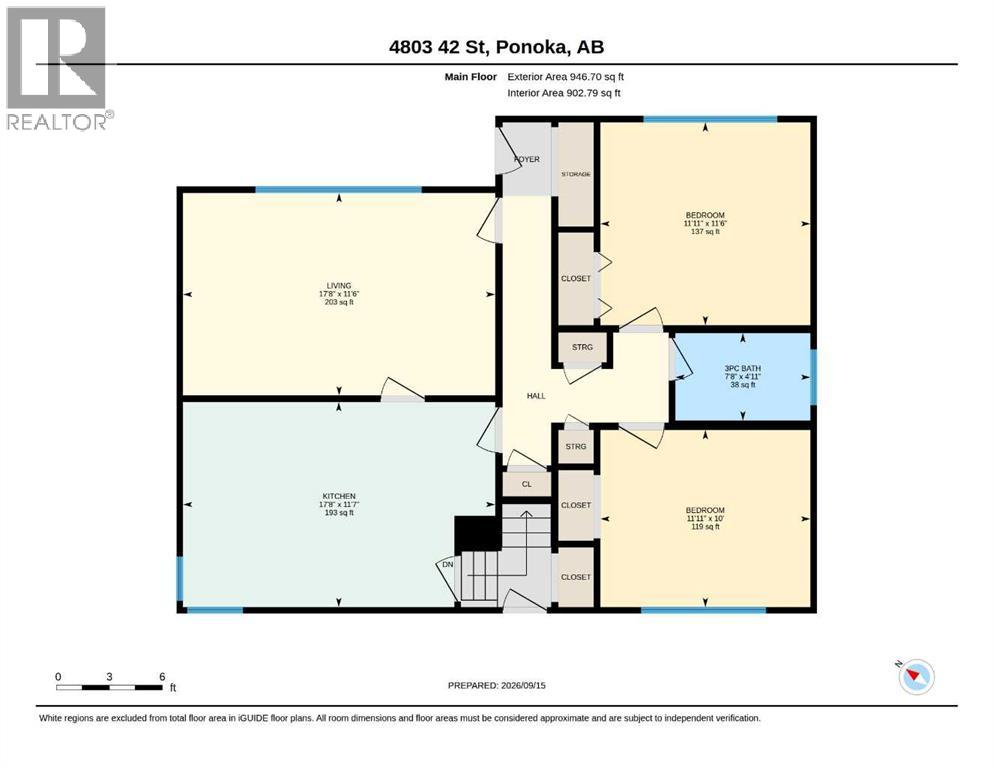
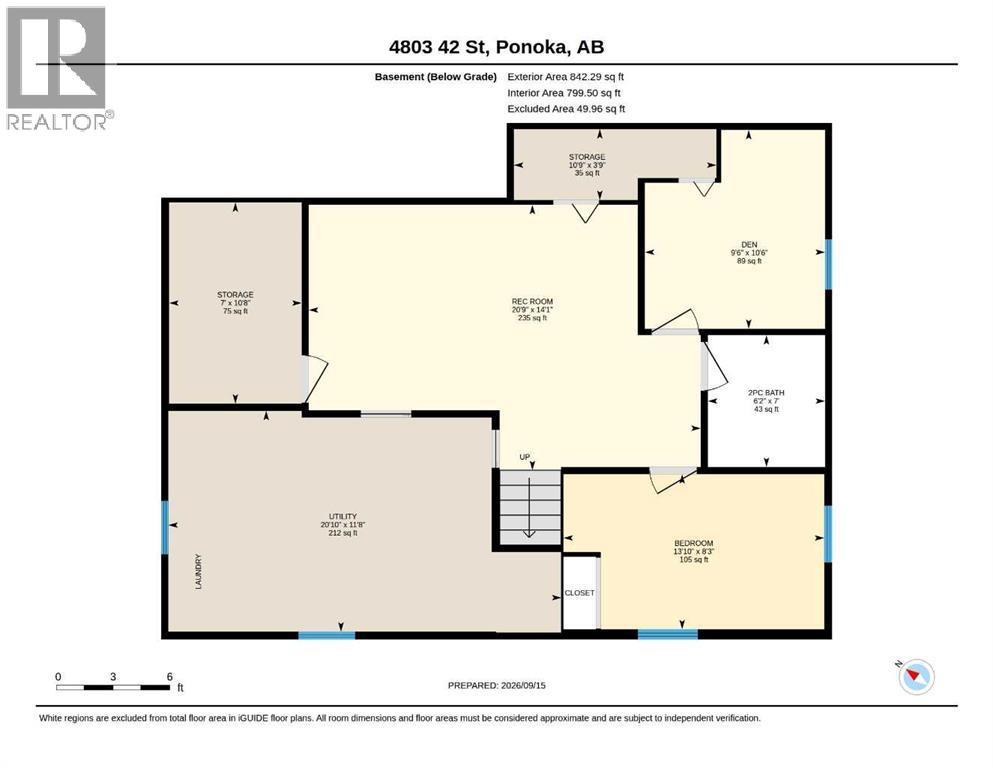
If space, privacy, and opportunity are high on your wish list, this long term owned property deserves a closer look. One of the standout features here is the HUGE 1 acre lot offering plenty of room to enjoy the outdoors and explore a variety of possibilities. Whether you are looking for extra space for recreation, gardening, future projects, additional storage, or simply more breathing room between you and your neighbours, this property gives you the flexibility to work for your lifestyle. Inside, the charming bungalow offers a practical and comfortable layout. A few steps up from the entrance brings you into the kitchen, where there is plenty of room to prepare meals. From there, the space flows naturally into the living room, creating an inviting area for relaxing, entertaining, or spending quiet evenings at home. The main level also offers generous closet and storage space, along with two bedrooms. A conveniently located 3-piece bathroom completes this level. Downstairs, the rec room provides another comfortable gathering space. The basement also includes an additional bedroom and den. A good-sized utility room, two additional storage rooms, and a half bath complete the lower level. Outside is where this property truly opens up. Enjoy wide-open outdoor space, established gardens, 22’ x 14’ garage, nestled in a perimeter of mature trees. This is a rare find in town, and may be eligible for subdivision. Properties of this size in town are becoming increasingly difficult to find. If you have been searching for a home where the outdoor space is just as important as the house itself, this property offers an exciting opportunity to make it your own. (id:59084)Property Details
- Full Address:
- 4803 42 Street, Ponoka, Alberta
- Price:
- $ 359,900
- MLS Number:
- A2345320
- List Date:
- September 16th, 2026
- Neighbourhood:
- Riverside
- Lot Size:
- 43433.47 sq.ft.
- Year Built:
- 1962
- Taxes:
- $ 3,154
- Listing Tax Year:
- 2026
Interior Features
- Bedrooms:
- 3
- Bathrooms:
- 2
- Appliances:
- Washer, Refrigerator, Stove, Dryer
- Flooring:
- Carpeted, Linoleum
- Air Conditioning:
- None
- Heating:
- Forced air
- Basement:
- Partially finished, Full
Building Features
- Architectural Style:
- Bungalow
- Storeys:
- 1
- Foundation:
- Poured Concrete
- Garage:
- Detached Garage
- Garage Spaces:
- 2
- Ownership Type:
- Freehold
- Legal Description:
- 3
- Taxes:
- $ 3,154
Floors
- Finished Area:
- 947 sq.ft.
- Main Floor:
- 947 sq.ft.
Land
- Lot Size:
- 43433.47 sq.ft.
Neighbourhood Features
Ratings
Commercial Info
Location
Mortgage Calculator


The trademarks MLS®, Multiple Listing Service® and the associated logos are owned by The Canadian Real Estate Association (CREA) and identify the quality of services provided by real estate professionals who are members of CREA" MLS®, REALTOR®, and the associated logos are trademarks of The Canadian Real Estate Association. This website is operated by a brokerage or salesperson who is a member of The Canadian Real Estate Association. The information contained on this site is based in whole or in part on information that is provided by members of The Canadian Real Estate Association, who are responsible for its accuracy. CREA reproduces and distributes this information as a service for its members and assumes no responsibility for its accuracy The listing content on this website is protected by copyright and other laws, and is intended solely for the private, non-commercial use by individuals. Any other reproduction, distribution or use of the content, in whole or in part, is specifically forbidden. The prohibited uses include commercial use, “screen scraping”, “database scraping”, and any other activity intended to collect, store, reorganize or manipulate data on the pages produced by or displayed on this website.
Multiple Listing Service (MLS) trademark® The MLS® mark and associated logos identify professional services rendered by REALTOR® members of CREA to effect the purchase, sale and lease of real estate as part of a cooperative selling system. ©2017 The Canadian Real Estate Association. All rights reserved. The trademarks REALTOR®, REALTORS® and the REALTOR® logo are controlled by CREA and identify real estate professionals who are members of CREA.