
4716 41 Street Crescent | Innisfail, Alberta, T4G1J7
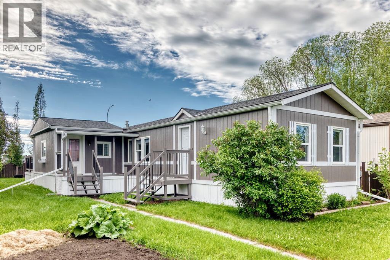
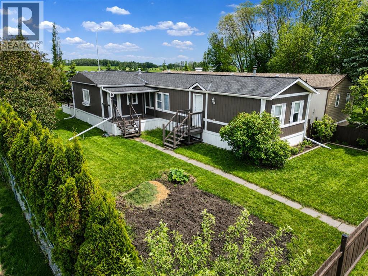
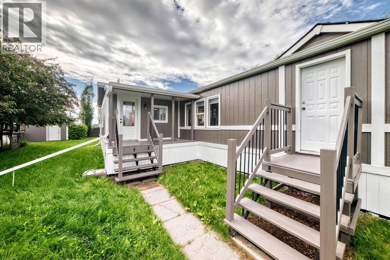
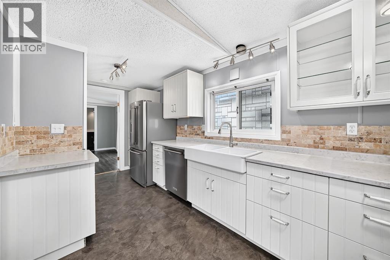
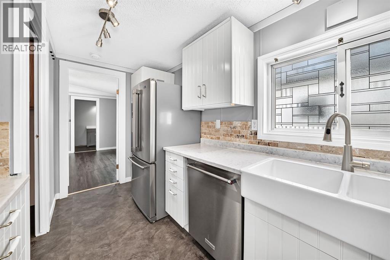
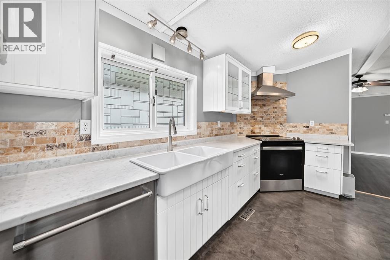
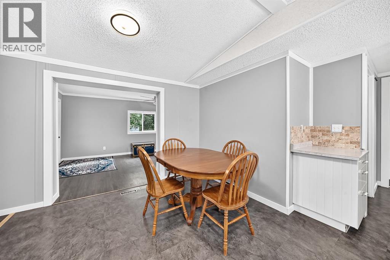
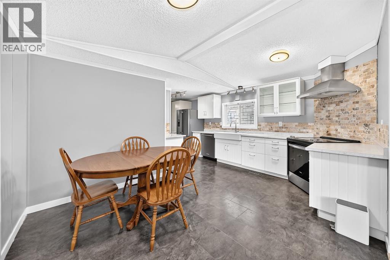
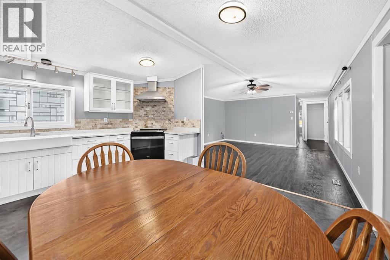
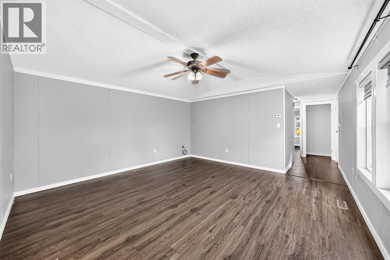
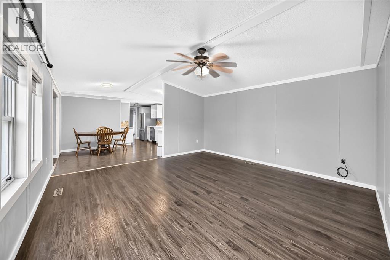
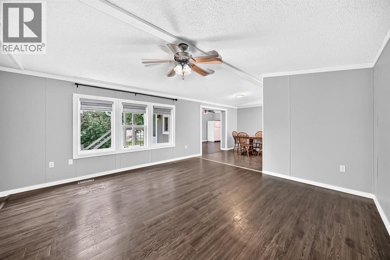
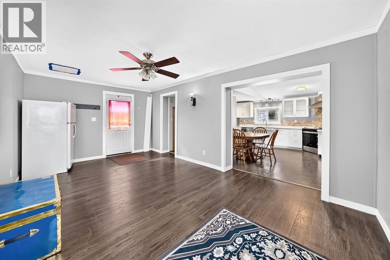
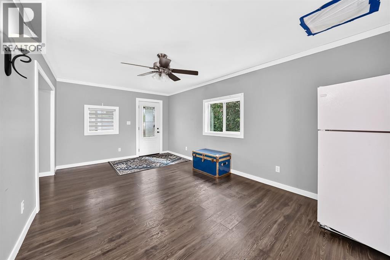
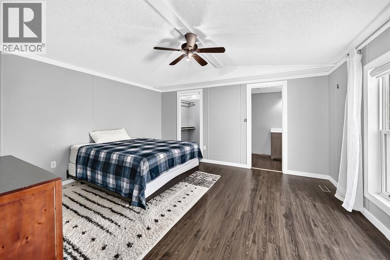
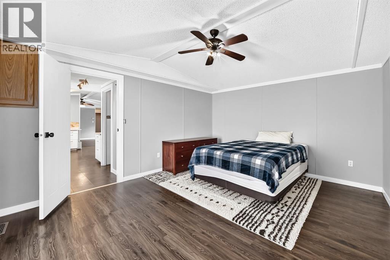
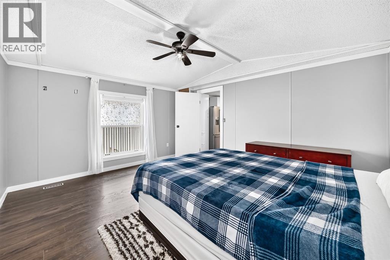
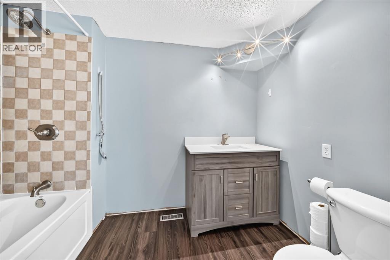
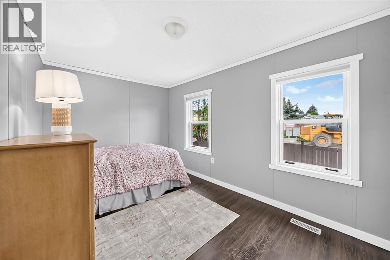
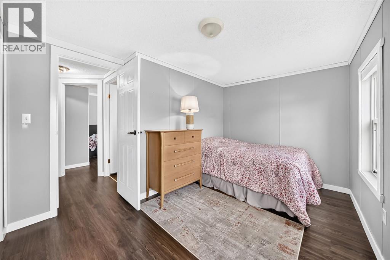
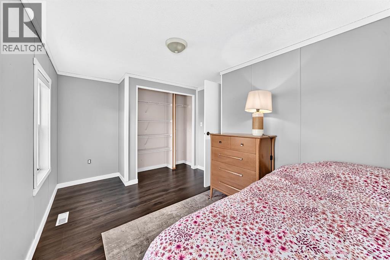
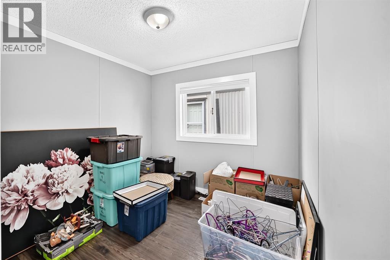
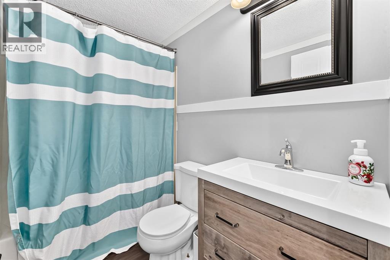
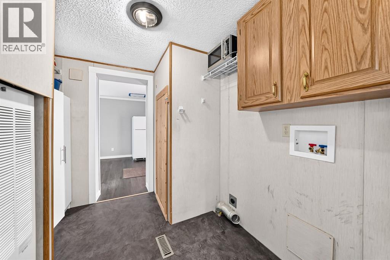
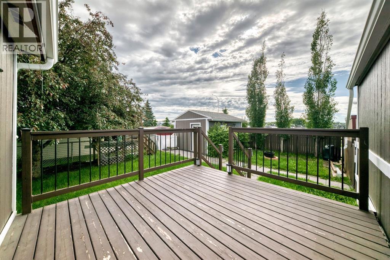
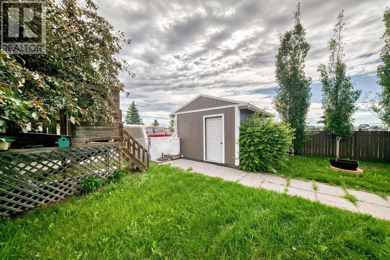
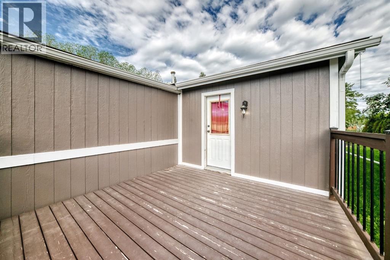
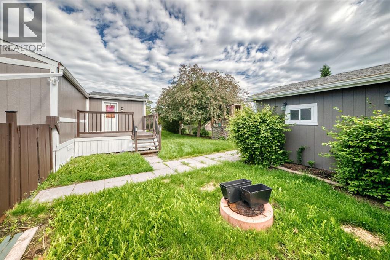
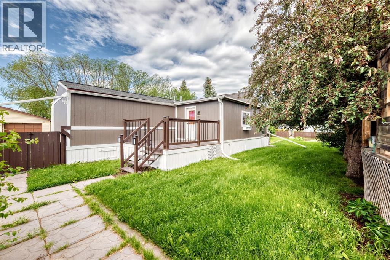
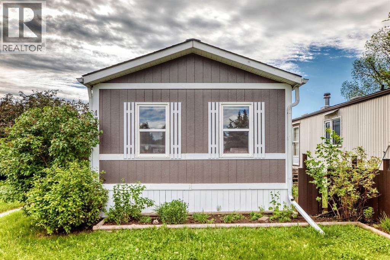
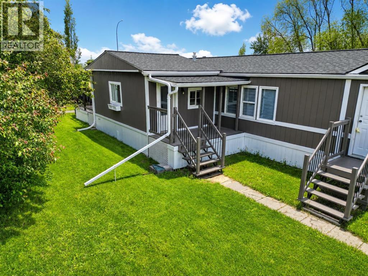
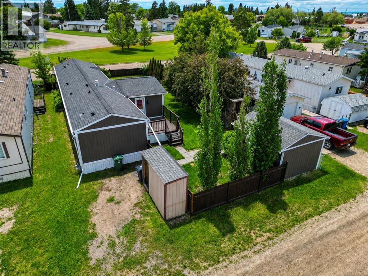
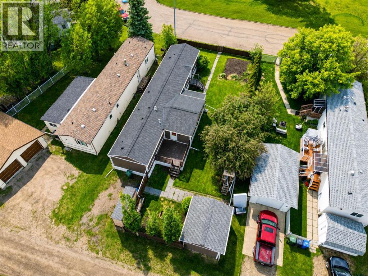
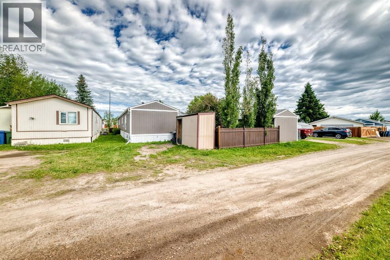
Well cared for and move-in ready, this spacious 3-bedroom, 2-bathroom home sits on a large, fully fenced lot with plenty of room to enjoy both inside and out. Over the years, the home has seen several important updates, including shingles and eavestroughs (2020), a new furnace (2023), exterior paint (2025), and updated flooring (2019). The home has been well maintained, and it shows. Step outside to enjoy the 12'3" x 12'3" deck, overlooking a spacious backyard complete with a garden area, storage shed, and plenty of room for kids, pets, or entertaining. The home also offers rear parking in addition to street parking out front, and faces a green space, giving you a more open feel and a pleasant view from the front of the home. The mobile is secured on pilings and features an insulated, heat-taped skirt for added peace of mind. Conveniently located with quick access to Highway 2, you're just minutes from shopping, restaurants, schools, and all of your everyday amenities. Whether you're a first-time buyer, downsizing, or looking for an affordable home with the major updates already completed, this is one you'll want to see. (id:59084)Property Details
- Full Address:
- 4716 41 Crescent, Innisfail, Alberta
- Price:
- $ 270,000
- MLS Number:
- A2326701
- List Date:
- July 5th, 2026
- Neighbourhood:
- Southeast Innisfail
- Lot Size:
- 6600 sq.ft.
- Year Built:
- 1993
- Taxes:
- $ 1,826
- Listing Tax Year:
- 2026
Interior Features
- Bedrooms:
- 3
- Bathrooms:
- 2
- Appliances:
- Refrigerator, Dishwasher, Stove, Microwave
- Flooring:
- Vinyl
- Air Conditioning:
- None
- Heating:
- Forced air, Natural gas
- Basement:
- None
Building Features
- Architectural Style:
- Mobile Home
- Storeys:
- 1
- Foundation:
- Piled
- Exterior:
- Composite Siding
- Garage:
- Other
- Garage Spaces:
- 2
- Ownership Type:
- Freehold
- Legal Description:
- 1
- Taxes:
- $ 1,826
Floors
- Finished Area:
- 1446 sq.ft.
- Main Floor:
- 1446 sq.ft.
Land
- Lot Size:
- 6600 sq.ft.
Neighbourhood Features
Ratings
Commercial Info
Location
Mortgage Calculator


The trademarks MLS®, Multiple Listing Service® and the associated logos are owned by The Canadian Real Estate Association (CREA) and identify the quality of services provided by real estate professionals who are members of CREA" MLS®, REALTOR®, and the associated logos are trademarks of The Canadian Real Estate Association. This website is operated by a brokerage or salesperson who is a member of The Canadian Real Estate Association. The information contained on this site is based in whole or in part on information that is provided by members of The Canadian Real Estate Association, who are responsible for its accuracy. CREA reproduces and distributes this information as a service for its members and assumes no responsibility for its accuracy The listing content on this website is protected by copyright and other laws, and is intended solely for the private, non-commercial use by individuals. Any other reproduction, distribution or use of the content, in whole or in part, is specifically forbidden. The prohibited uses include commercial use, “screen scraping”, “database scraping”, and any other activity intended to collect, store, reorganize or manipulate data on the pages produced by or displayed on this website.
Multiple Listing Service (MLS) trademark® The MLS® mark and associated logos identify professional services rendered by REALTOR® members of CREA to effect the purchase, sale and lease of real estate as part of a cooperative selling system. ©2017 The Canadian Real Estate Association. All rights reserved. The trademarks REALTOR®, REALTORS® and the REALTOR® logo are controlled by CREA and identify real estate professionals who are members of CREA.