
1302, 4709 33 Street | Red Deer, Alberta, T4N0N6
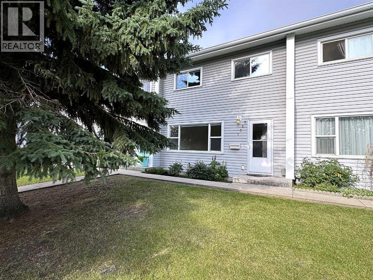
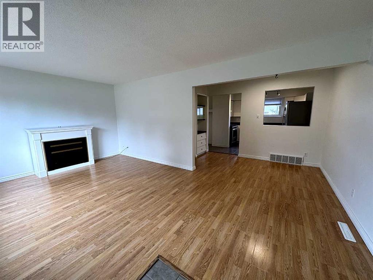
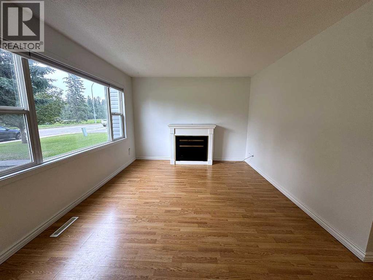
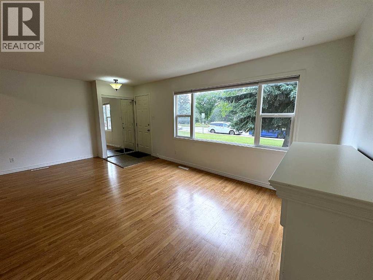
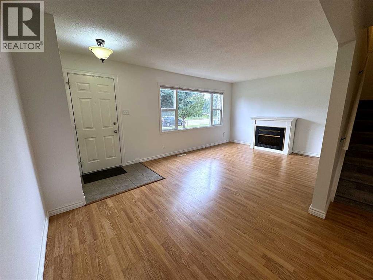
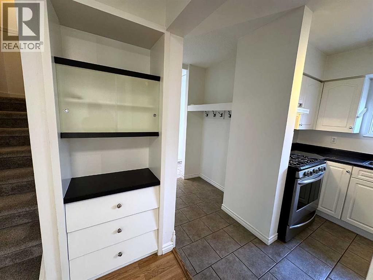
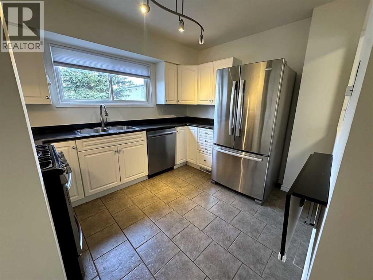
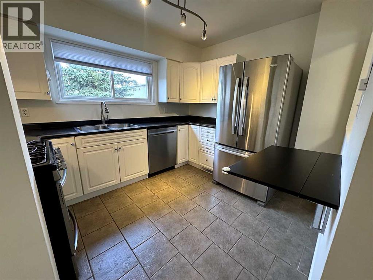
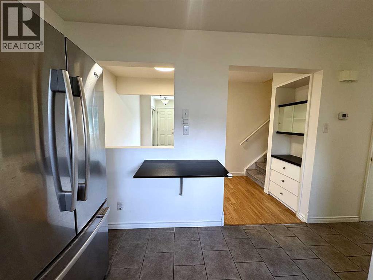
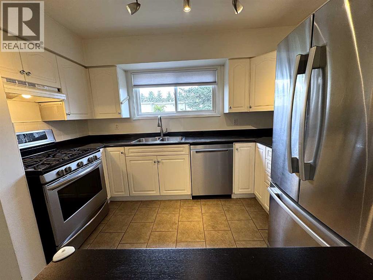
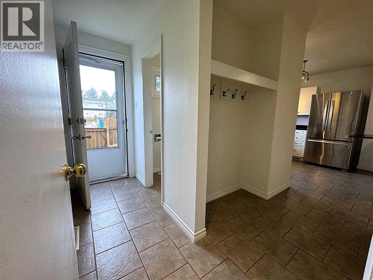
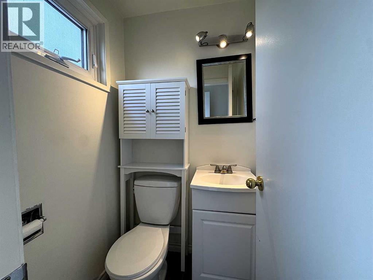
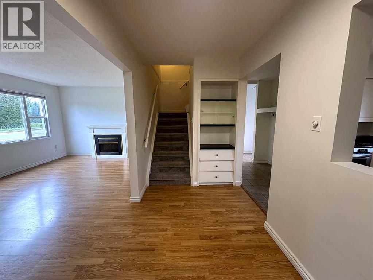
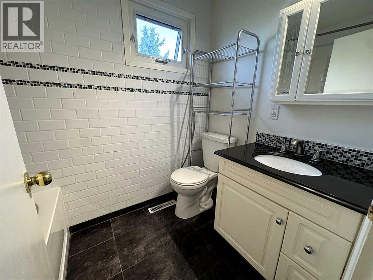
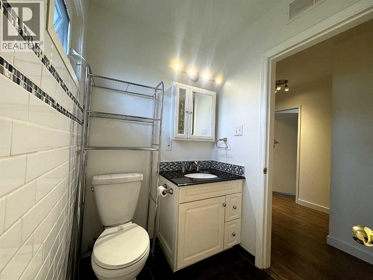
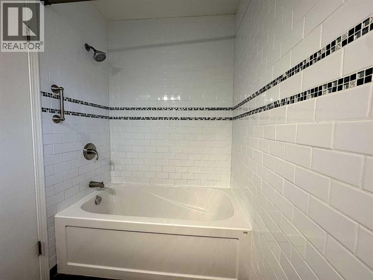
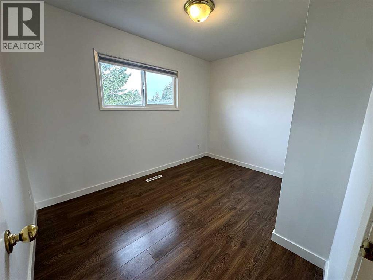
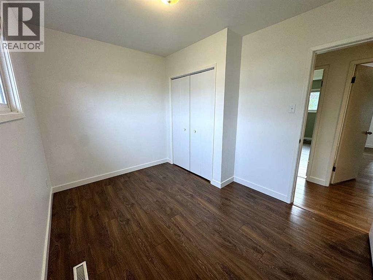
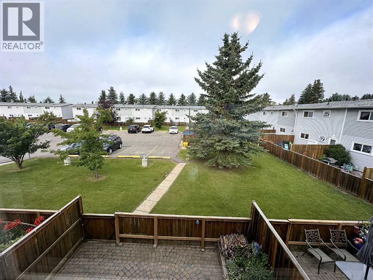
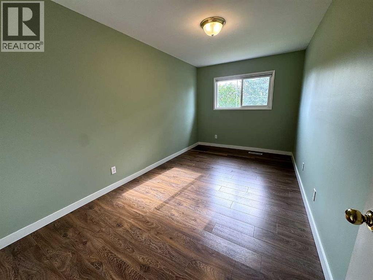
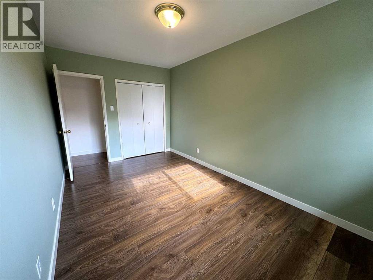
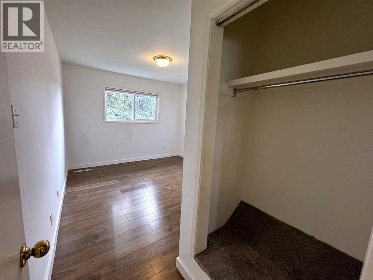
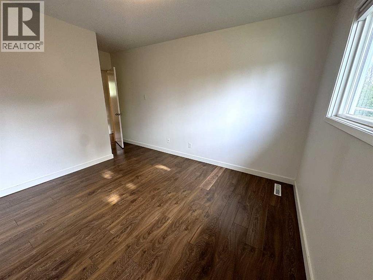
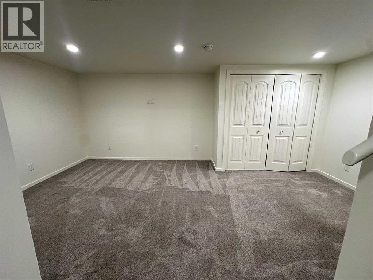
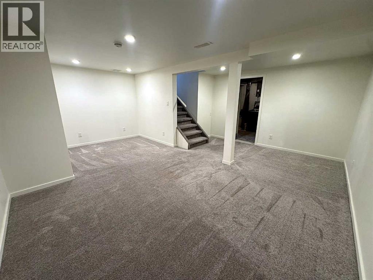
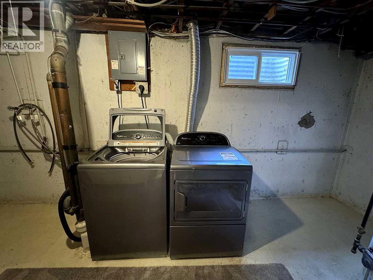
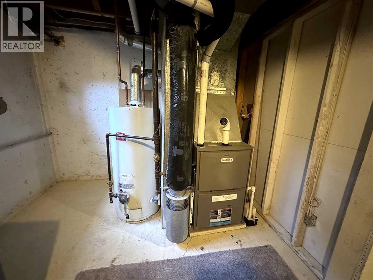
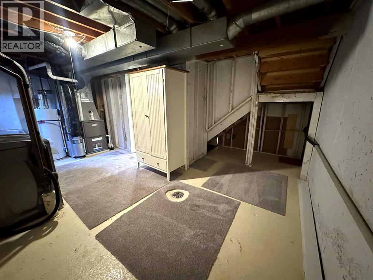
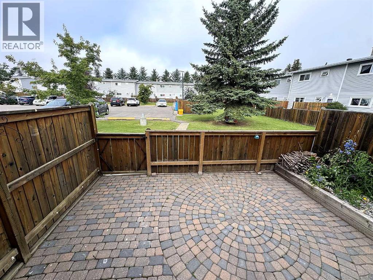
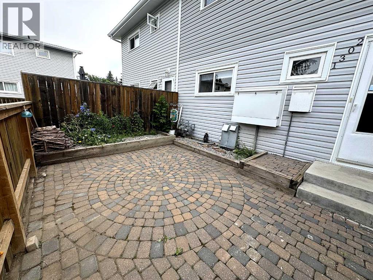
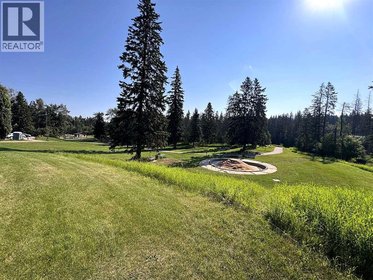
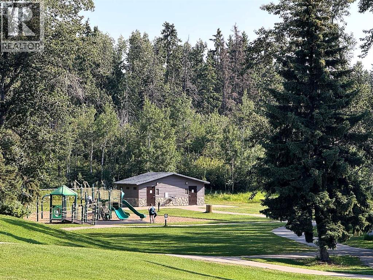
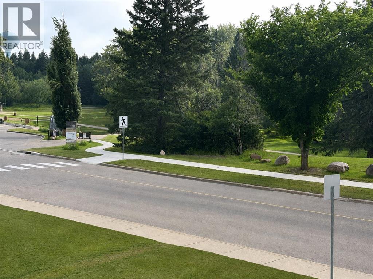
This charming two storey townhouse offers of well maintained living space, ideally situated directly across from Kin Canyon. The main floor welcomes you with laminate flooring and fresh paint throughout, along with a bright living room facing Red Deers beautiful Kin Canyon. The kitchen is equipped with a gas stove, stainless steel appliances, and a pantry. Moving to the second floor, you will find three bedrooms alongside a renovated 4 piece bathroom featuring a full tile tub surround. The basement is partially finished, offering flexible space for a TV room, bonus room/flex space, plus additional storage tucked neatly under the stairs. Outside, a private paving stone patio creates an inviting space to relax or entertain. Perfectly positioned just steps from Kin Canyon's trails and park, and within walking distance to Red Deer Polytechnic, Bower Mall and a variety of nearby shops, this move in ready home offers both charm and an unbeatable location. (id:59084)Property Details
- Full Address:
- 4709 33 Street, Red Deer, Alberta
- Price:
- $ 215,000
- MLS Number:
- A2332828
- List Date:
- July 29th, 2026
- Neighbourhood:
- South Hill
- Year Built:
- 1963
- Taxes:
- $ 2,008
- Listing Tax Year:
- 2026
Interior Features
- Bedrooms:
- 3
- Bathrooms:
- 2
- Appliances:
- Gas stove(s), Dishwasher, Hood Fan, Window Coverings, Washer & Dryer
- Flooring:
- Tile, Laminate, Carpeted
- Air Conditioning:
- None
- Heating:
- Forced air
- Fireplaces:
- 1
- Basement:
- Partially finished, Full
Building Features
- Storeys:
- 2
- Foundation:
- Poured Concrete
- Exterior:
- Vinyl siding
- Garage Spaces:
- 1
- Ownership Type:
- Condo/Strata
- Taxes:
- $ 2,008
- Stata Fees:
- $ 336
Floors
- Finished Area:
- 1117 sq.ft.
- Main Floor:
- 1117 sq.ft.
Land
Neighbourhood Features
- Amenities Nearby:
- Pets Allowed, Pets Allowed With Restrictions
Ratings
Commercial Info
Location
Mortgage Calculator


The trademarks MLS®, Multiple Listing Service® and the associated logos are owned by The Canadian Real Estate Association (CREA) and identify the quality of services provided by real estate professionals who are members of CREA" MLS®, REALTOR®, and the associated logos are trademarks of The Canadian Real Estate Association. This website is operated by a brokerage or salesperson who is a member of The Canadian Real Estate Association. The information contained on this site is based in whole or in part on information that is provided by members of The Canadian Real Estate Association, who are responsible for its accuracy. CREA reproduces and distributes this information as a service for its members and assumes no responsibility for its accuracy The listing content on this website is protected by copyright and other laws, and is intended solely for the private, non-commercial use by individuals. Any other reproduction, distribution or use of the content, in whole or in part, is specifically forbidden. The prohibited uses include commercial use, “screen scraping”, “database scraping”, and any other activity intended to collect, store, reorganize or manipulate data on the pages produced by or displayed on this website.
Multiple Listing Service (MLS) trademark® The MLS® mark and associated logos identify professional services rendered by REALTOR® members of CREA to effect the purchase, sale and lease of real estate as part of a cooperative selling system. ©2017 The Canadian Real Estate Association. All rights reserved. The trademarks REALTOR®, REALTORS® and the REALTOR® logo are controlled by CREA and identify real estate professionals who are members of CREA.