
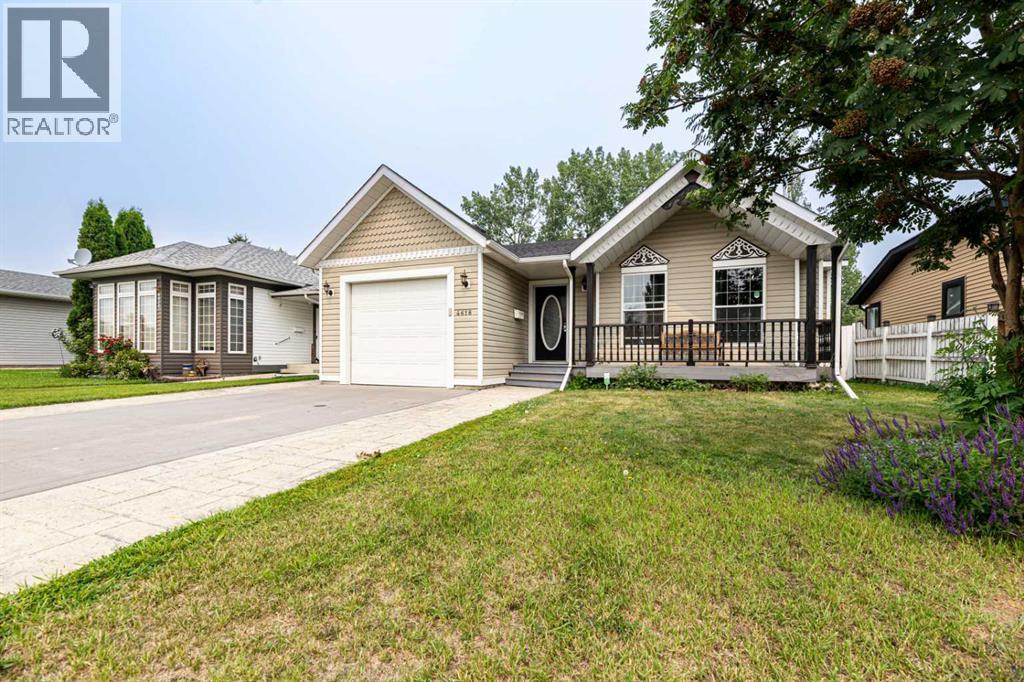
4618 55 Avenue | Lacombe, Alberta, T4L1T7
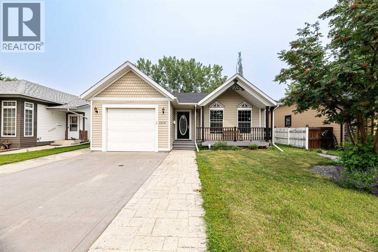
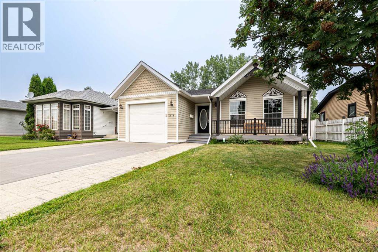
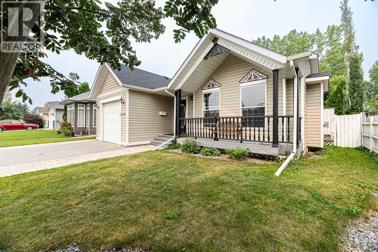
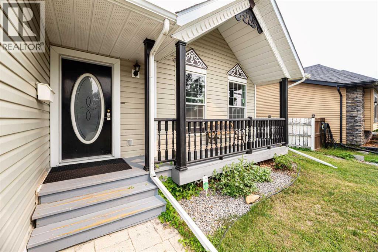
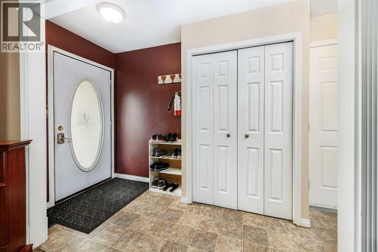
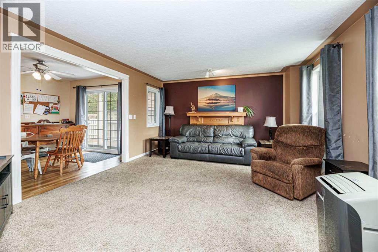
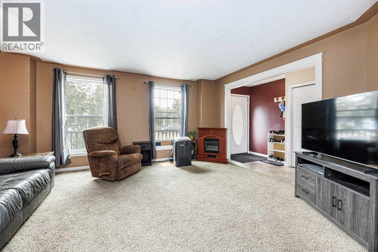
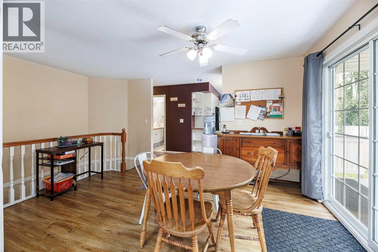
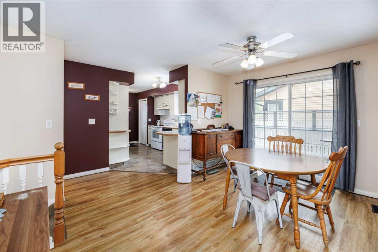
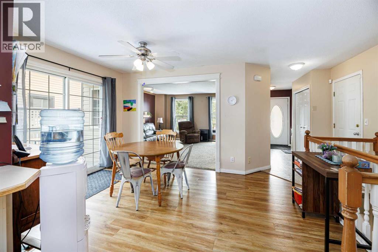
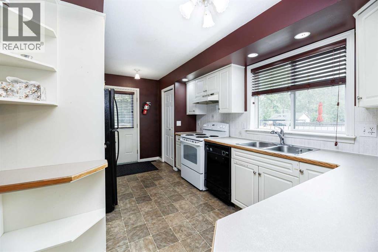
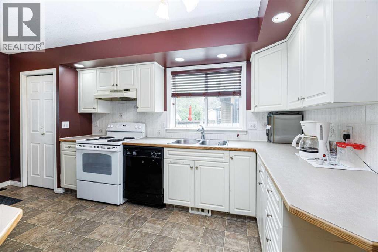
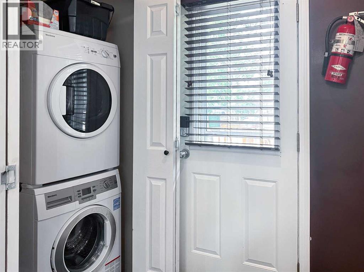
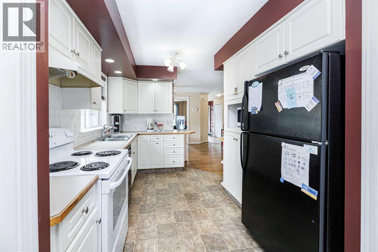
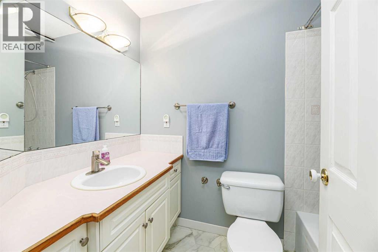
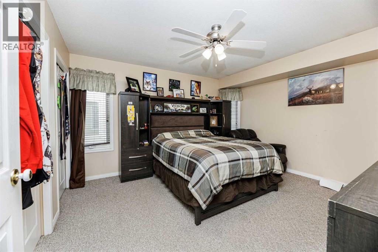
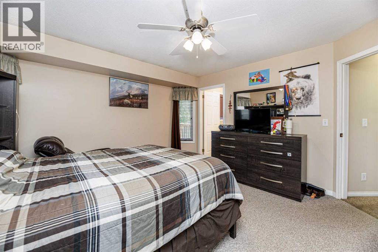
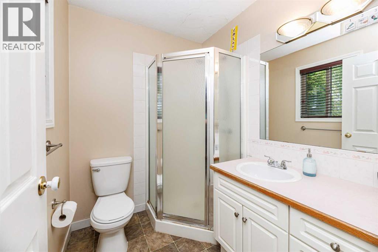
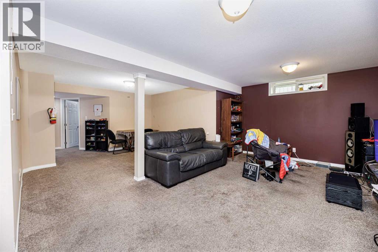
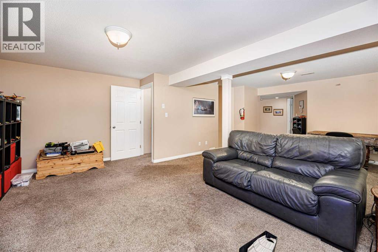
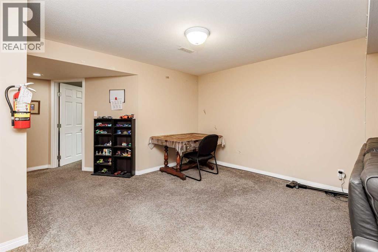
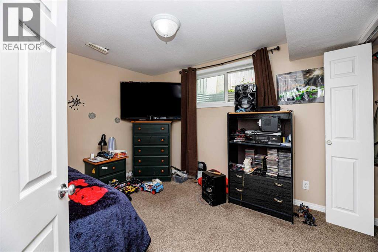
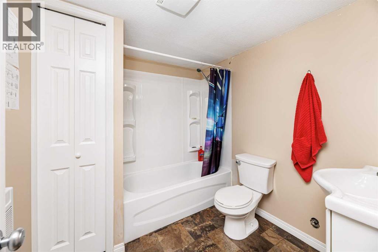
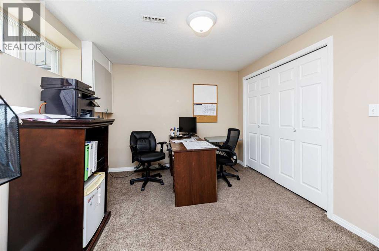
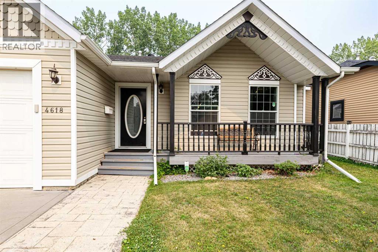
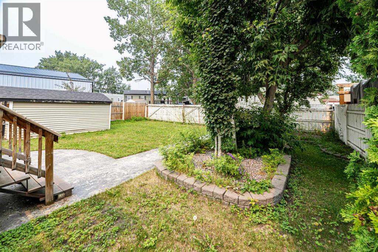
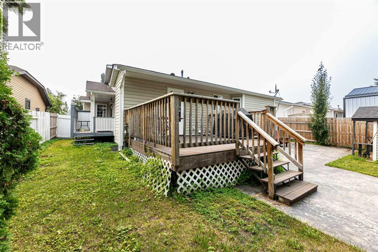
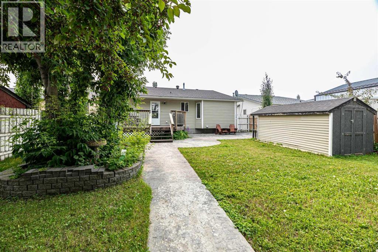
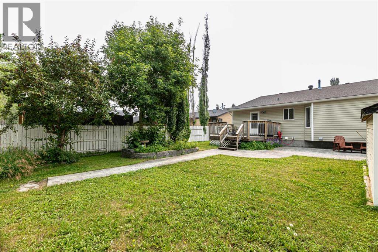
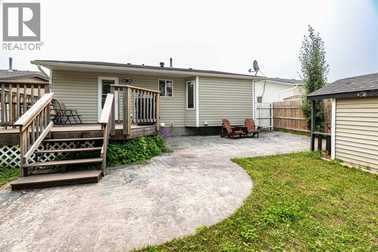
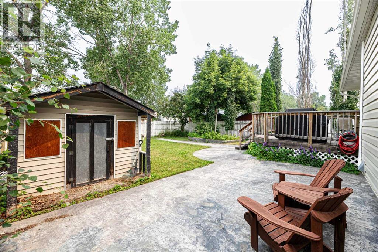
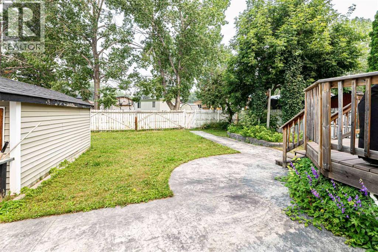
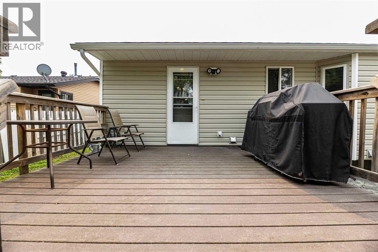
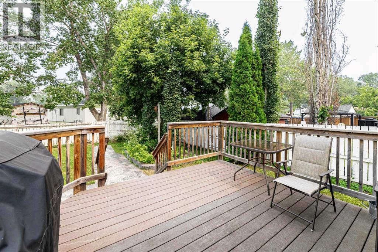
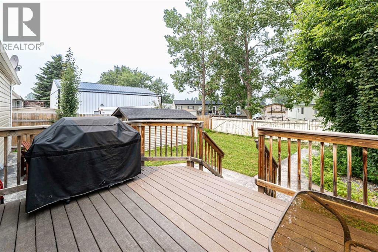
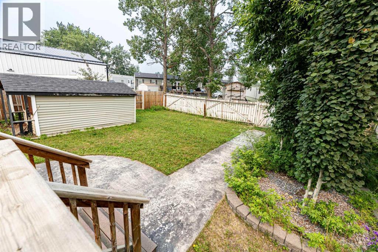
A Bungalow that is ideally located close to schools, arena, curling rink and pool you can also enjoy the convenience of being within walking distance to downtown amenities, shopping, restaurants, parks, and everyday essentials while coming home to a peaceful, quiet setting. Step inside to a bright and inviting main floor featuring a spacious living room with gas burning fireplace, functional kitchen with ample cabinetry, and a welcoming dining area with direct access to the backyard deck, perfect for everyday living and entertaining. Convenient main floor laundry adds to the home’s practical layout. The main level offers two generous bedrooms, including a spacious primary retreat complete with its own private 3 piece ensuite, along with a full main bathroom. The fully developed basement expands your living space with a large family that’s ideal for movie nights, a games area, or entertaining guests. You’ll also find another bedroom and an office (that could be converted into another bedroom if needed) and a full 4 piece bathroom. There is also a large storage room/utility room. Outside, the beautifully landscaped backyard is designed for both relaxation and entertaining, featuring a large deck, expansive concrete patio, mature trees, and a storage shed for all your garden tools. Whether you’re hosting summer BBQs or enjoying a quiet evening outdoors, this private backyard offers the perfect setting. An attached single garage and concrete driveway provide convenient parking and additional storage. A fantastic combination of functional living space, outdoor enjoyment, and an unbeatable location, this move-in-ready home is ideal for families, professionals, downsizers, or buyers looking for a property with investment potential. With its spacious, fully developed basement and flexible layout, this home offers endless possibilities to suit your changing needs for years to come. (id:59084)Property Details
- Full Address:
- 4618 55 Avenue, Lacombe, Alberta
- Price:
- $ 438,911
- MLS Number:
- A2332416
- List Date:
- July 29th, 2026
- Neighbourhood:
- Meadowview Village
- Lot Size:
- 5740 sq.ft.
- Year Built:
- 1994
- Taxes:
- $ 3,811
- Listing Tax Year:
- 2026
Interior Features
- Bedrooms:
- 3
- Bathrooms:
- 3
- Appliances:
- Refrigerator, Dishwasher, Stove, Garage door opener, Washer/Dryer Stack-Up
- Flooring:
- Laminate, Carpeted, Linoleum
- Air Conditioning:
- None
- Heating:
- Forced air, Natural gas
- Fireplaces:
- 1
- Basement:
- Finished, Full
Building Features
- Architectural Style:
- Bungalow
- Storeys:
- 1
- Foundation:
- Poured Concrete
- Exterior:
- Vinyl siding
- Garage:
- Attached Garage
- Garage Spaces:
- 1
- Ownership Type:
- Freehold
- Legal Description:
- 4
- Taxes:
- $ 3,811
Floors
- Finished Area:
- 1228 sq.ft.
- Main Floor:
- 1228 sq.ft.
Land
- Lot Size:
- 5740 sq.ft.
Neighbourhood Features
- Amenities Nearby:
- Golf Course Development, Lake Privileges, Fishing
Ratings
Commercial Info
Location
Mortgage Calculator


The trademarks MLS®, Multiple Listing Service® and the associated logos are owned by The Canadian Real Estate Association (CREA) and identify the quality of services provided by real estate professionals who are members of CREA" MLS®, REALTOR®, and the associated logos are trademarks of The Canadian Real Estate Association. This website is operated by a brokerage or salesperson who is a member of The Canadian Real Estate Association. The information contained on this site is based in whole or in part on information that is provided by members of The Canadian Real Estate Association, who are responsible for its accuracy. CREA reproduces and distributes this information as a service for its members and assumes no responsibility for its accuracy The listing content on this website is protected by copyright and other laws, and is intended solely for the private, non-commercial use by individuals. Any other reproduction, distribution or use of the content, in whole or in part, is specifically forbidden. The prohibited uses include commercial use, “screen scraping”, “database scraping”, and any other activity intended to collect, store, reorganize or manipulate data on the pages produced by or displayed on this website.
Multiple Listing Service (MLS) trademark® The MLS® mark and associated logos identify professional services rendered by REALTOR® members of CREA to effect the purchase, sale and lease of real estate as part of a cooperative selling system. ©2017 The Canadian Real Estate Association. All rights reserved. The trademarks REALTOR®, REALTORS® and the REALTOR® logo are controlled by CREA and identify real estate professionals who are members of CREA.