
46 Meadowview Close | Sylvan Lake, Alberta, T4S1H9
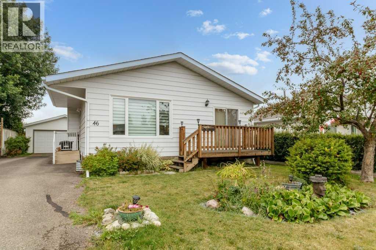
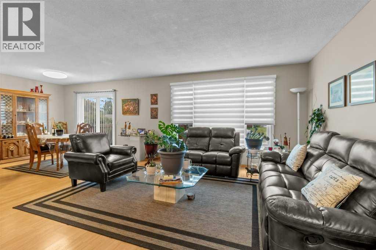
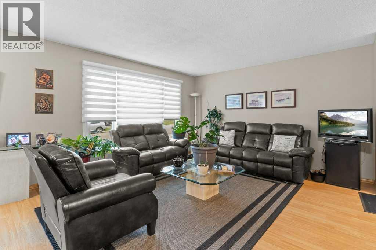
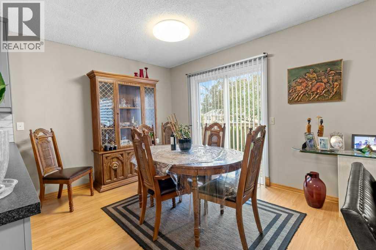
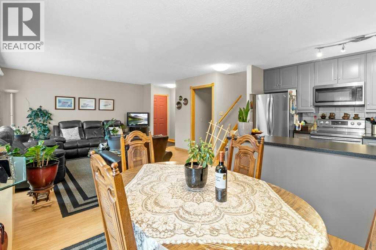
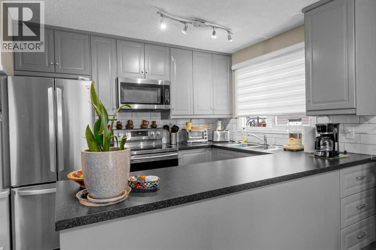
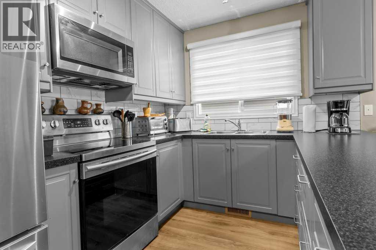
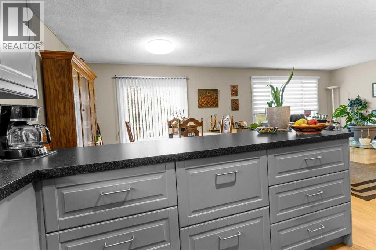
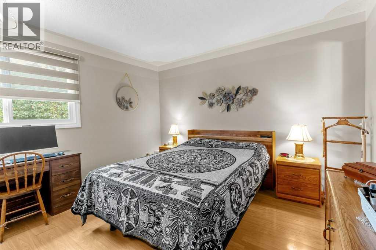
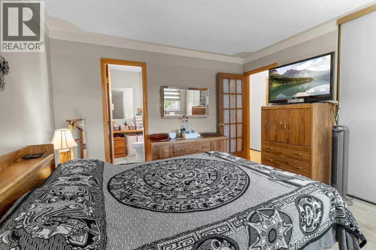
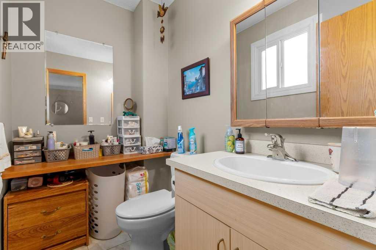
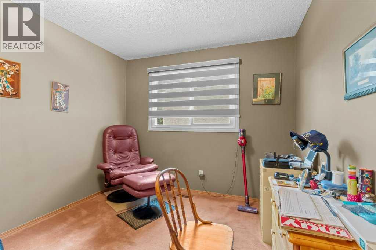
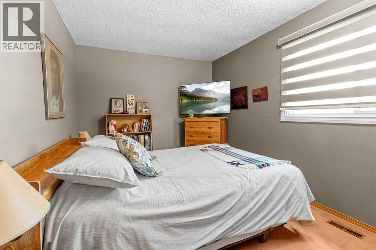
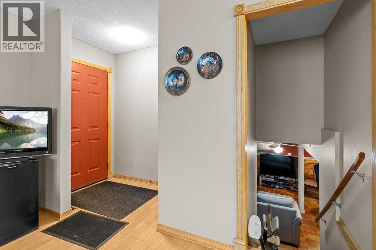
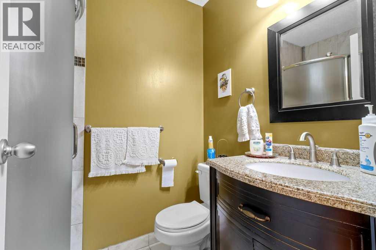
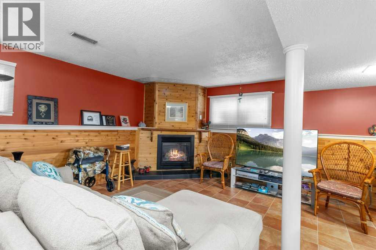
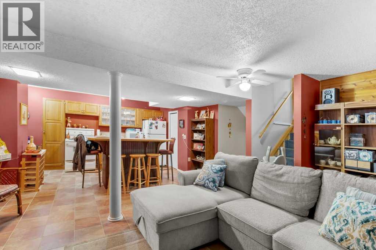
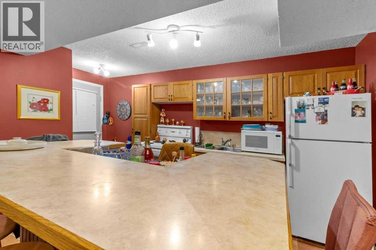
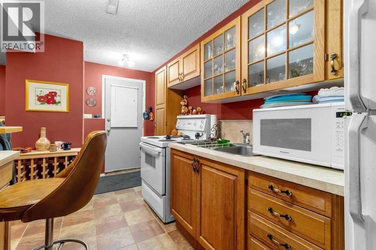
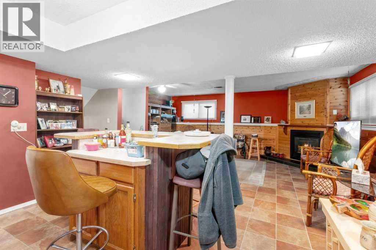
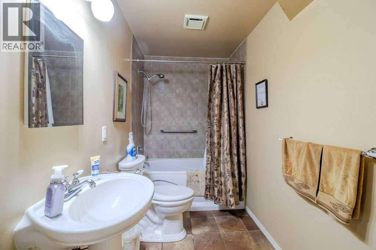
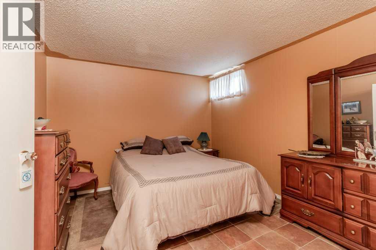
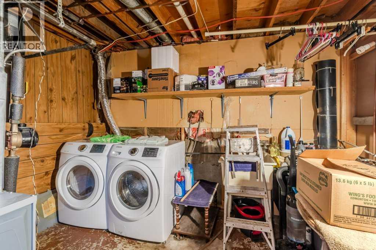
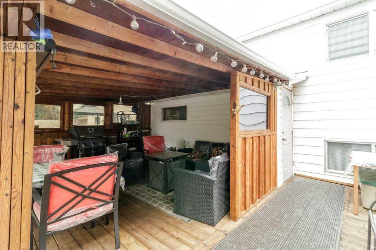
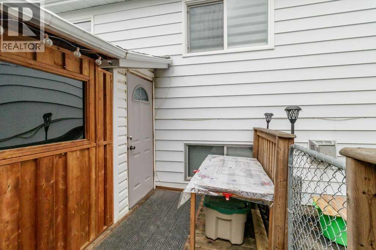
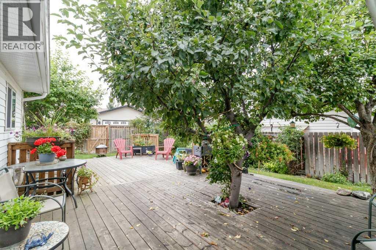
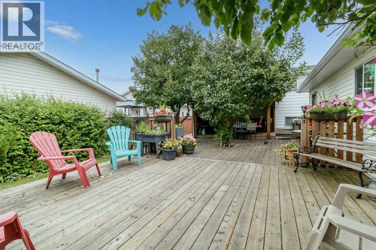
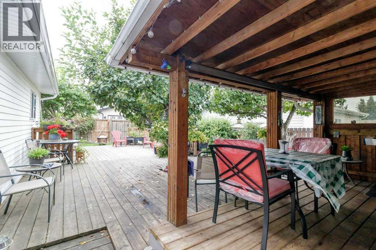
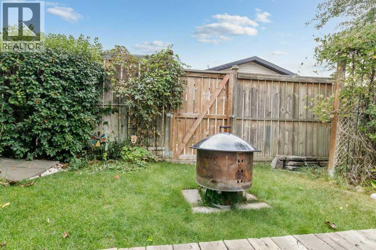
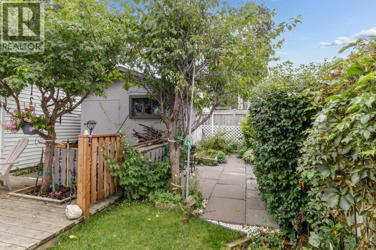
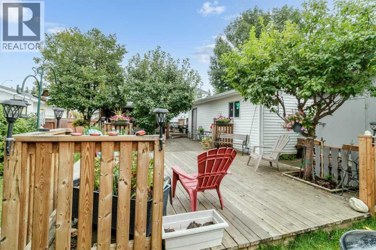
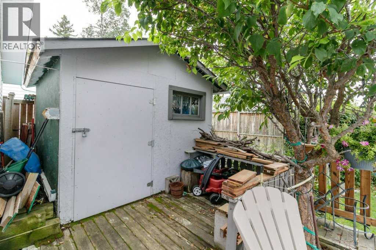
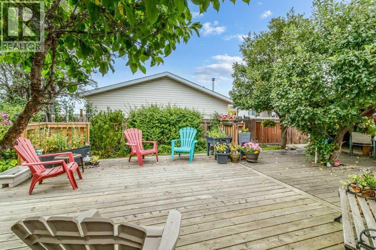
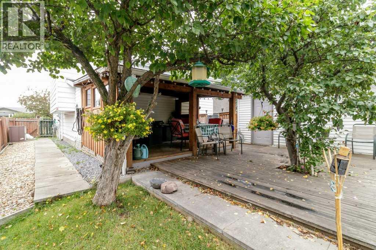
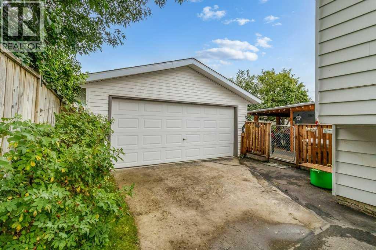
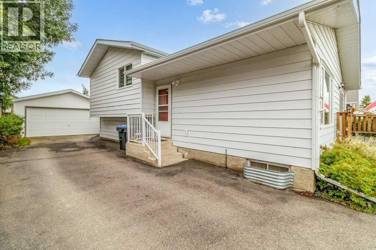
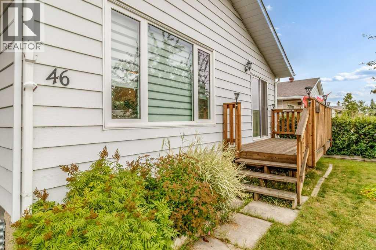
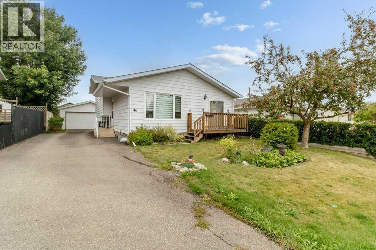
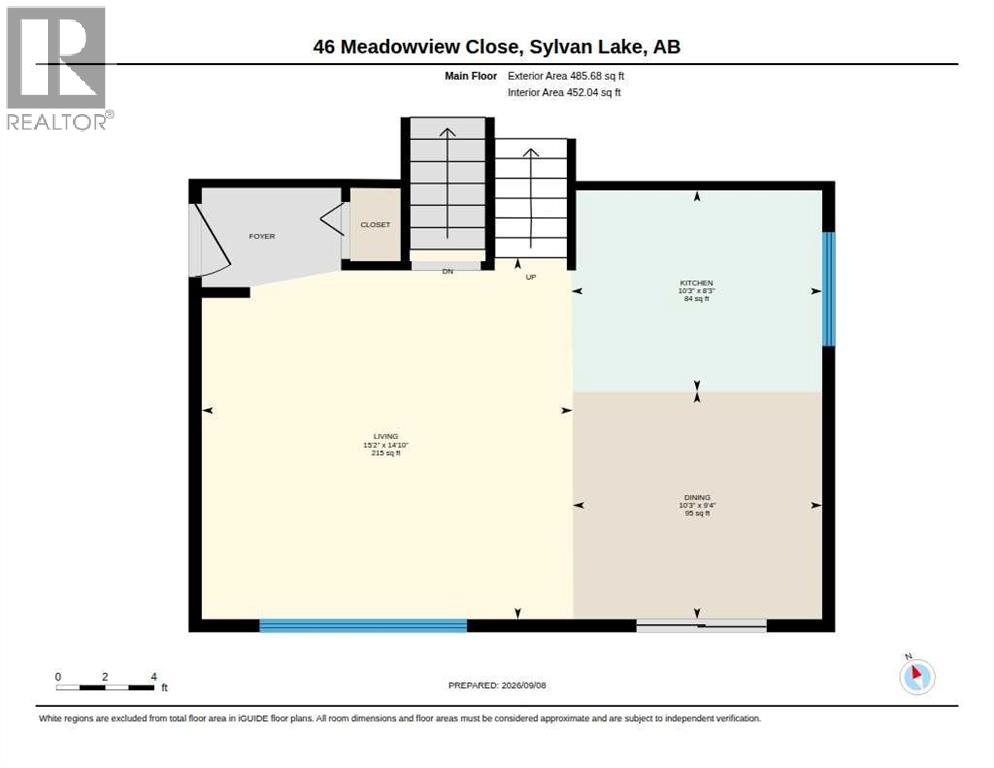
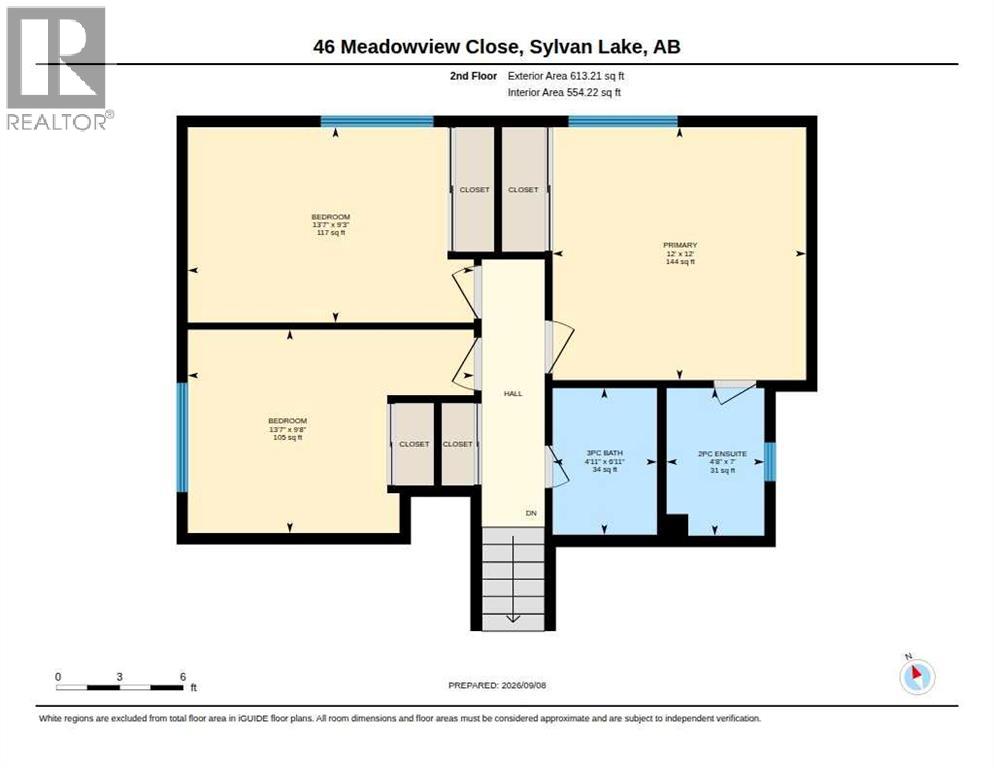
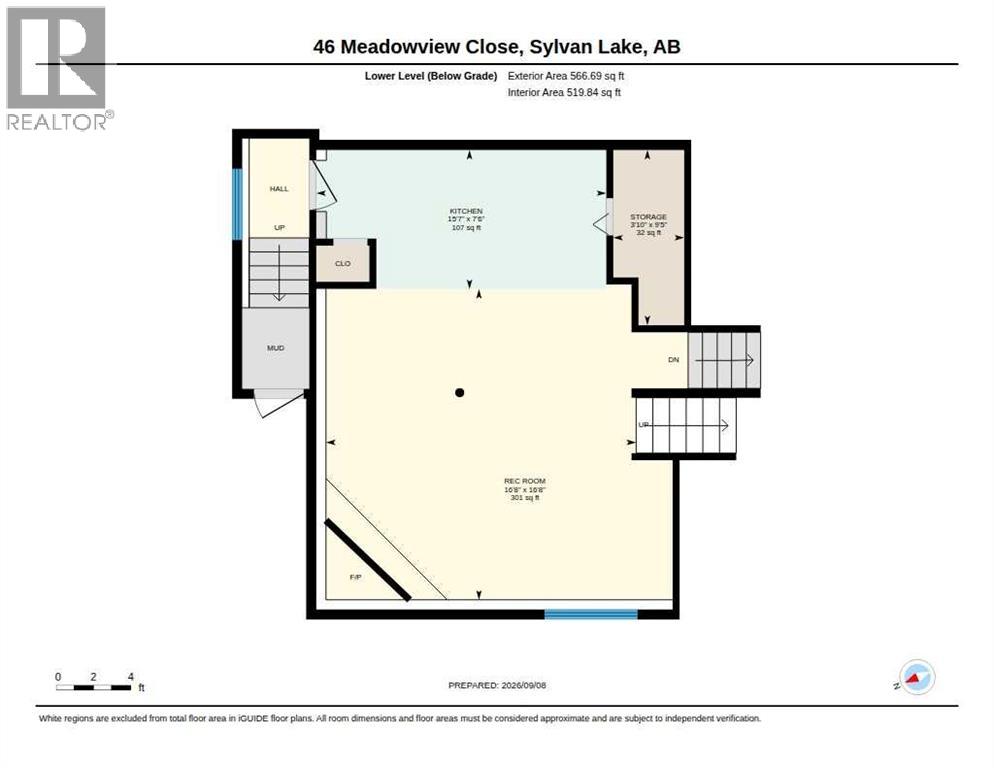
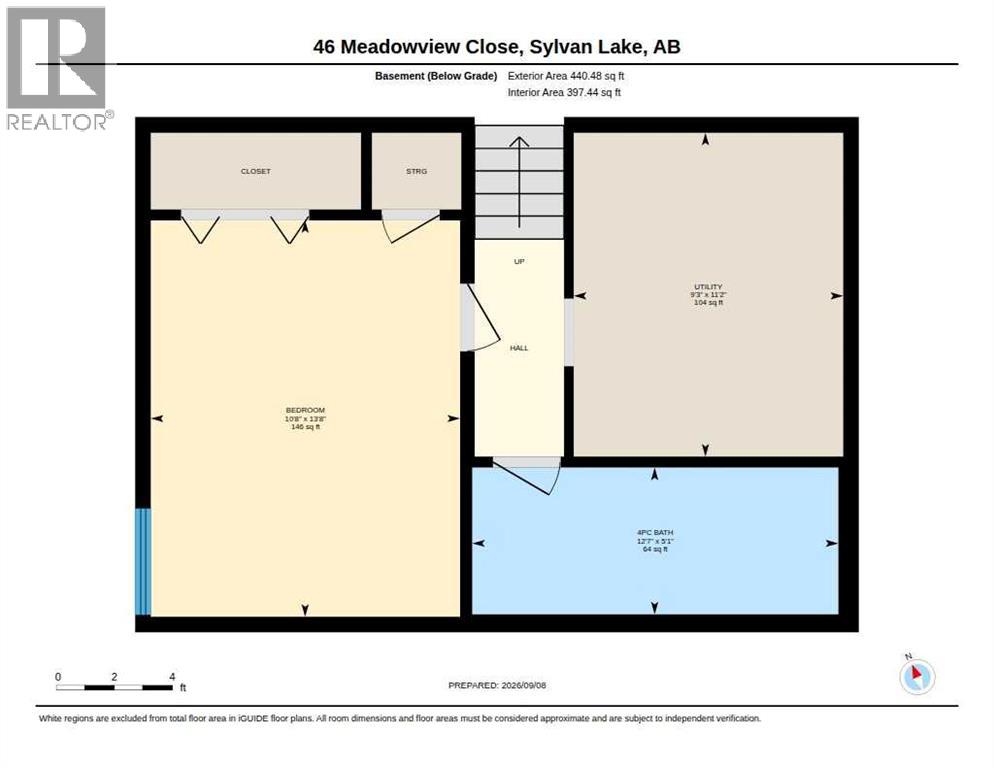
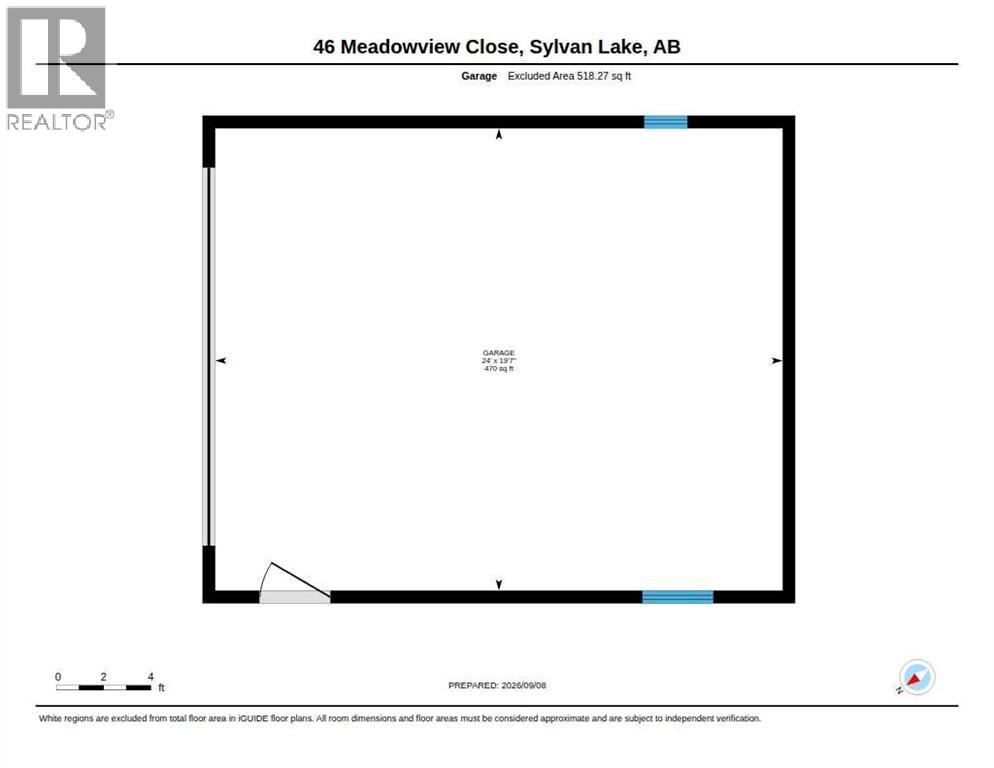
Welcome to this well-kept 4-level split home located in a quiet close in Sylvan Lake, close to Fox Run School and Meadowview Park. The main level offers a comfortable living room and bright updated kitchen with newer appliances. The three bedrooms, and a full bathroom, along with a 2-piece ensuite complete the upper level. The lower levels with a separate entrance, provide additional living space complete with a family room featuring a cozy gas fireplace, and full kitchen. The lowest level include another bedroom, laundry/utility room, and full bathroom. This home offers plenty of flexibility for guests or extended family. A number of improvements have been completed, including new windows on the upper floors, a new sliding door, updated lighting, and updated blinds. A new furnace was installed in 2022 and HWT in 2017. The roof is under 10 years old as well. Gardeners delight with a massive rear deck that overlooks the landscaped and fenced yard and provides a pleasant spot to enjoy the outdoors. The yard features a wonderful variety of mature fruit trees and berry bushes, including an apple tree, two plum trees, cherry trees, Saskatoon berries, a Nanking cherry bush, and raspberries. A double detached garage provides convenient parking and additional storage. Set in a peaceful neighbourhood close to the school, park, playground, and Sylvan Lake amenities, this home offers a comfortable layout with plenty of outdoor appeal. (id:59084)Property Details
- Full Address:
- 46 Meadowview Close, Sylvan Lake, Alberta
- Price:
- $ 399,900
- MLS Number:
- A2341918
- List Date:
- September 8th, 2026
- Neighbourhood:
- Lakeview Heights
- Lot Size:
- 6000 sq.ft.
- Year Built:
- 1977
- Taxes:
- $ 3,239
- Listing Tax Year:
- 2026
Interior Features
- Bedrooms:
- 4
- Bathrooms:
- 3
- Appliances:
- Washer, Refrigerator, Stove, Dryer, Microwave, Window Coverings
- Flooring:
- Carpeted, Linoleum
- Air Conditioning:
- None
- Heating:
- Forced air, Natural gas
- Fireplaces:
- 1
- Basement:
- Finished, Full, Separate entrance
Building Features
- Architectural Style:
- 4 Level
- Foundation:
- Poured Concrete
- Exterior:
- Wood siding, Vinyl siding
- Garage:
- Detached Garage, Parking Pad, RV
- Garage Spaces:
- 4
- Ownership Type:
- Freehold
- Legal Description:
- 8
- Taxes:
- $ 3,239
Floors
- Finished Area:
- 1098 sq.ft.
- Main Floor:
- 1098 sq.ft.
Land
- Lot Size:
- 6000 sq.ft.
Neighbourhood Features
- Amenities Nearby:
- Lake Privileges
Ratings
Commercial Info
Location
Mortgage Calculator


The trademarks MLS®, Multiple Listing Service® and the associated logos are owned by The Canadian Real Estate Association (CREA) and identify the quality of services provided by real estate professionals who are members of CREA" MLS®, REALTOR®, and the associated logos are trademarks of The Canadian Real Estate Association. This website is operated by a brokerage or salesperson who is a member of The Canadian Real Estate Association. The information contained on this site is based in whole or in part on information that is provided by members of The Canadian Real Estate Association, who are responsible for its accuracy. CREA reproduces and distributes this information as a service for its members and assumes no responsibility for its accuracy The listing content on this website is protected by copyright and other laws, and is intended solely for the private, non-commercial use by individuals. Any other reproduction, distribution or use of the content, in whole or in part, is specifically forbidden. The prohibited uses include commercial use, “screen scraping”, “database scraping”, and any other activity intended to collect, store, reorganize or manipulate data on the pages produced by or displayed on this website.
Multiple Listing Service (MLS) trademark® The MLS® mark and associated logos identify professional services rendered by REALTOR® members of CREA to effect the purchase, sale and lease of real estate as part of a cooperative selling system. ©2017 The Canadian Real Estate Association. All rights reserved. The trademarks REALTOR®, REALTORS® and the REALTOR® logo are controlled by CREA and identify real estate professionals who are members of CREA.