
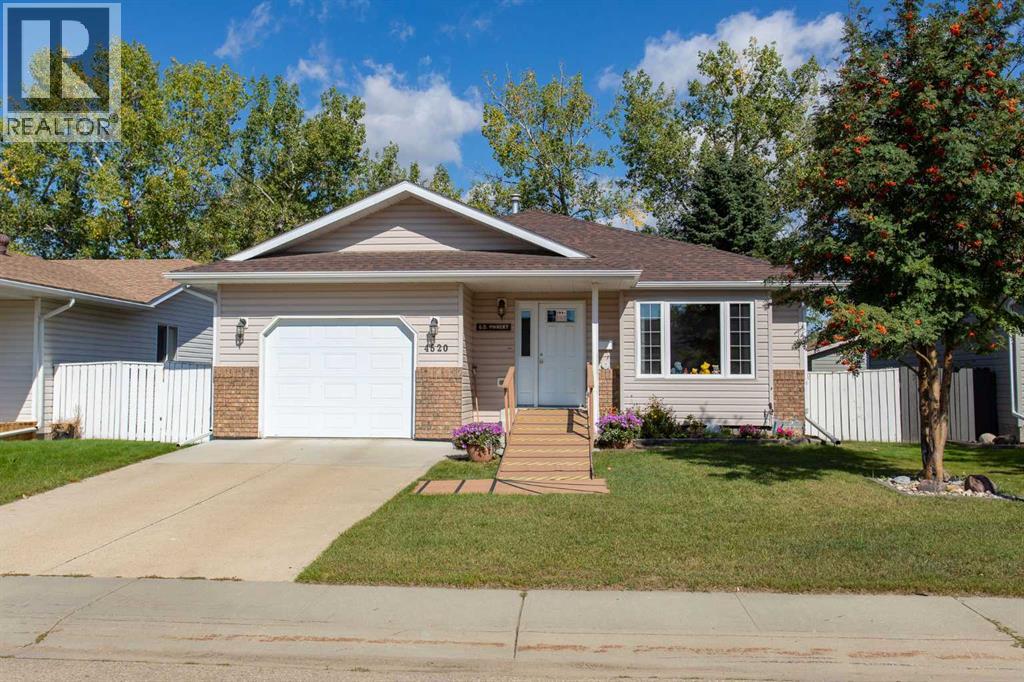
4520 55 Avenue | Lacombe, Alberta, T4L1H2
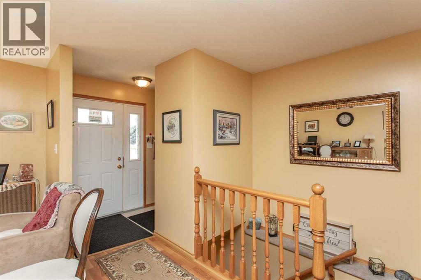
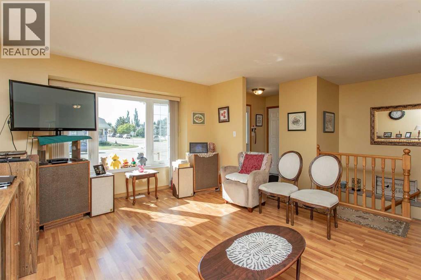
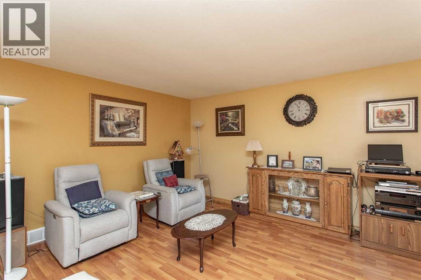
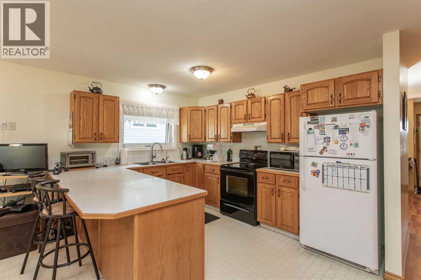
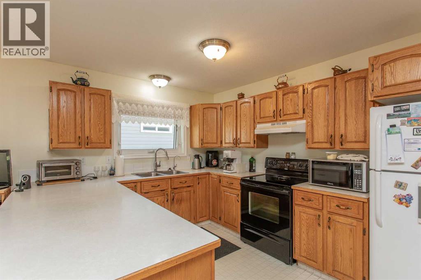
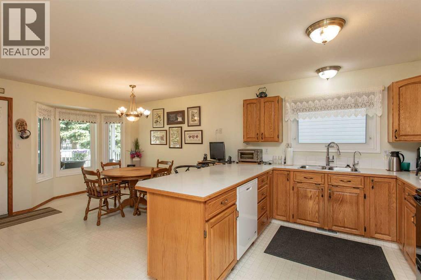
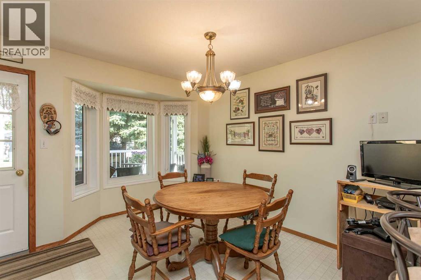
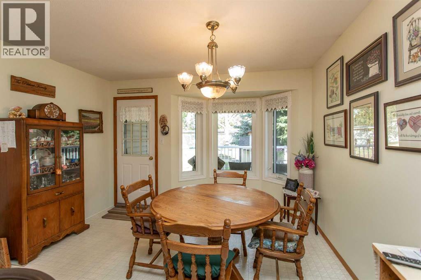
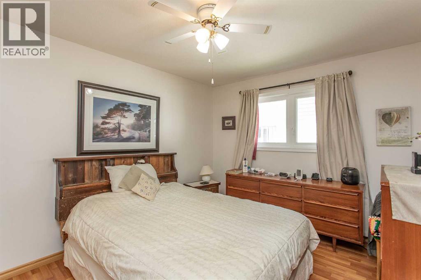
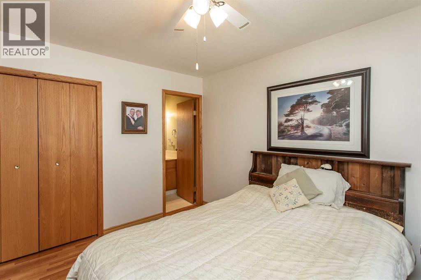
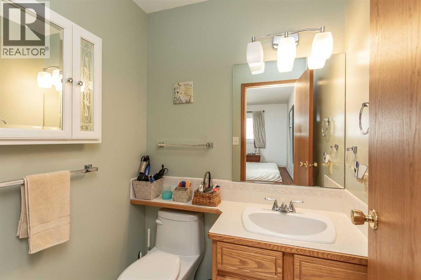
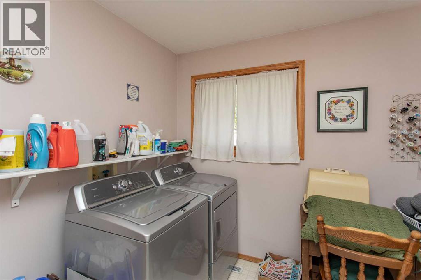
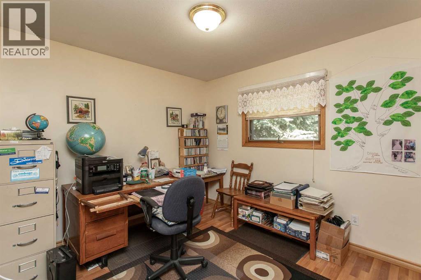
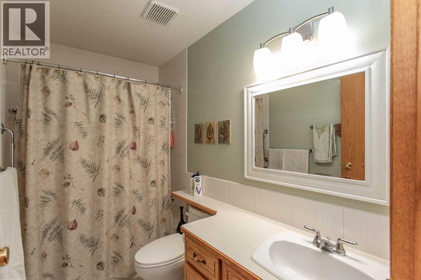
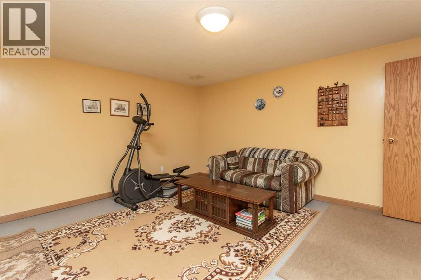
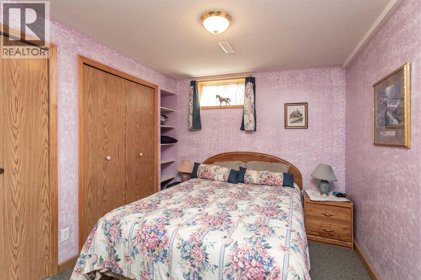
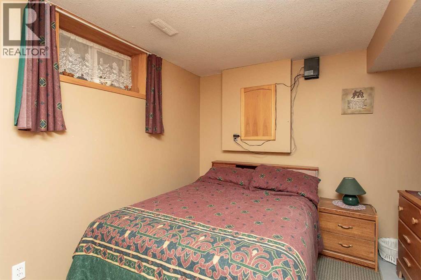
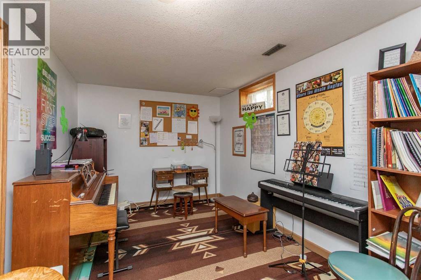
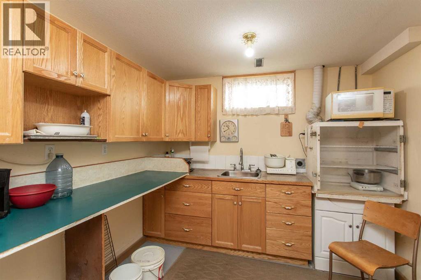
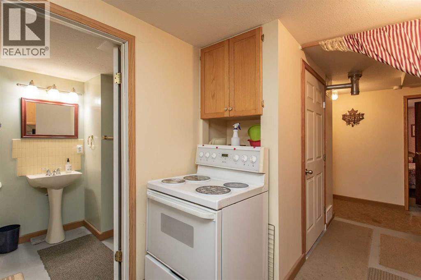
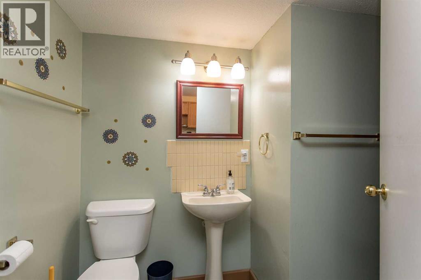
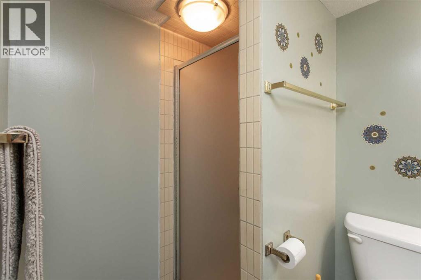
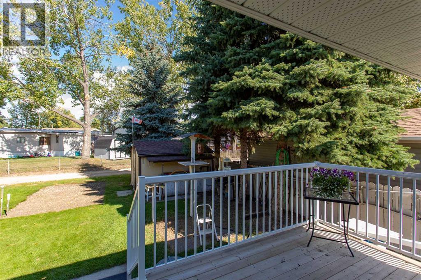
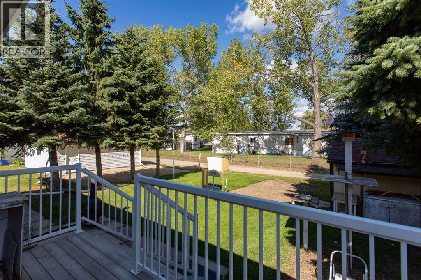
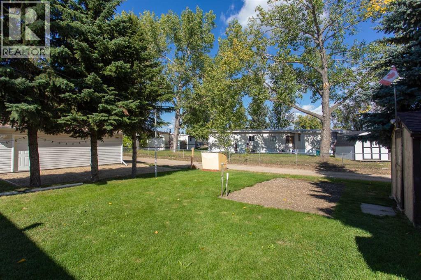
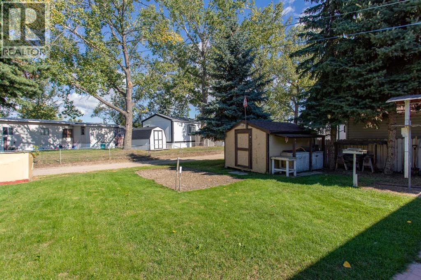
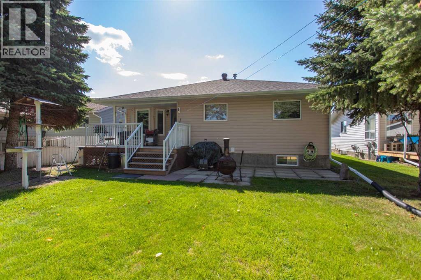
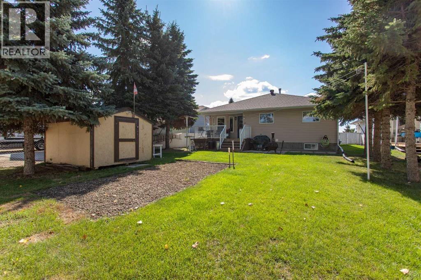
Welcome to this lovely, well-cared-for bungalow with a single attached garage, ideally situated in the heart of downtown Lacombe! Well suited for adult living, this inviting home offers a functional floor plan with plenty of space to enjoy. The main floor features a spacious living room, separate from the kitchen and dining areas, providing a comfortable space to relax or host family and friends. The kitchen offers an abundance of oak cabinetry and countertop space, making it both practical and functional for the cook in the family.Need even more kitchen space? The lower level features a convenient kitchenette—perfect for canning, baking or additional food preparation! The basement also offers three additional bedrooms (windows do not meet current egress requirements), a three-piece bathroom and a family room, providing plenty of additional living space. Outside, you'll appreciate the landscaped yard, newer deck and convenient back alley access with room to park the RV or create a garden space. Numerous improvements over the years include shingles and siding replaced in 2016, some updated main-floor windows, a newer furnace, a deck approximately two years old, replaced main-floor toilets and a newer garage door opener. A well-maintained home in a convenient downtown location—this property is a pleasure to view and awaits its new owners! (id:59084)Property Details
- Full Address:
- 4520 55 Avenue, Lacombe, Alberta
- Price:
- $ 395,000
- MLS Number:
- A2344029
- List Date:
- September 10th, 2026
- Neighbourhood:
- Downtown Lacombe
- Lot Size:
- 5606 sq.ft.
- Year Built:
- 1993
- Taxes:
- $ 3,363
- Listing Tax Year:
- 2026
Interior Features
- Bedrooms:
- 5
- Bathrooms:
- 3
- Appliances:
- Refrigerator, Dishwasher, Hood Fan, Window Coverings, Garage door opener, Washer & Dryer
- Flooring:
- Laminate, Carpeted, Linoleum
- Air Conditioning:
- None
- Heating:
- Forced air
- Basement:
- Finished, Full
Building Features
- Architectural Style:
- Bungalow
- Storeys:
- 1
- Foundation:
- Poured Concrete
- Exterior:
- Vinyl siding
- Garage:
- Attached Garage
- Garage Spaces:
- 2
- Ownership Type:
- Freehold
- Legal Description:
- 4
- Taxes:
- $ 3,363
Floors
- Finished Area:
- 1239 sq.ft.
- Main Floor:
- 1239 sq.ft.
Land
- Lot Size:
- 5606 sq.ft.
Neighbourhood Features
Ratings
Commercial Info
Location
Mortgage Calculator


The trademarks MLS®, Multiple Listing Service® and the associated logos are owned by The Canadian Real Estate Association (CREA) and identify the quality of services provided by real estate professionals who are members of CREA" MLS®, REALTOR®, and the associated logos are trademarks of The Canadian Real Estate Association. This website is operated by a brokerage or salesperson who is a member of The Canadian Real Estate Association. The information contained on this site is based in whole or in part on information that is provided by members of The Canadian Real Estate Association, who are responsible for its accuracy. CREA reproduces and distributes this information as a service for its members and assumes no responsibility for its accuracy The listing content on this website is protected by copyright and other laws, and is intended solely for the private, non-commercial use by individuals. Any other reproduction, distribution or use of the content, in whole or in part, is specifically forbidden. The prohibited uses include commercial use, “screen scraping”, “database scraping”, and any other activity intended to collect, store, reorganize or manipulate data on the pages produced by or displayed on this website.
Multiple Listing Service (MLS) trademark® The MLS® mark and associated logos identify professional services rendered by REALTOR® members of CREA to effect the purchase, sale and lease of real estate as part of a cooperative selling system. ©2017 The Canadian Real Estate Association. All rights reserved. The trademarks REALTOR®, REALTORS® and the REALTOR® logo are controlled by CREA and identify real estate professionals who are members of CREA.